 For sale 50
$975,000
3 bed3 bath1,600–1,799 sq ft
25 Galleria Parkway
Commerce Valley, Markham
12 days agoMLS® N13849682
ANJIA REALTY
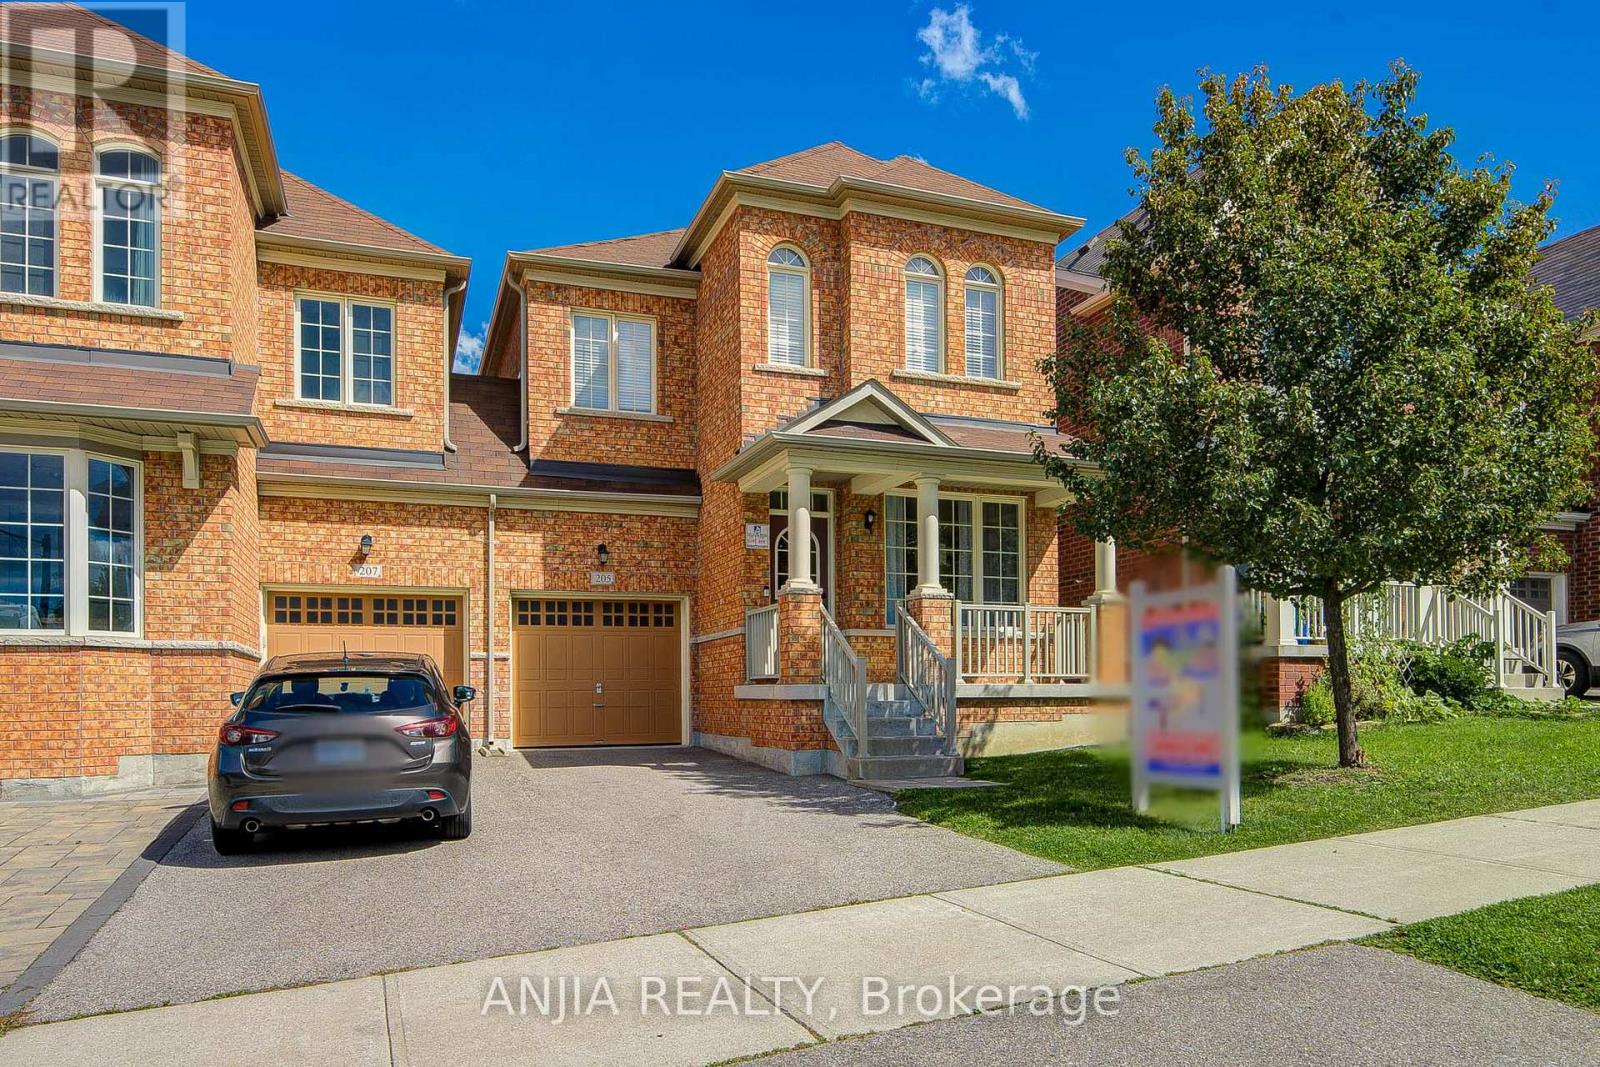
205 Harbord Street
Berczy, Markham, Ontario L6C0X3
For sale· Added
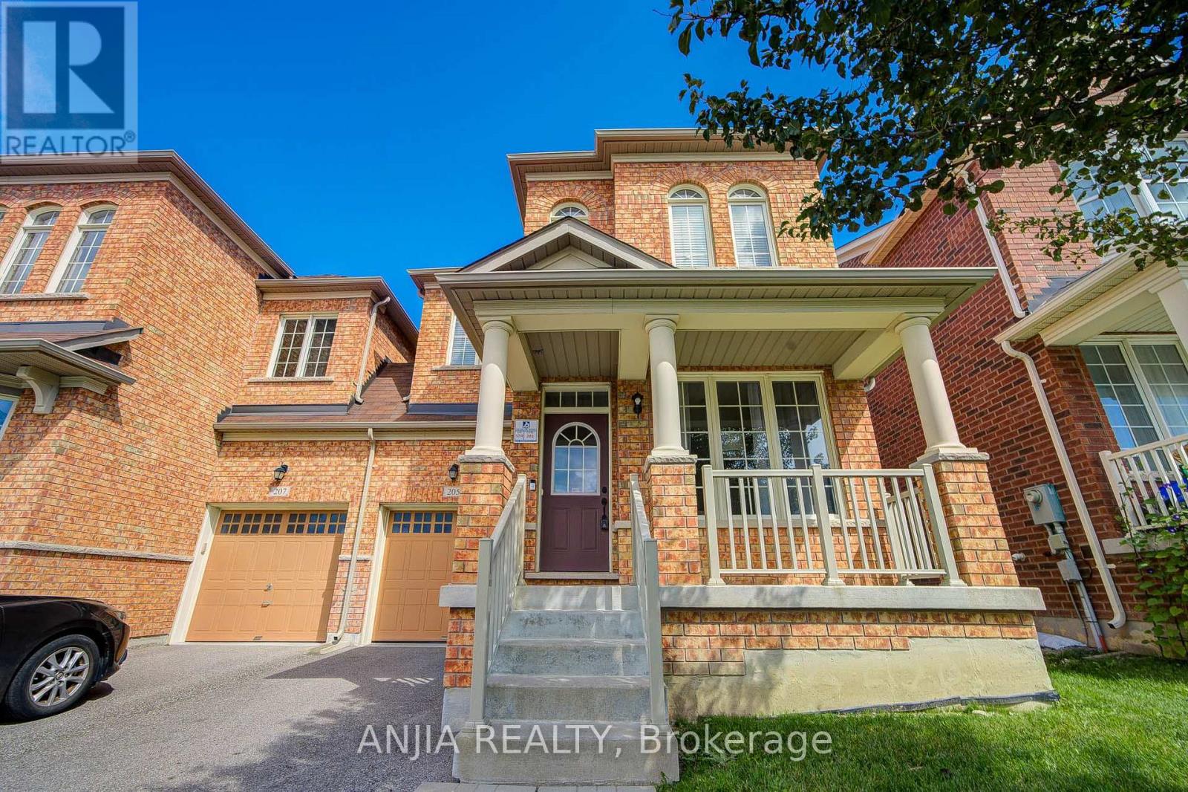
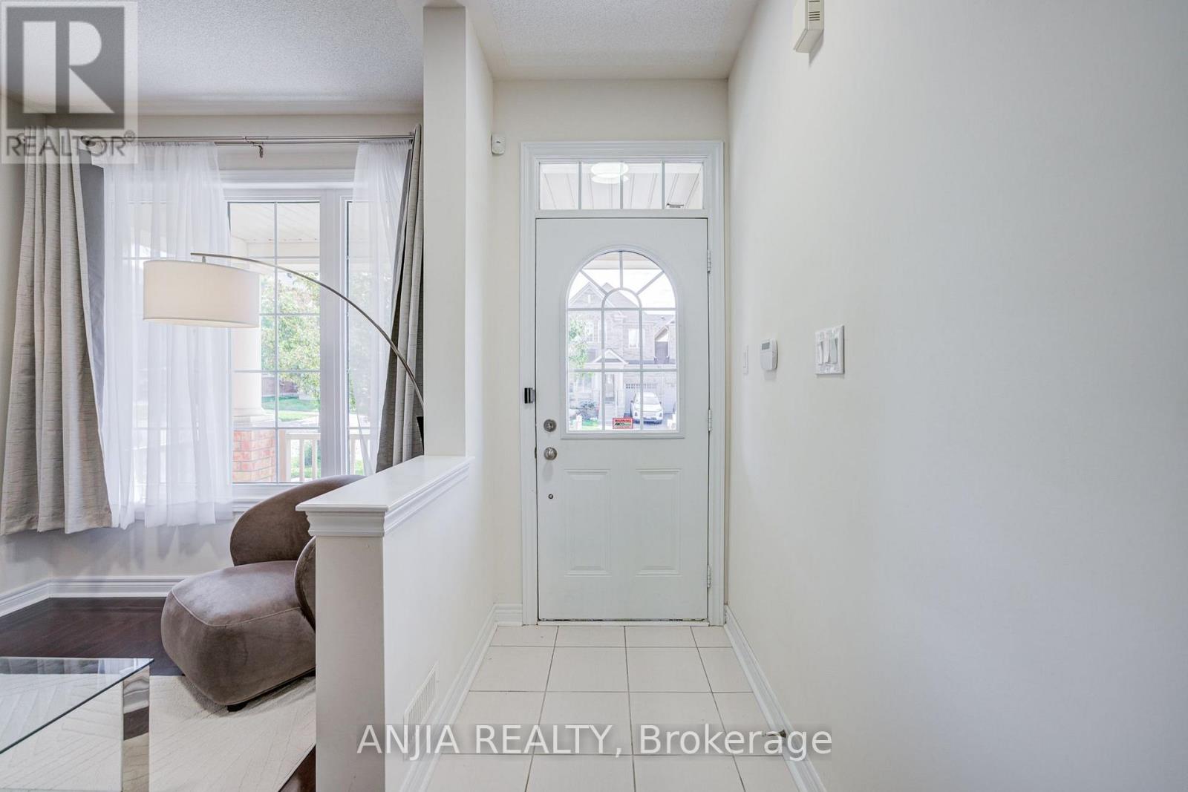
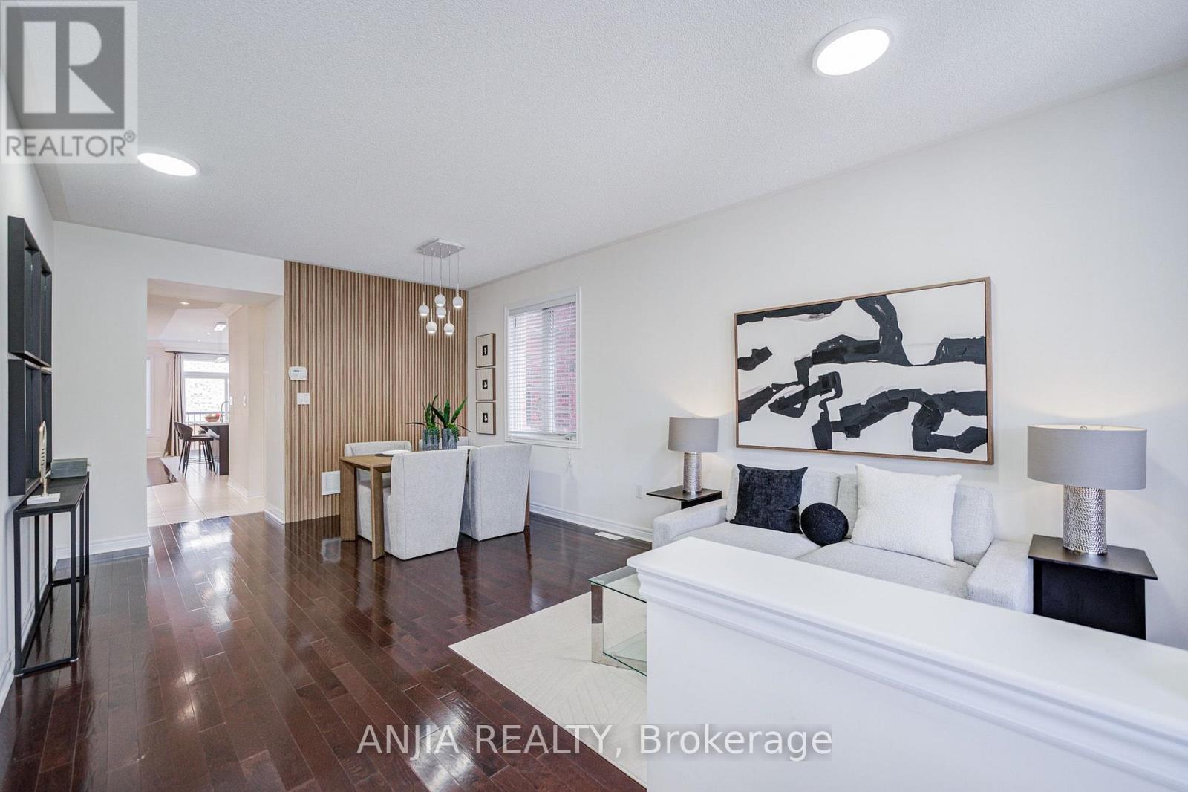
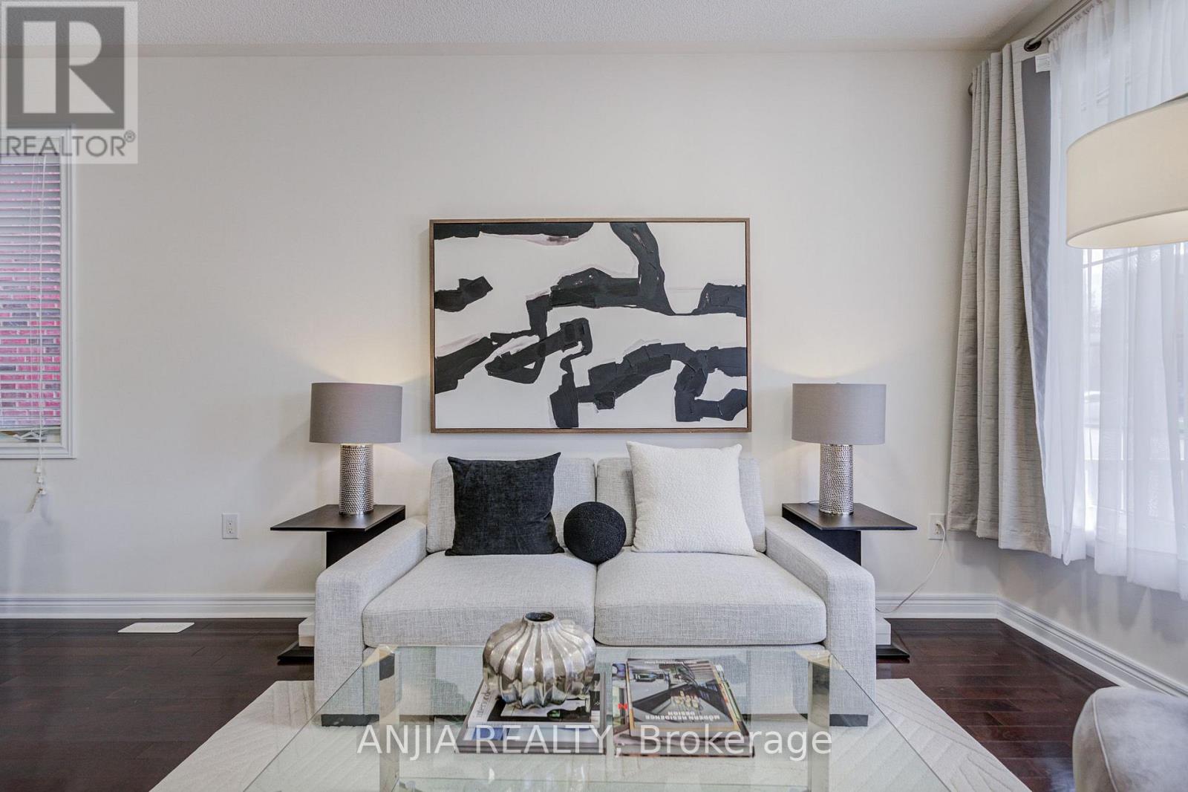
PRIME BERCZY LOCATION! Rare original-owner, 4-bedroom home in pristine condition, nestled in one of Markham's most sought-after, family-friendly pockets. Main floor boasts airy 9' ceilings and an expansive, luminous open-concept layout with elegant hardwood, modern pot lights, and a stylish kitchen featuring brand-new pendant lighting, brand-new fridge, new dishwasher, new exhaust hood, and S/S appliances. Upper level showcases brand-new hallway flooring (2026), full baths, and 4 remarkably spacious, naturally bright bedrooms with generous closet space. Unbeatable convenience-steps to top-ranking Pierre Elliott Trudeau H.S. & Stonebridge P.S., lush trails, community centre, plazas, and GO Train. True pride of ownership!
Map data © OpenStreetMap contributors
No open houses are scheduled for this home.
Can't make it? Request a private viewing.
| Living room | Ground level | 3.81 x 3.66 m |
| Dining room | Main level | 3.05 x 2.44 m |
| Family room | Main level | 5.49 x 3.35 m |
| Kitchen | Main level | 3.66 x 2.74 m |
| Eating area | Main level | 3.05 x 2.74 m |
| Primary Bedroom | Second level | 5.55 x 3.35 m |
| Bedroom 2 | Second level | 3.35 x 2.74 m |
| Bedroom 3 | Second level | 3.35 x 3.81 m |
| Bedroom 4 | Second level | 3.81 x 2.5 m |