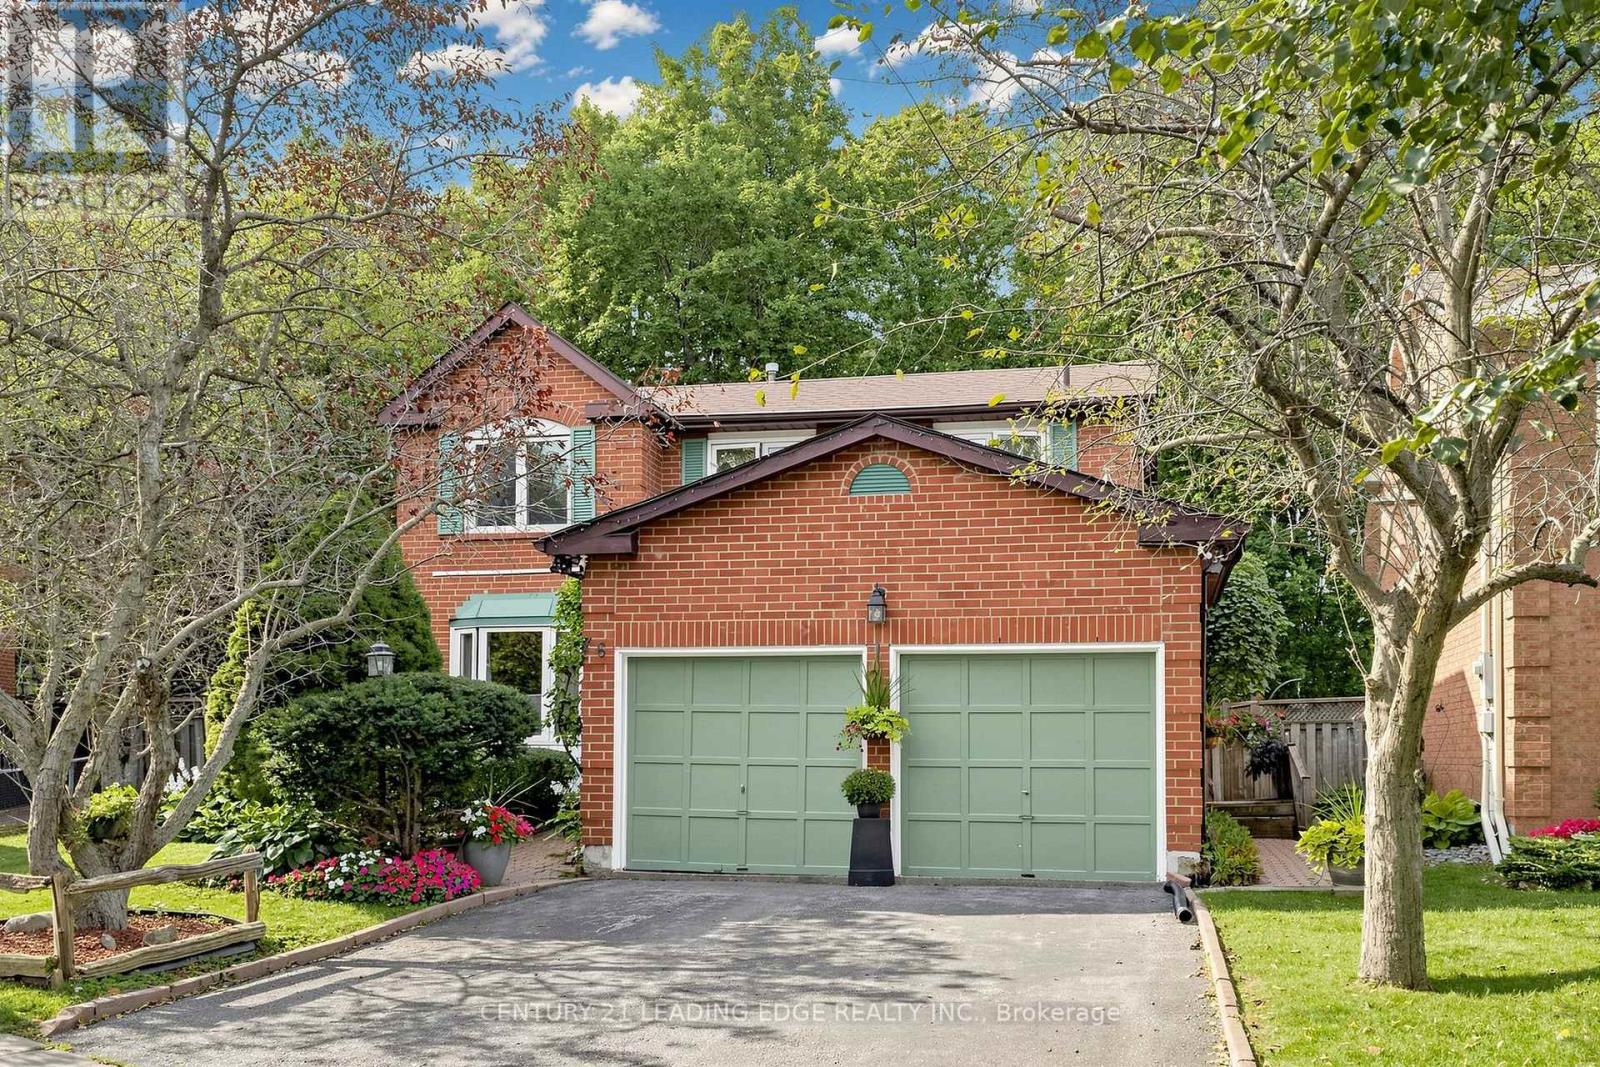
 NewFor sale 50
$1,130,900
4 bed3 bath2,000–2,500 sq ft
76 Tilman Circle
Markham Village, Markham
5 days agoMLS® N13878096
CENTURY 21 LEADING EDGE REALTY INC.
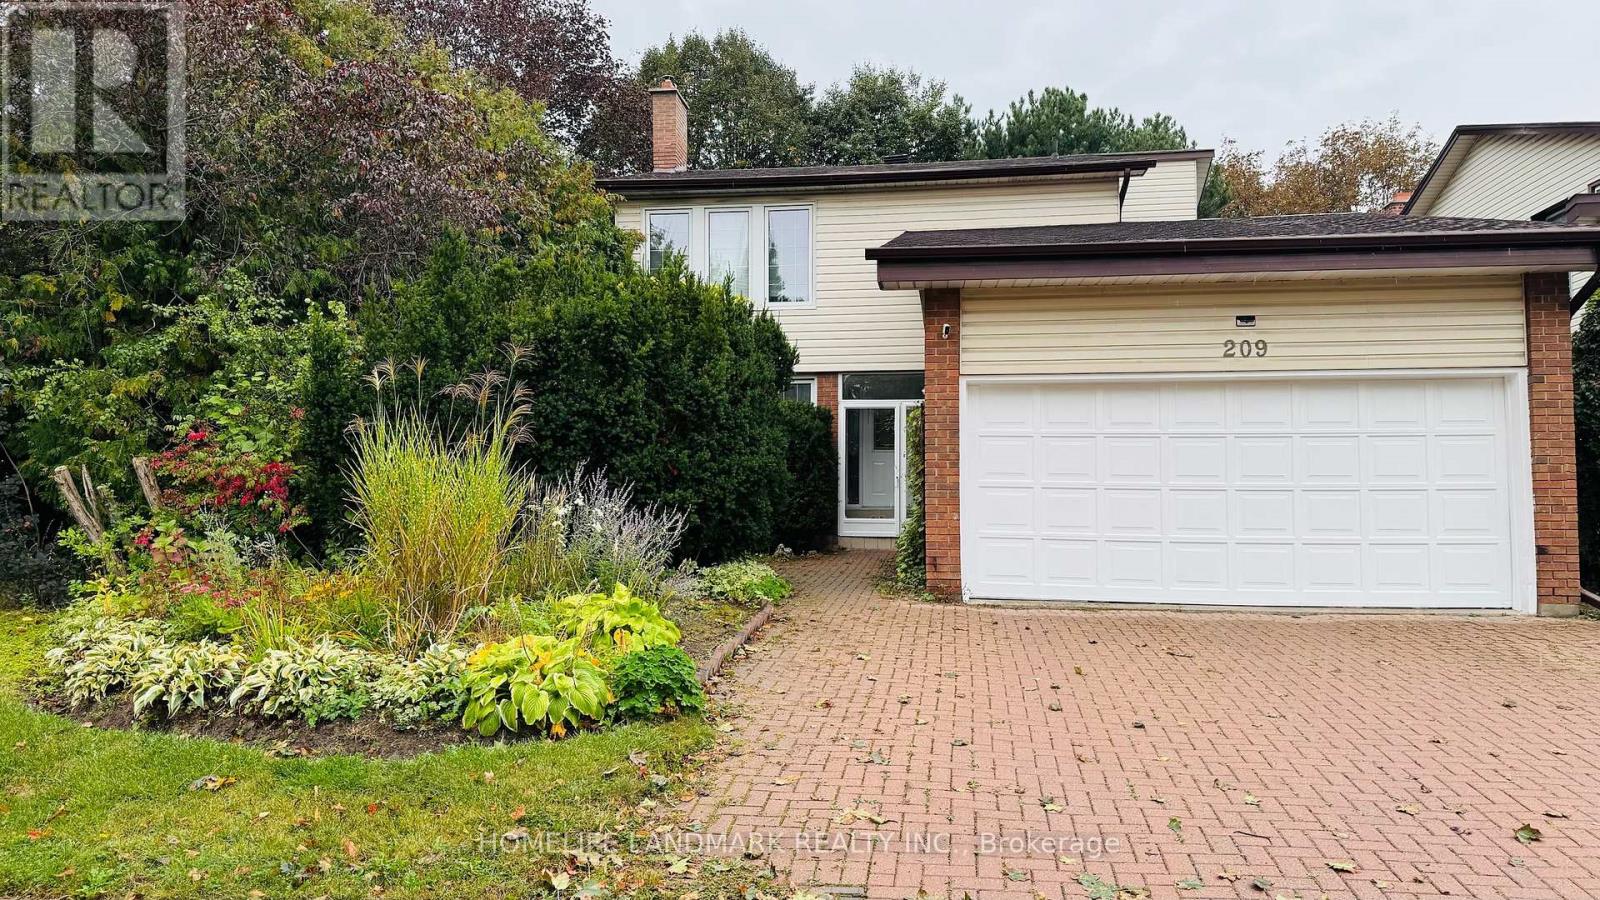
209 Willowbrook Road
Aileen-Willowbrook, Markham, Ontario L3T5L7
For sale· Added
Rare Premium Corner Lot In Prime Thornhill! Perfectly Located Green Line & Willowbrook Rd In High-Demand Willowbrook Community. This Rare Property Boasts An Impressionable Corner Lot Offering Exceptional Enhanced Privacy, & Outstanding Future Development/Expansion Potential! Walk To Top-Ranked Willowbrook P.S. & Renowned Thornlea S.S. (AP Program), Mins To St. Robert CHS (IB Program). Seamless Access To Hwy 404/407, Langstaff GO. Surrounded By Parks, Shopping & Community Centres. Perfect For Families Looking For Space & Quality Living, Or Investors/Builders Seeking High Capital Appreciation In A Top-Tier School Zone! A Unique Opportunity Not To Be Missed!
Map data © OpenStreetMap contributors
Eastern time. Can't make it? Request a private viewing.
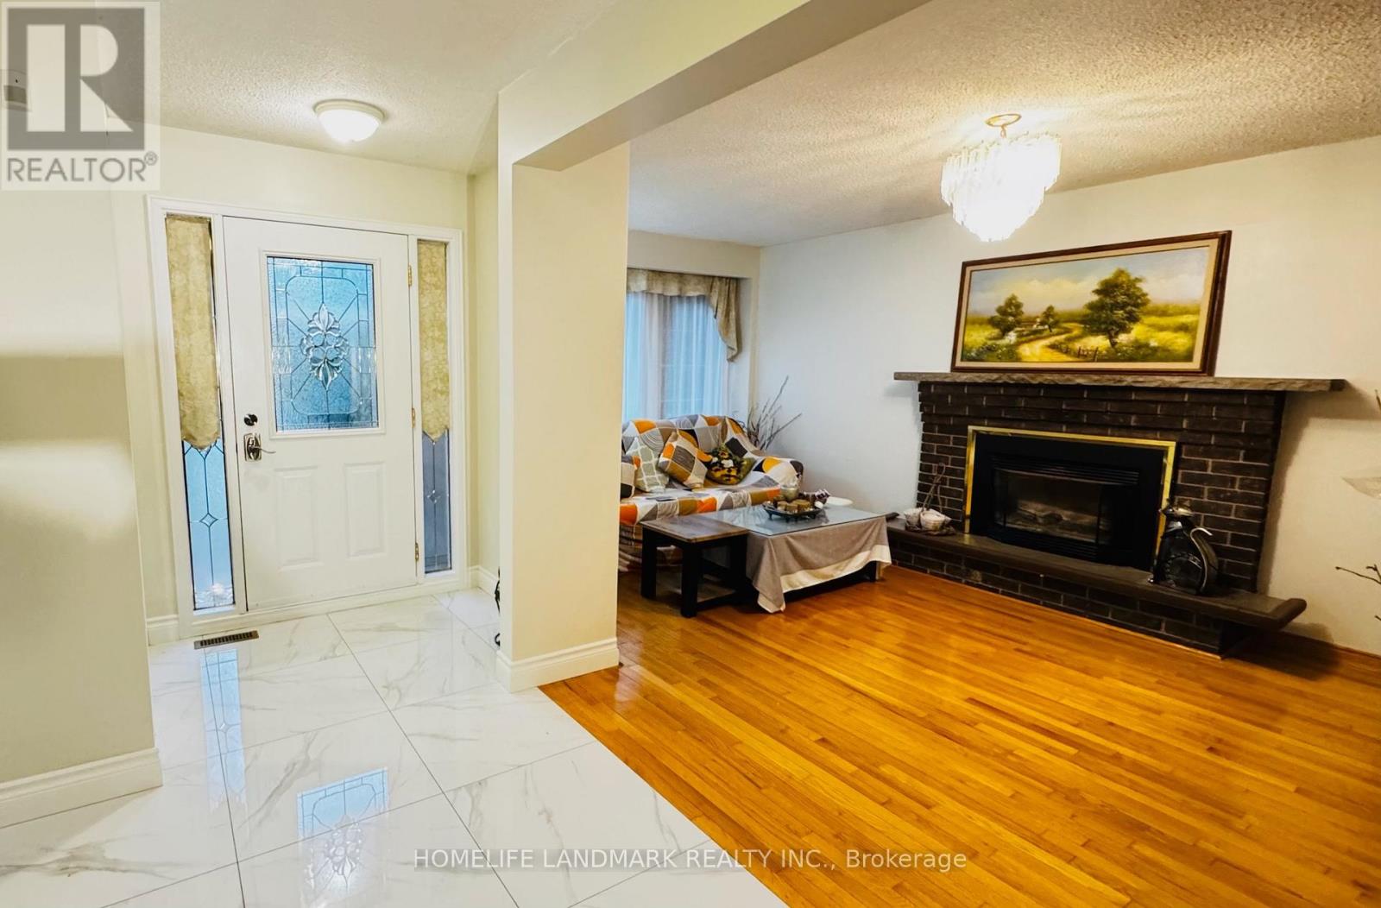
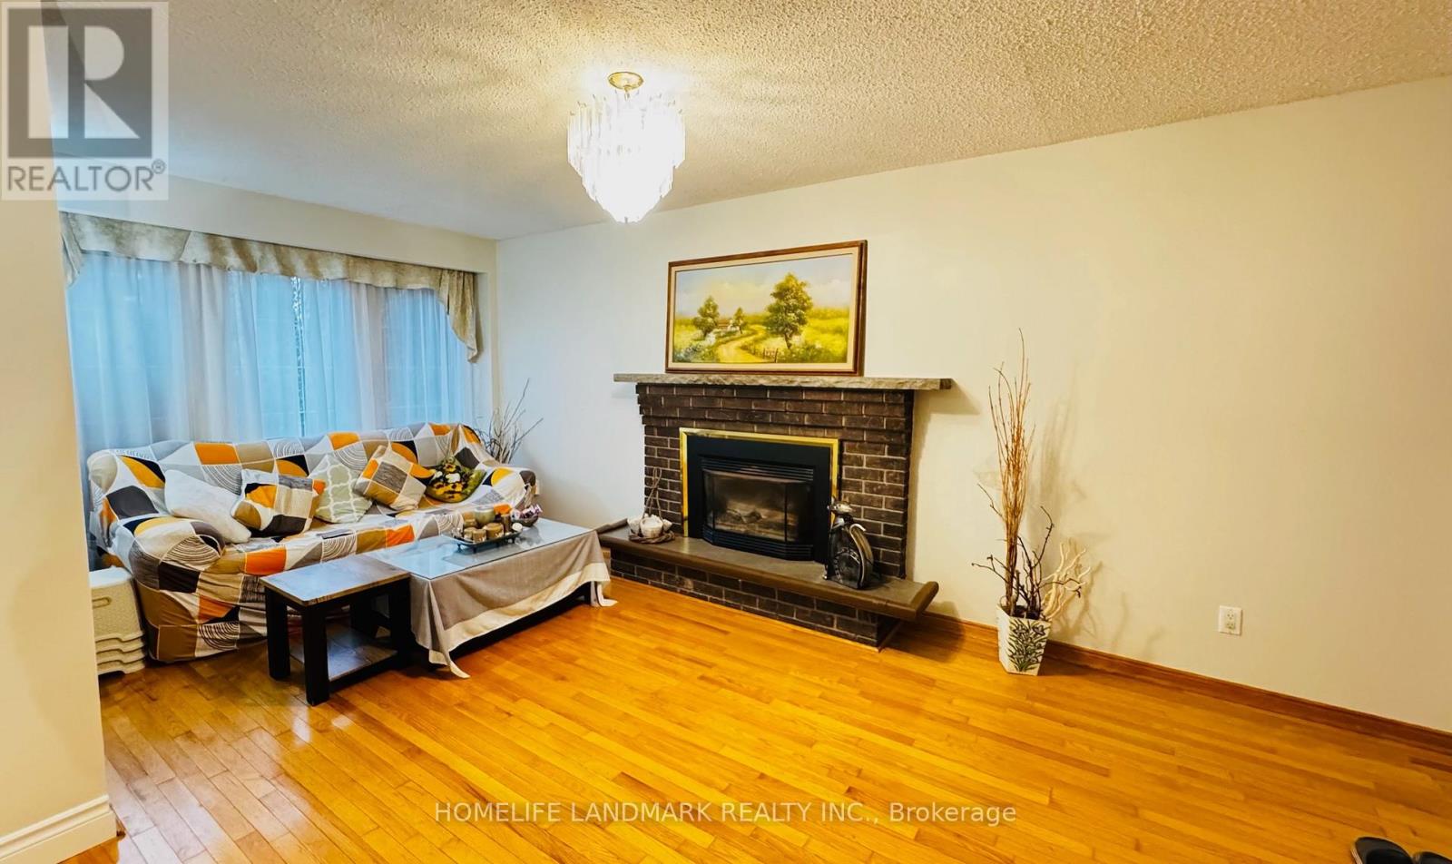
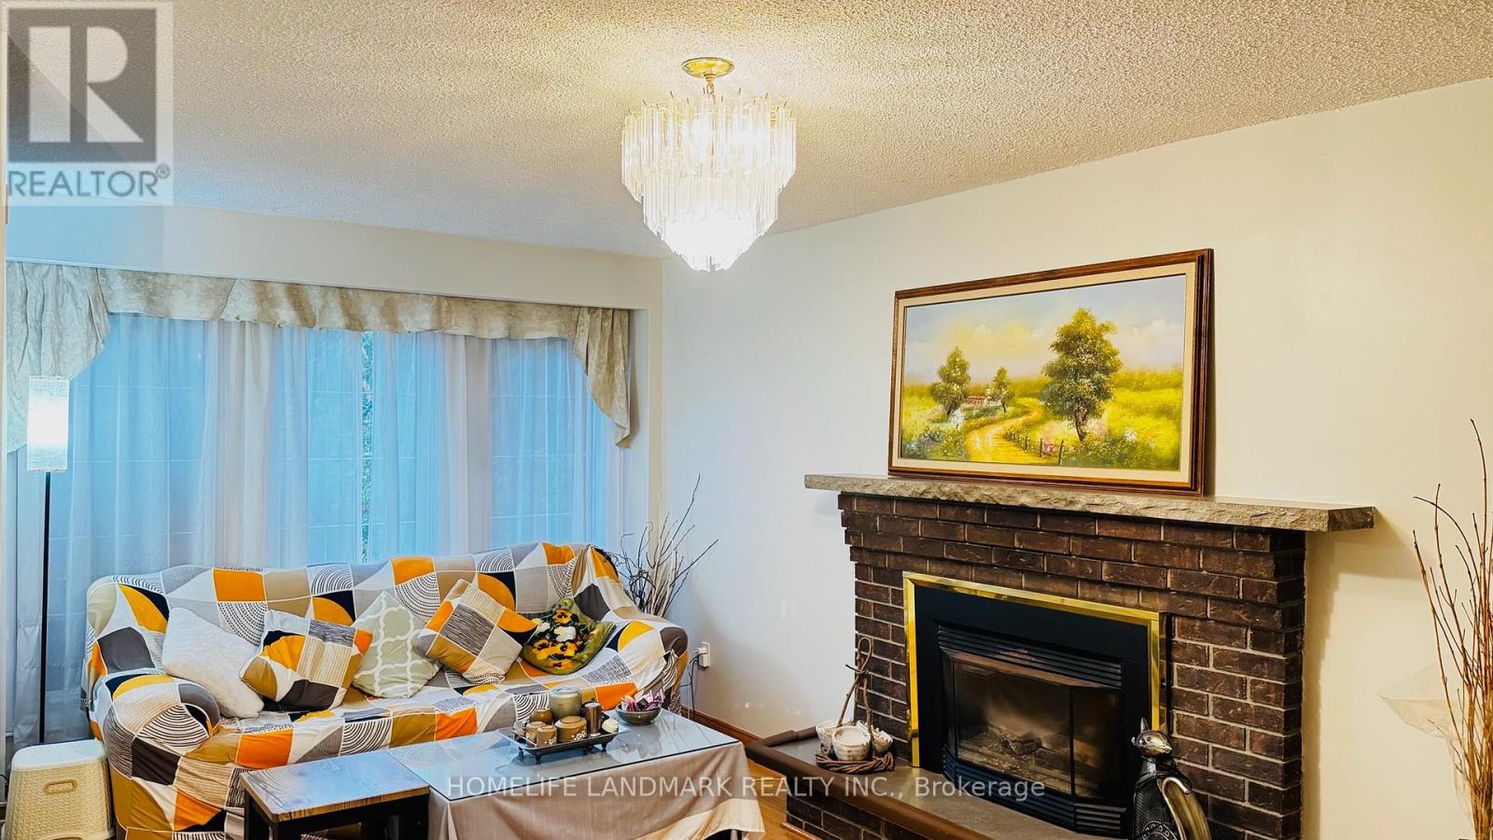
| Family room | Ground level | 5.87 x 2.9972 m |
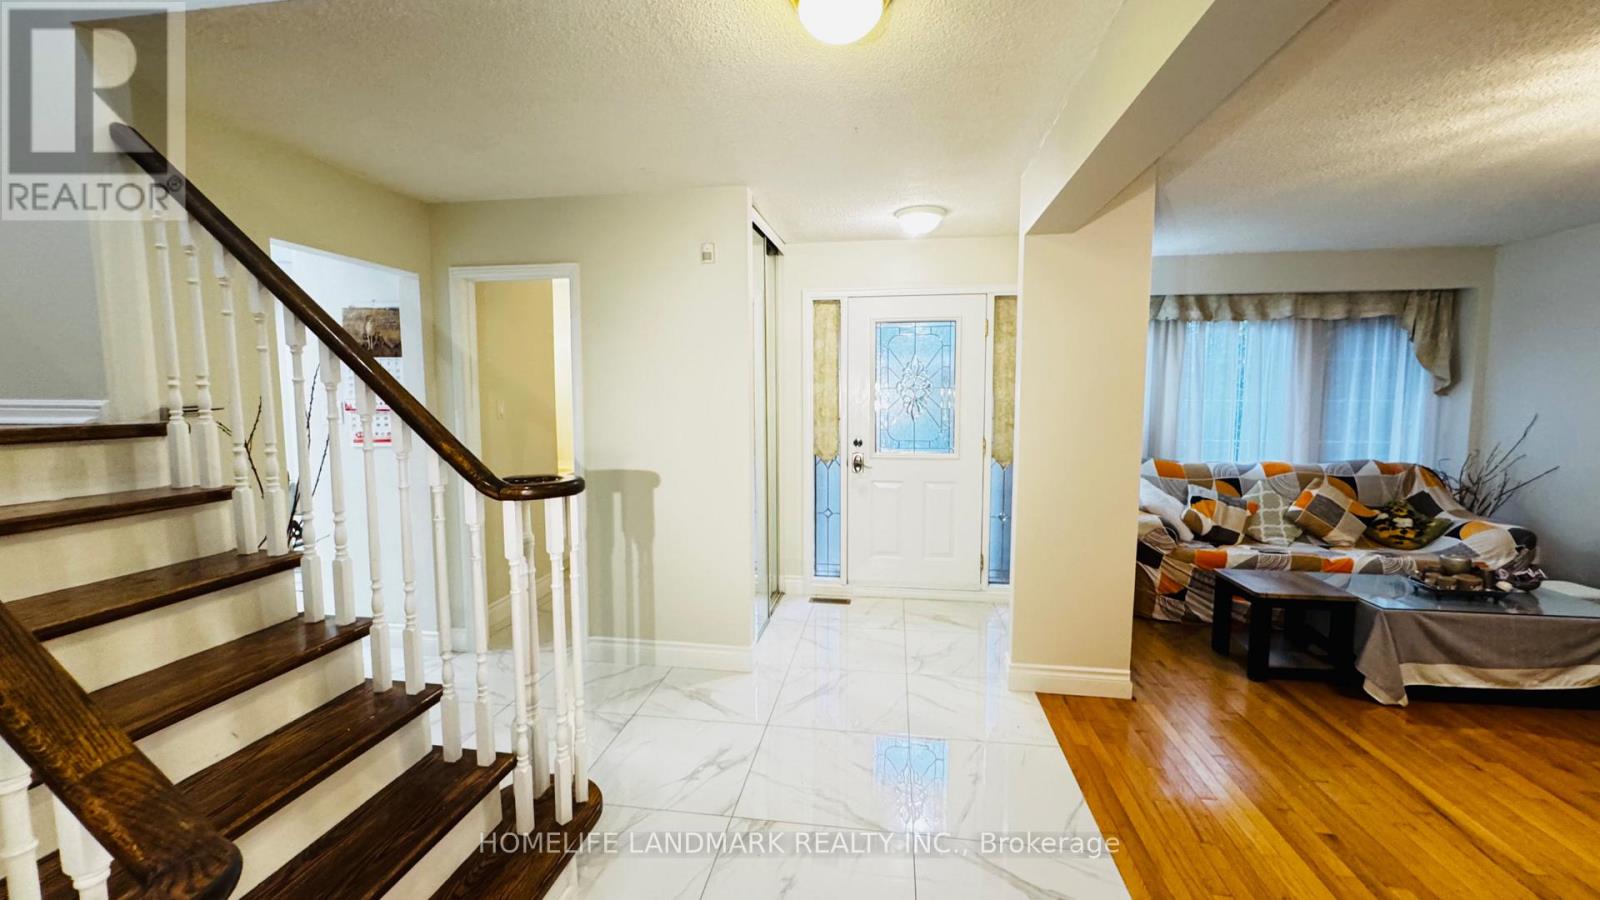
| Living room | Ground level | 7.57 x 4.2672 m |
| Dining room | Ground level | 7.57 x 4.27 m |
| Kitchen | Ground level | 5.97 x 2.74 m |
| Bedroom | Second level | 4.62 x 3.68 m |
| Bedroom 2 | Second level | 3.68 x 3.48 m |
| Bedroom 3 | Second level | 4.37 x 3.25 m |
| Bedroom 4 | Second level | 3.3 x 3.25 m |
| Bedroom 5 | Basement | 3.05 x 2.72 m |
| Recreational, Games room | Basement | 7.49 x 4.19 m |