 For sale 50
$947,000
4 bed4 bath1,500–2,000 sq ft
375 White'S Hill Avenue
Cornell, Markham
22 days agoMLS® N13809016
ANJIA REALTY
21 Summerlea Street
Middlefield, Markham, Ontario L3S4H6
For sale· Added
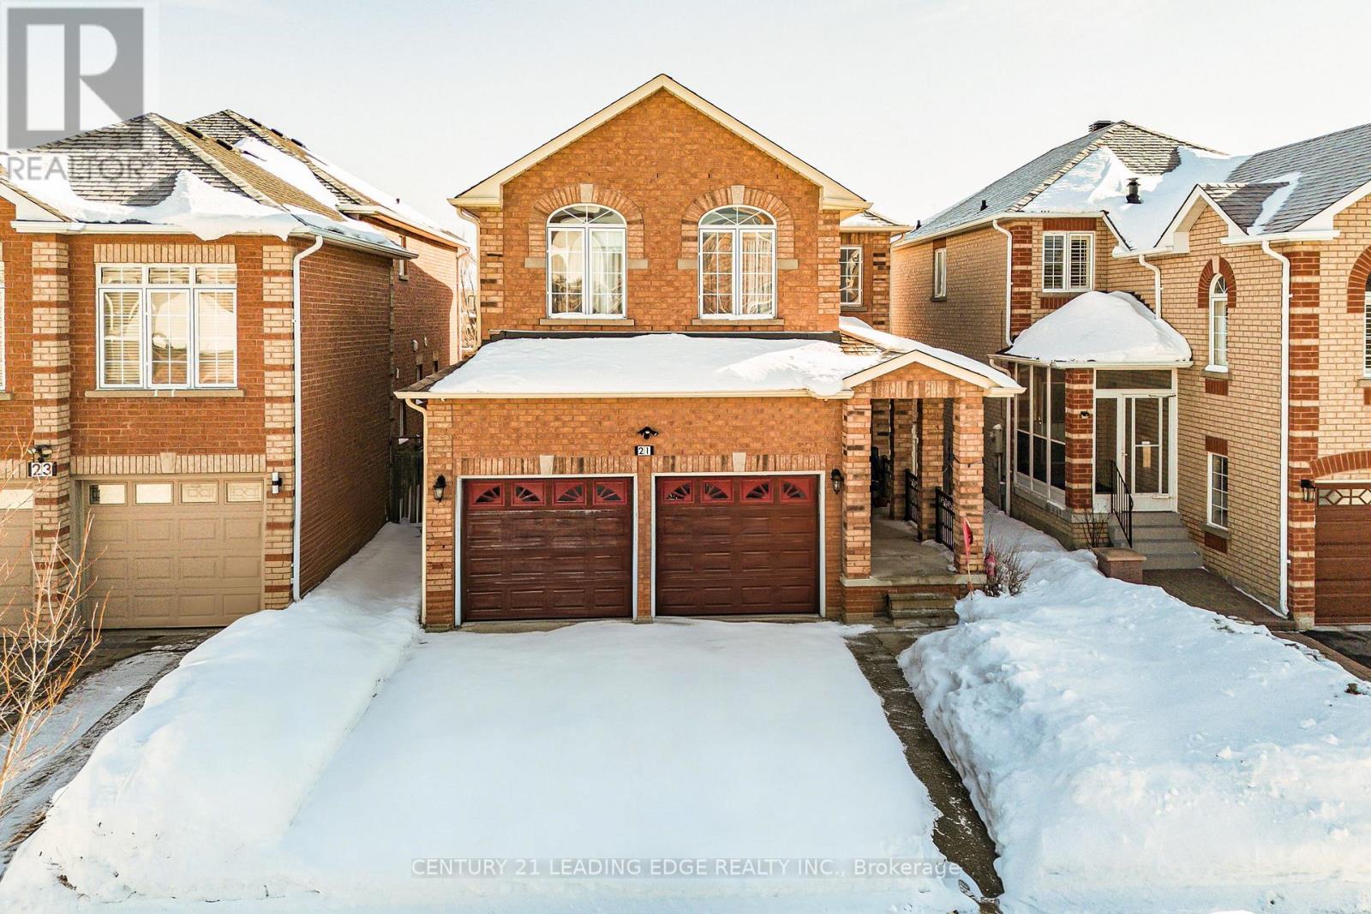
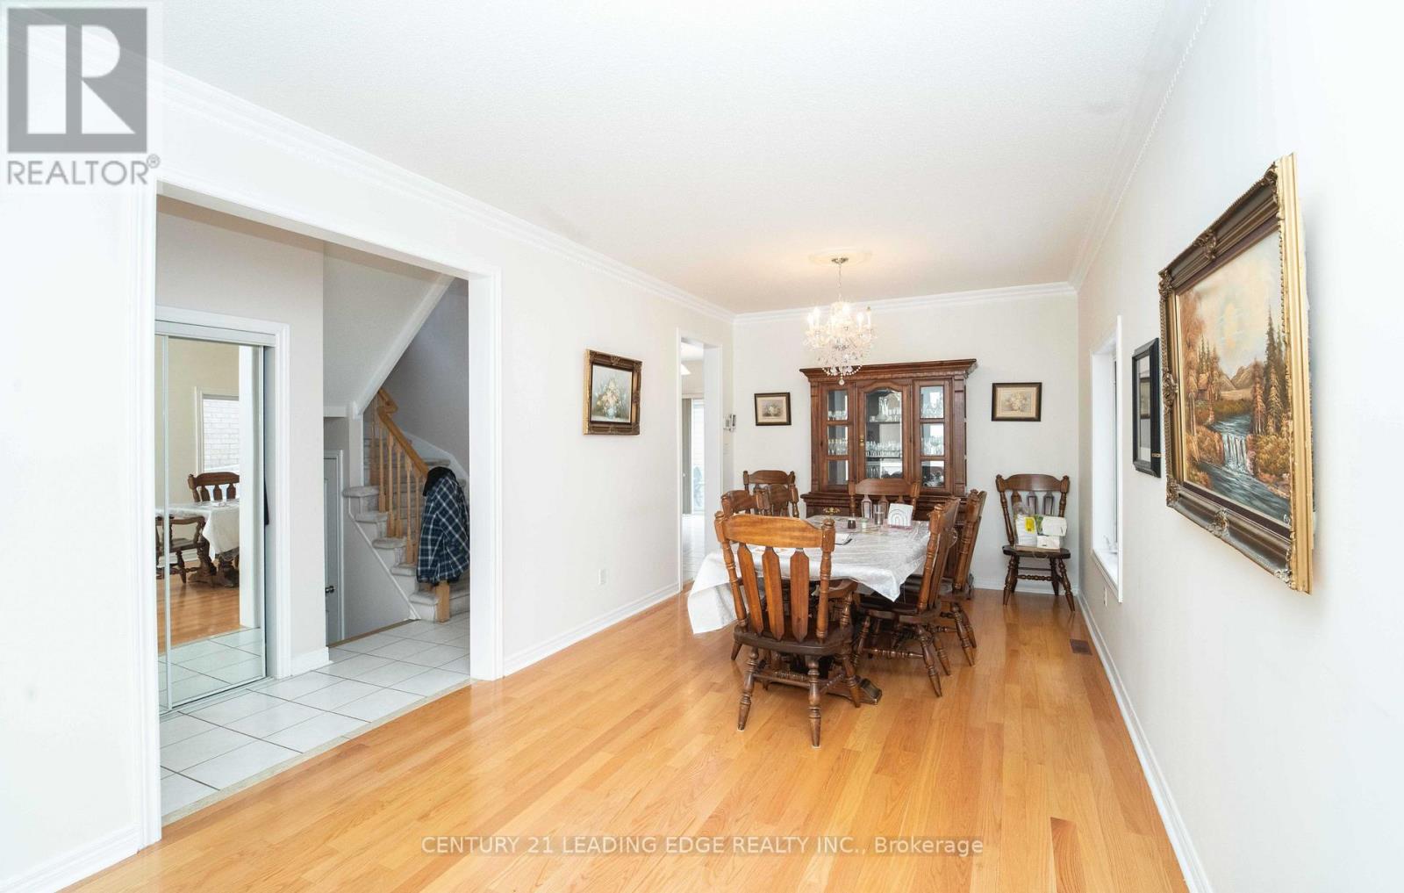
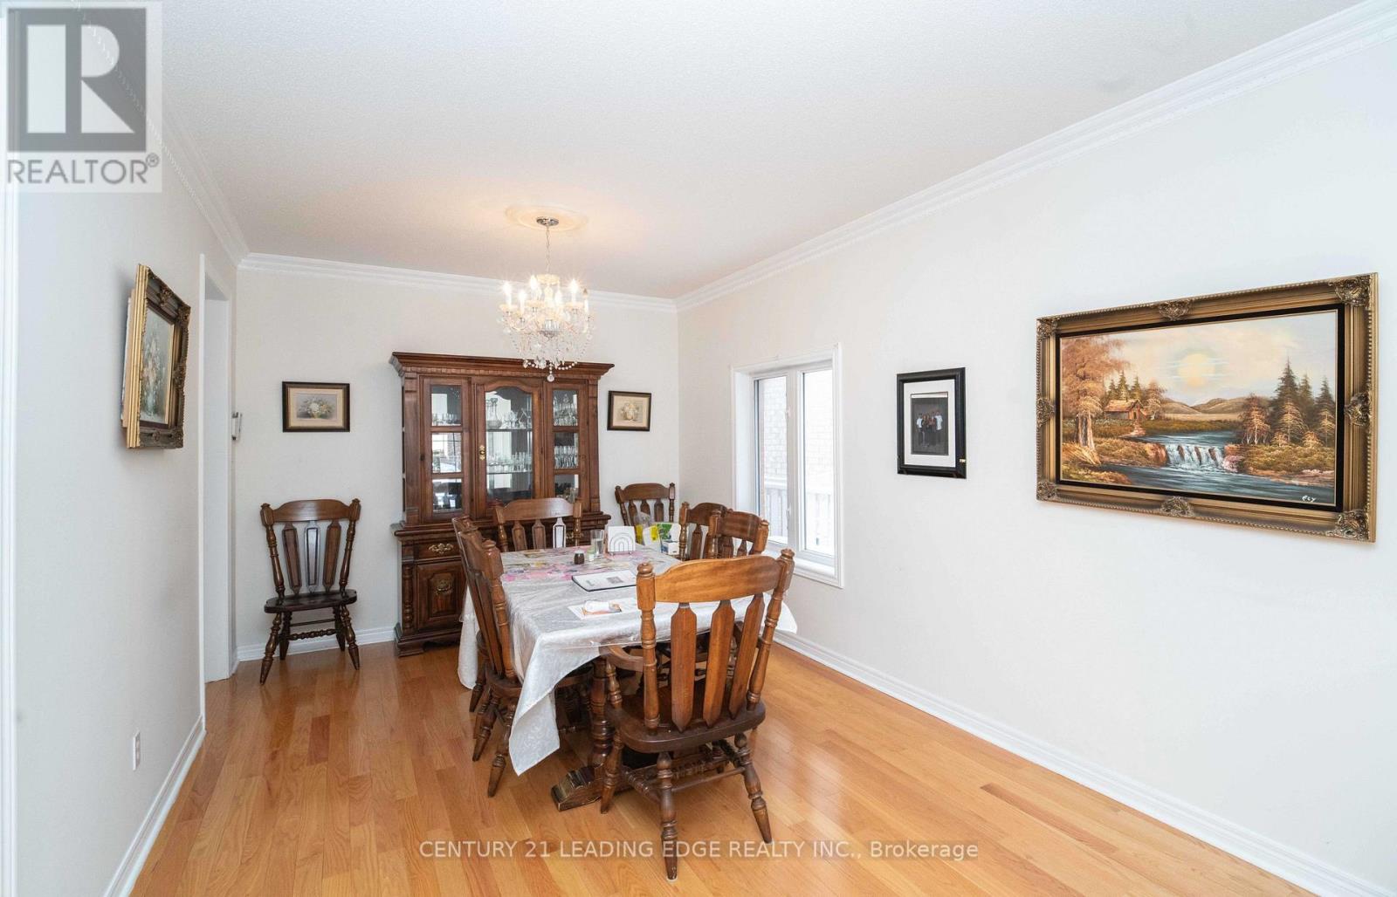
Priced to Sell!! Welcome to 21 Summerlea St! Discover this spacious 5+1 bedroom detached home located in the highly sought-after Middlefield community. Situated on a generous lot, this solid brick home seamlessly blends elegance and functionality, featuring hardwood flooring throughout. The backyard offers an enclosed second kitchen, perfect for those who love to cook and entertain. The bright family room provides a warm gathering space, complete with a cozy gas fireplace. The second level boasts five generously sized bedrooms, including a primary retreat with a walk-in closet and 4-piece ensuite. The finished basement is ideal for entertaining, showcasing a wet bar with mirrored backsplash overlooking a large recreation room, along with an additional bedroom and washroom-adding exceptional value. Garage, Driveway and Roof (2024). Prime location! Close to top-ranked schools, places of worship, Pacific Mall, shopping, GO Train, TTC, and Hwy 401/407. This gem won't last-schedule your showing today!
Map data © OpenStreetMap contributors
No open houses are scheduled for this home.
Can't make it? Request a private viewing.
| Bedroom 5 | Second level | 4.33 x 3.22 m |
| Recreational, Games room | Basement | 4.47 x 6.99 m |
| Other | Basement | 3.35 x 2.08 m |
| Living room | Main level | 7.22 x 3.27 m |
| Bathroom | Basement | 3.17 x 3.8 m |
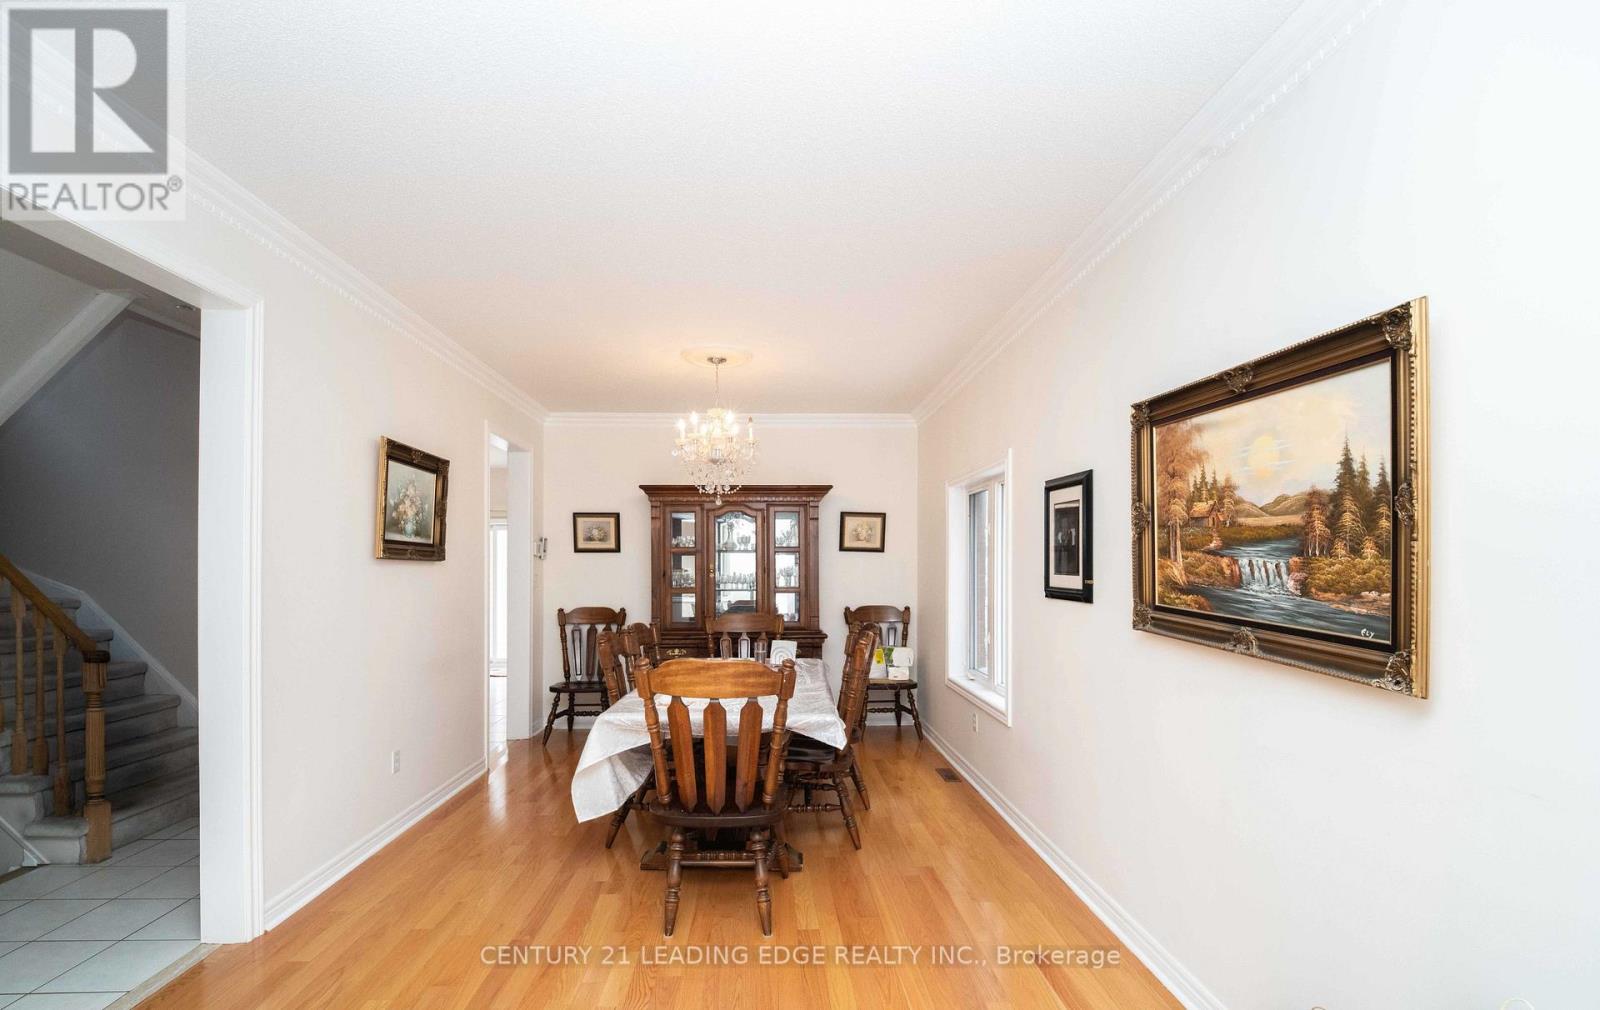
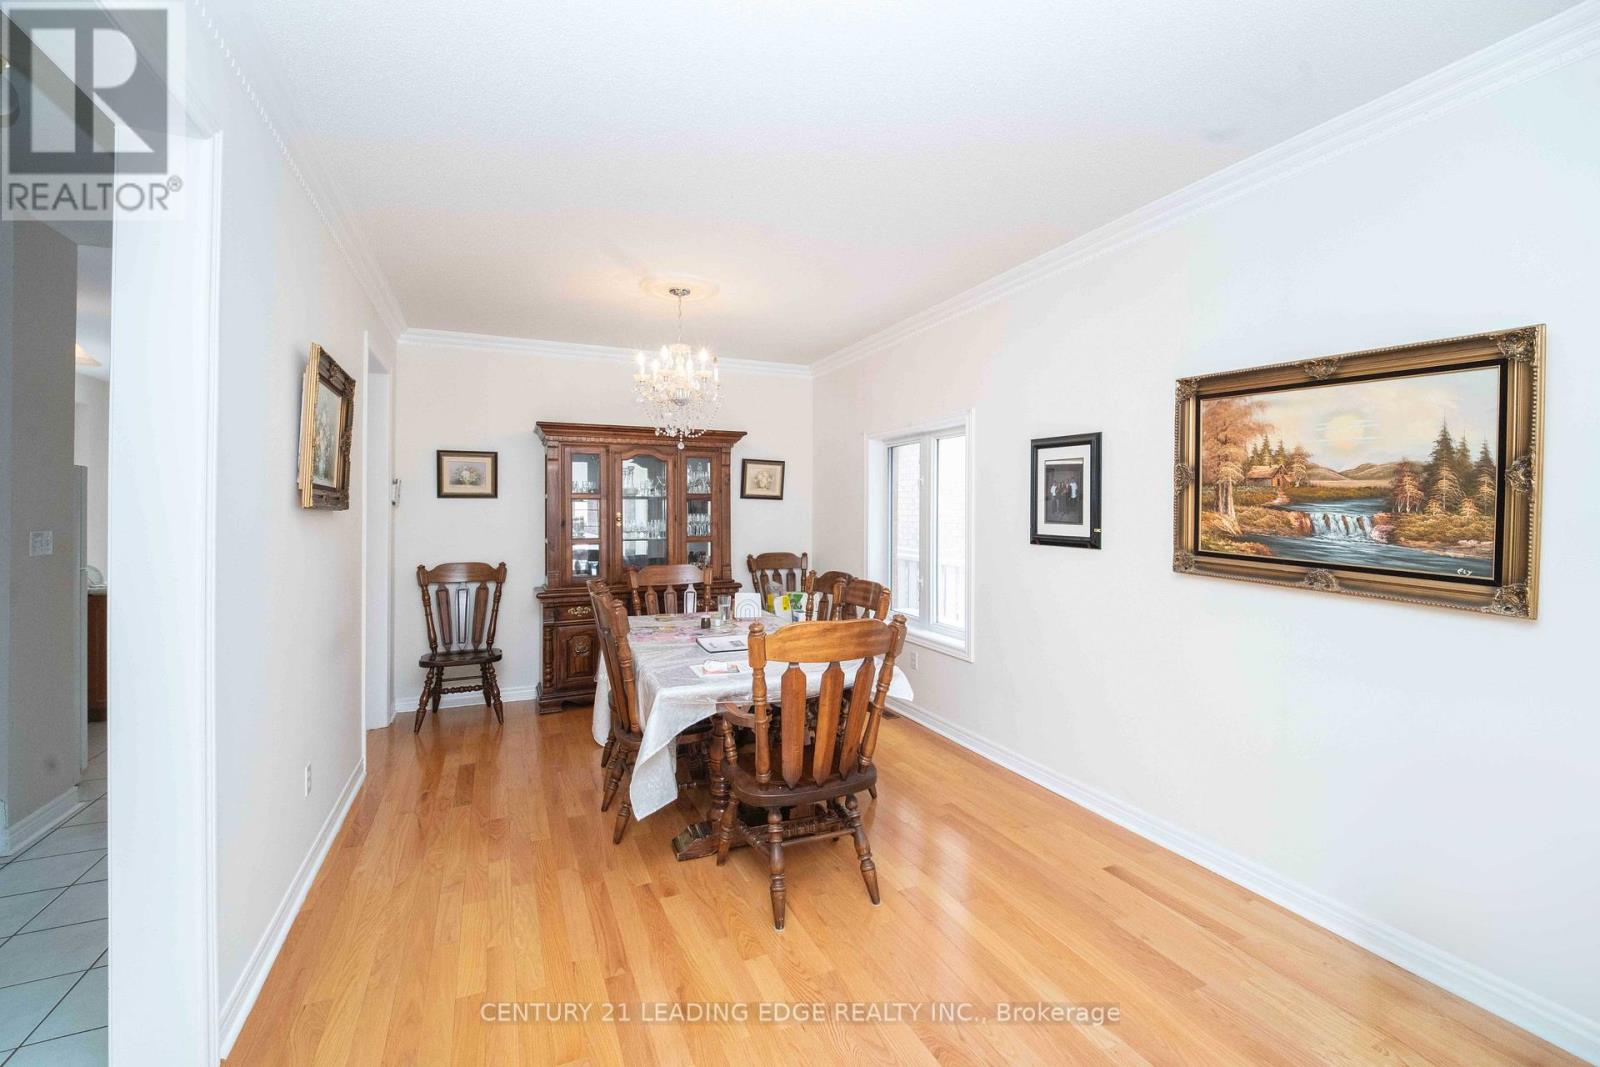
| Dining room | Main level | 7.22 x 3.27 m |
| Kitchen | Main level | 3.26 x 2.56 m |
| Eating area | Main level | 2.87 x 2.44 m |
| Family room | Main level | 3.88 x 3.66 m |
| Primary Bedroom | Second level | 5.04 x 4.85 m |
| Bedroom 2 | Second level | 3.32 x 3.15 m |
| Bedroom 3 | Second level | 3.31 x 3.03 m |
| Bedroom 4 | Second level | 3.63 x 3.33 m |