 For sale 50
$1,248,800
4+2 bed5 bath2,000–2,249 sq ft
13 E J Lennox Way
Unionville, Markham
1 month agoMLS® N13768410
RE/MAX HALLMARK REALTY LTD.
219 Hopecrest Road
Cachet, Markham, Ontario L6C2V7
For sale· Added
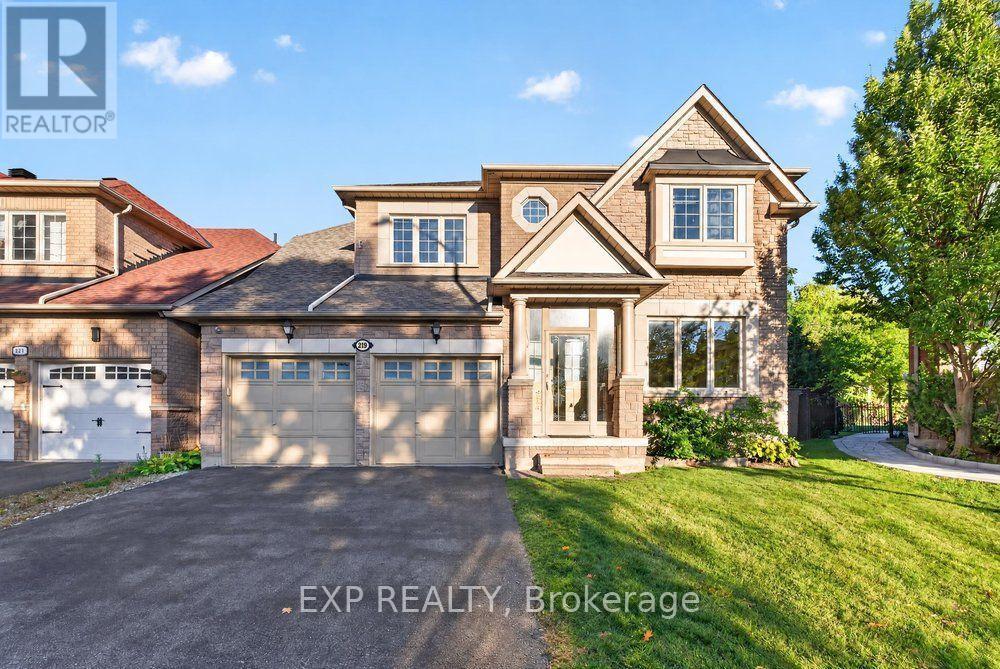
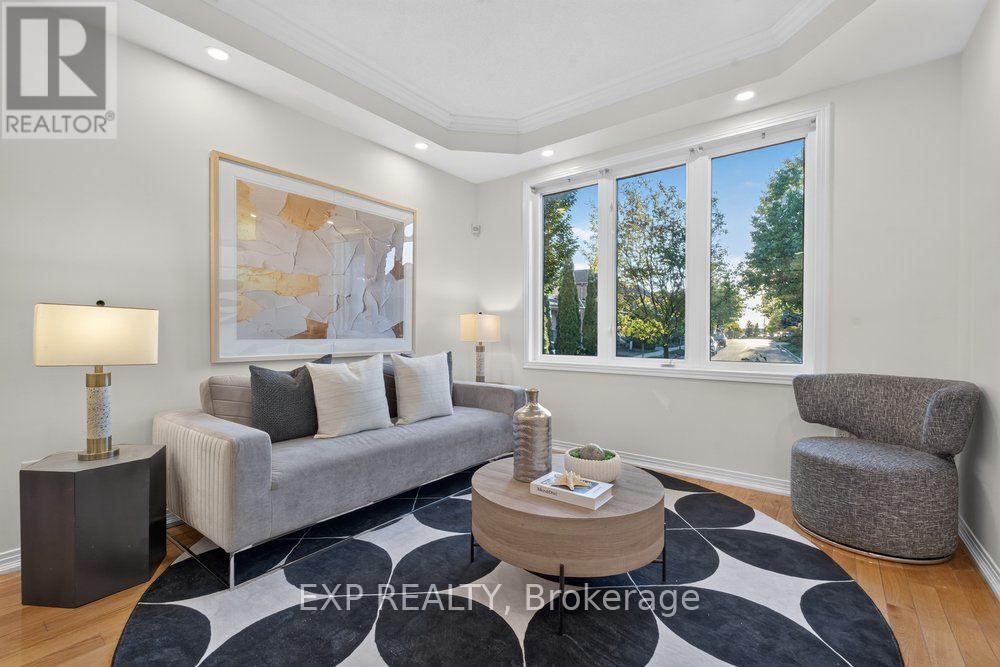
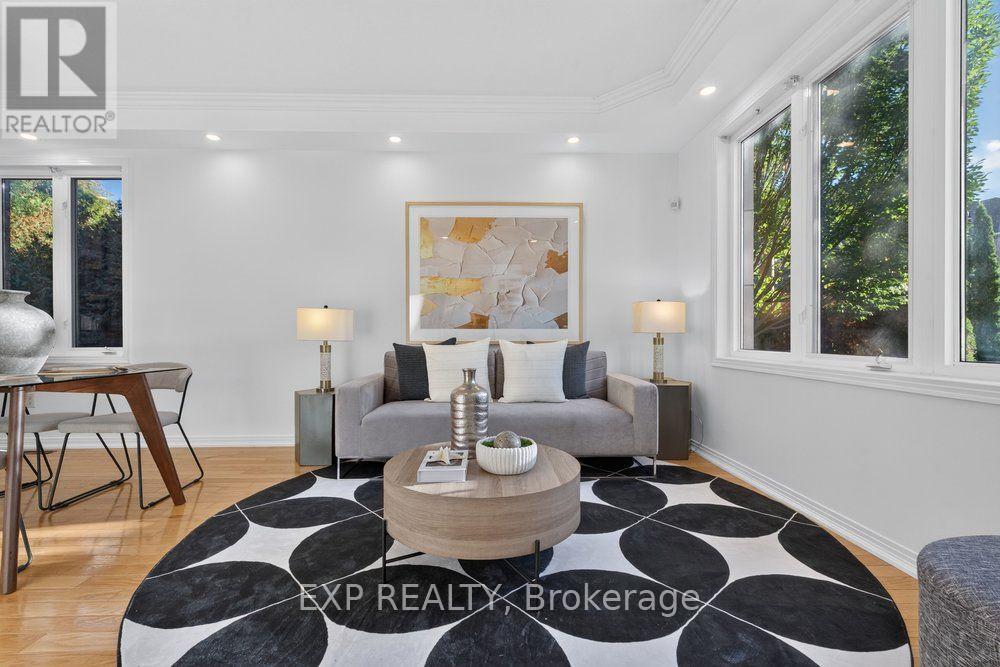
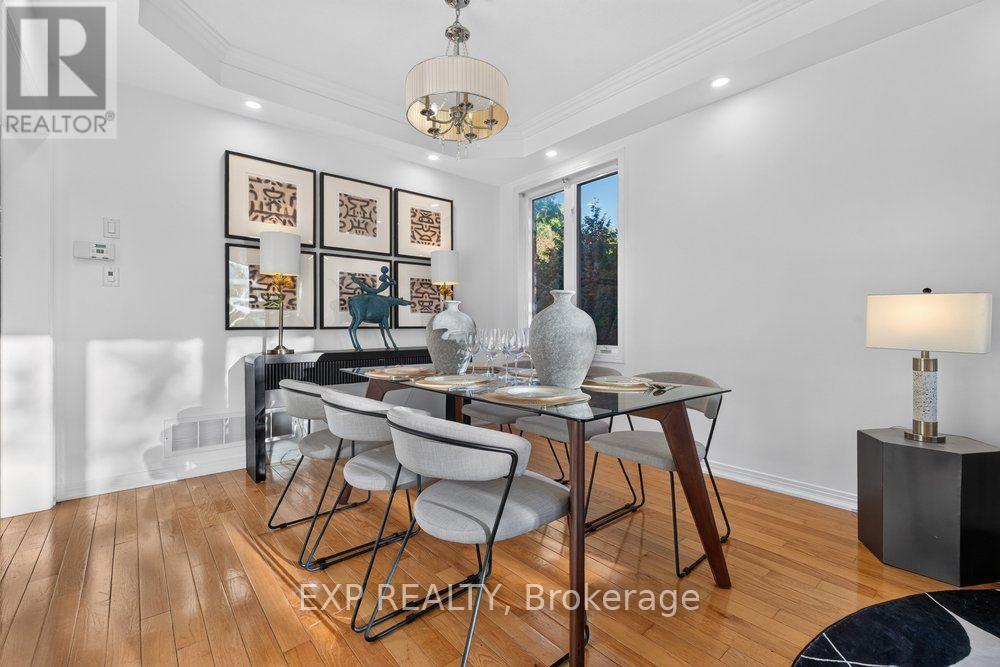
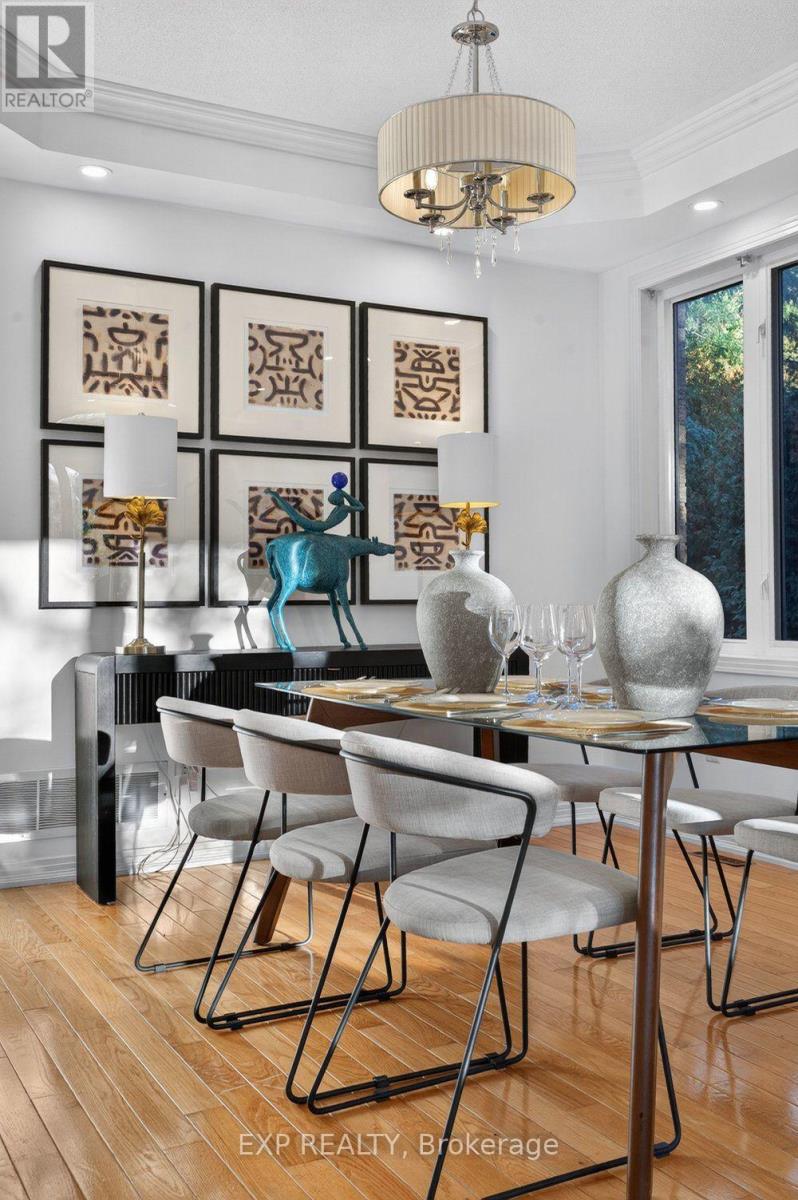
Welcome To This Beautifully Aspen Ridge Home Situated On A Premium Ravine Lot In Markham's Prestigious Cachet Community! Offering Approx. 2,500 Sq. Ft. Of Elegant Living Space, This Stunning Home Features A Brand-New Upgraded Kitchen With New Appliances, Fresh Painting Throughout, Hardwood Flooring On Main & Second Levels, And 9' Ceilings On Main Floor. Bright & Spacious Open-Concept Layout With A Large Family Room Featuring An Oversized Bay Window And Beautiful Natural Views. Expansive Deck And Generous Backyard Backing Onto Lush Greenery With Scenic Pond & Park Views, Perfect For Summer BBQs And Outdoor Entertaining. Professionally Finished Basement With Newly Upgraded Flooring, Second Kitchen & Additional Living Space. Ideally Located Minutes From Hwy 404/407, Cachet Centre, T&T Supermarket, King Square Shopping Centre, Parks, Trails, Schools & Everyday Amenities. A Rare Opportunity To Enjoy Modern Luxury, Natural Beauty & Exceptional Convenience In One Of Markham's Most Desirable Neighbourhoods!
Map data © OpenStreetMap contributors
Eastern time. Can't make it? Request a private viewing.
| Kitchen | Basement | 3.36 x 2.93 m |
| Bedroom | Basement | 2.92 x 5.24 m |
| Media | Basement | 3.36 x 8.16 m |
| Living room | Main level | 3.35 x 6.2 m |
| Dining room | Main level | 3.35 x 6.2 m |
| Kitchen | Main level | 3.49 x 4.3 m |
| Eating area | Main level | 2.04 x 3.26 m |
| Family room | Main level | 5.25 x 3.39 m |
| Primary Bedroom | Second level | 5.73 x 4.04 m |
| Bedroom 2 | Second level | 3.35 x 3.53 m |
| Bedroom 3 | Second level | 3.42 x 3.32 m |
| Bedroom 4 | Second level | 3.42 x 3.61 m |