 For sale 50
$1,288,000
4+1 bed4 bath2,000–2,500 sq ft
1 Aylesbury Gate
Berczy, Markham
11 days agoMLS® N13853262
ANJIA REALTY
22 Pining Road
Aileen-Willowbrook, Markham, Ontario L3T5N6
For sale· Added
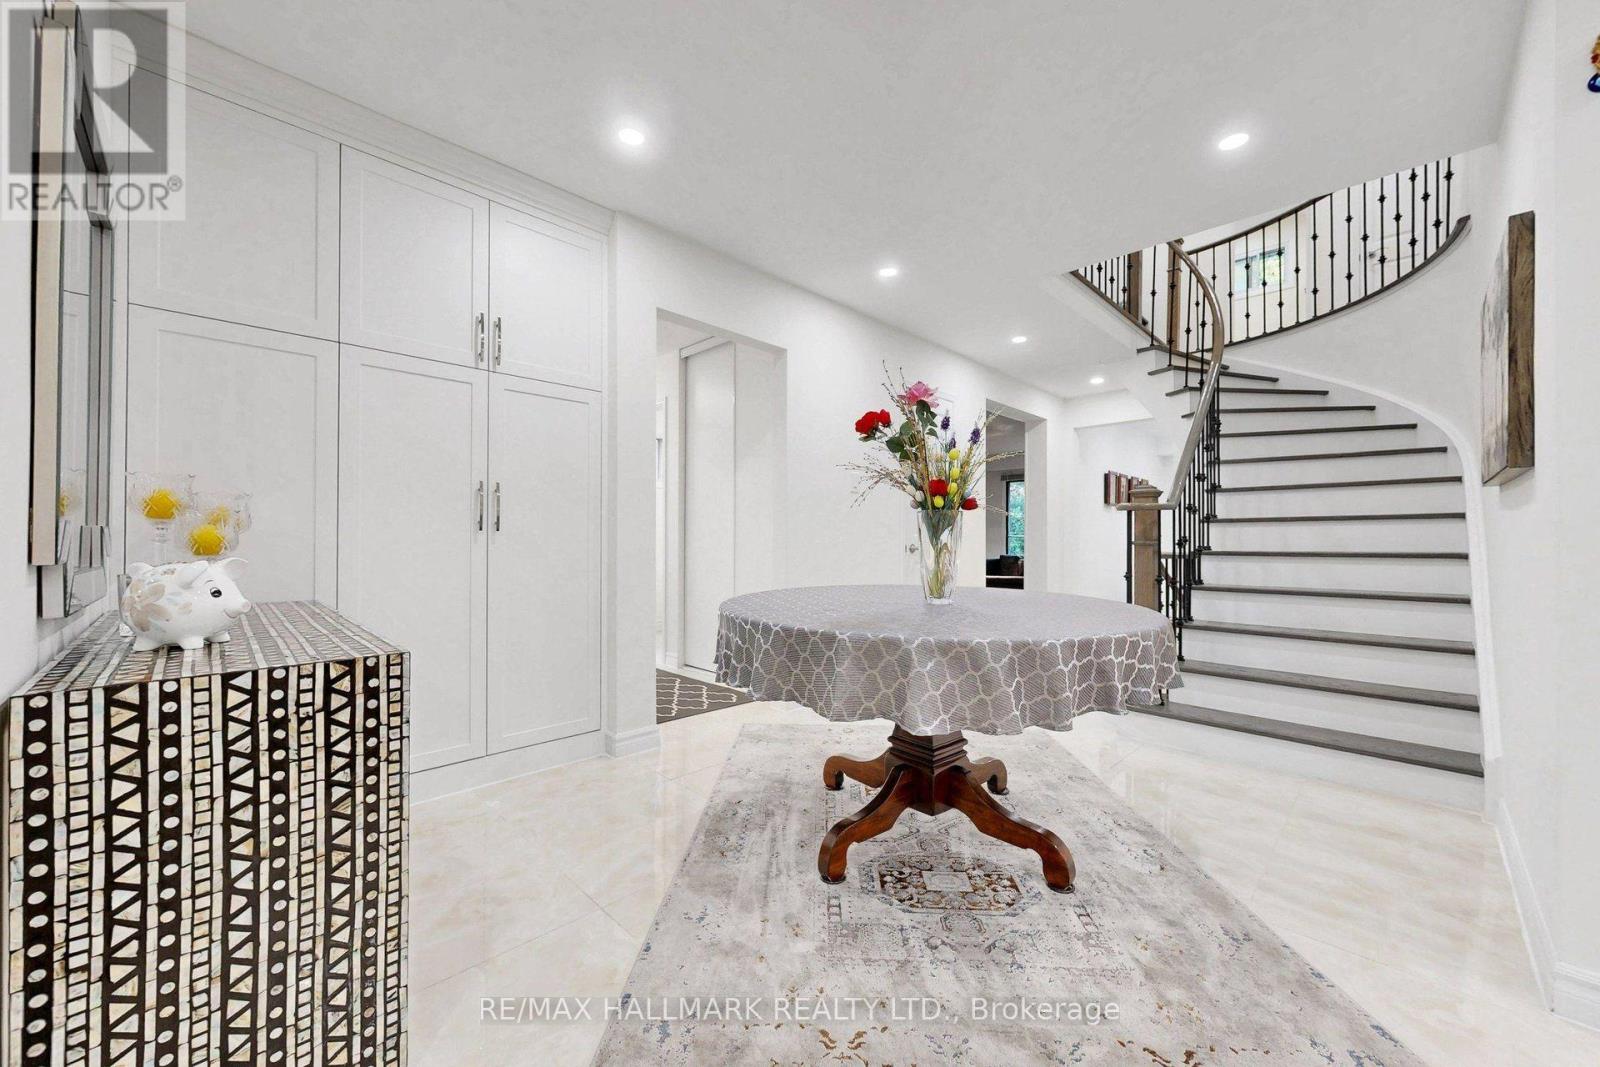
Welcome to 22 Pining Rd, a spacious and beautifully maintained family home back onto a park with no direct rear neighbour and no sidewalk in a desirable Aileen Willowbrook Thornhill neighbourhood, offering an exceptional blend of comfort, functionality, and outdoor enjoyment.This impressive residence features 4 spacious bedrooms on the upper levels plus 2 additional bedrooms in the finished basement, providing versatile space for a large or growing family, extended family, guests, or a home office.The thoughtfully designed layout includes 4 bathrooms, with elegant granite countertops in the kitchen and all bathrooms. The kitchen is equipped with stainless steel appliances, complemented by LED pot lights throughout the home. Enjoy the convenience of main-floor laundry, a cozy wood-burning fireplace, and a beautiful hardwood staircase with wrought-ironpickets. The finished basement provides additional living space and flexibility for a variety of needs.A double-car garage adds everyday convenience, while the exceptional backyard backs directly onto a park, creating a peaceful and private setting with lovely green surroundingsIdeally located close to high-ranking schools, parks, shopping, restaurants, transit, and major highways, this home offers generous living space in a well-established Markham community. A wonderful opportunity to own a spacious family home with numerous desirable features and a rare park-facing backyard setting.
Map data © OpenStreetMap contributors
No open houses are scheduled for this home.
Can't make it? Request a private viewing.
| Foyer | Main level | 7.95 x 2.76 m |
| Bedroom 5 | Lower level | 4.6 x 3.15 m |
| Bedroom | Lower level | 3.23 x 3.15 m |
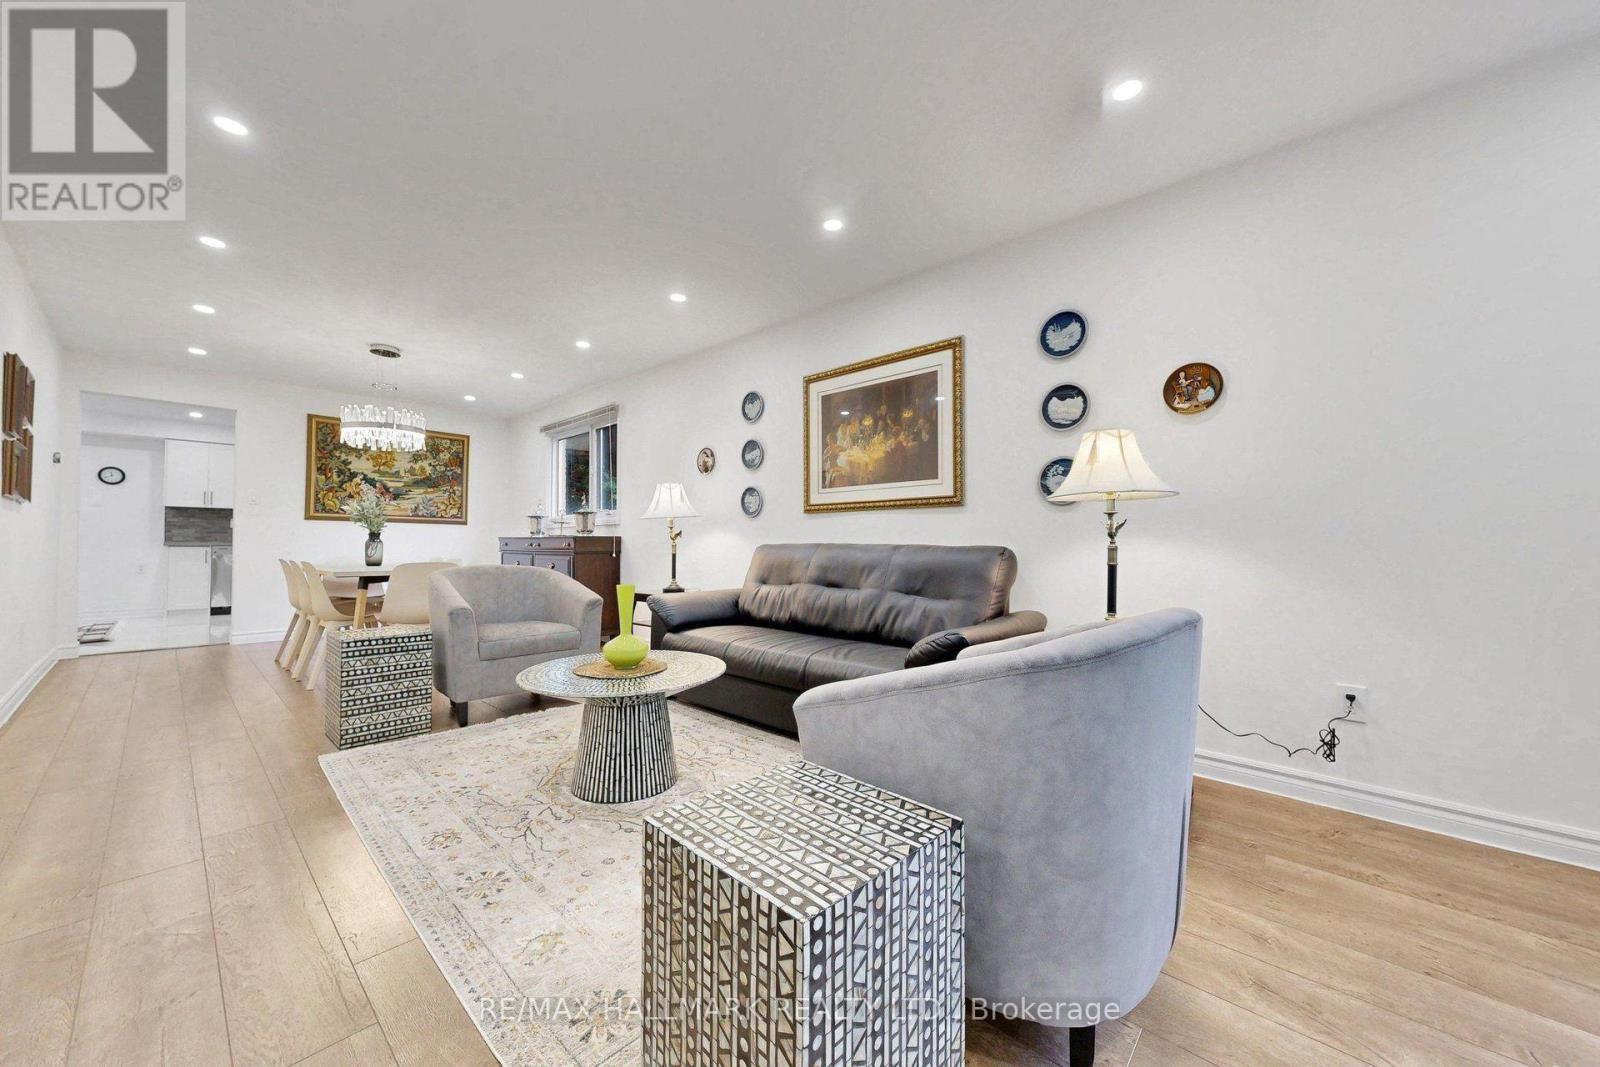
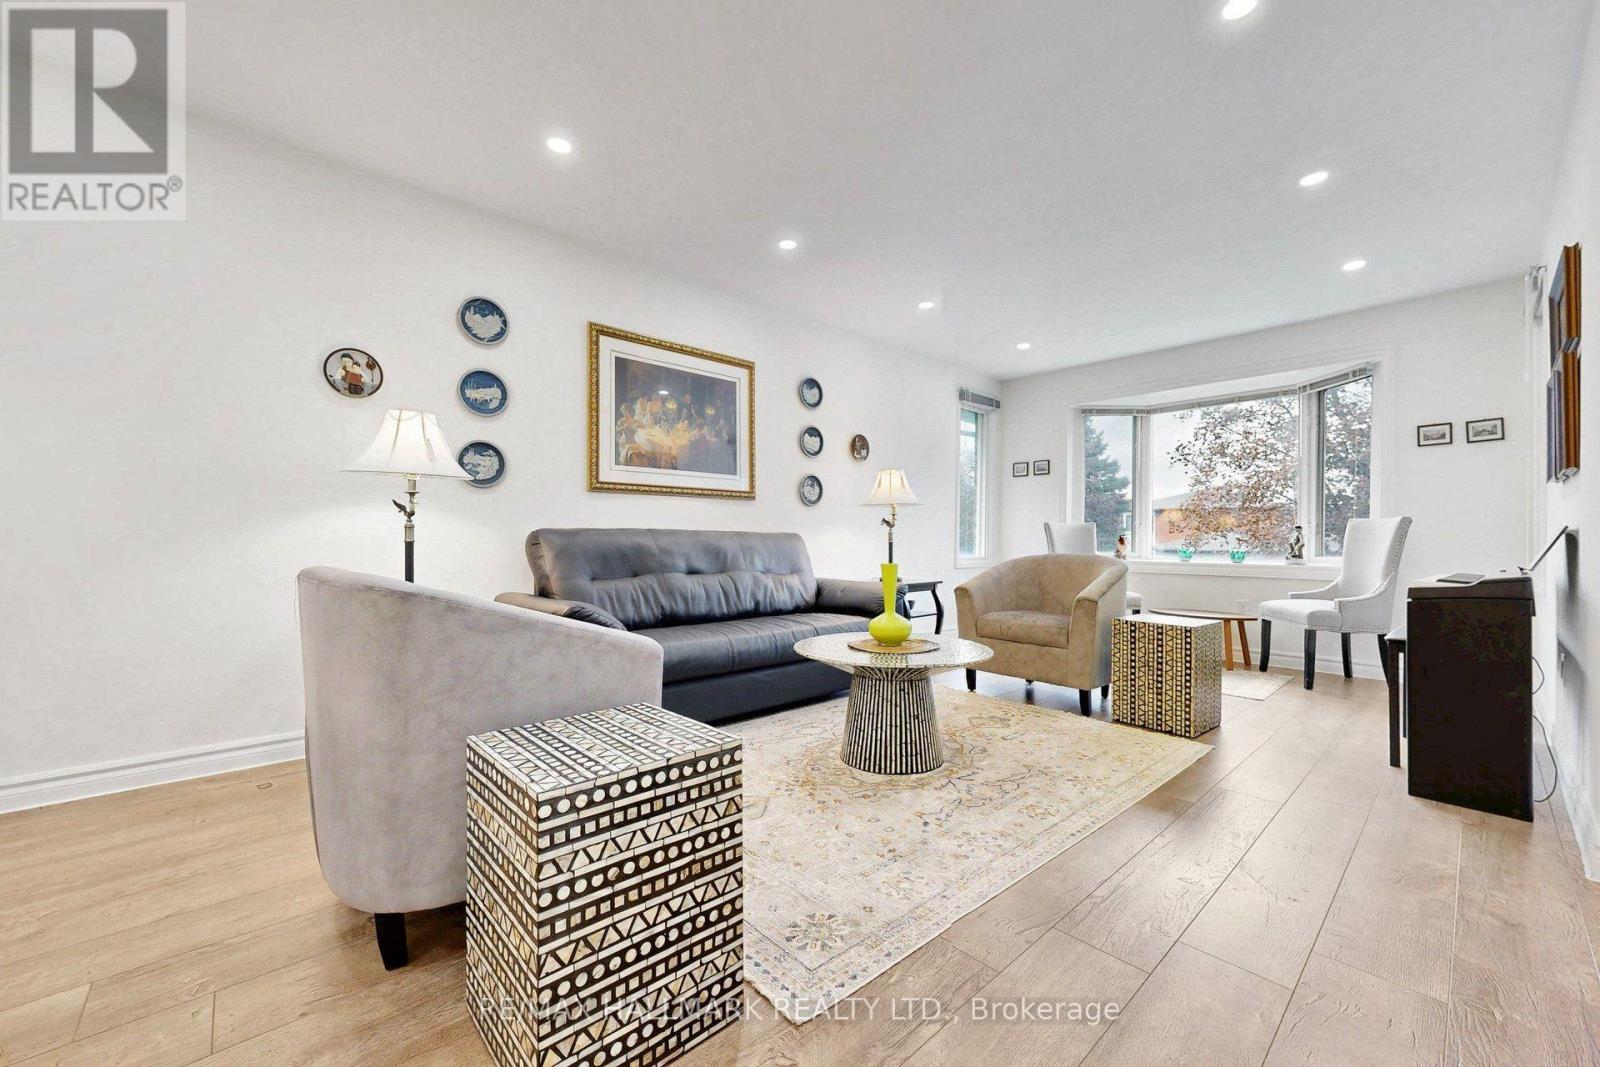
| Living room | Main level | 8.99 x 3.44 m |
| Family room | Main level | 5.22 x 3.18 m |
| Kitchen | Main level | 3.41 x 3.43 m |
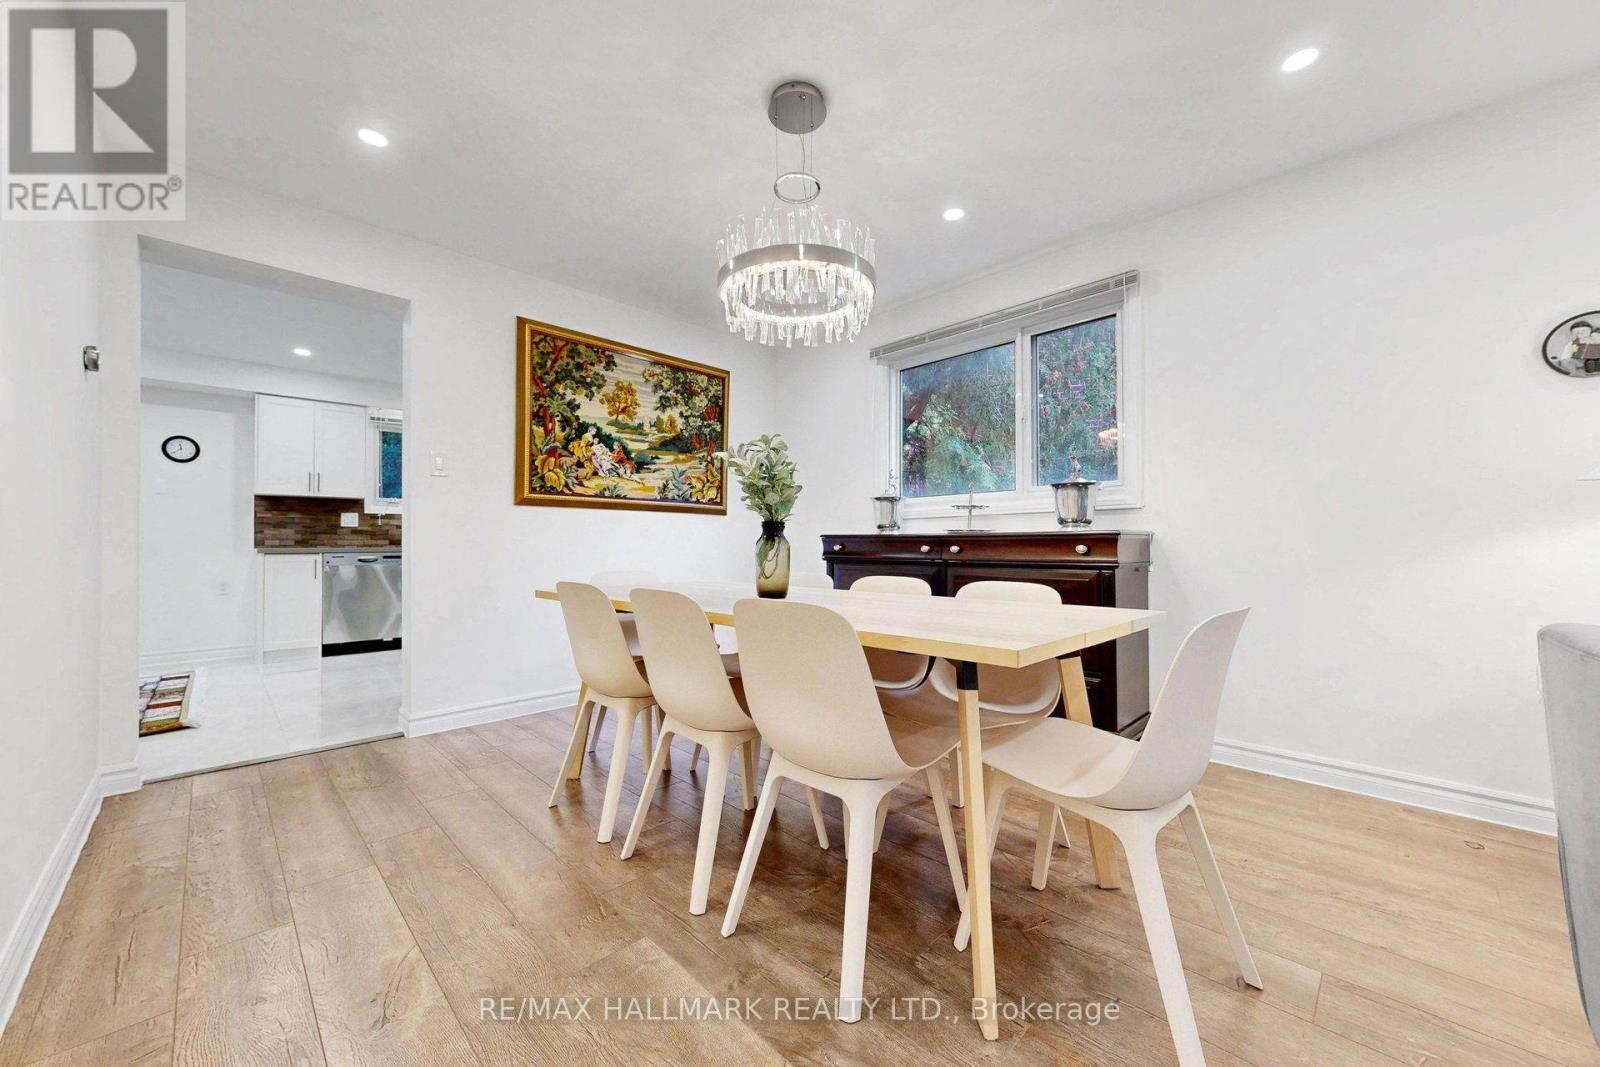
| Eating area | Main level | 3.41 x 2.77 m |
| Primary Bedroom | Second level | 6.25 x 3.38 m |
| Bedroom 2 | Second level | 4.45 x 3.25 m |
| Bedroom 3 | Second level | 4.78 x 3.25 m |
| Bedroom 4 | Second level | 3.45 x 3.41 m |
| Recreational, Games room | Lower level | 9.35 x 5.11 m |