 NewFor sale 50
$1,130,900
4 bed3 bath2,000–2,500 sq ft
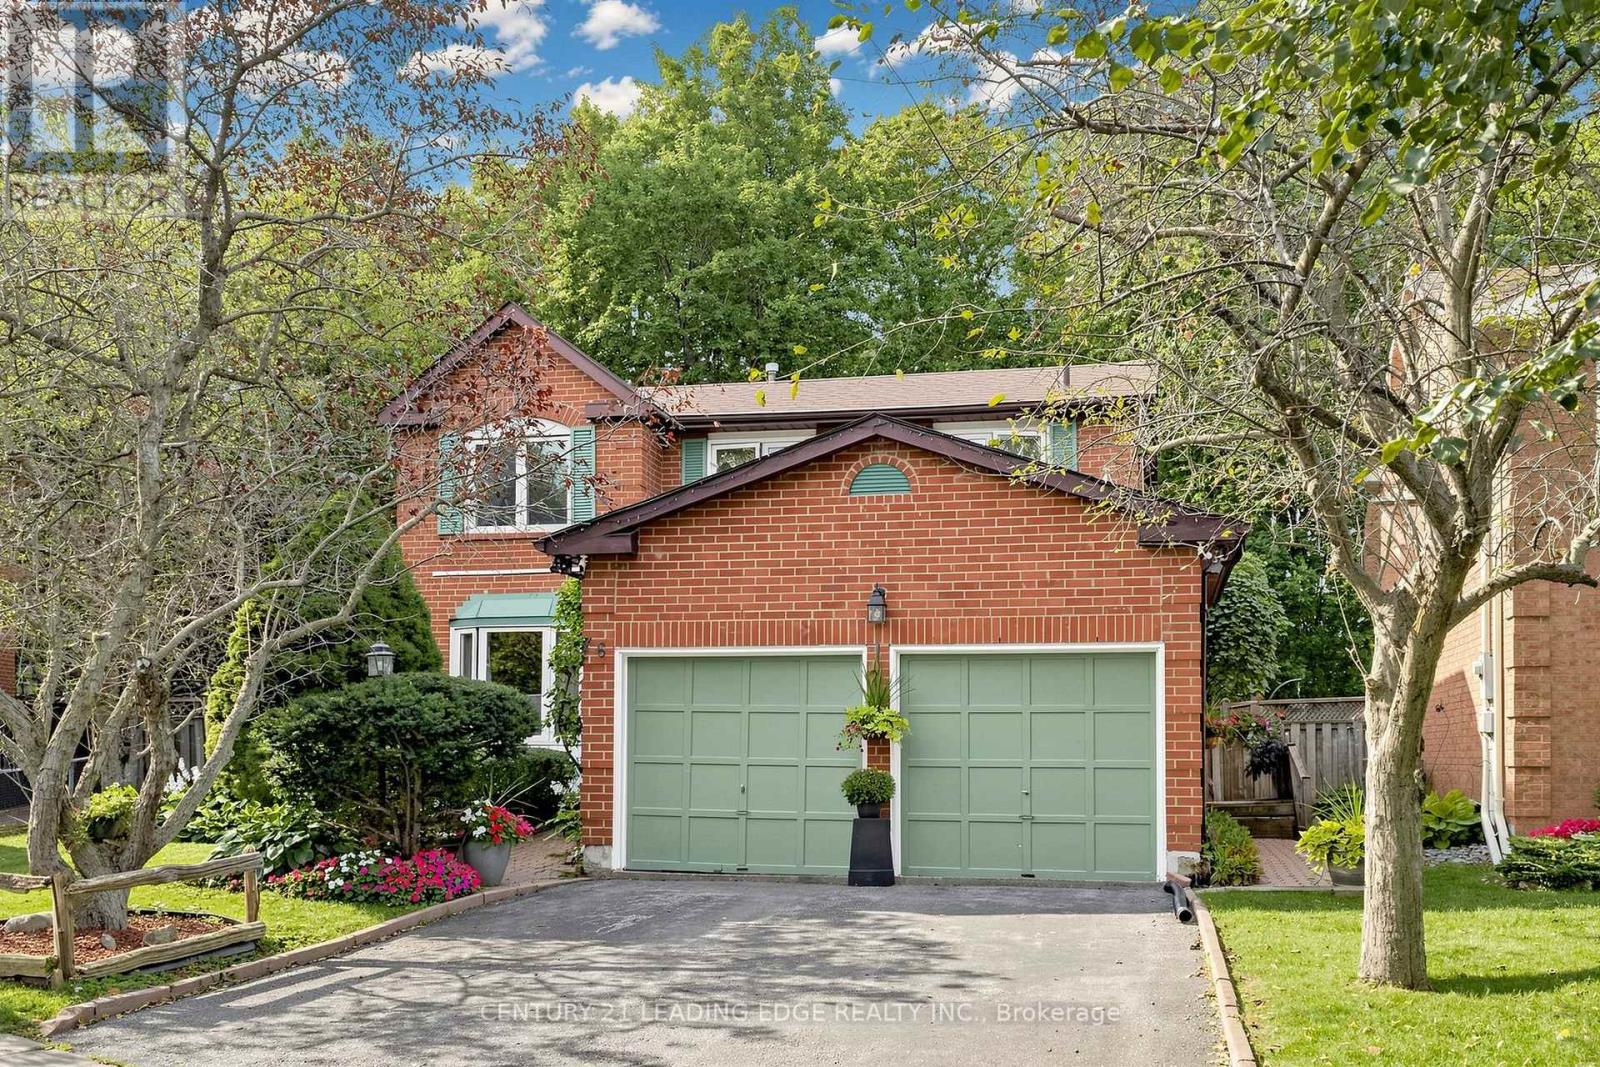
76 Tilman Circle
Markham Village, Markham
5 days agoMLS® N13878096
CENTURY 21 LEADING EDGE REALTY INC.
224 Hollingham Road
Unionville, Markham, Ontario L3R8K3
For sale· Added
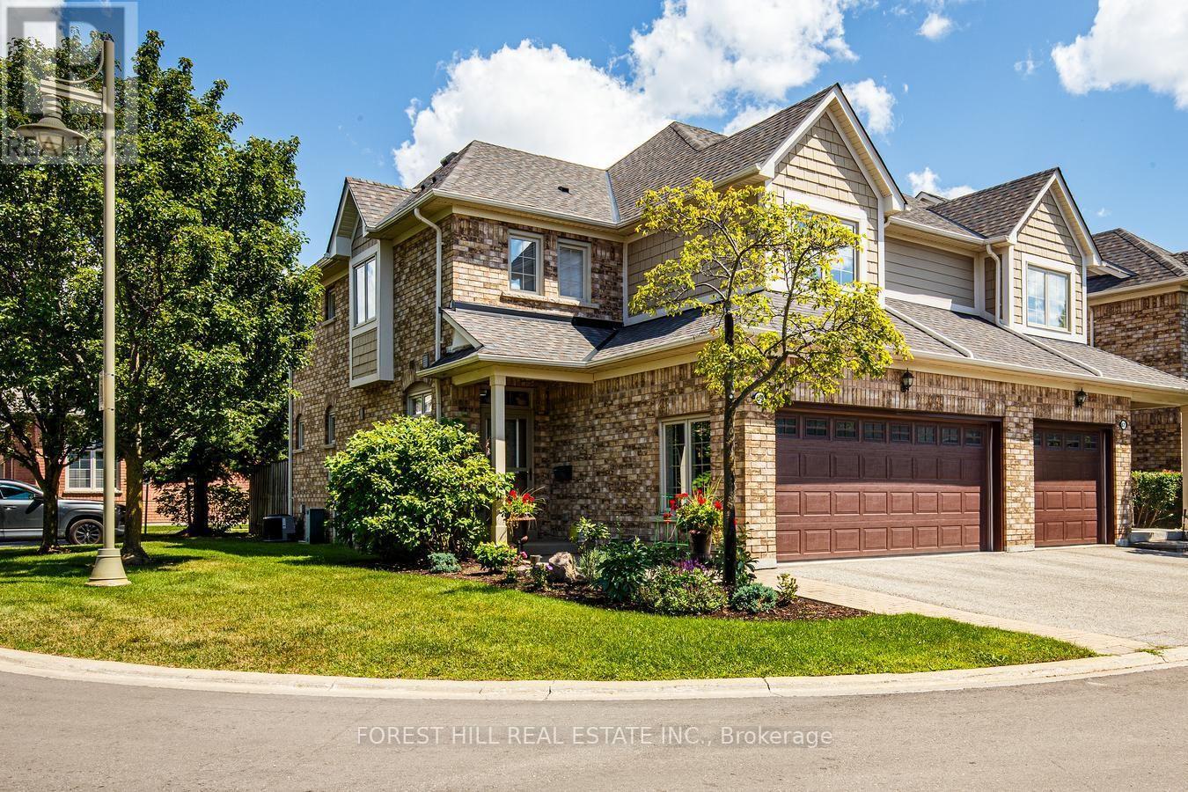
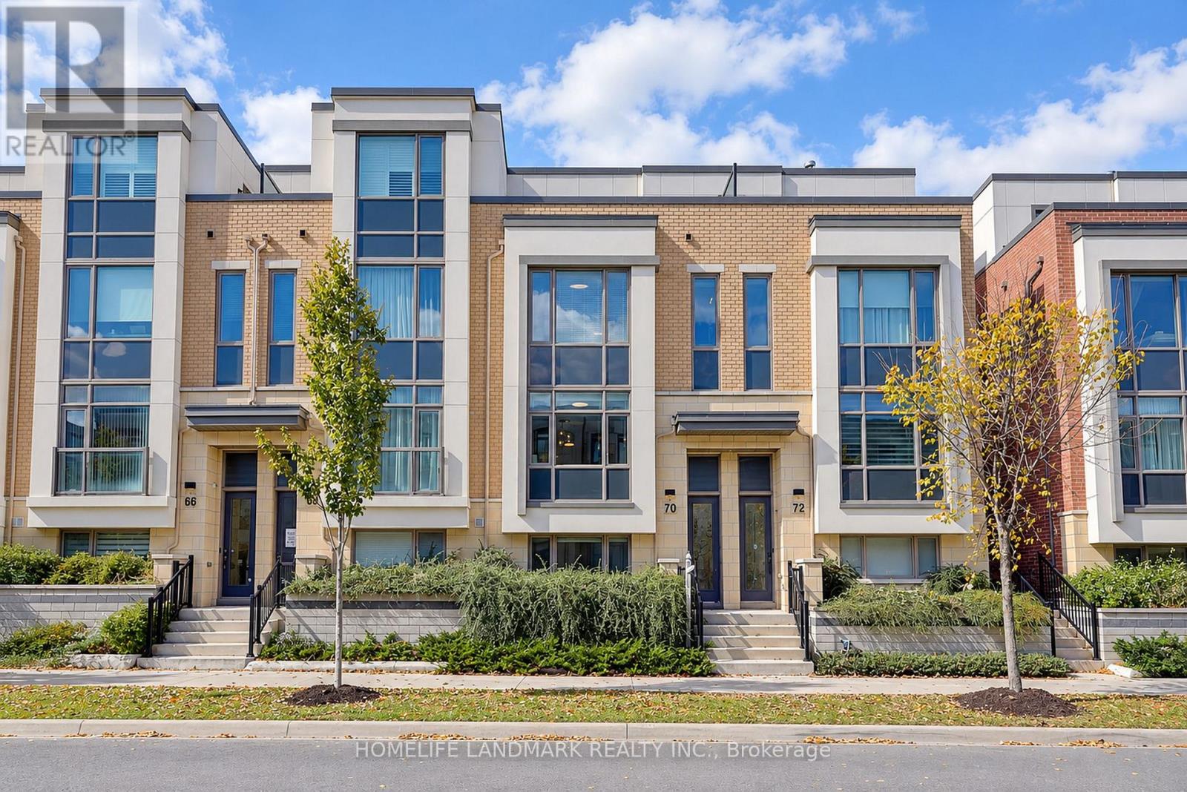
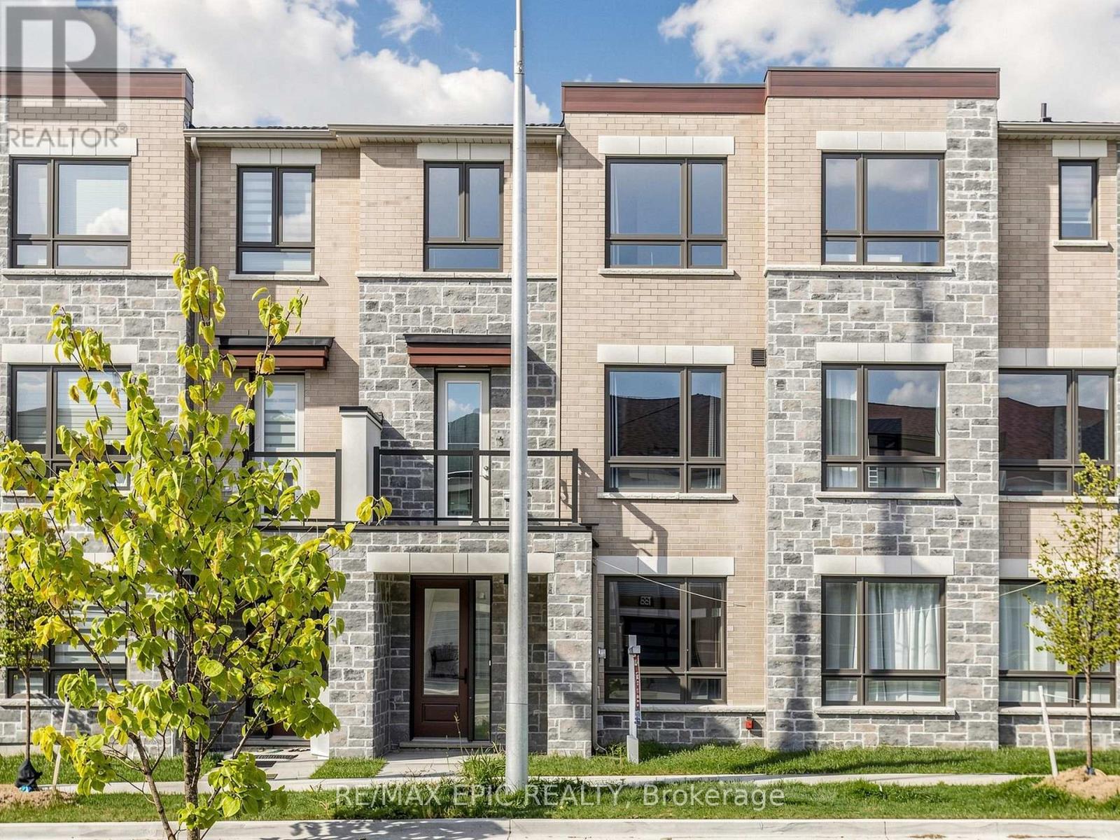
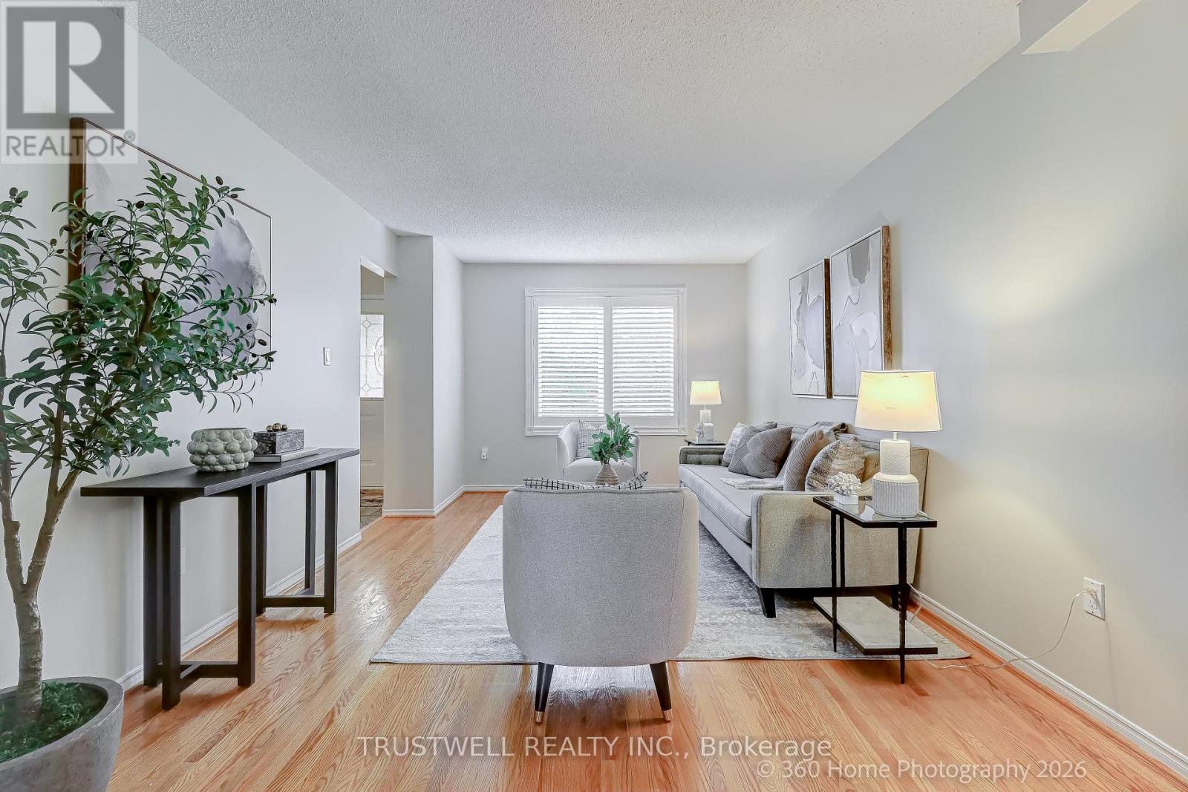
Exceptional opportunity in the highly sought-after Unionville neighbourhood! This meticulously maintained detached home offers a perfect blend of comfort, efficiency, and prime location. Nestled in a family-friendly community, this property is ideal for growing families and savvy buyers alike. Featuring a bright and inviting layout with generous living spaces, the home is enhanced by major energy saving improvements including heat pump (installed 3 years ago) and windows and roof replaced within the last 10 years. Located within the boundaries of top-ranked schools including St. Justin C.S., Coledale P.S., and Unionville High School, making it an exceptional choice for families prioritizing education. Just minutes to Toogood Pond, Bruce's Mill Conservation Area, community centres, shopping plazas, restaurants, and all amenities. Commuter-friendly with easy access to Hwy 404, Hwy 7, GO Transit, and YRT. This move-in ready home combines location, upgrades and lifestyle - a rare find not to be missed.
Map data © OpenStreetMap contributors
No open houses are scheduled for this home.
Can't make it? Request a private viewing.
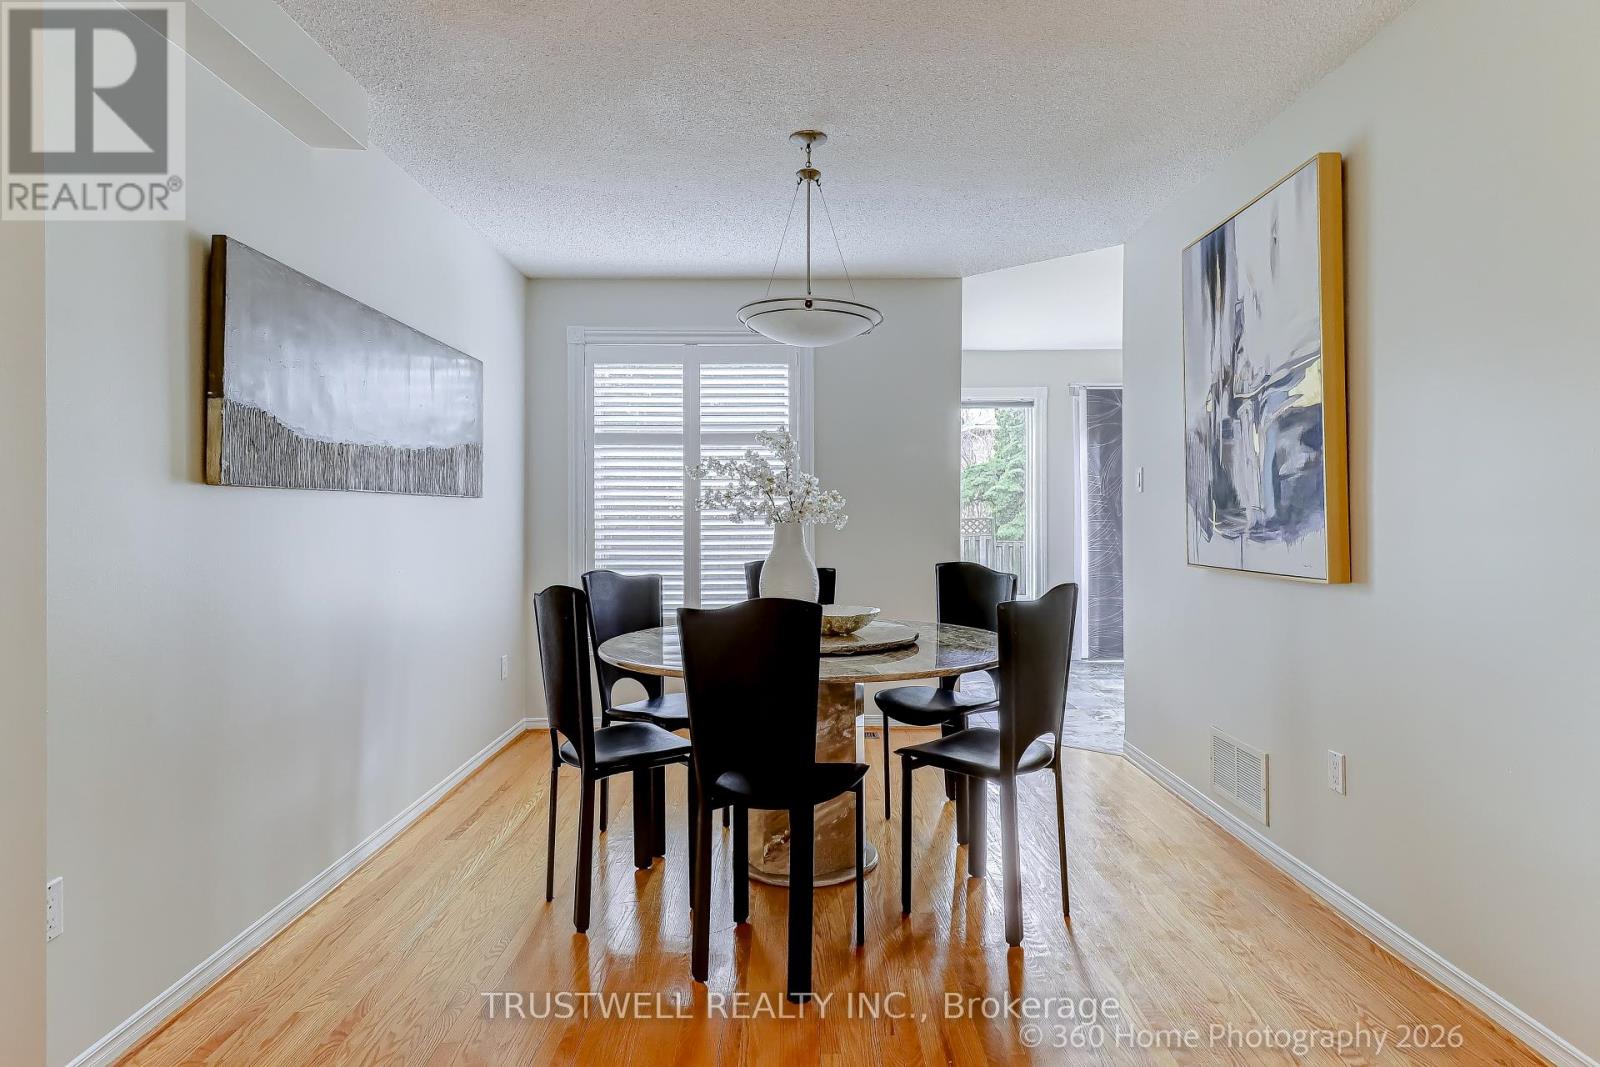
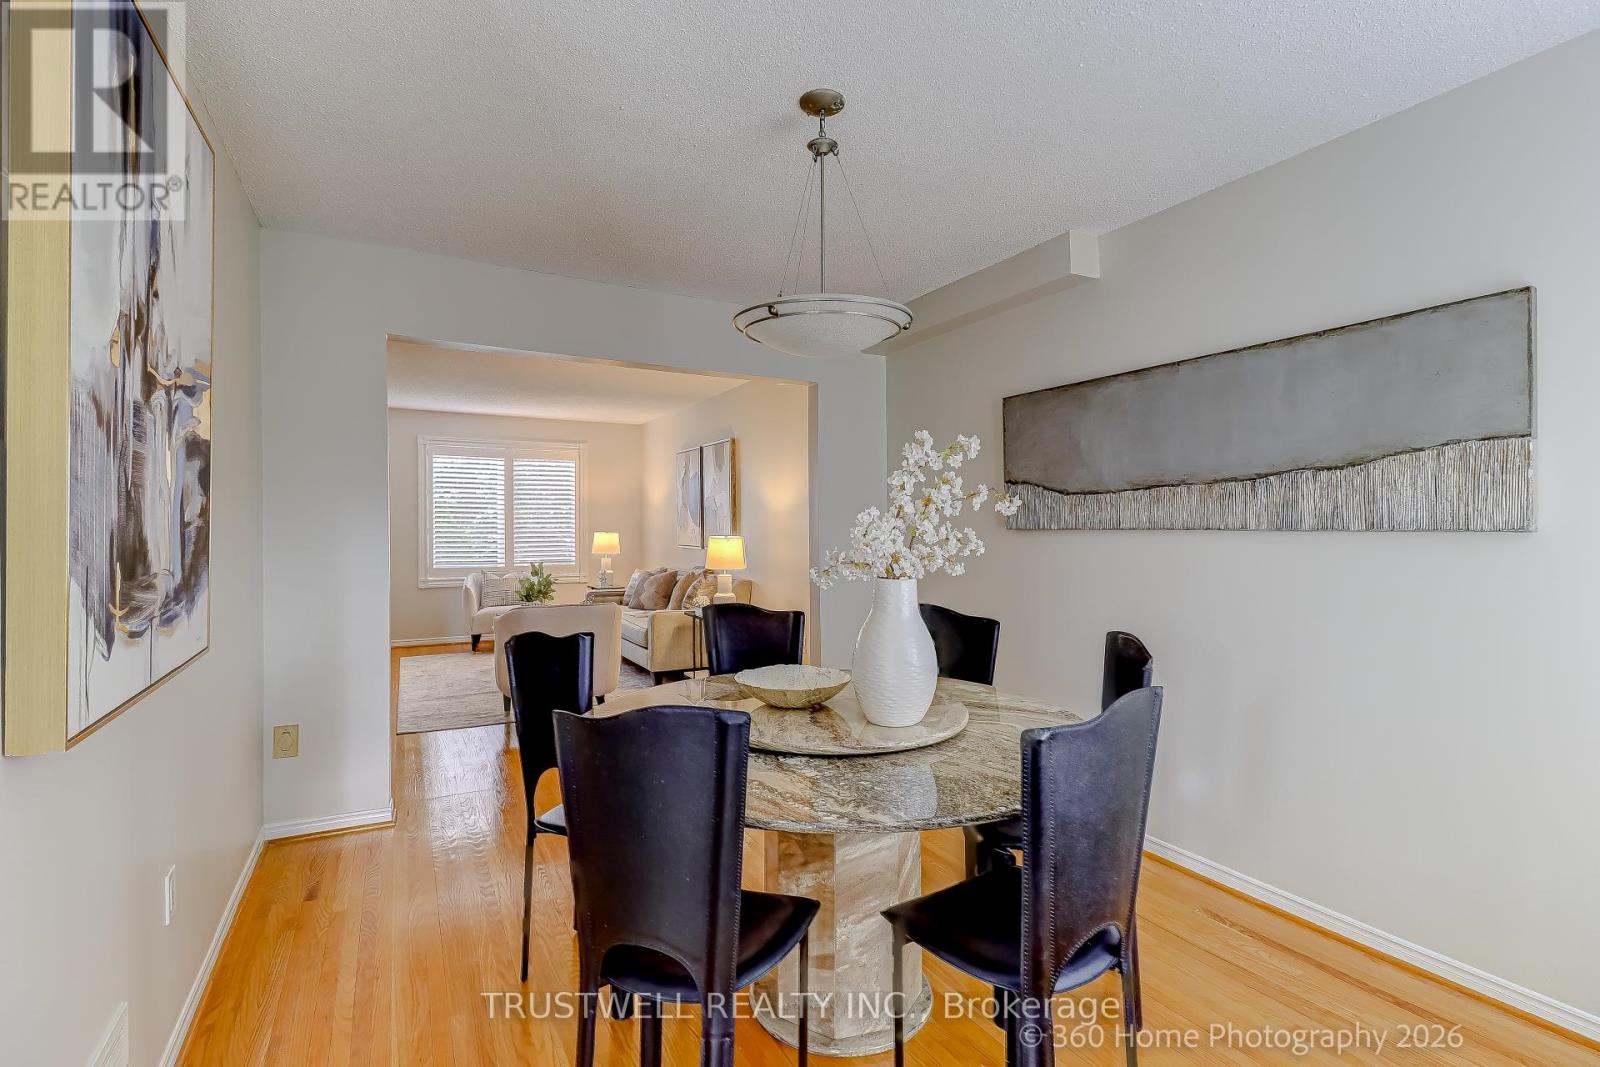
| Dining room | Ground level | 3.66 x 3 m |
| Bedroom | Basement | 3.18 x 3.44 m |
| Bedroom | Basement | 2.77 x 3.26 m |
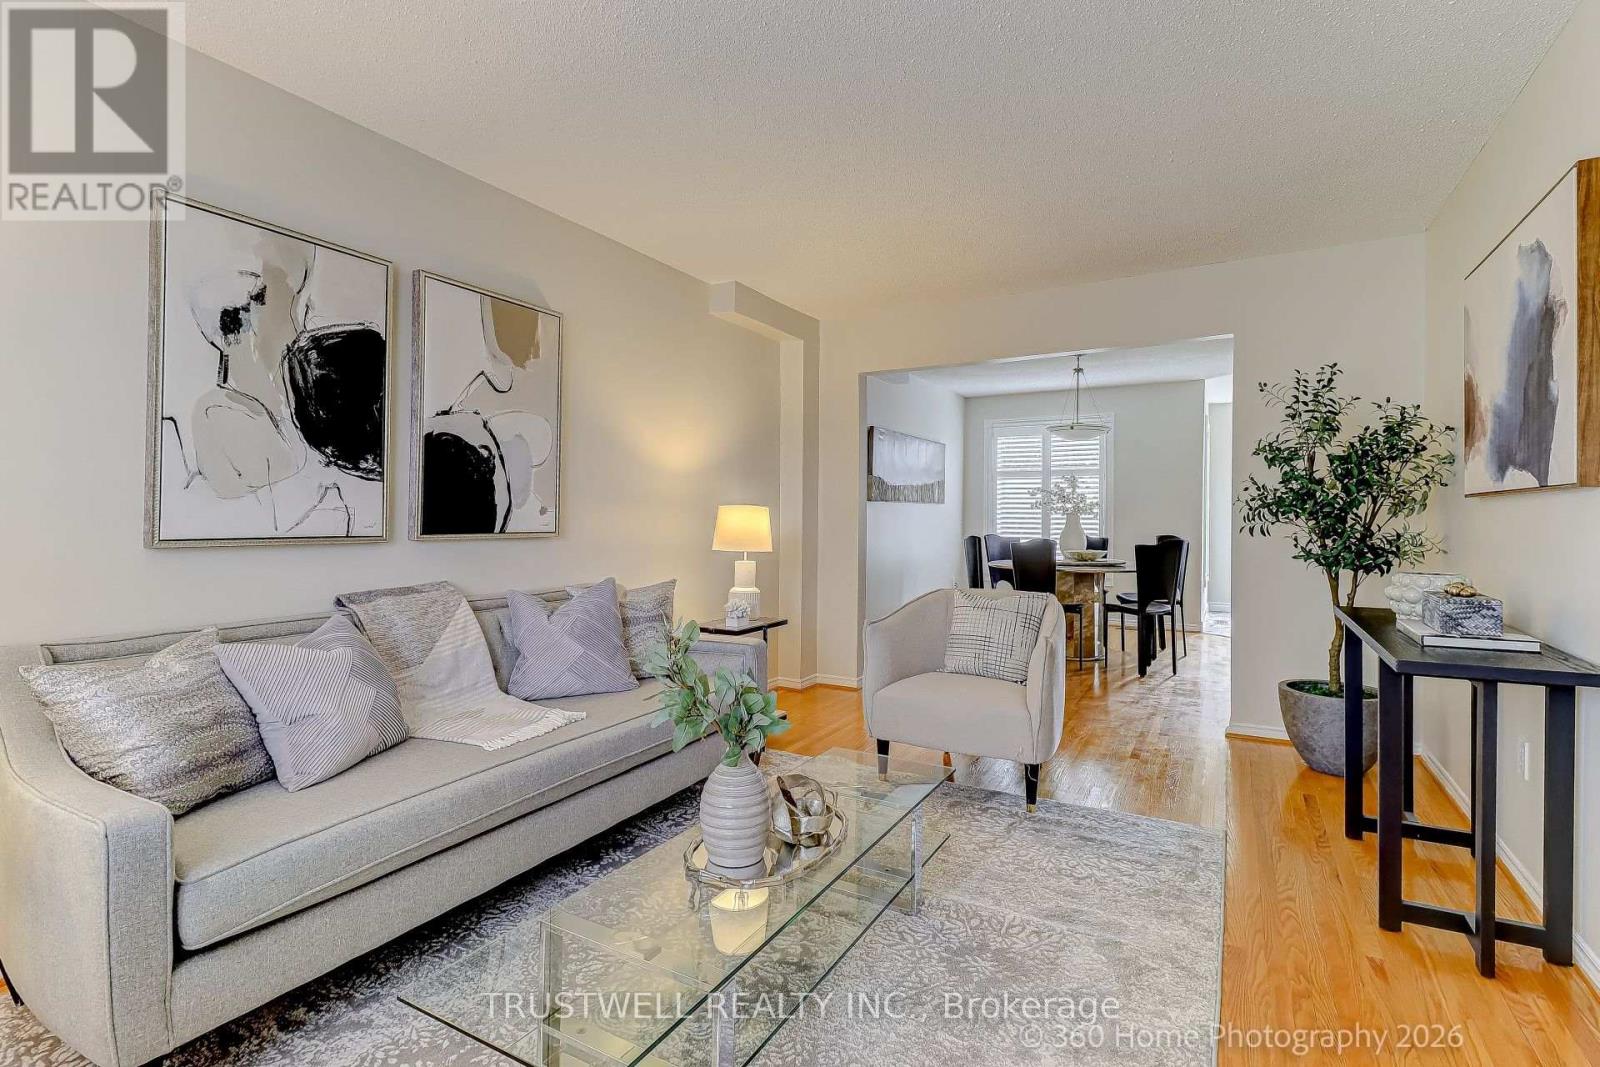
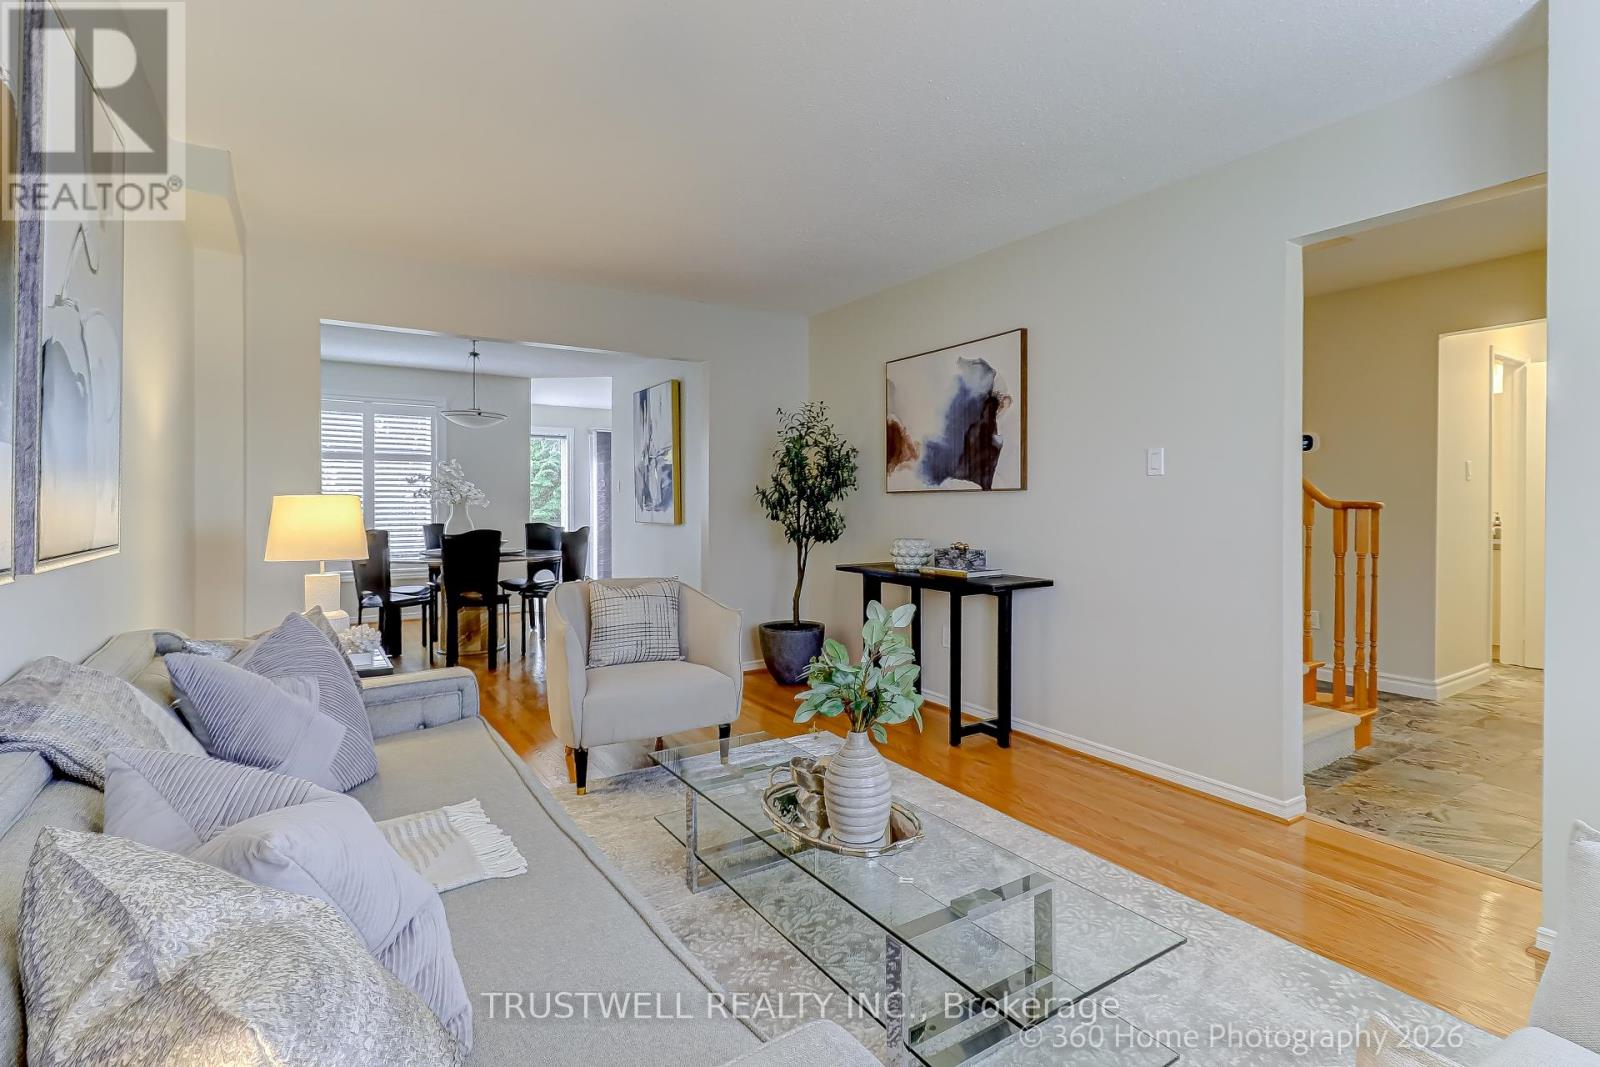
| Living room | Ground level | 5.03 x 3.35 m |
| Family room | Ground level | 5.49 x 3.35 m |
| Eating area | Ground level | 2.74 x 4.47 m |
| Kitchen | Ground level | 3.05 x 2.87 m |
| Primary Bedroom | Second level | 4.67 x 4.84 m |
| Bedroom 2 | Second level | 3.66 x 3.35 m |
| Bedroom 3 | Second level | 3.66 x 3.05 m |
| Bedroom 4 | Second level | 3.66 x 2.95 m |
| Recreational, Games room | Basement | 5.18 x 2.95 m |