 For sale 50
$1,878,000
4+1 bed4 bath2,000–2,500 sq ft
60 Ingleborough Court
Unionville, Markham
1 month agoMLS® N13681980
HOMELIFE LANDMARK REALTY INC.
2247 Rodick Road
Cachet, Markham, Ontario L6C1R1
For sale· Added
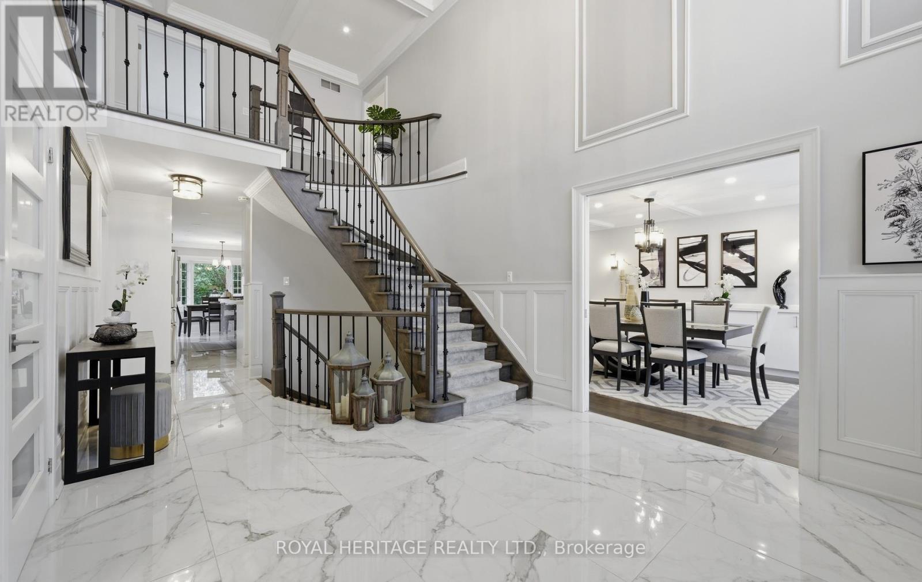
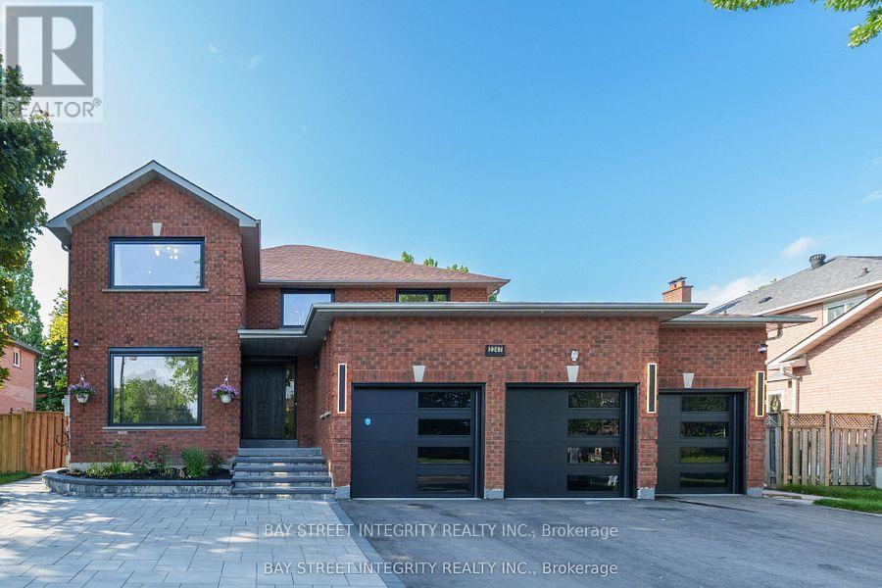
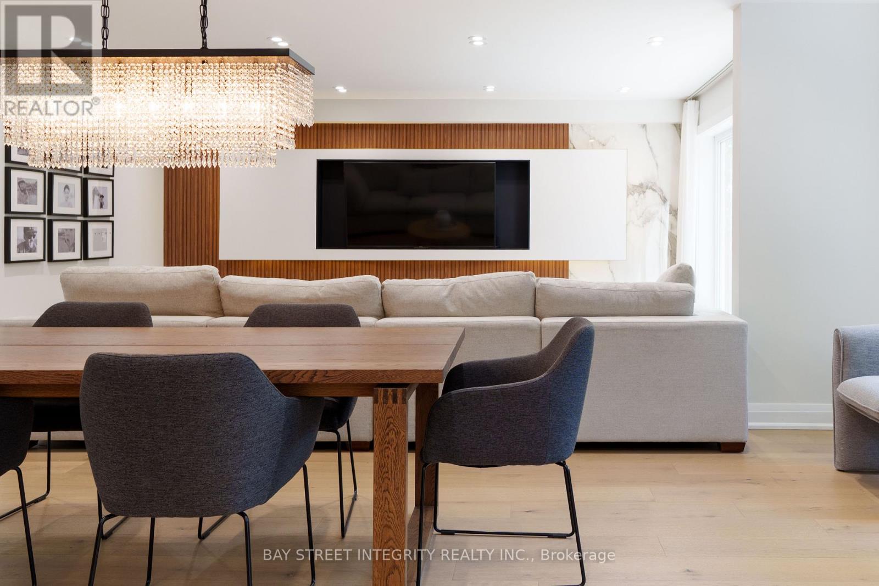
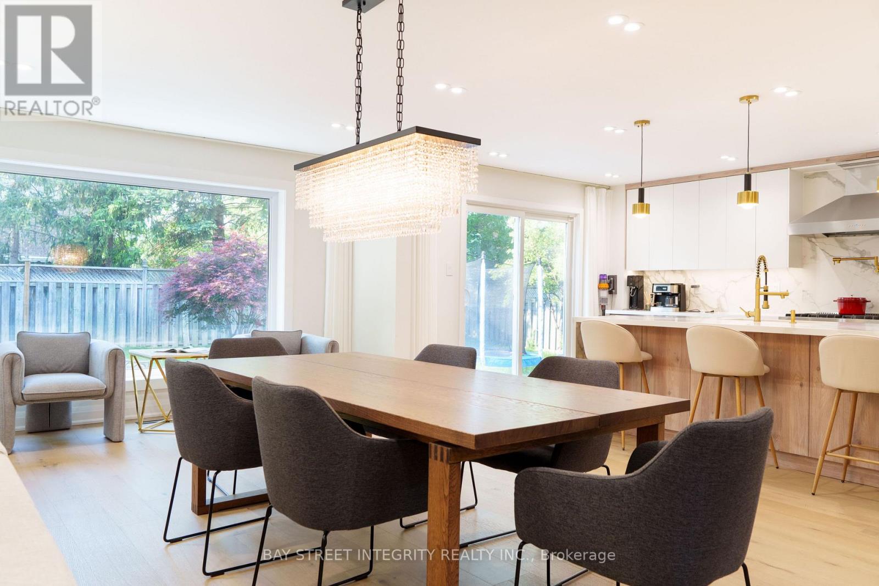
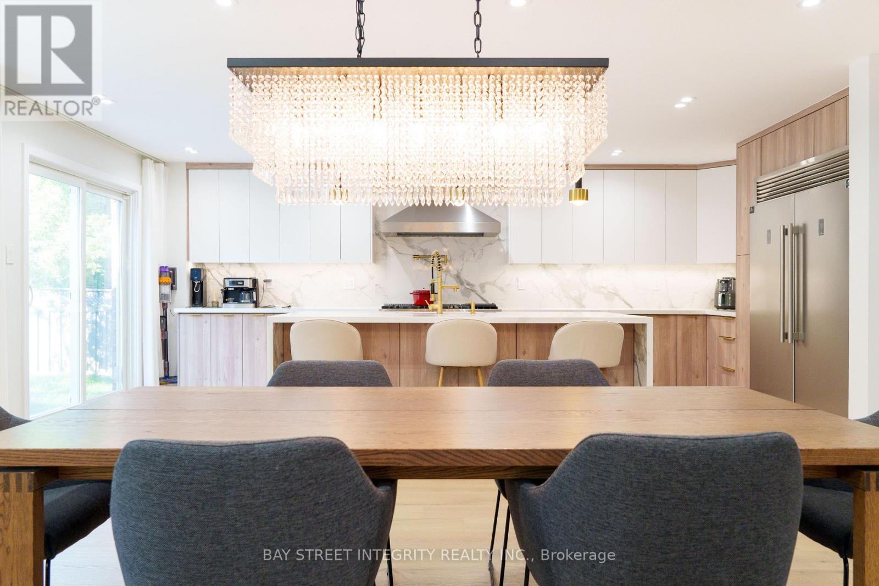
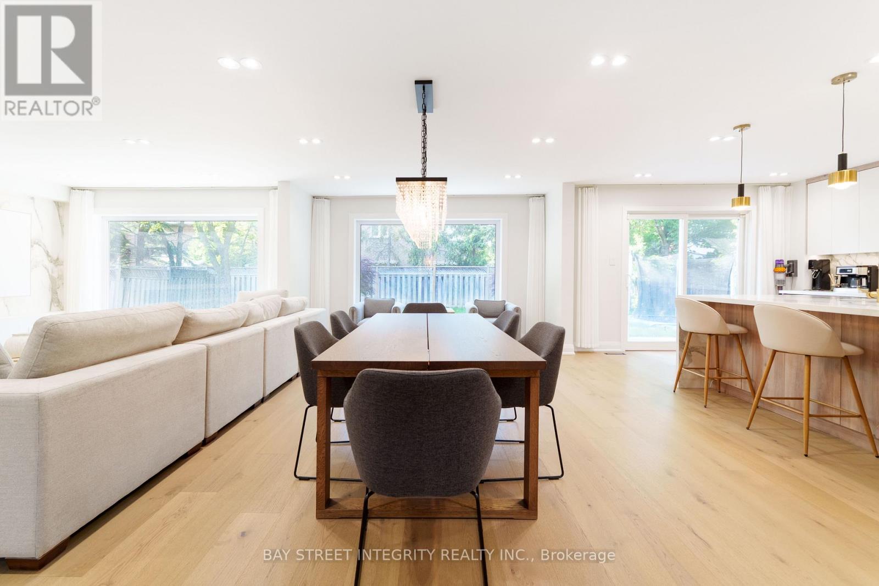
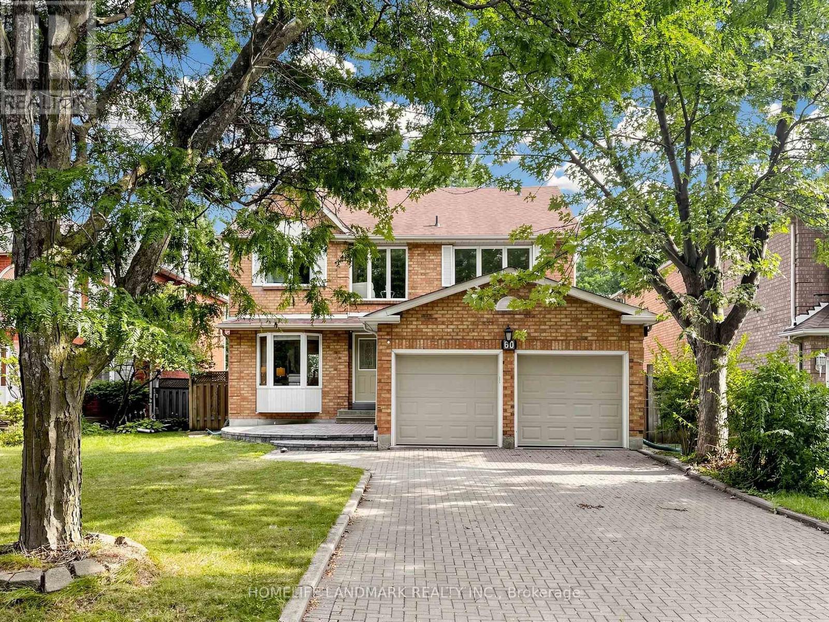
Welcome to 2247 Rodick Road, an exceptional detached residence situated on a premium 70.22 x 109.69 ft south-facing lot in Markham's prestigious Cachet community. Extensively renovated with quality upgrades throughout, this elegant 4+2 bedroom, 5-bathroom home offers an outstanding combination of space, comfort and functionality.The bright open-concept main level features generous principal rooms, bay windows and a beautifully upgraded chef-inspired kitchen with an oversized centre island, 48" custom hood, 48" range and 60" refrigerator - ideal for everyday family living and entertaining.Upstairs, spacious bedrooms are complemented by heated floors in all second-floor bathrooms. The home also features a private theatre with professional-grade built-in surround sound.The legal finished walk-out basement offers a separate entrance, 2 additional bedrooms, bathroom and living space, providing exceptional flexibility for extended family, guests, a home office and potential income opportunities.Professionally landscaped front and rear yards with extensive interlocking, plus upgraded windows, doors and three-car garage. Rare 70-ft frontage with parking for up to 11 vehicles.Conveniently located minutes from Hwy 404, GO Transit, shopping, parks, restaurants and everyday amenities. A rare opportunity to own a beautifully upgraded family home on an exceptionally wide lot in Cachet.The Listing Broker is related to the Seller
Map data © OpenStreetMap contributors
No open houses are scheduled for this home.
Can't make it? Request a private viewing.
| Living room | Ground level | 5.49 x 3.47 m |
| Laundry room | Ground level | 3 x 1.8 m |
| Bedroom 5 | Basement | 10 x 11 m |
| Library | Ground level | 3.47 x 3.05 m |
| Family room | Ground level | 5.3 x 3.47 m |
| Kitchen | Ground level | 5.3 x 3.47 m |
| Dining room | Ground level | 5.3 x 3.5 m |
| Bathroom | Ground level | 3 x 1.8 m |
| Bedroom | Second level | 8.53 x 7.01 m |
| Bedroom 2 | Second level | 4.5 x 3.5 m |
| Bedroom 3 | Second level | 3.78 x 3.5 m |
| Bedroom 4 | Second level | 3.78 x 3.8 m |