 For sale 50
$998,000
3+2 bed5 bath3,000–3,249 sq ft
65 Cricklewood Crescent
Royal Orchard, Markham
1 month agoMLS® N13702900
RE/MAX ACE REALTY INC.
23 Cox Boulevard #Ph55
Unionville, Markham, Ontario L3R7Z9
For sale· Added
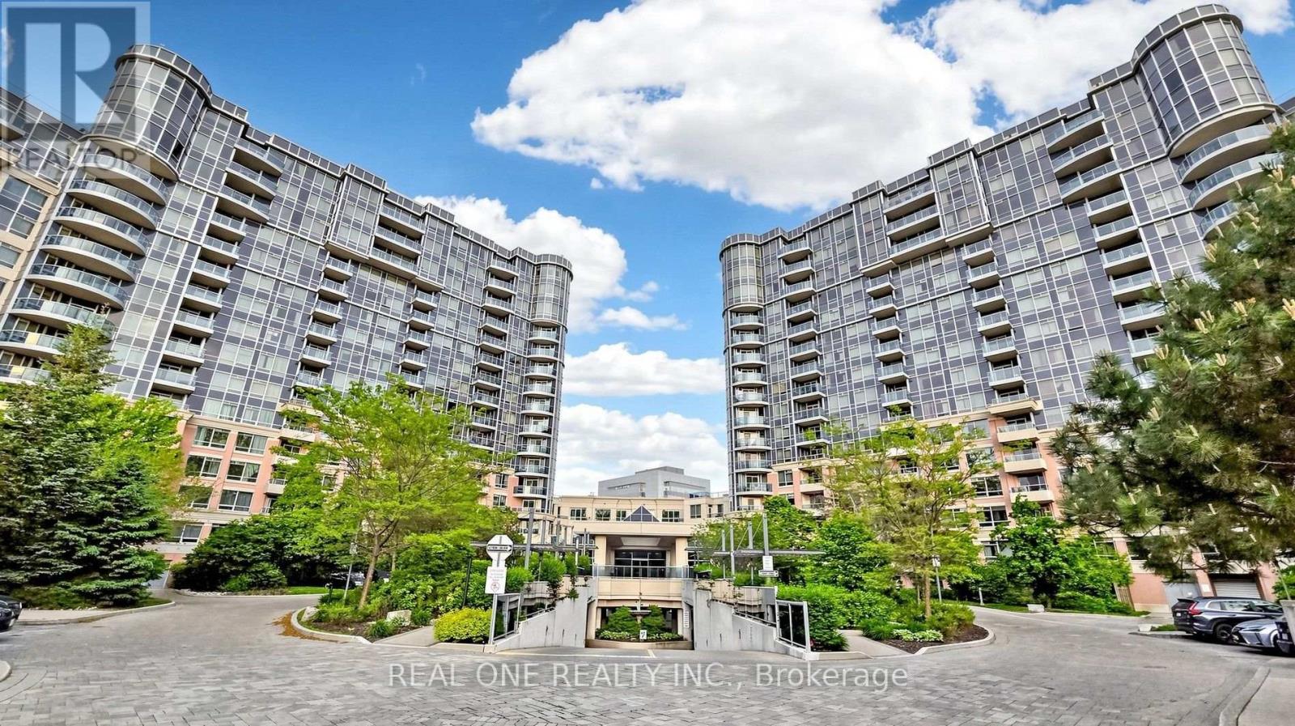
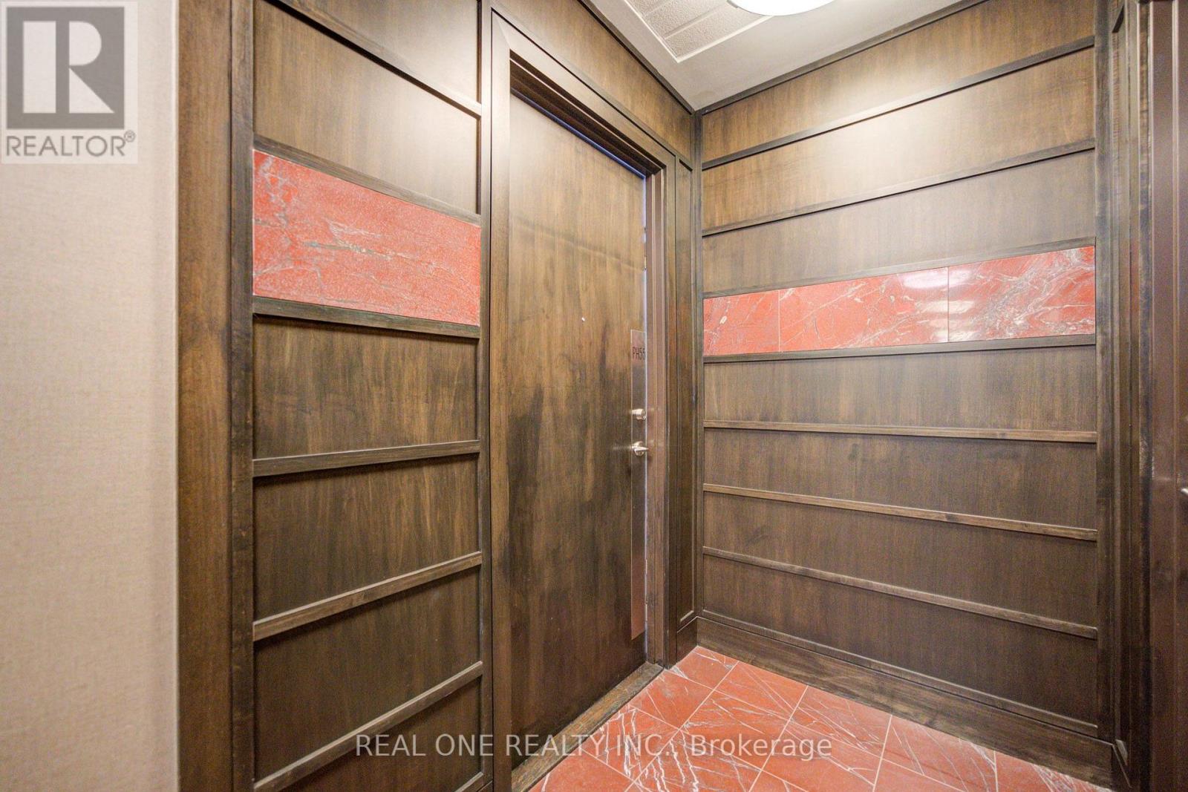
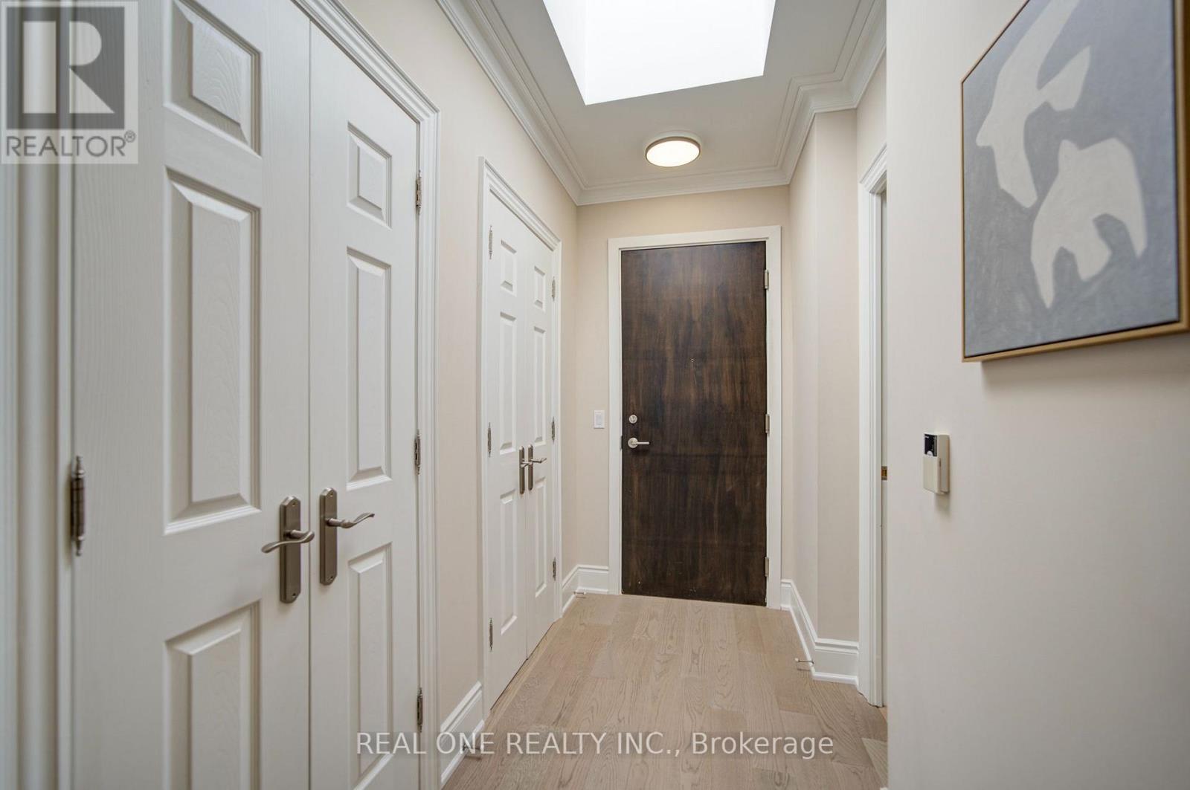
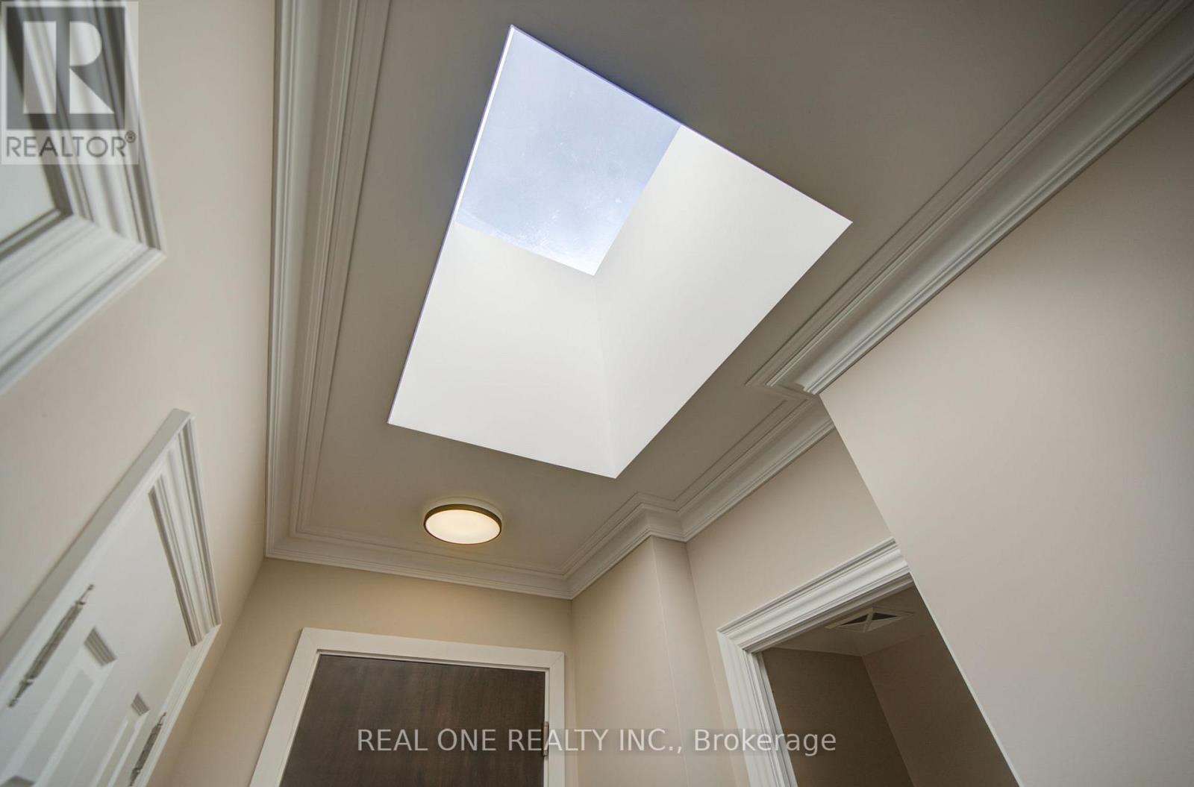
Luxury Signature Penthouse Suite By Tridel , Circa 2 At Markham Town Centre *270 Degree Breathtaking Panoramic Views * Unique Skylight @ Front Entrance* Modern Kitchen, Breakfast Area Has French Doors That Opens To Living Room With Stunning Fireplace *B/I Wood Panelled Fridge, Granite Countertop With Double Sink * Spacious Primary Bedroom W/ Corner Deep Soaker Tub & Separate Shower, W/I Closet* Rare Separate Laundry Room* Brand New Hardwood Floor Throughout * Professionally Painted, Custom Drapery Throughout Entire Penthouse* Grand 2 Storey Lobby W/$$$ Amenities: 24 Hr Concierge, Indoor Pool, Gym, Virtual Golf, Theatre, Guest Suites, Party & Game Room Etc* Walking Distance To Schools, Parks, Restaurants , Close To Hwy407 & 404*"Wheelchair Friendly Condo* Show With Great Confidence!
Map data © OpenStreetMap contributors
No open houses are scheduled for this home.
Can't make it? Request a private viewing.
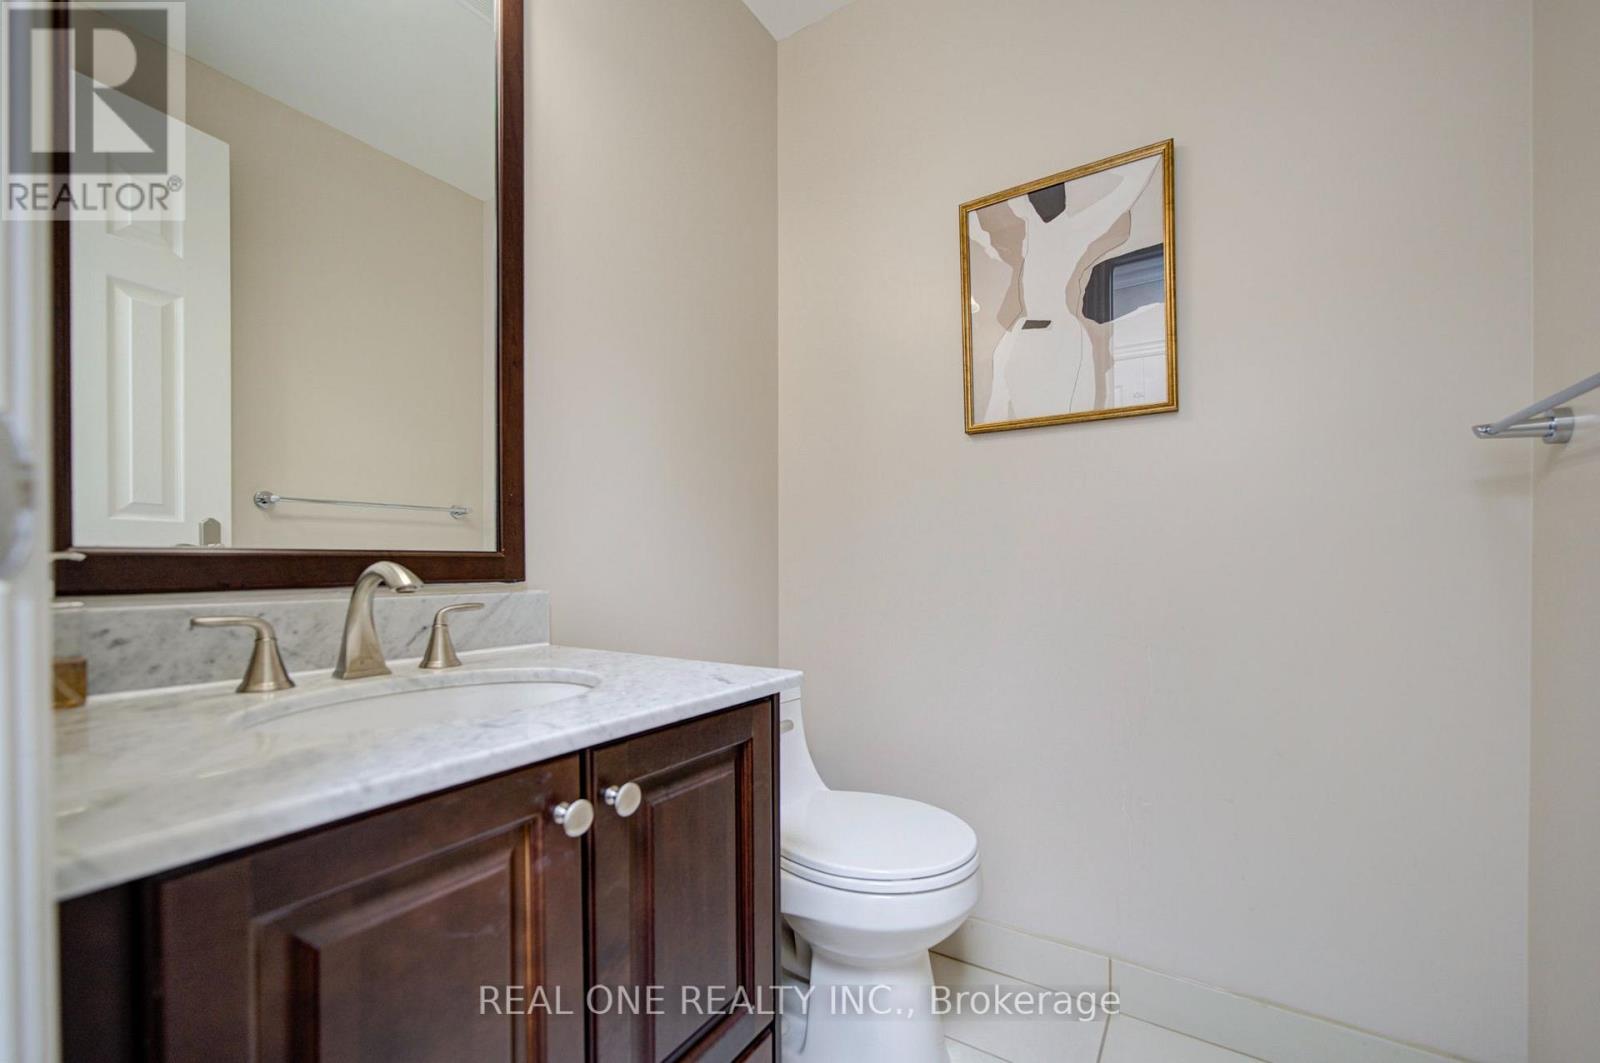
| Bathroom | Ground level | 3.88 x 3.21 m |
| Living room | Ground level | 7.86 x 5 m |
| Dining room | Ground level | 7.86 x 3.6 m |
| Kitchen | Ground level | 3.08 x 2.61 m |
| Eating area | Ground level | 3.05 x 3.05 m |
| Primary Bedroom | Ground level | 4.57 x 3.23 m |
| Bedroom 2 | Ground level | 5.01 x 3.11 m |
| Bedroom 3 | Ground level | 3.68 x 3.32 m |
| Laundry room | Ground level | 2.1 x 2.1 m |
| Foyer | Ground level | 3.01 x 4.61 m |