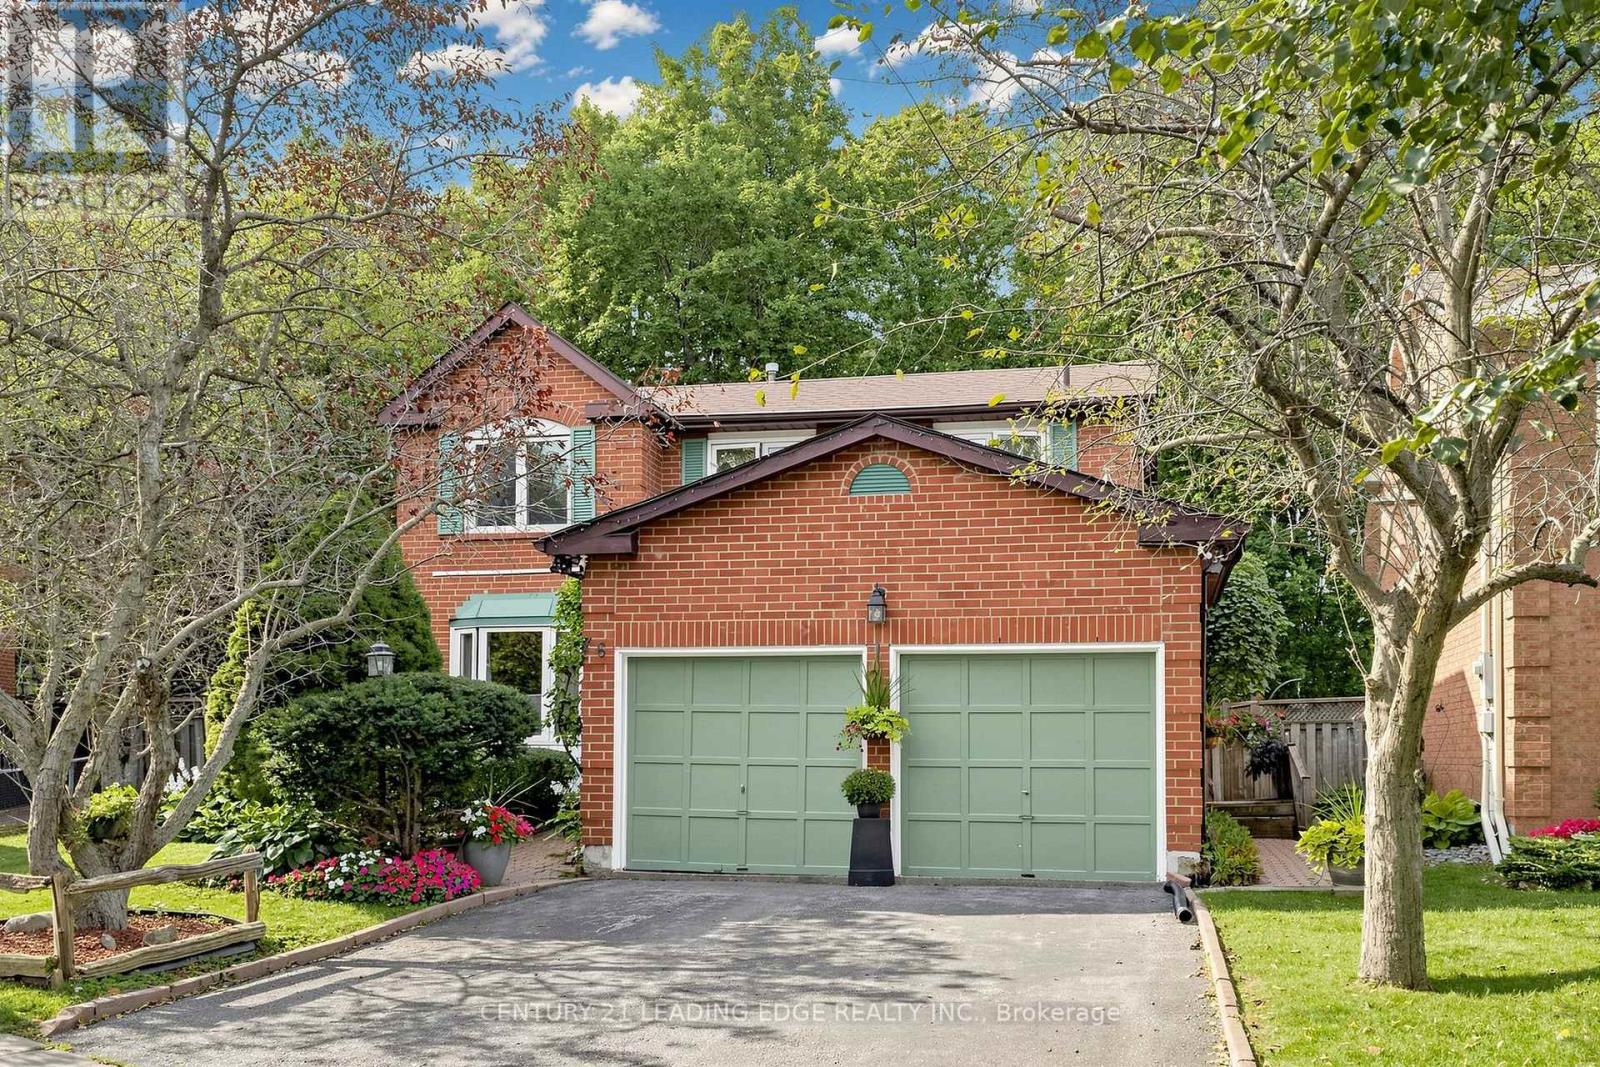
 NewFor sale 50
$1,130,900
4 bed3 bath2,000–2,500 sq ft
76 Tilman Circle
Markham Village, Markham
5 days agoMLS® N13878096
CENTURY 21 LEADING EDGE REALTY INC.
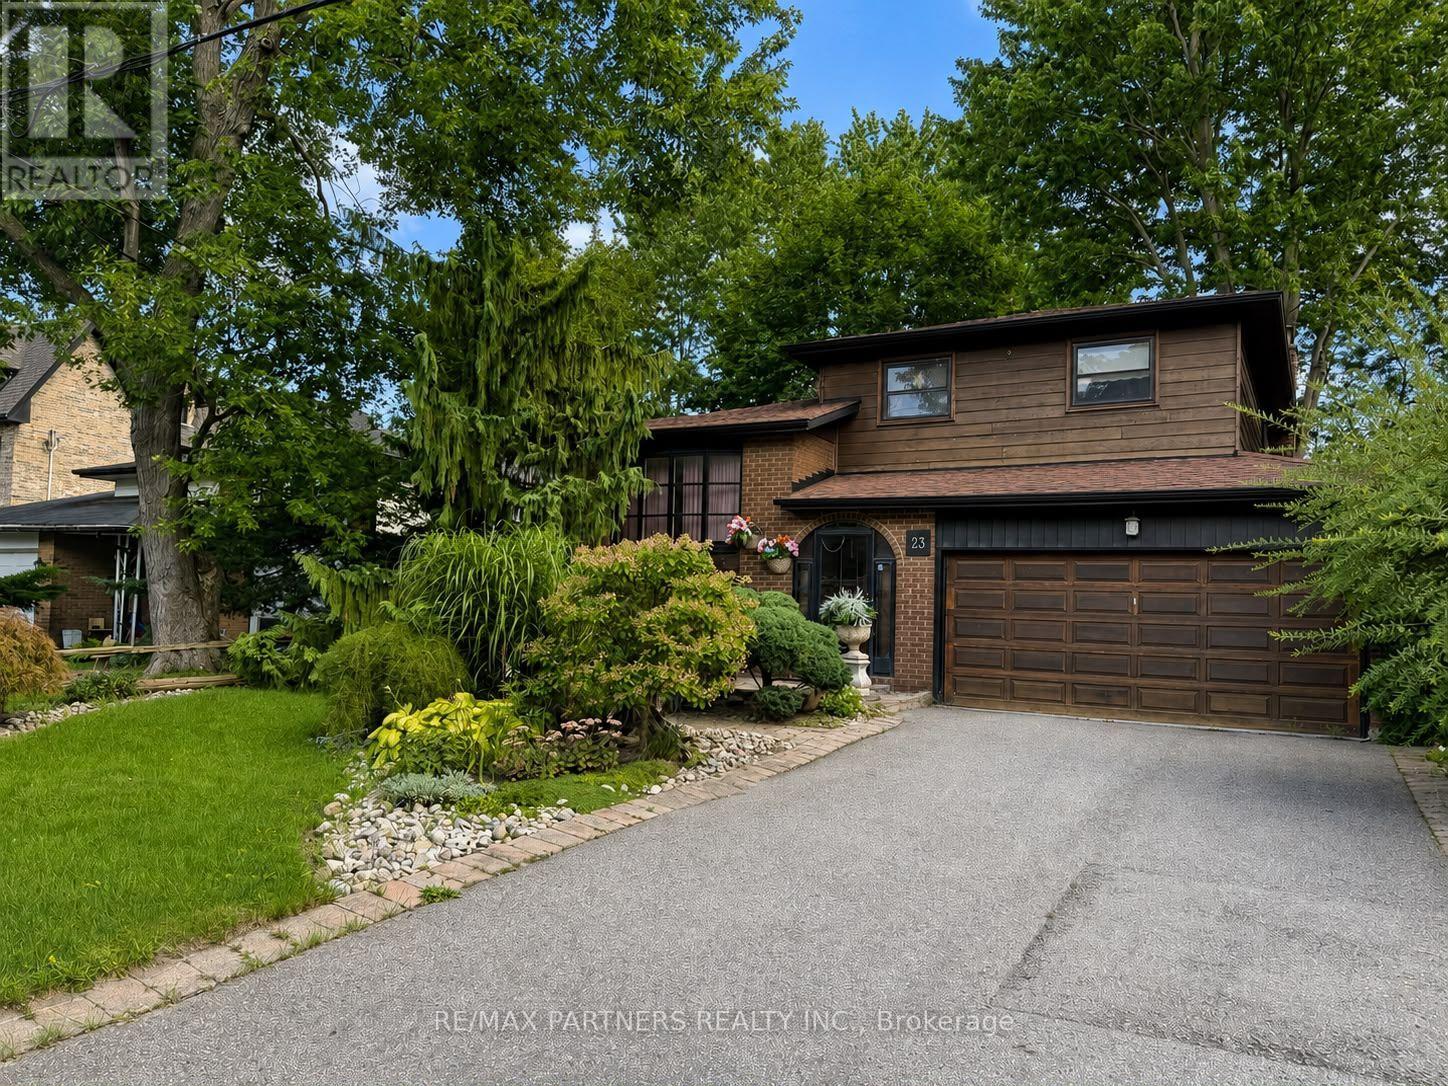
23 Pomander Road
Unionville, Markham, Ontario L3R1X5
For sale· Added
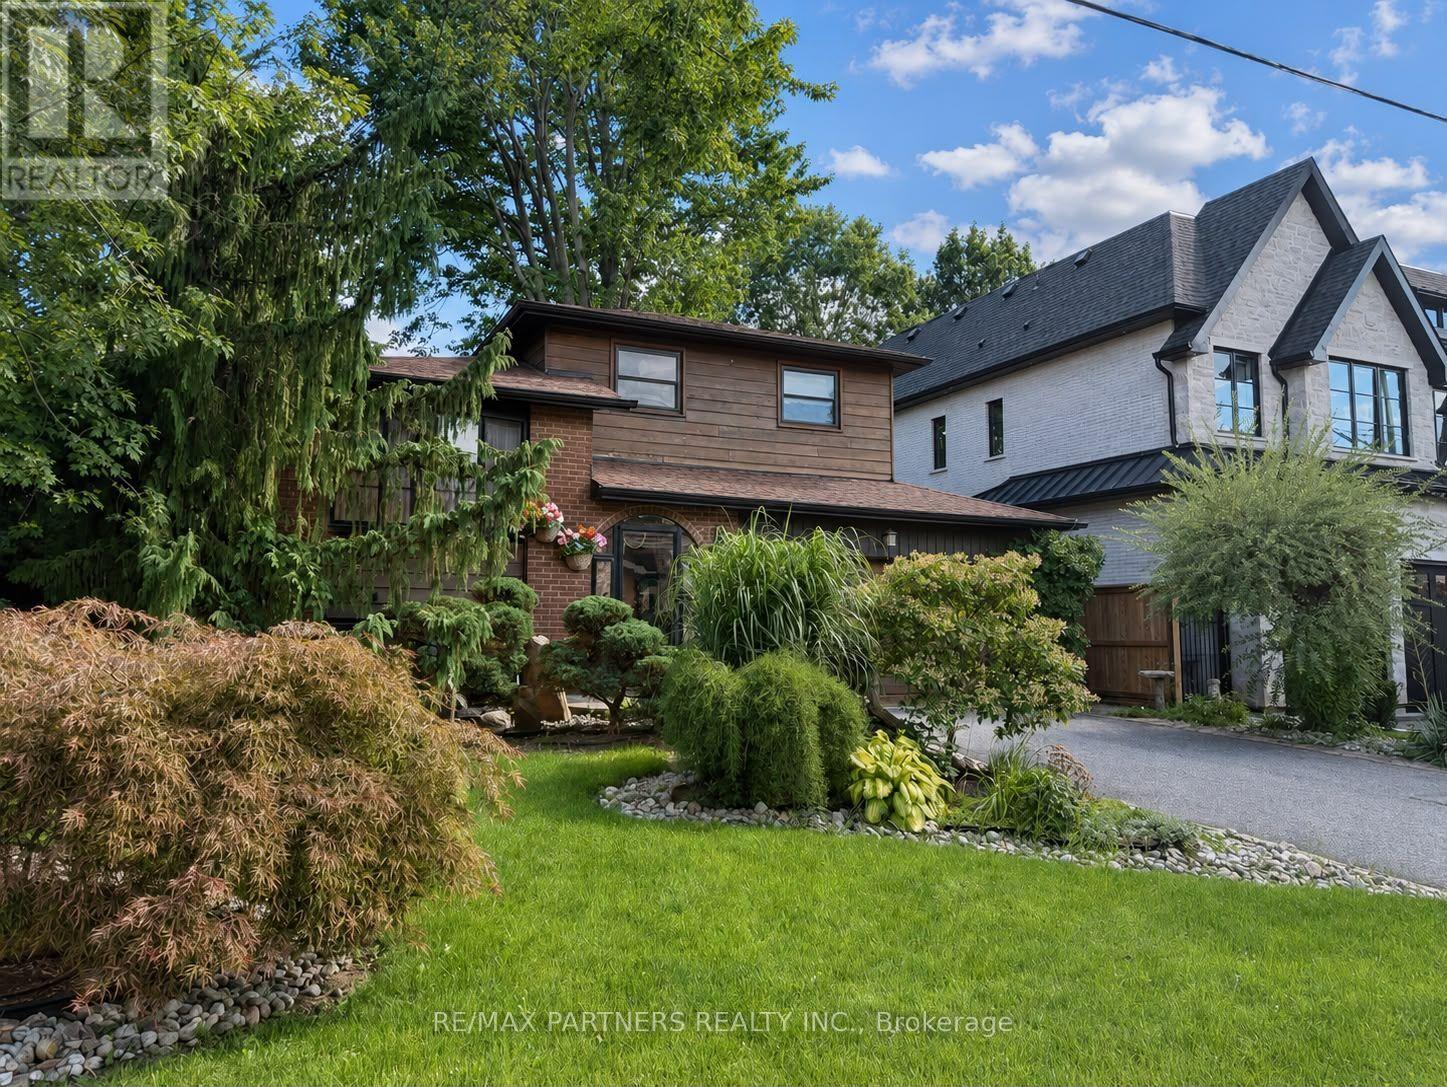
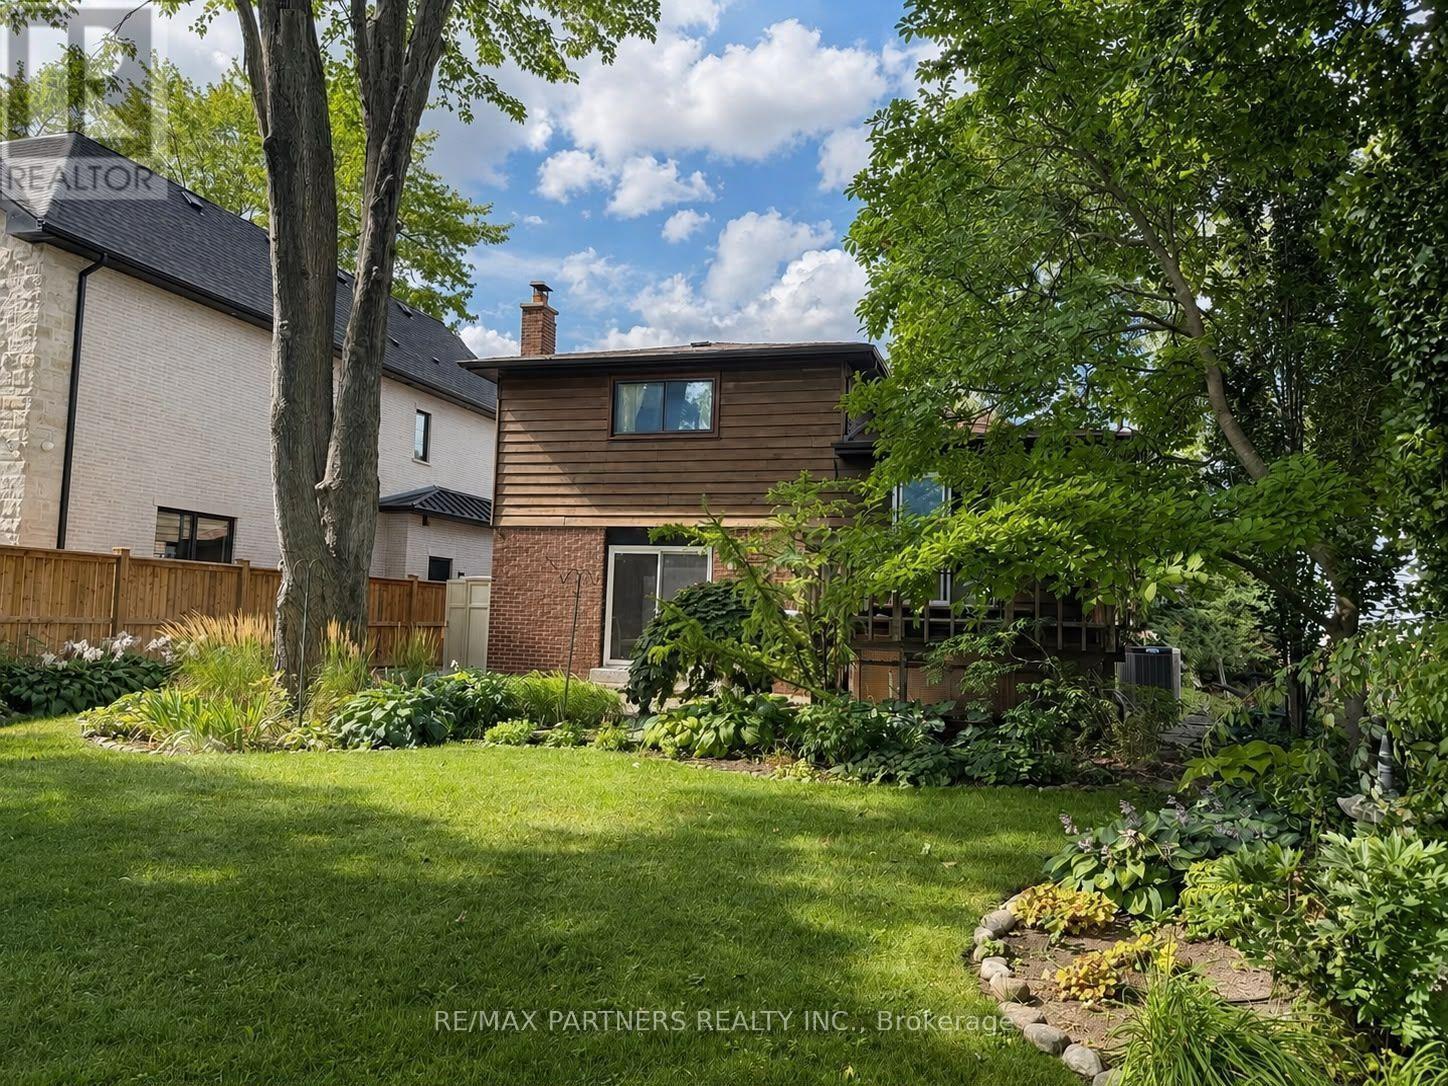
Location, location, location! Welcome to 23 Pomander Road, ideally situated in the heart of prestigious Unionville. This spacious 53' x 125' lot presents an exceptional opportunity to renovate, build, or create your dream home in one of Markham's most sought-after communities. Surrounded by impressive newer custom-built homes, this property offers tremendous potential for homeowners, builders, and investors alike. Enjoy the best of Unionville right at your doorstep, just steps from historic Unionville Main Street, featuring charming shops, restaurants, festivals, concerts, parades, and community events. Nearby attractions include Too Good Pond, Varley Art Gallery, Unionville Public Library, Crosby Arena, Crosby Park, scenic walking trails, and public transit. Located within a highly regarded school district, including Parkview Public School and Unionville High School. Conveniently close to Hwy 7, Hwy 407, Hwy 404, Markville Shopping Centre, Unionville GO Station, and all amenities. No survey available. A rare opportunity to own a prime piece of Unionville and bring your vision to life!
Map data © OpenStreetMap contributors
No open houses are scheduled for this home.
Can't make it? Request a private viewing.
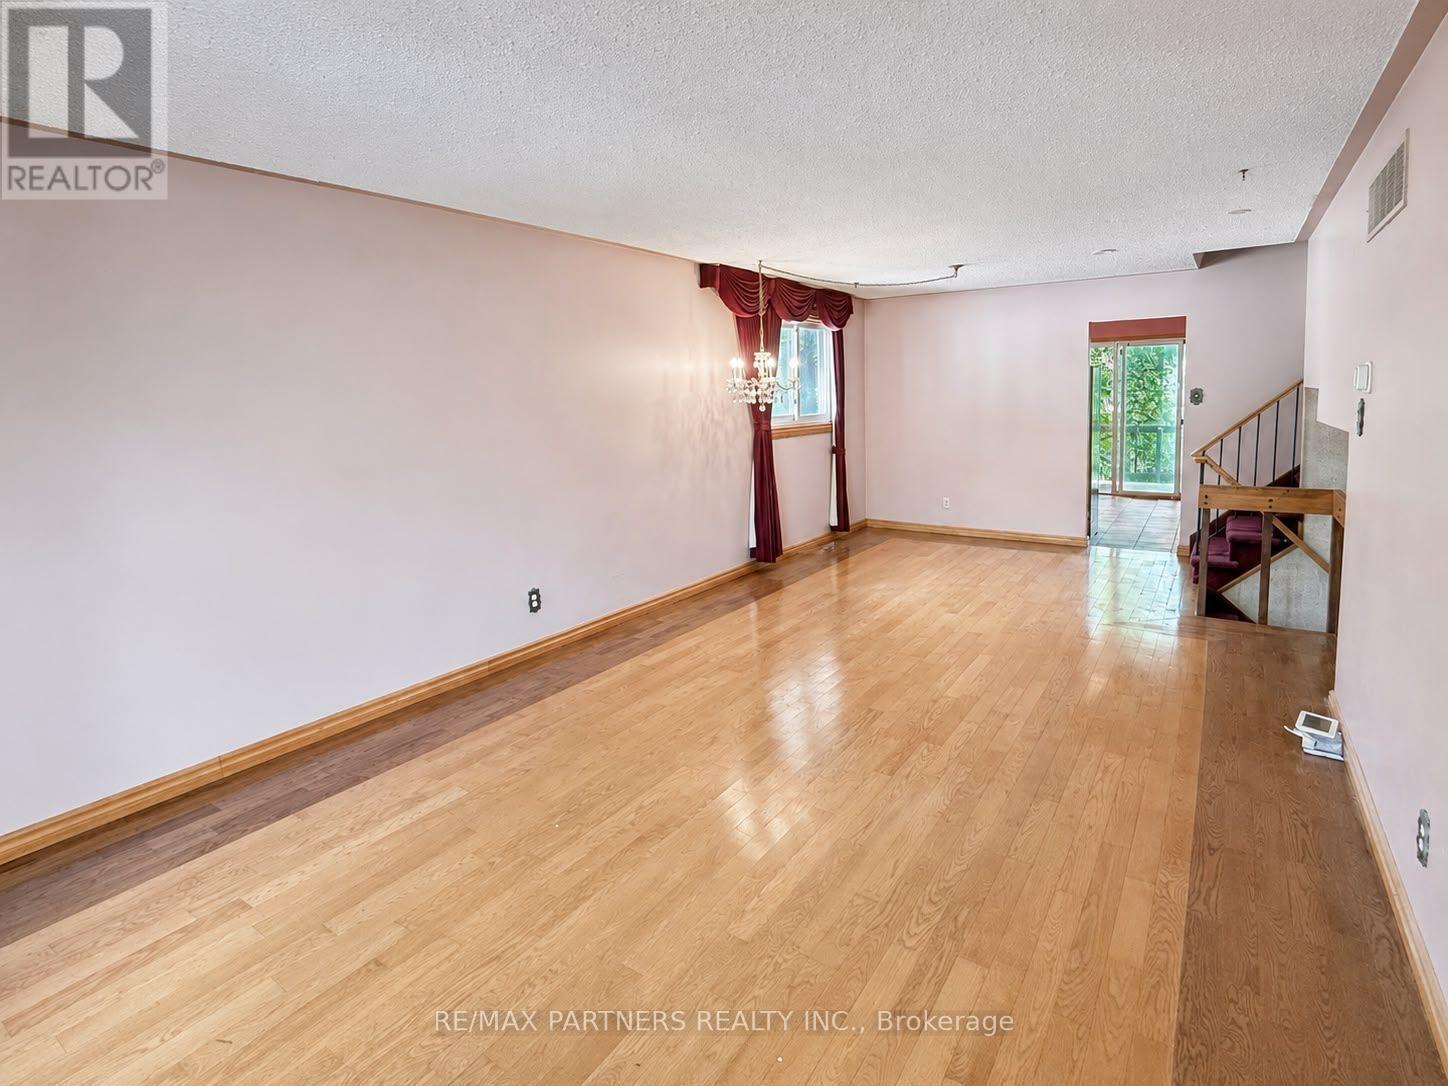
| Living room | Main level | 8.53 x 3.66 m |
| Dining room | Main level | 8.53 x 3.66 m |
| Kitchen | Main level | 3.6 x 3.66 m |
| Primary Bedroom | Second level | 5.18 x 3.35 m |
| Bedroom 2 | Second level | 3.66 x 2.9 m |
| Bedroom 3 | Second level | 3.6 x 2.74 m |
| Family room | Lower level | 5.33 x 3.66 m |
| Recreational, Games room | Lower level | 6.55 x 3.66 m |