
 For sale 50
$899,000
3 bed4 bath2,000–2,500 sq ft
97 Cornell Centre Boulevard
Cornell, Markham
1 month agoMLS® N13743098
HOMELIFE LANDMARK REALTY INC.
26 Erla Court
Middlefield, Markham, Ontario L3S3B3
For sale· Added
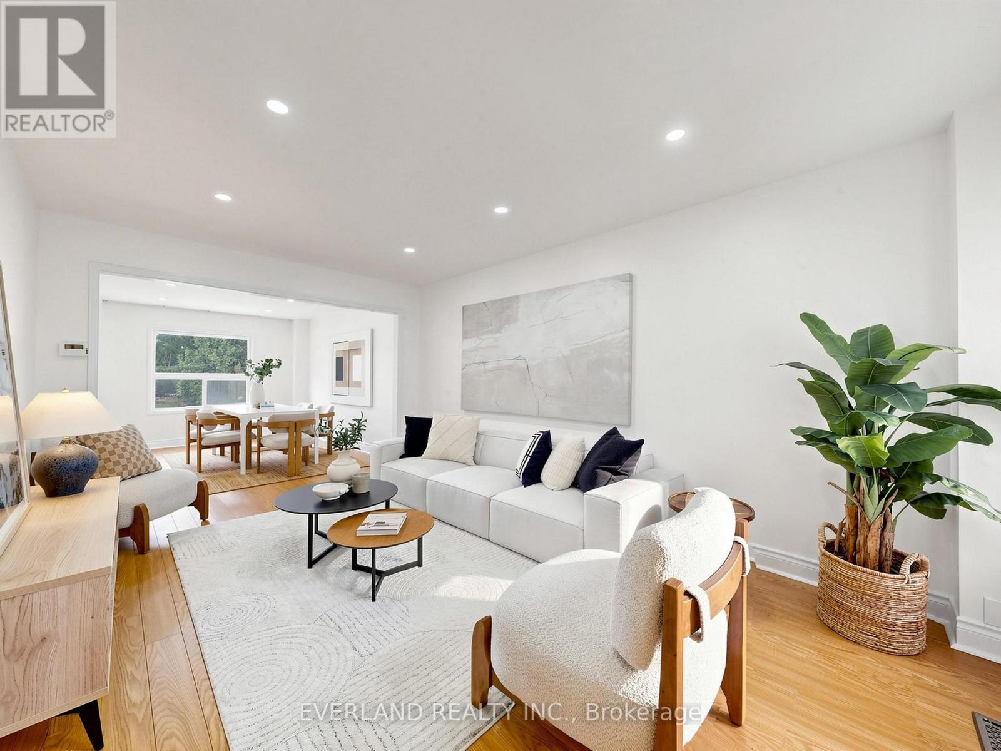
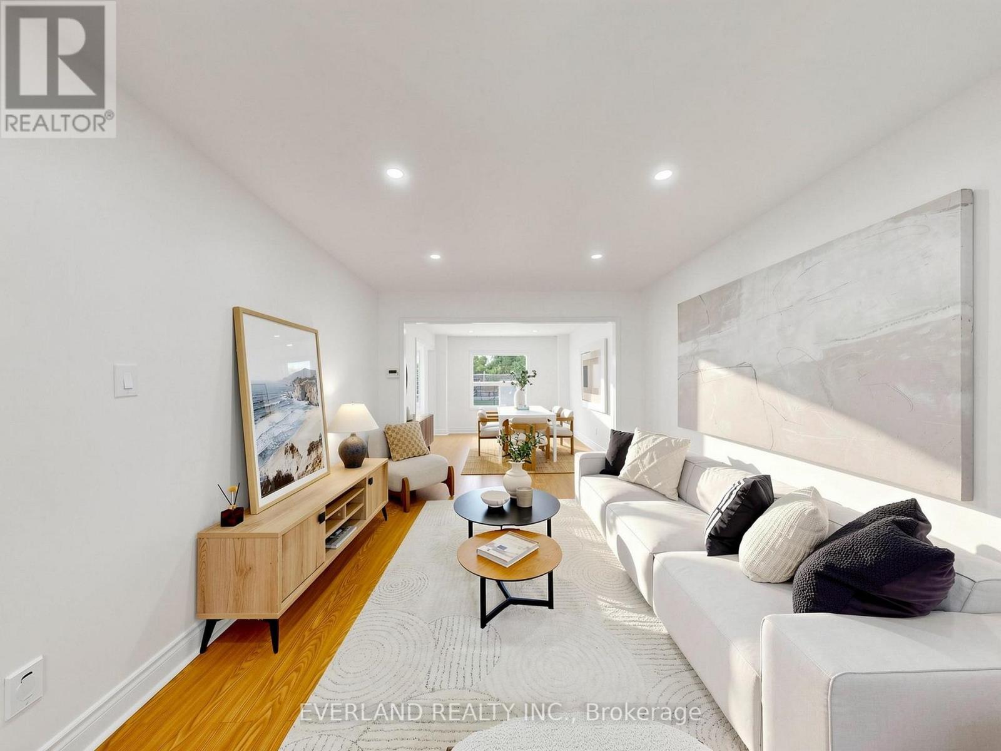
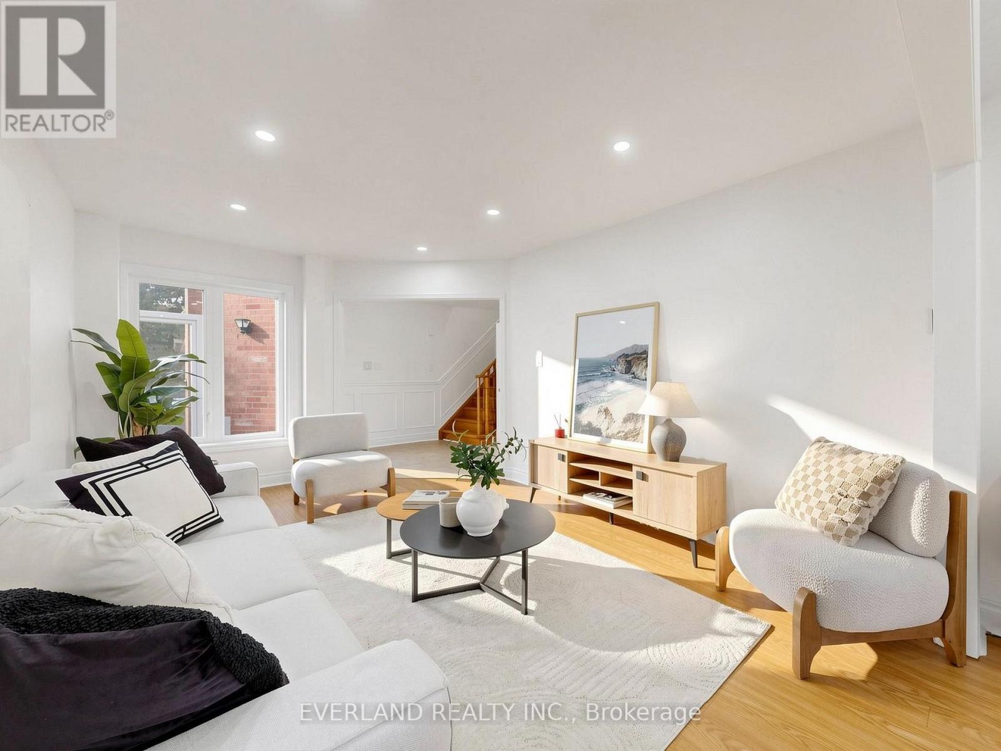
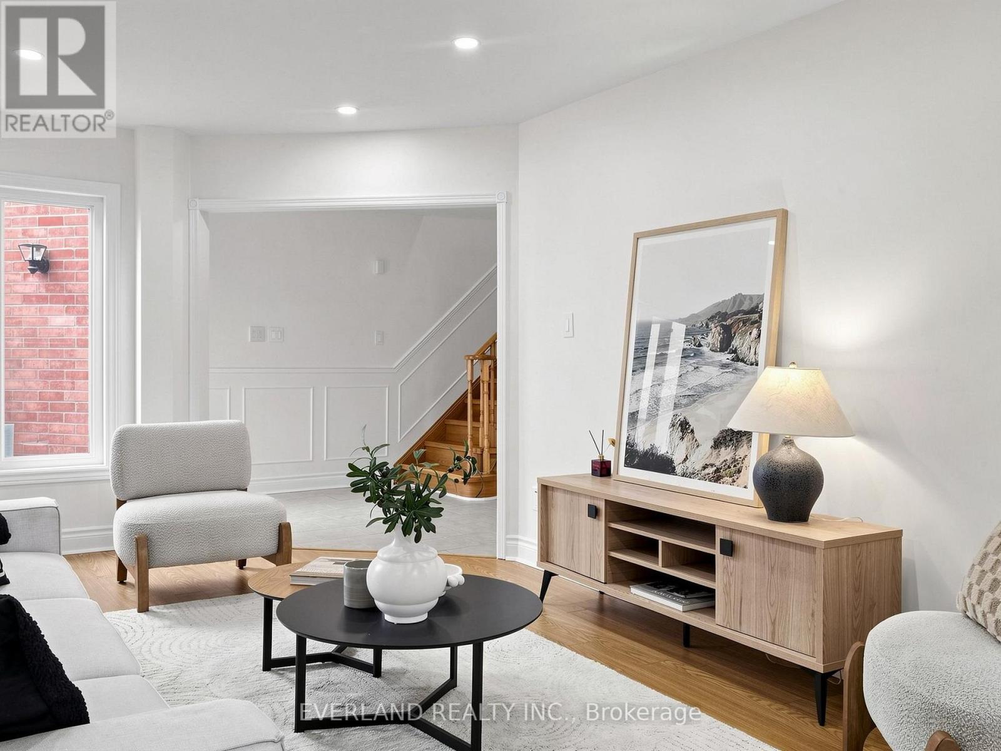
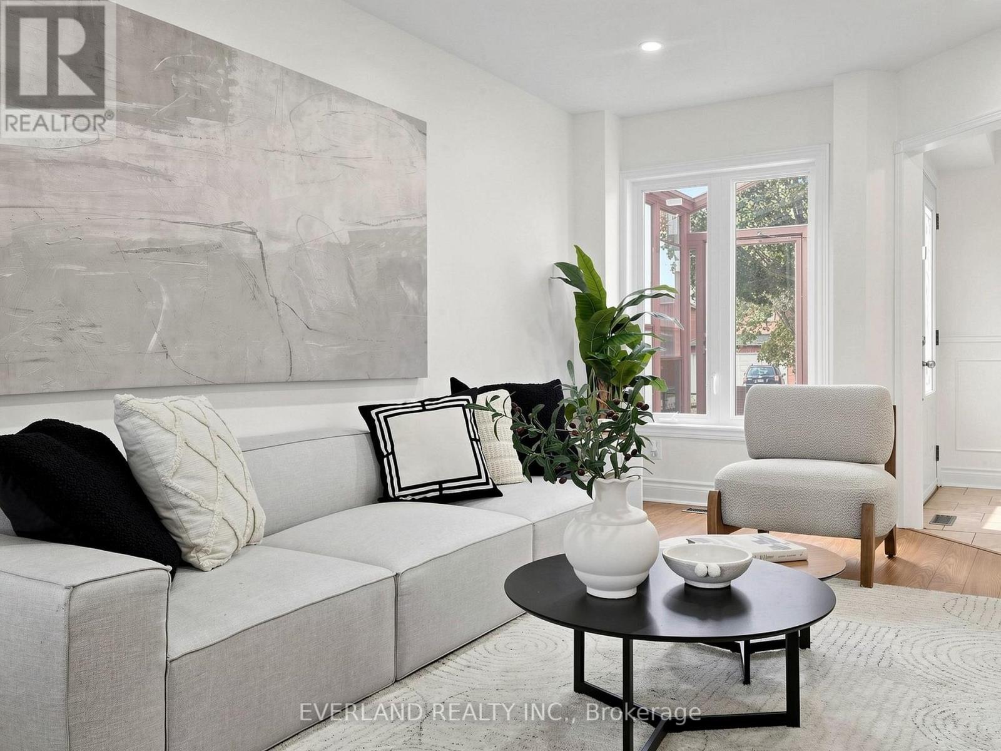
Stunning Renovated Home! Beautifully updated and lovingly maintained, this exceptional home features newer flooring throughout and elegant new wood stairs. The modern kitchen showcases stainless-steel appliances, granite countertops, and ample cabinetry, perfect for everyday family living and entertaining. The bright breakfast area offers sliding-door walk-out access to a huge private backyard, providing plenty of space for outdoor enjoyment, gardening, or family gatherings. Spacious and inviting principal rooms create a warm and comfortable atmosphere throughout the home.The second-floor family room is a true highlight, featuring a dramatic floor-to-ceiling fireplace and a large picture window, creating a cozy yet impressive space for relaxing with family and friends. The spacious primary bedroom offers his-and-hers closets and a 4-piece ensuite. The finished basement with a separate entrance provides excellent additional living space and flexible options for recreation, a home office, gym, or extended-family use.New paint, New master and guest washroom. spacious living areas, and a generous backyard - truly a home to enjoy and make your own!
Map data © OpenStreetMap contributors
No open houses are scheduled for this home.
Can't make it? Request a private viewing.
| Sep 29, 2026 | $1,189,900 | ▲ $290,900 |
| Sep 16, 2026 | $899,000 | First recorded price |
Price changes since Sep 16, 2026.
| Living room | Ground level | 9.32 x 3.29 m |
| Dining room | Ground level | 9.32 x 3.29 m |
| Kitchen | Ground level | 3.42 x 2.98 m |
| Eating area | Ground level | 5.14 x 2.9 m |
| Family room | Second level | 5.15 x 4.36 m |
| Primary Bedroom | Second level | 5.51 x 3.31 m |
| Bedroom 2 | Second level | 3.95 x 2.97 m |
| Bedroom 3 | Second level | 3.74 x 2.95 m |




