 For sale 50
$998,000
3+2 bed5 bath3,000–3,249 sq ft
65 Cricklewood Crescent
Royal Orchard, Markham
1 month agoMLS® N13702900
RE/MAX ACE REALTY INC.
30 Garnish Green
Markham Village, Markham, Ontario L3P4P5
For sale· Added
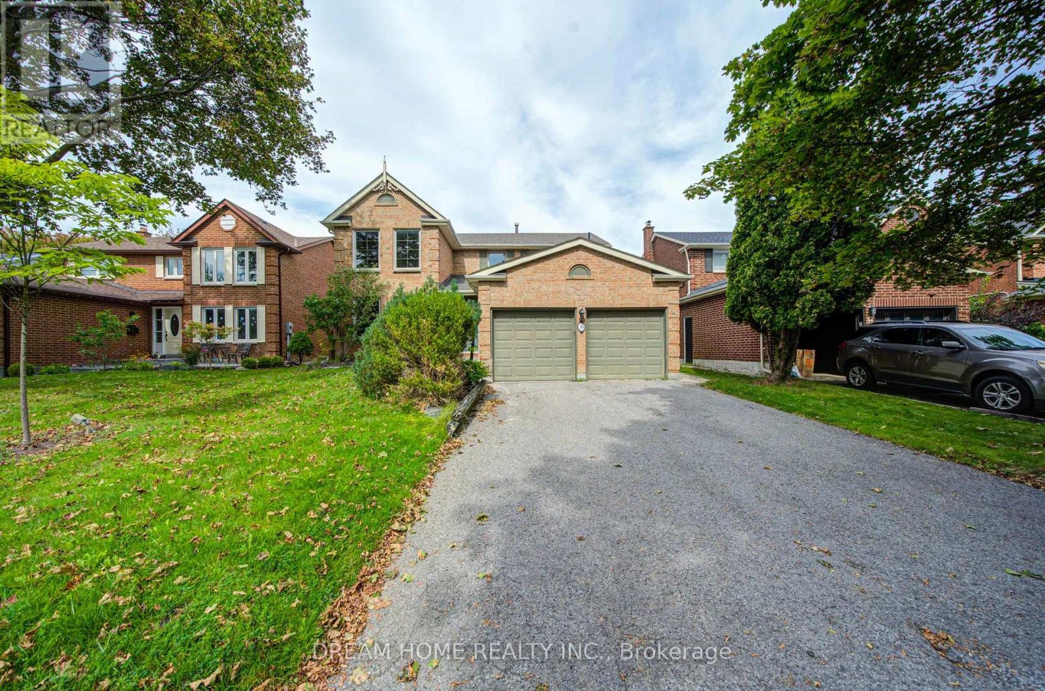
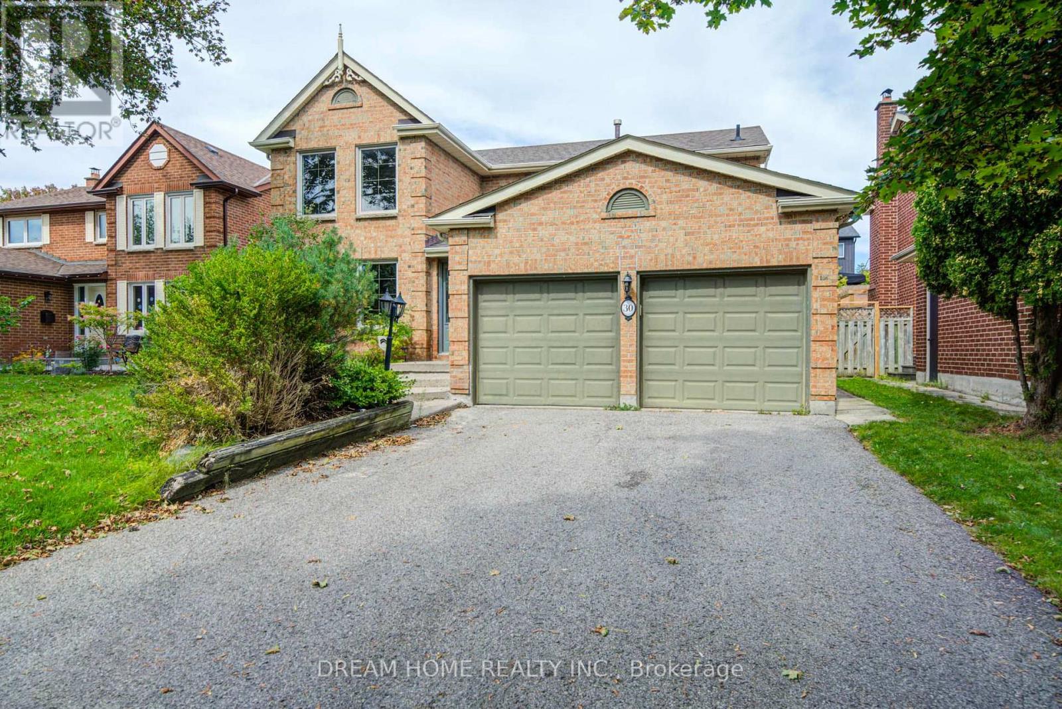
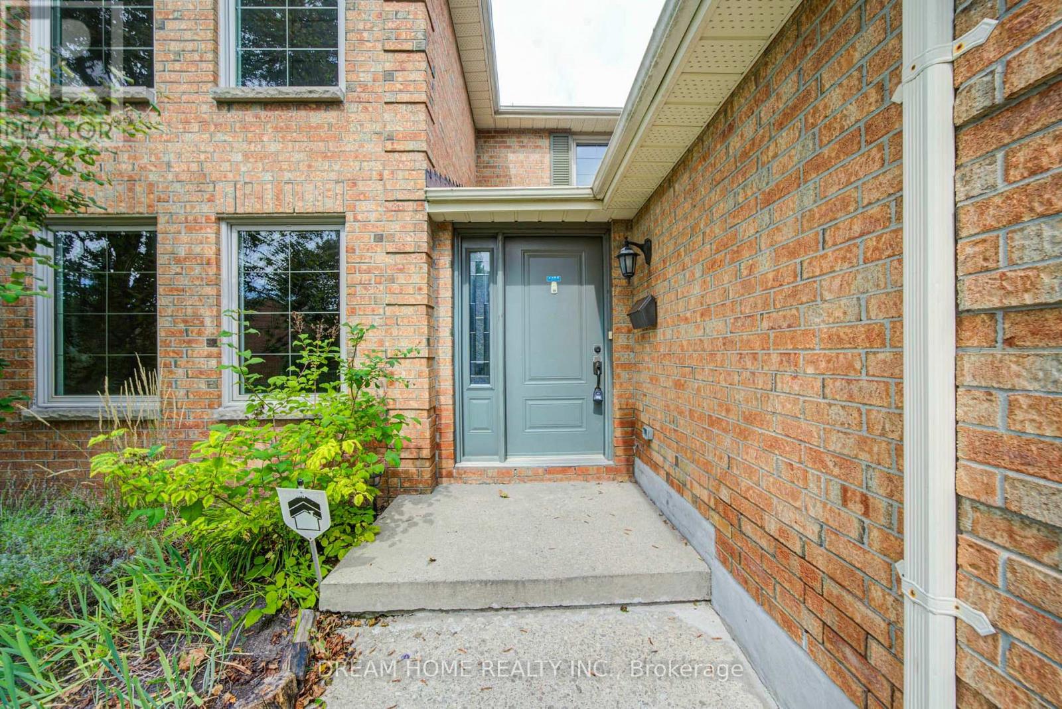
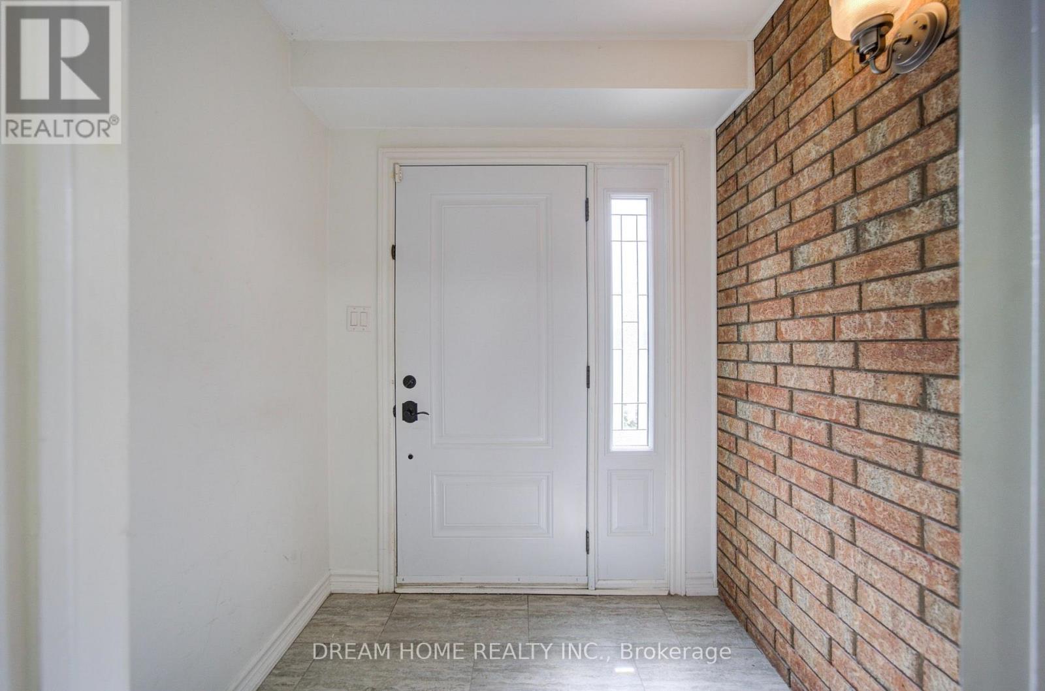
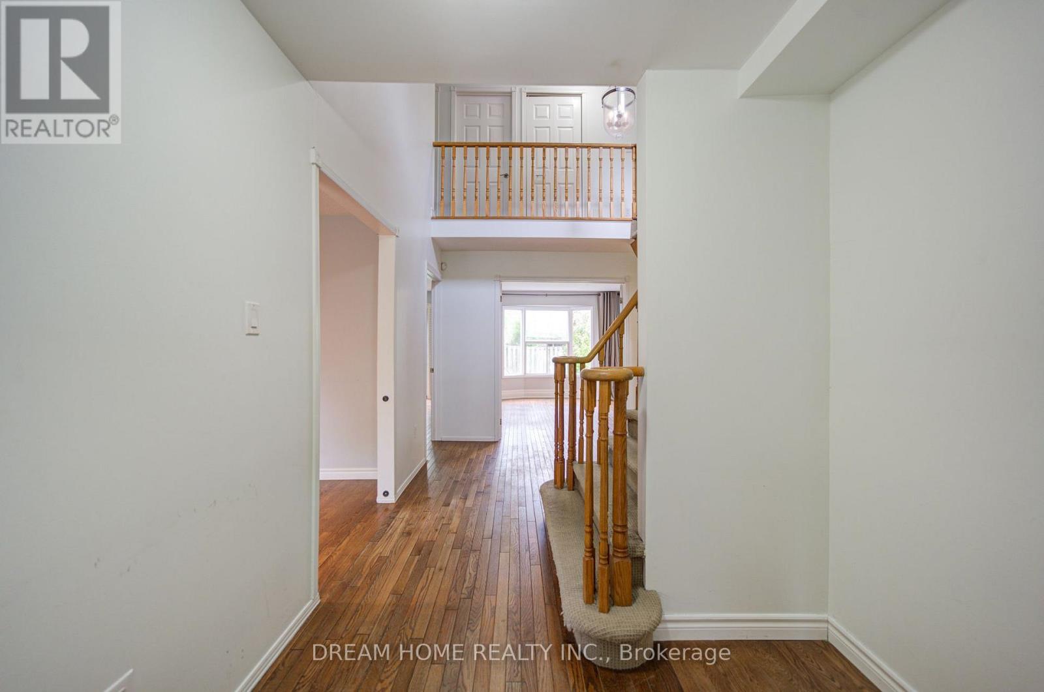
Welcome to this beautifully updated 4-bedroom home nestled on a quiet, tree-lined street in sought-after Markham Village. Offering a wonderful blend of comfort, style and functionality, this home features hardwood flooring throughout most of the main living areas, spacious separate living and dining rooms, and a warm family room with a wood-burning fireplace and walkout to the backyard. The kitchen offers ample space for family meals and entertaining, with convenient walkout access to the yard. Main-floor laundry and direct garage access add everyday convenience. Generous bedroom sizes provide plenty of room for the whole family. The spacious primary retreat features an updated ensuite and walk-in closet, while the updated main bathroom complements the upper level. The finished basement provides additional versatile living space for a recreation room, home office, gym or family retreat. Ideally located within walking distance to schools, parks and transit, and just minutes to the GO Station, Hwy 407, hospital and community center. A fantastic opportunity to enjoy the established community and family-friendly lifestyle of Markham Village.
Map data © OpenStreetMap contributors
No open houses are scheduled for this home.
Can't make it? Request a private viewing.
| Living room | Ground level | 5.42 x 3.35 m |
| Recreational, Games room | Basement | 6.99 x 6.19 m |
| Den | Basement | 3.09 x 3.02 m |
| Dining room | Ground level | 3.2 x 3.83 m |
| Family room | Ground level | 5.33 x 3.35 m |
| Kitchen | Ground level | 3.11 x 3.38 m |
| Eating area | Ground level | 2.57 x 3.38 m |
| Laundry room | Ground level | 3.38 x 1.57 m |
| Primary Bedroom | Second level | 5.35 x 3.37 m |
| Bedroom 2 | Second level | 2.78 x 3.34 m |
| Bedroom 3 | Second level | 4.29 x 3.39 m |
| Bedroom 4 | Second level | 3.7 x 3.4 m |