 For sale 50
$1,388,000
2 bed3 bath1,200–1,399 sq ft
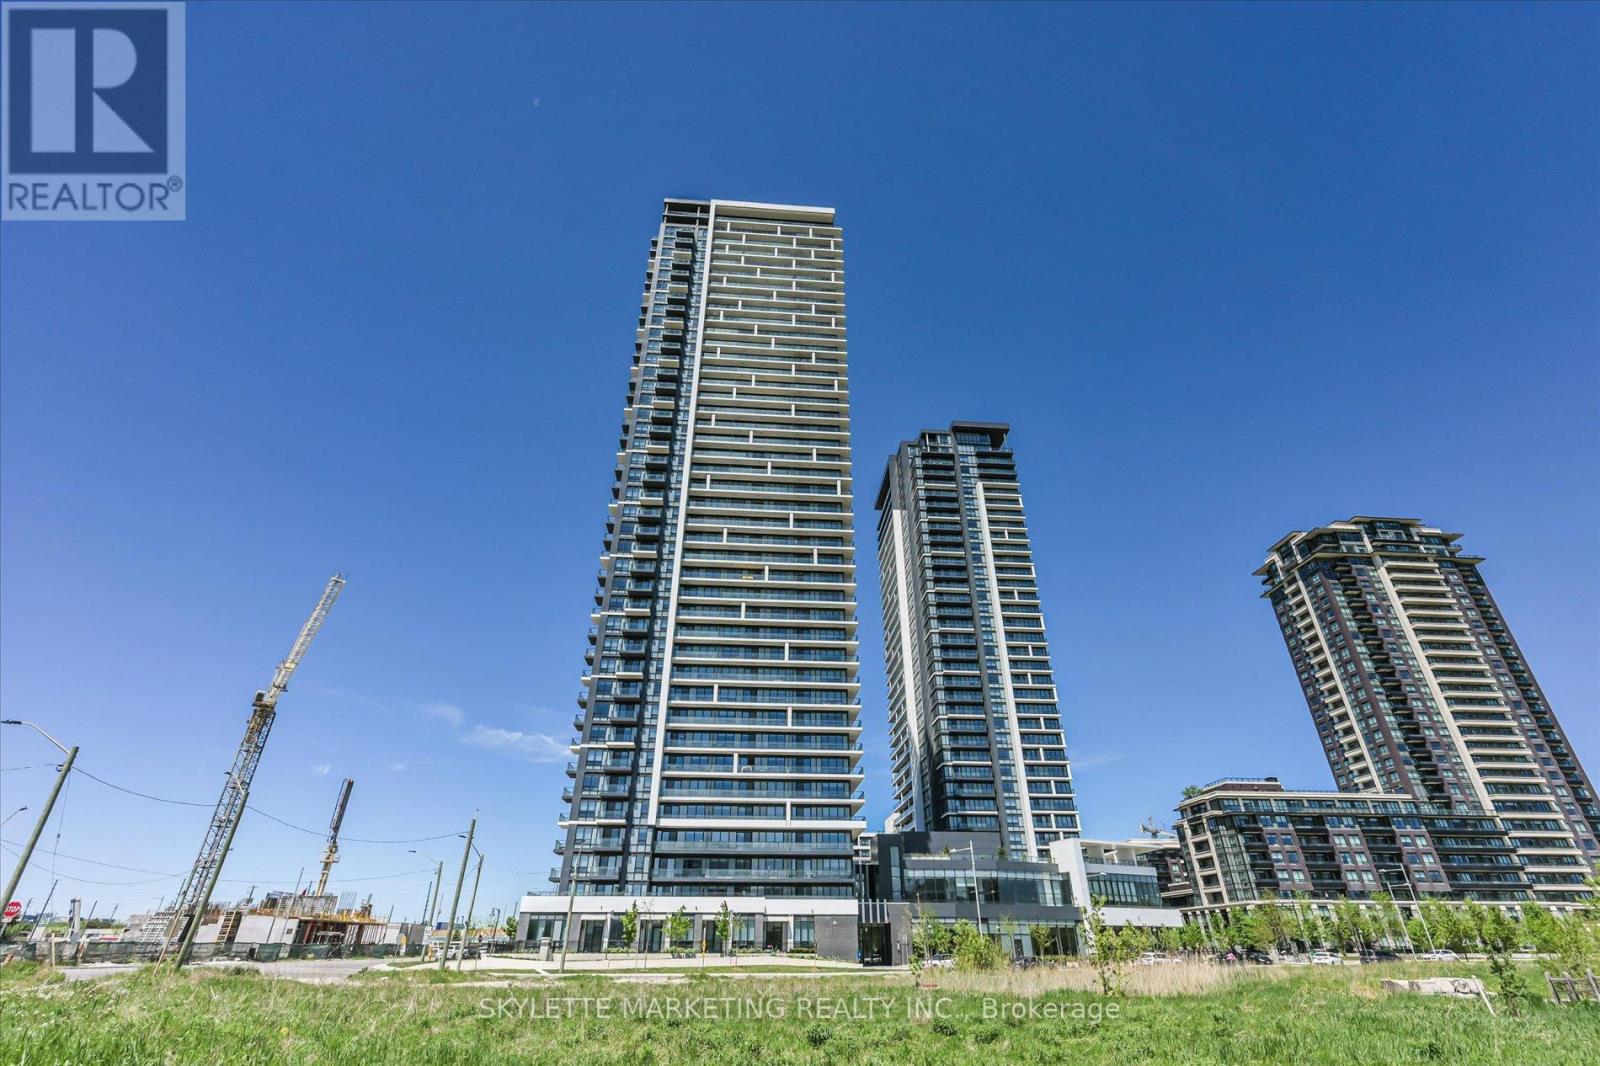
18 Water Walk Drive #PH02
Unionville, Markham
1 month agoMLS® N13725244
SKYLETTE MARKETING REALTY INC.
321 Raymerville Drive
Raymerville, Markham, Ontario L3P6N6
For sale· Added
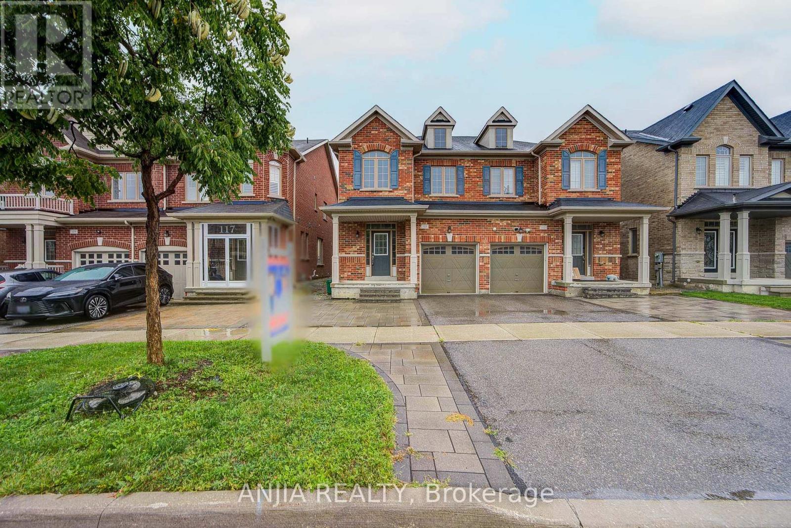
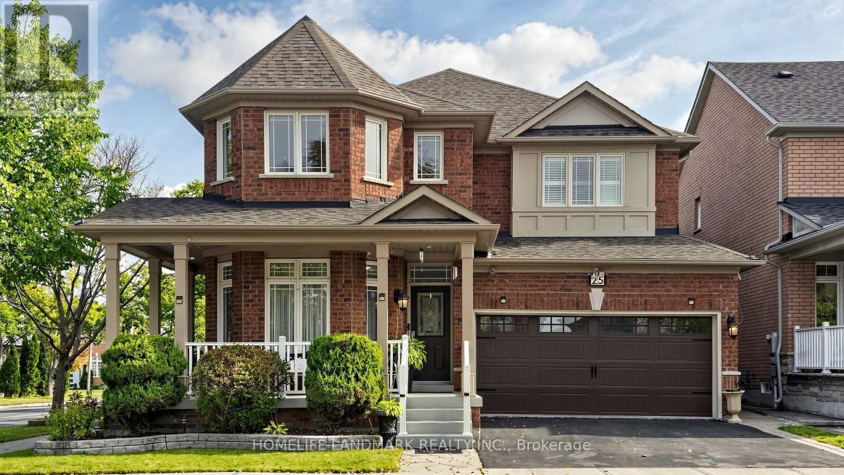
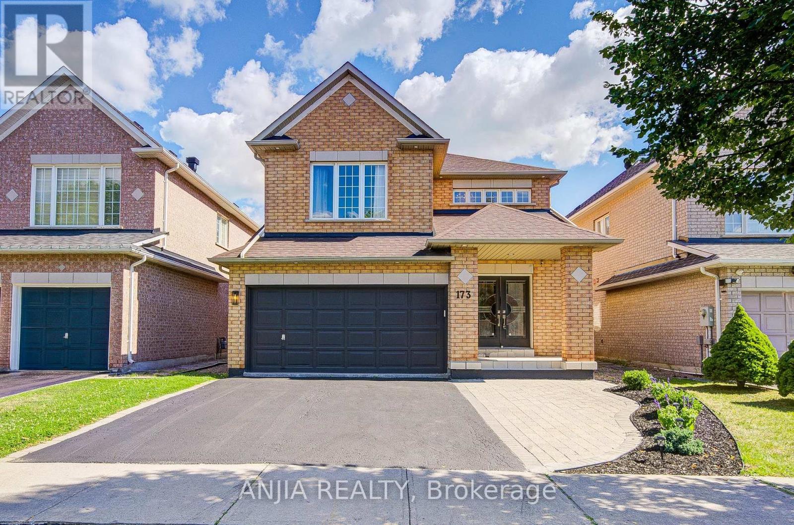
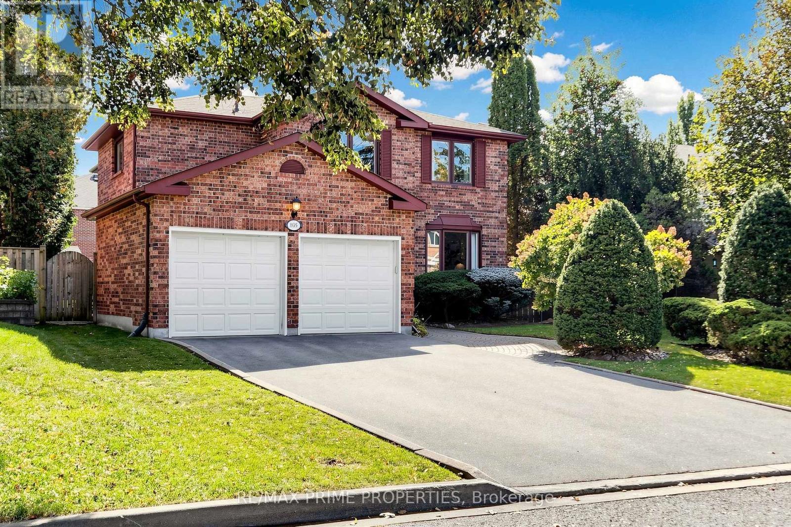
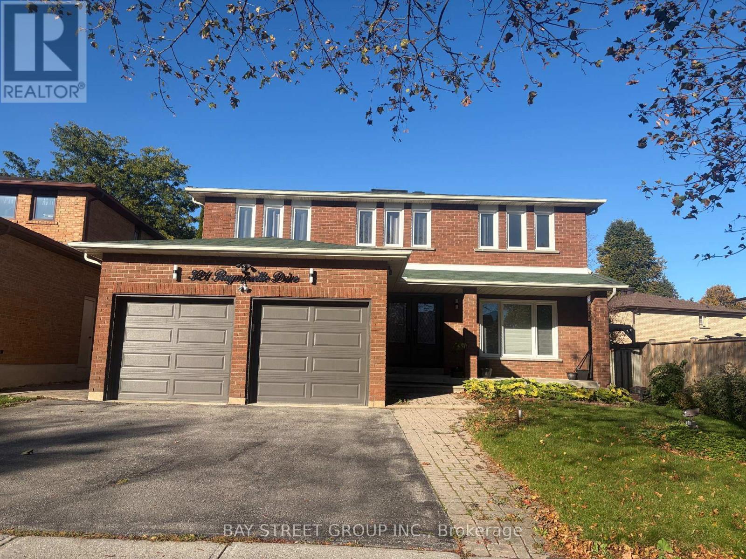
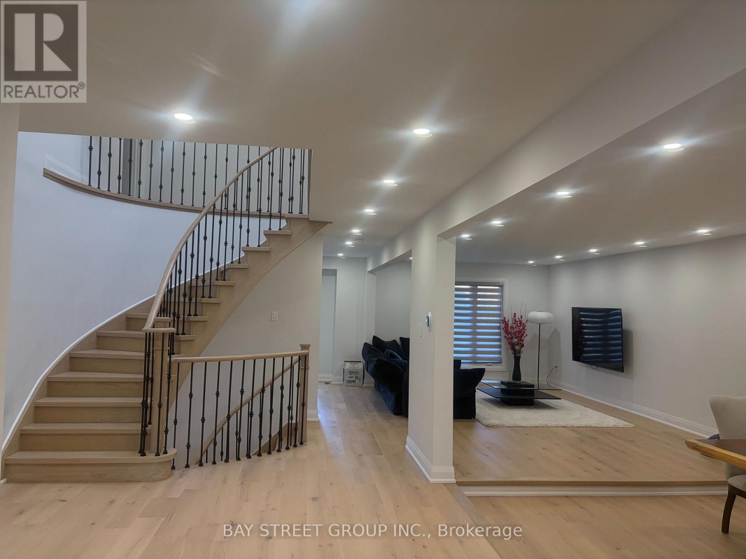
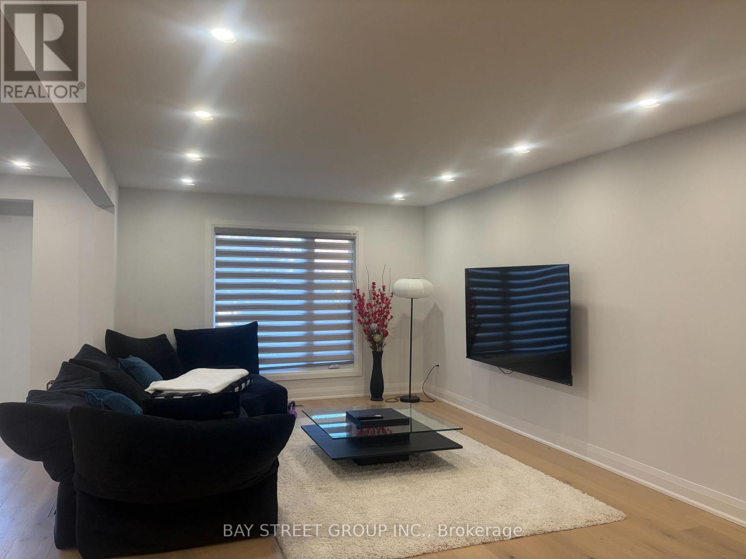
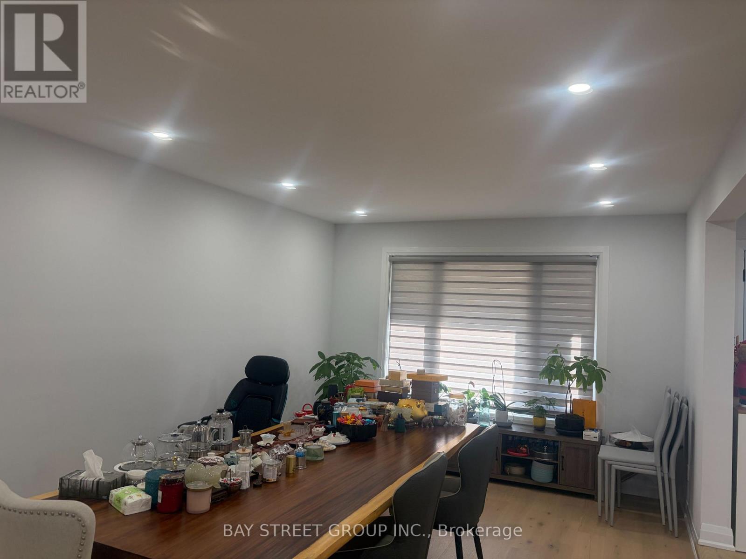
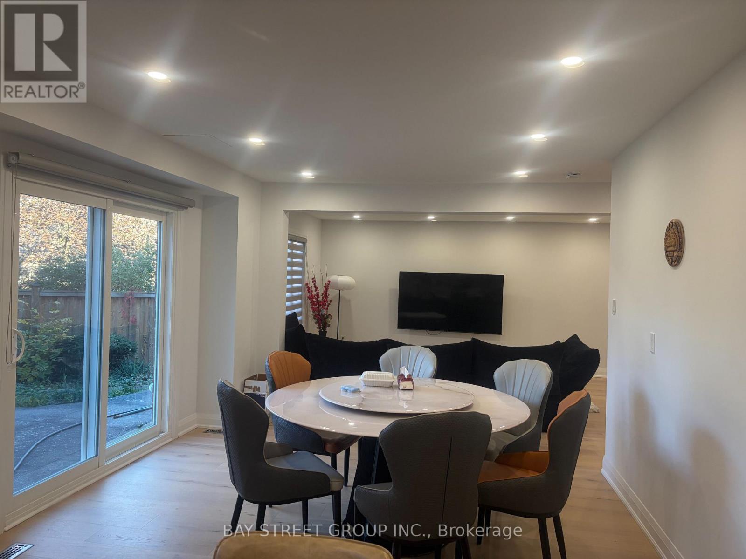
Welcome to 321 Raymerville Drive-A stunning,fully transformed detached masterpiece in the heart of Markham's most sought-after family community.No expense has been spared on this turn-key residence,featuring over $250,000 in meticulous,brand-new premium upgrades.Step inside to an airy,light-filled 2-storey layout boasting gorgeous brand-new seamless flooring throughtout the spacious main and upper levels.The heart of the home is a spectacular,completley reimagined chef's kitchen equipped with pristine quartz countertops,sleek custom cabinetry,and a full suite of brand-new,stainless-steel appliaces,bathrooms on main -floor and second floor have been exquisitely updated with luxury contemporary tiling,modern vanities,and premium fixtures. Featuring 4 massive bedrooms, a highly fuctional 2500+ sq.ft.above-grade floor plan,and a beautiful private backyard lot.this home offers the perfect blend of modern luxury and functional space for a growing family.Superbly located just minutes from Centenial Go Startion,Markville Mall,Highways 407/404,and steps away from top-ranked,world-class schools including the prestigious Markville Secondary School.Abolutely nothing left to do but move in and enjoy!
Map data © OpenStreetMap contributors
No open houses are scheduled for this home.
Can't make it? Request a private viewing.
| Living room | Ground level | 5.5 x 3.6 m |
| Family room | Ground level | 6.1 x 3.3 m |
| Kitchen | Ground level | 7.3 x 3.6 m |
| Eating area | Ground level | 7.3 x 3.6 m |
| Dining room | Ground level | 4.3 x 3.6 m |
| Primary Bedroom | Second level | 9 x 3.6 m |
| Bedroom 2 | Second level | 4.2 x 3.3 m |
| Bedroom 3 | Second level | 4.4 x 3.3 m |
| Bedroom 4 | Second level | 3.9 x 3.2 m |