 For sale 50
$947,000
4 bed4 bath1,500–2,000 sq ft
375 White'S Hill Avenue
Cornell, Markham
22 days agoMLS® N13809016
ANJIA REALTY
354 Main Street North
Old Markham Village, Markham, Ontario L3P1Z1
For sale· Added
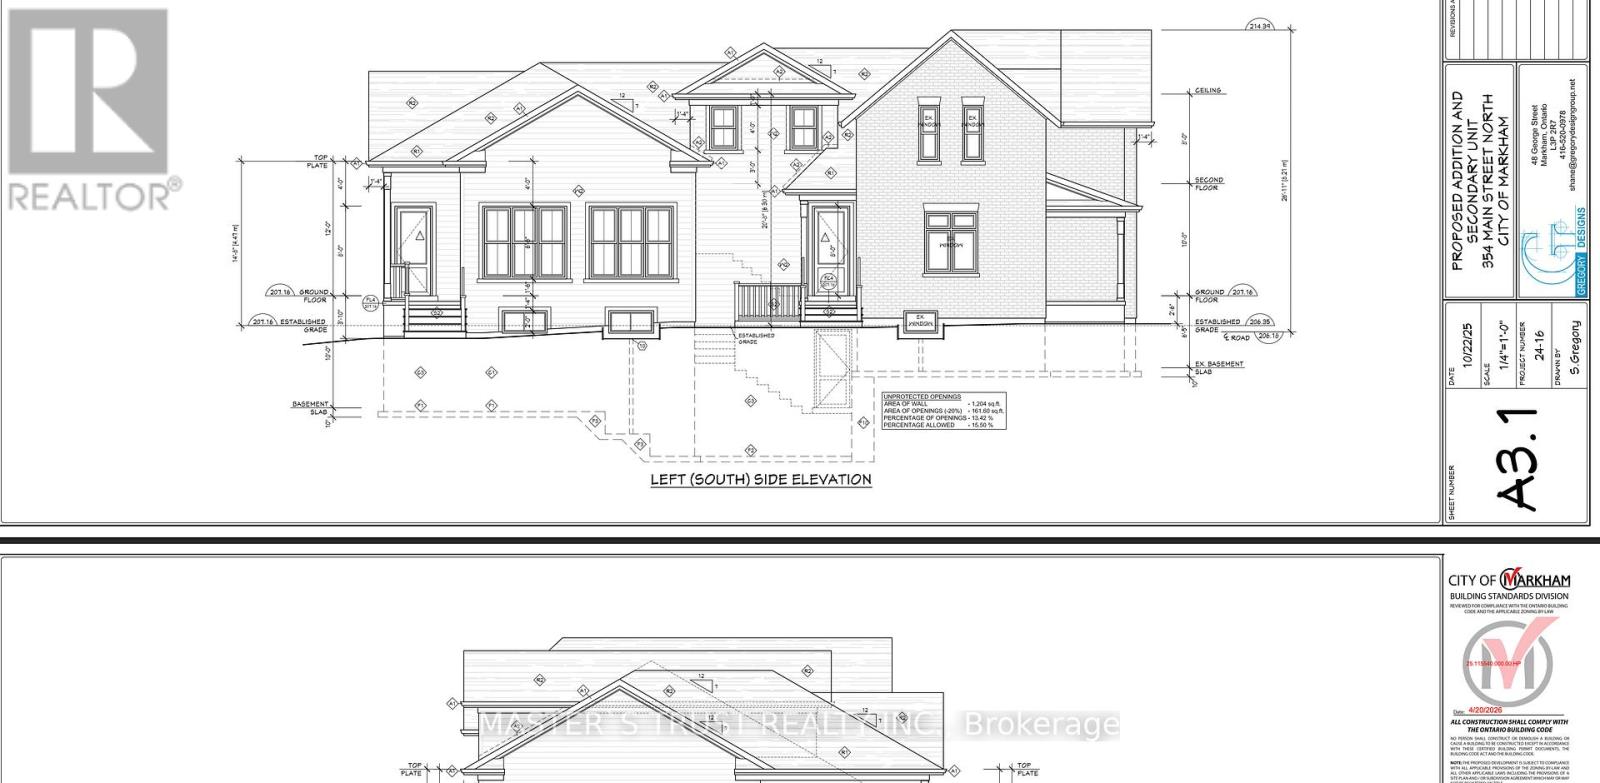
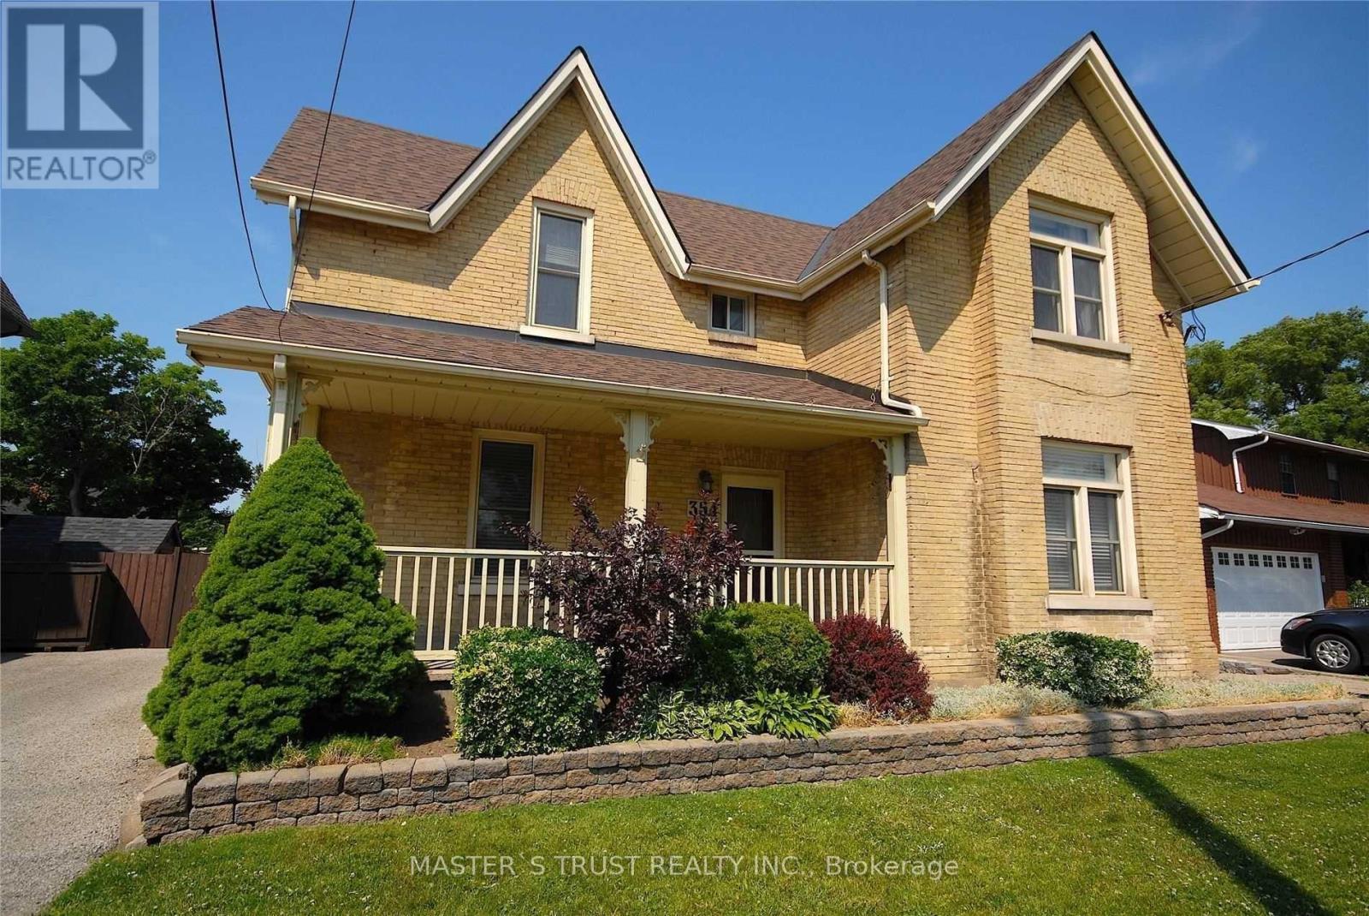
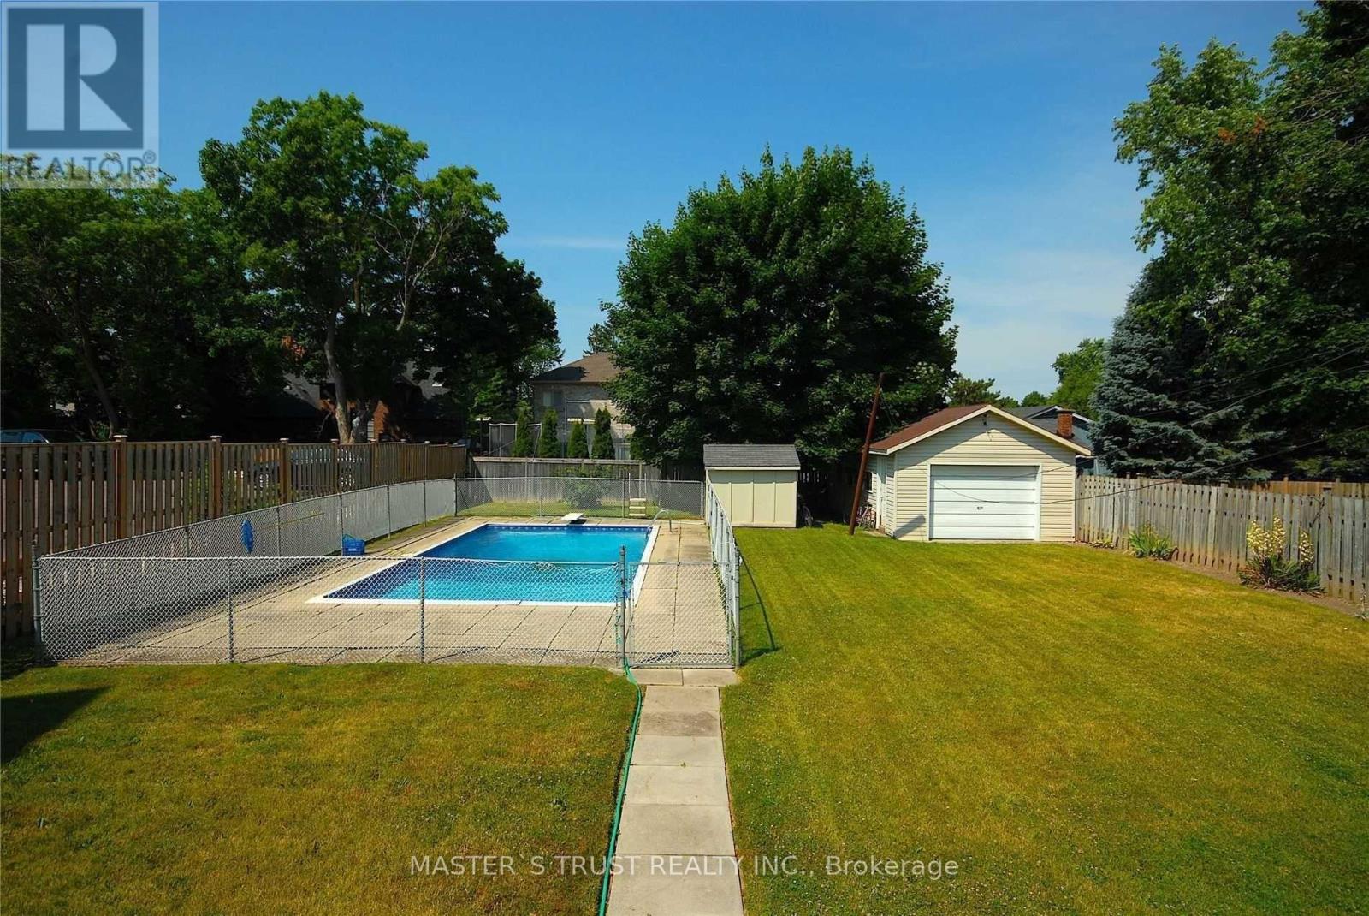
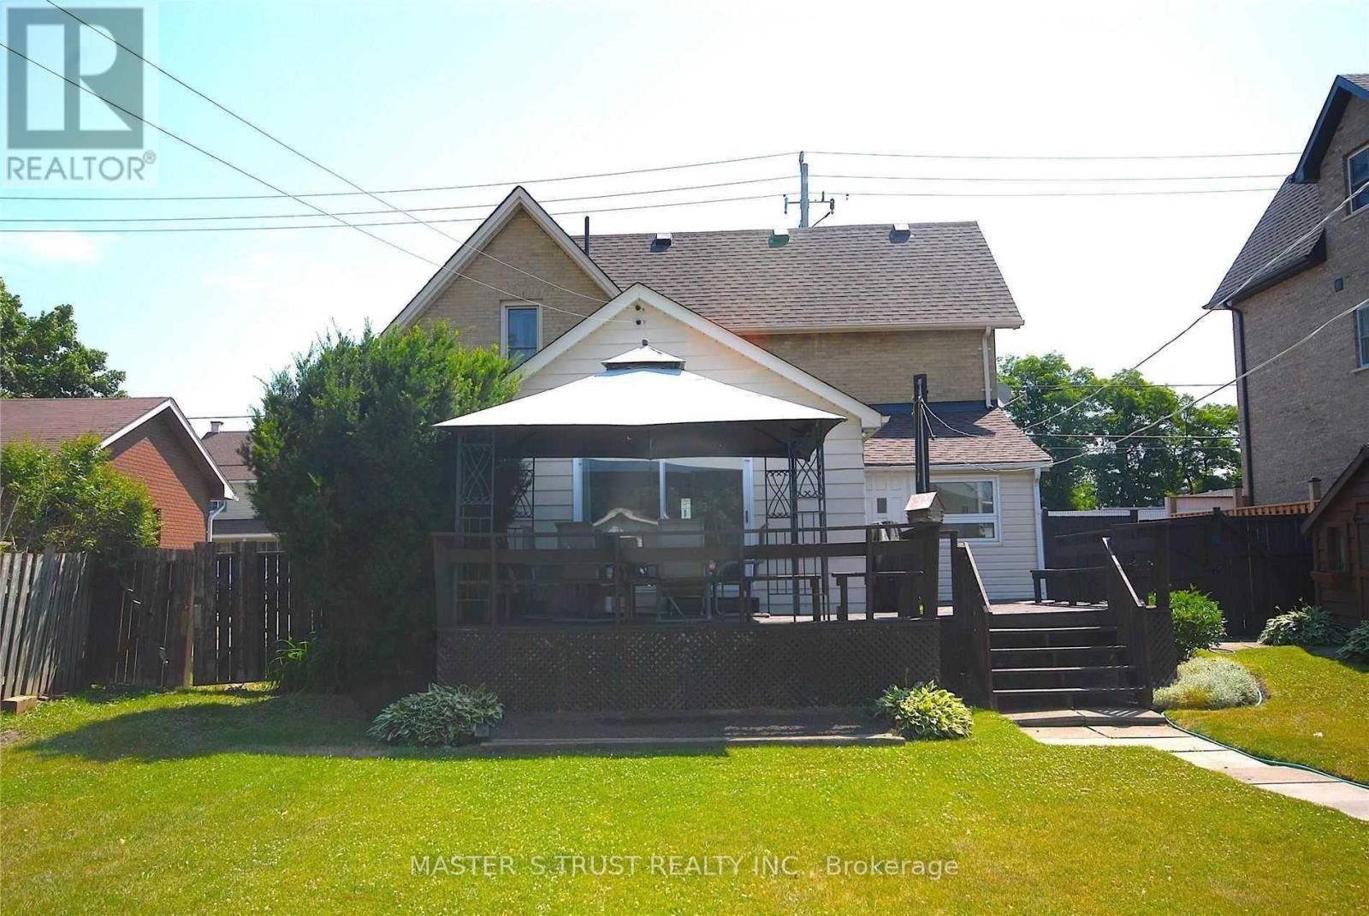
THE BUILDING PERMIT FOR THE ADDITION HAS ALREADY BEEN OBTAINED, AND CONSTRUCTION CAN BEGIN AT ANY TIME. 12-FOOT HIGH MAIN CEILING ADDITION FOR A HOME OFFICE, DOCTOR'S OR LAWYER'S OFFICE. pectacular 66 X 166 Ft Property On Main Street Markham, Beautiful Brick Century Home! The Home Features Hardwood Floors, Elegant Original Baseboards, Trim And Crown Molding, 9 Foot Ceilings, French Doors, Solid Wood Staircase And Railings. Formal Front Sitting Room. Spacious Living Room, Huge Family Sized Kitchen With Large Eat-In Area. Presently Zoned Single Family Home, With Home Occupation Permitted (Doctor, Lawyer Etc). Contact the listing agent to obtain the building design permit.
Map data © OpenStreetMap contributors
No open houses are scheduled for this home.
Can't make it? Request a private viewing.
| Oct 3, 2026 | $1,250,000 | ▲ $270,000 |
| Sep 19, 2026 | $980,000 | First recorded price |
Price changes since Sep 19, 2026.
| Bedroom 4 | Second level | 3.1 x 2.35 m |
| Living room | Main level | 4.5 x 4.08 m |
| Kitchen | Main level | 5.25 x 4.8 m |
| Eating area | Main level | 5.25 x 4.8 m |
| Sitting room | Main level | 4.3 x 3.9 m |
| Mud room | Main level | 2.9 x 2.7 m |
| Laundry room | Main level | 2.7 x 2.6 m |
| Primary Bedroom | Second level | 4 x 3.9 m |
| Bedroom 2 | Second level | 4 x 2.8 m |
| Bedroom 3 | Second level | 3.1 x 2.05 m |