
 For sale 50
$899,000
3 bed4 bath2,000–2,500 sq ft
97 Cornell Centre Boulevard
Cornell, Markham
1 month agoMLS® N13743098
HOMELIFE LANDMARK REALTY INC.
36 Everett Street
Wismer, Markham, Ontario L6E0H6
For sale· Added
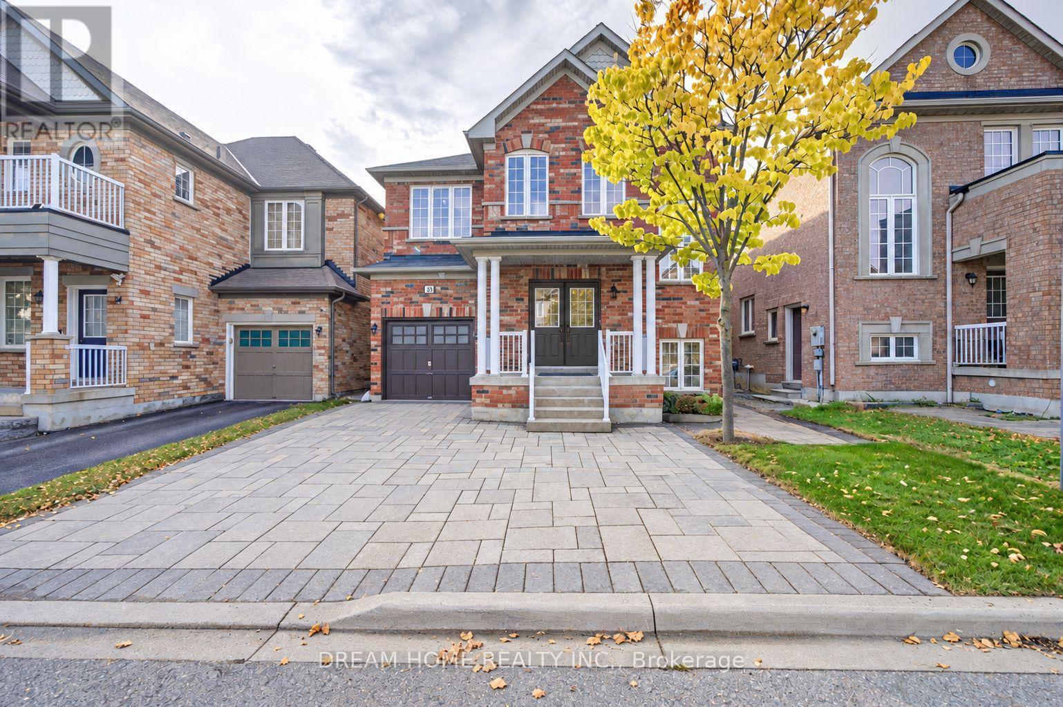
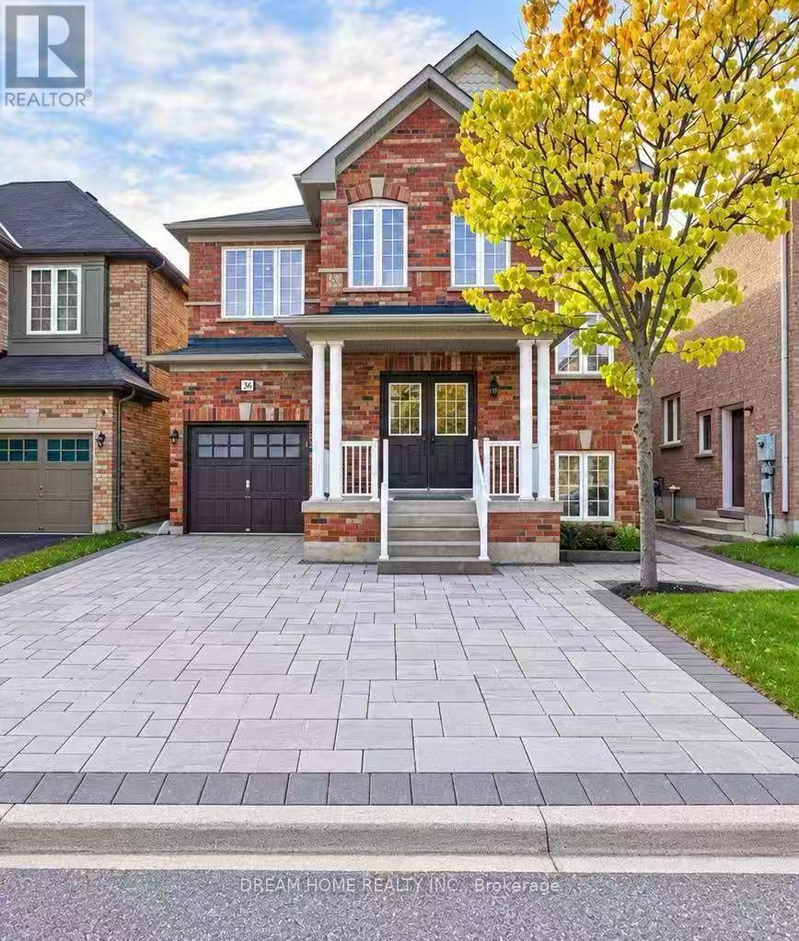
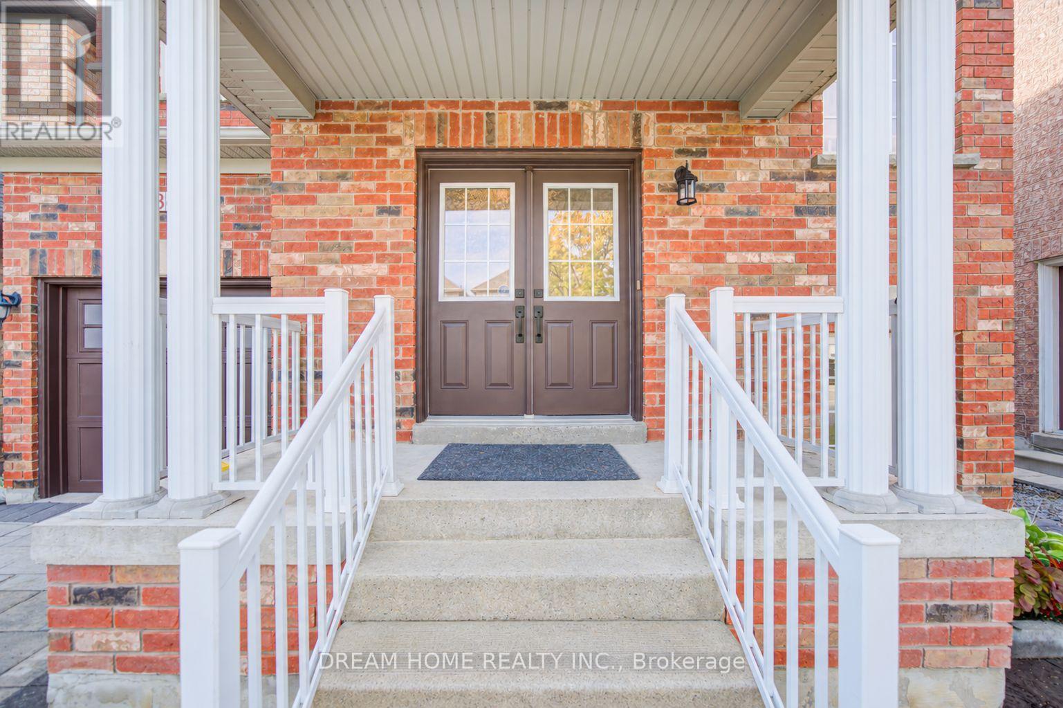
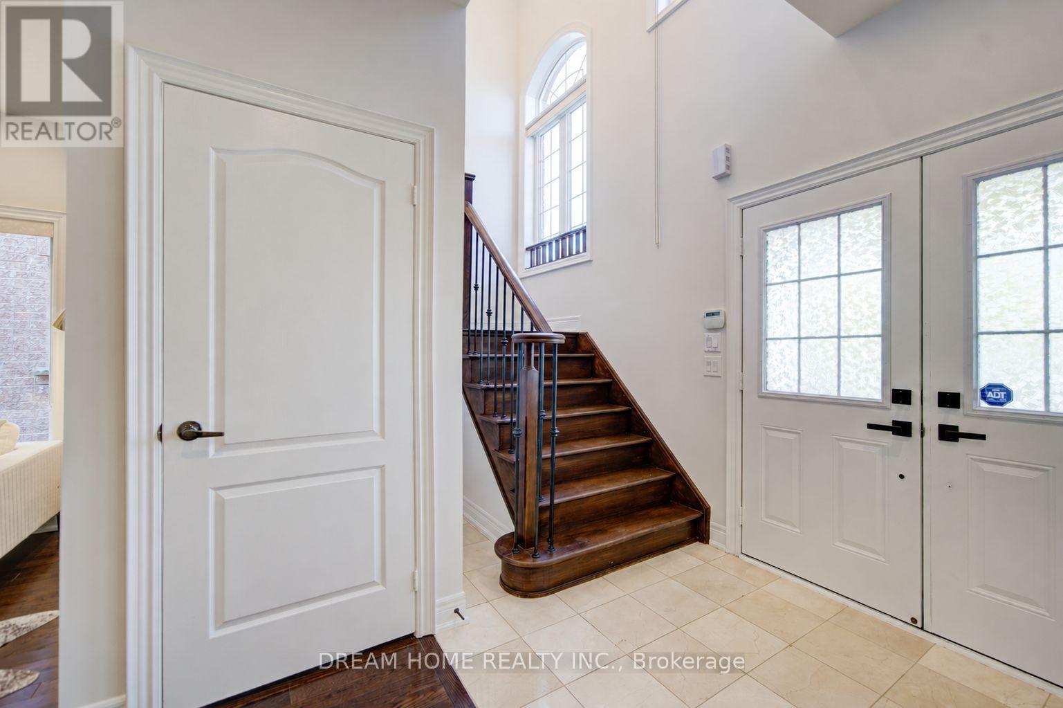
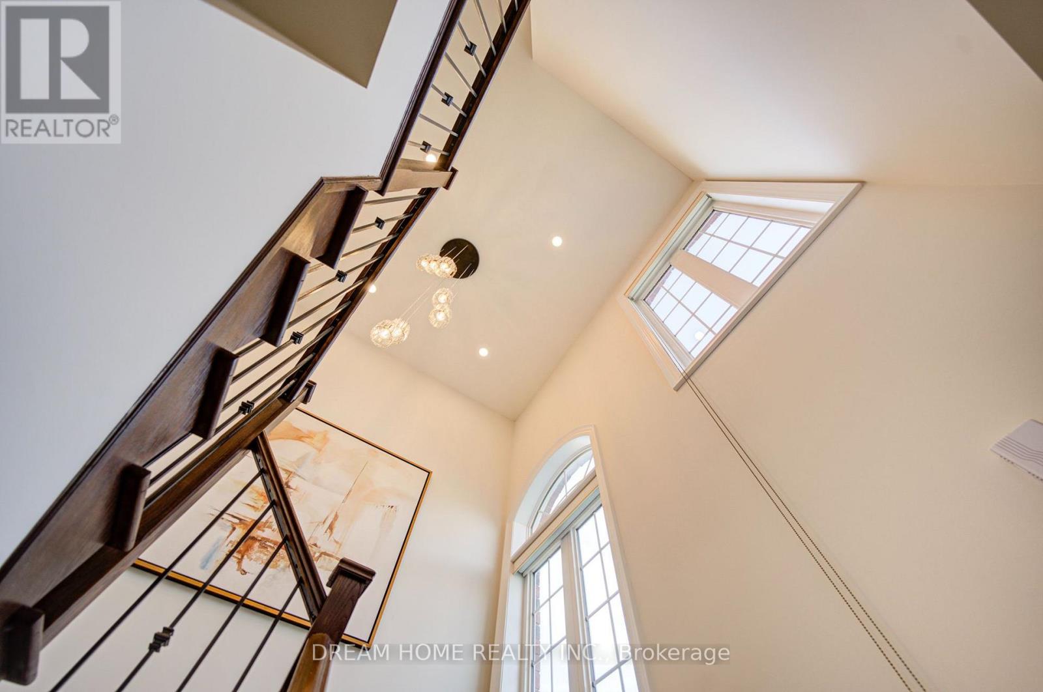
Spacious 4-Bedroom Detached Home In Sought-After Wismer! Open-To-Above Entrance, 9-Ft Main Floor & Open-Concept Living And Dining. Freshly Painted Throughout, With Upgraded Light Fixtures, Smooth Ceilings & Pot Lights. Separate Family Room With Gas Fireplace. Kitchen Features Refreshed Cabinetry, Granite Countertops, Centre Island & A New Range Hood, With A Breakfast Area Opening To The Backyard. New Flooring On The Second Floor. Primary Suite With Walk-In Closet & 5-Pc Ensuite. Finished Basement With Separate Entrance, An Extra Bedroom & 4-Pc Bathroom. Freshly Painted Exterior Doors & Garage Door. No Sidewalk, Interlocking Stone In Both The Front And Back Yards For Easy Maintenance. Located In The Wismer Public School & Bur Oak Secondary School Area. Enjoy Nearby Parks, Trails, Shopping & Restaurants, With Convenient Access To Mount Joy GO Station & Public Transit. Some Photo are Virtual Staged.
Map data © OpenStreetMap contributors
Eastern time. Can't make it? Request a private viewing.
| Dining room | Ground level | 4.91 x 5.49 m |
| Living room | Ground level | 4.91 x 5.49 m |
| Family room | Ground level | 3.35 x 4.82 m |
| Kitchen | Ground level | 2.13 x 3.96 m |
| Eating area | Ground level | 2.44 x 3.96 m |
| Primary Bedroom | Second level | 3.96 x 4.88 m |
| Bedroom 2 | Second level | 3.05 x 3.05 m |
| Bedroom 3 | Second level | 3.05 x 3.35 m |
| Bedroom 4 | Second level | 3.05 x 3.05 m |
| Bedroom 5 | Basement | 3.4 x 4.4 m |




