
 NewFor sale 50
$1,188,000
4 bed5 bath2,000–2,500 sq ft
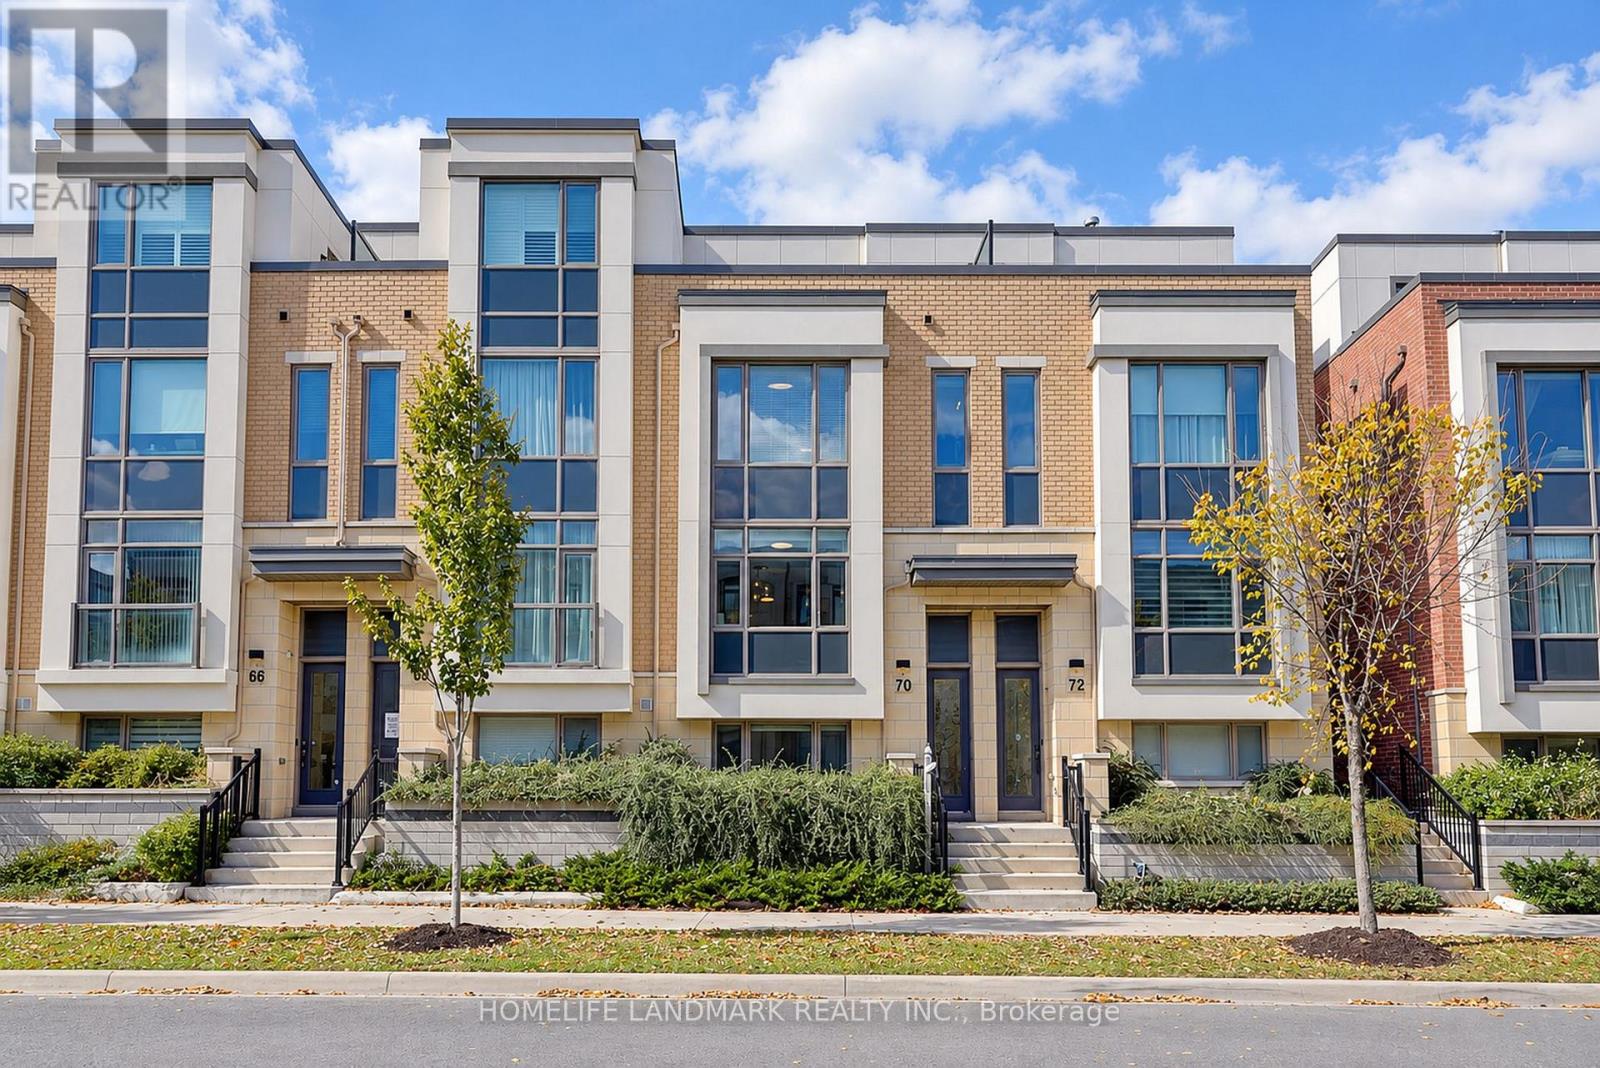
70 William Saville Street
Unionville, Markham
4 days agoMLS® N13879884
HOMELIFE LANDMARK REALTY INC.
37 Gretman Crescent
Aileen-Willowbrook, Markham, Ontario L3T5L9
For sale· Added
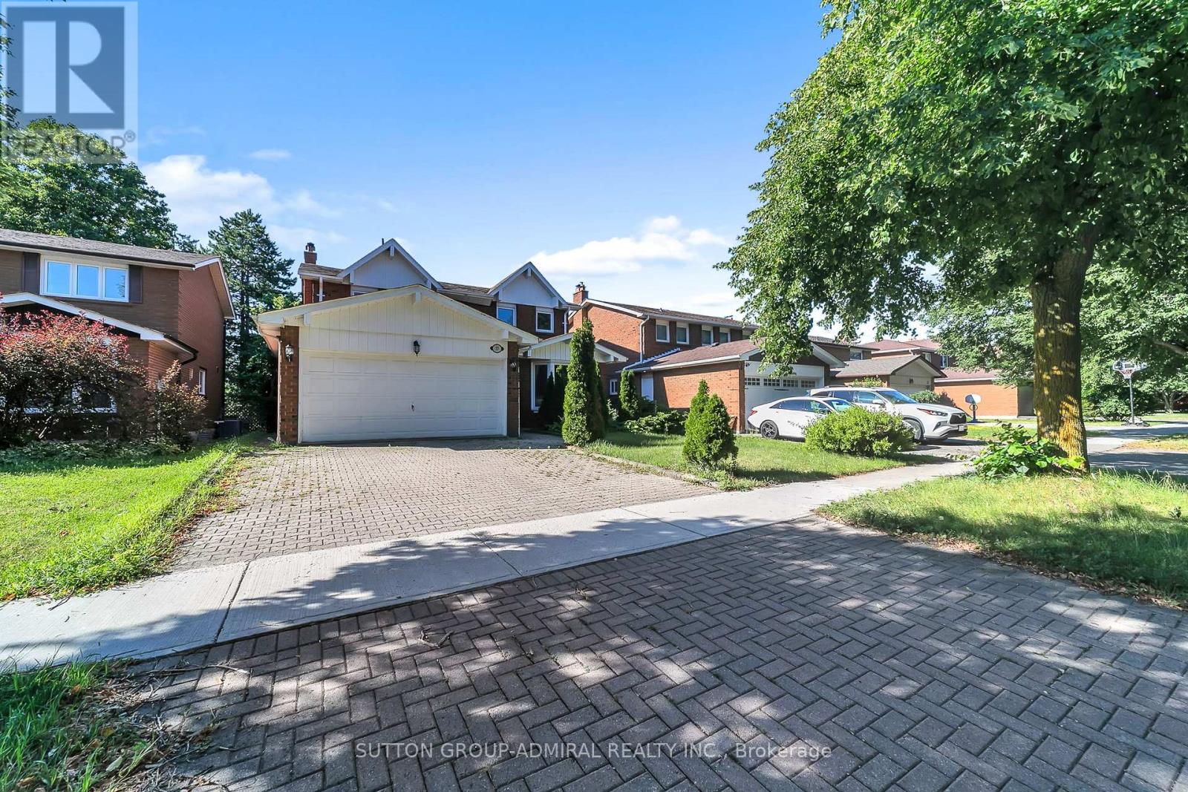
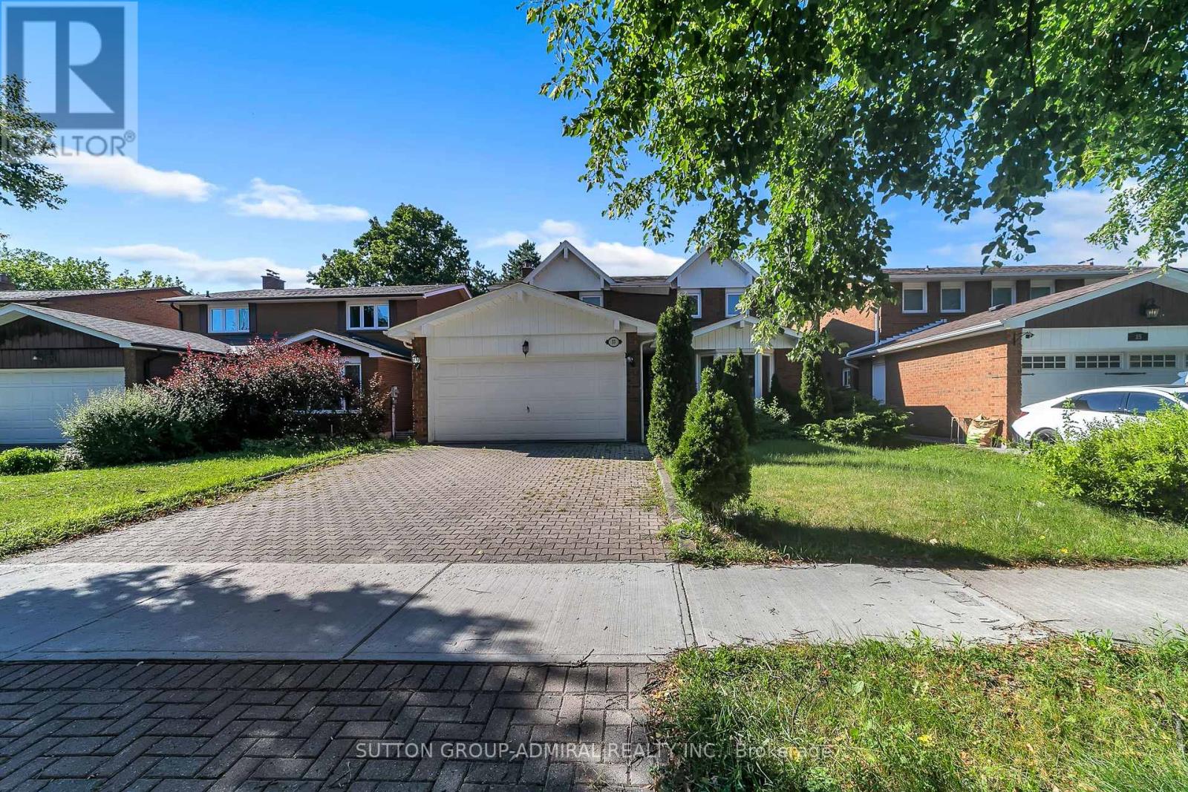
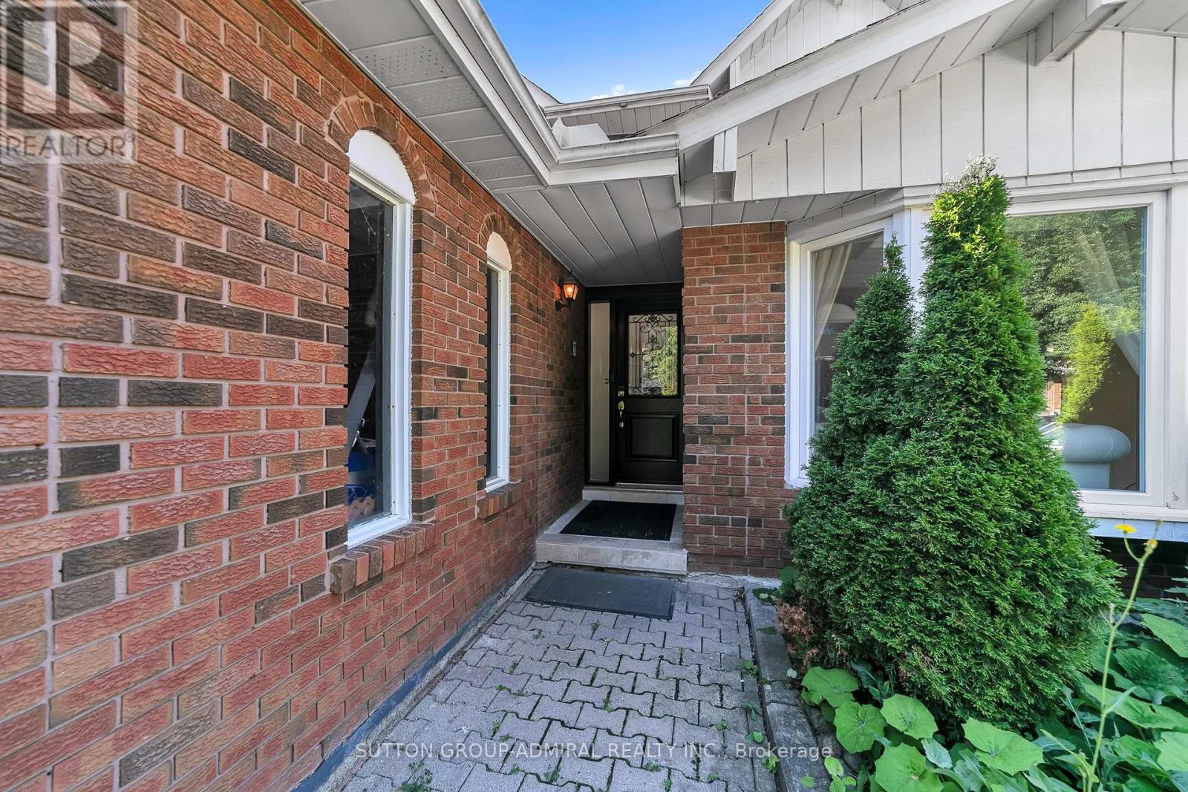
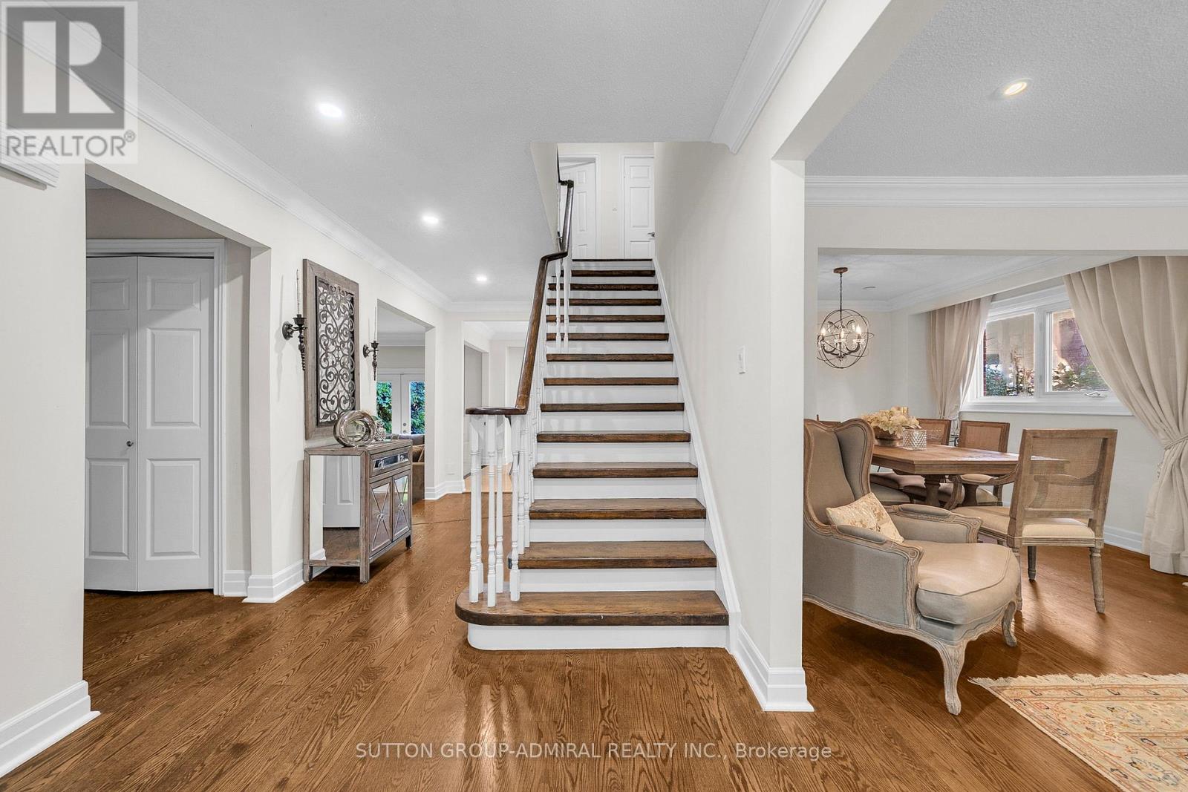
Welcome to 37 Gretman Cres in Highly Desirable Aileen-Willowbrook, Markham! Exceptional family home featuring a functional layout filled with natural light, highlighted by a charming front bay window and a double garage with an interlock driveway. Freshly painted throughout in bright neutral tones, this move-in-ready residence combines space, style, and comfort. Key Features: Elite School District: Located within top-tier catchment zones including St. Robert Catholic High School (IB Program, ranked 10/10), Thornlea Secondary School (AP Program & French Immersion, ranked 9.4/10), St. Rene Goupil-St. Luke Catholic Elementary School (8.8/10), and Willowbrook Public School (8.3/10). Thoughtful Layout: Spacious principal living and dining areas designed for everyday family life and easy entertaining. Fully Finished Basement: Expansive lower level complete with 2 additional bedrooms-ideal for extended family, guests, a home office, or potential rental income. Curb Appeal: Classic brick and siding facade, private wide driveway, and a welcoming covered porch.Located just minutes from transit, top-rated schools, parks, shopping, and major highways. A rare opportunity to own in one of Markham's most sought-after communities!
Map data © OpenStreetMap contributors
No open houses are scheduled for this home.
Can't make it? Request a private viewing.
| Living room | Main level | 5.35 x 3.42 m |
| Dining room | Main level | 3.35 x 3.05 m |
| Kitchen | Main level | 6.1 x 2.86 m |
| Family room | Main level | 5.28 x 3.32 m |
| Primary Bedroom | Second level | 4.9 x 3.52 m |
| Bedroom 2 | Second level | 4.34 x 3.45 m |
| Bedroom 3 | Second level | 3.91 x 3.17 m |
| Bedroom 4 | Second level | 3.99 x 2.44 m |




