
 NewFor sale 50
$1,188,000
4 bed5 bath2,000–2,500 sq ft
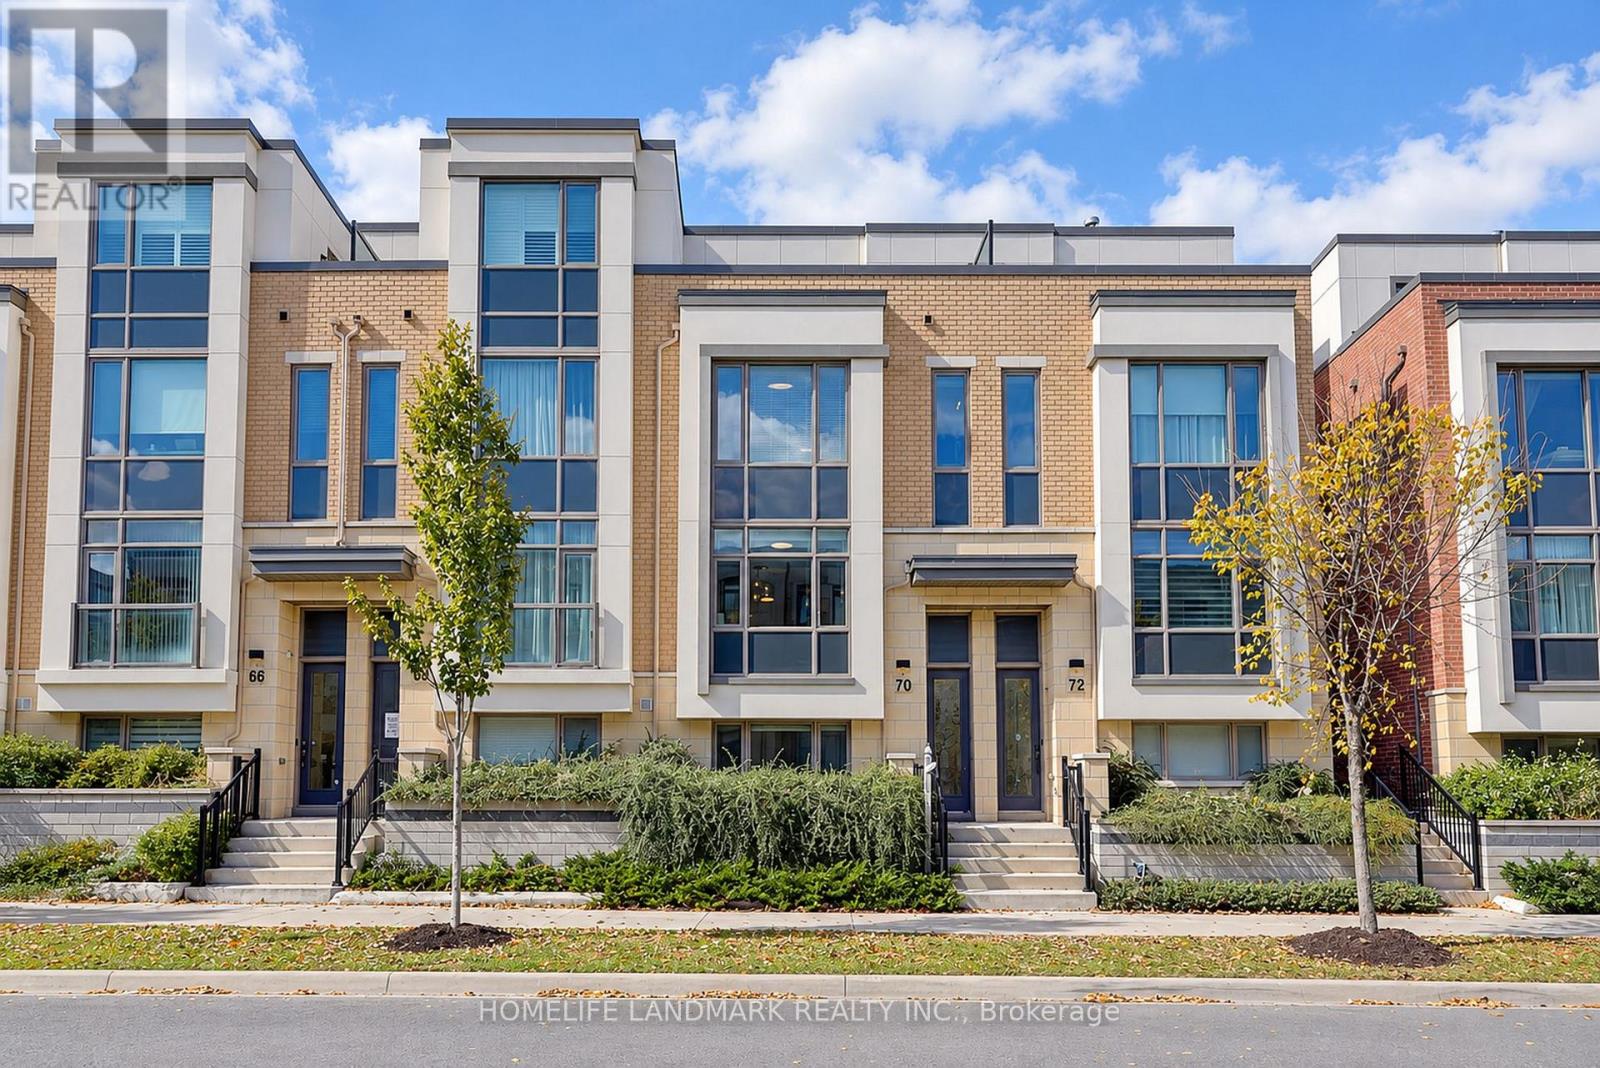
70 William Saville Street
Unionville, Markham
4 days agoMLS® N13879884
HOMELIFE LANDMARK REALTY INC.
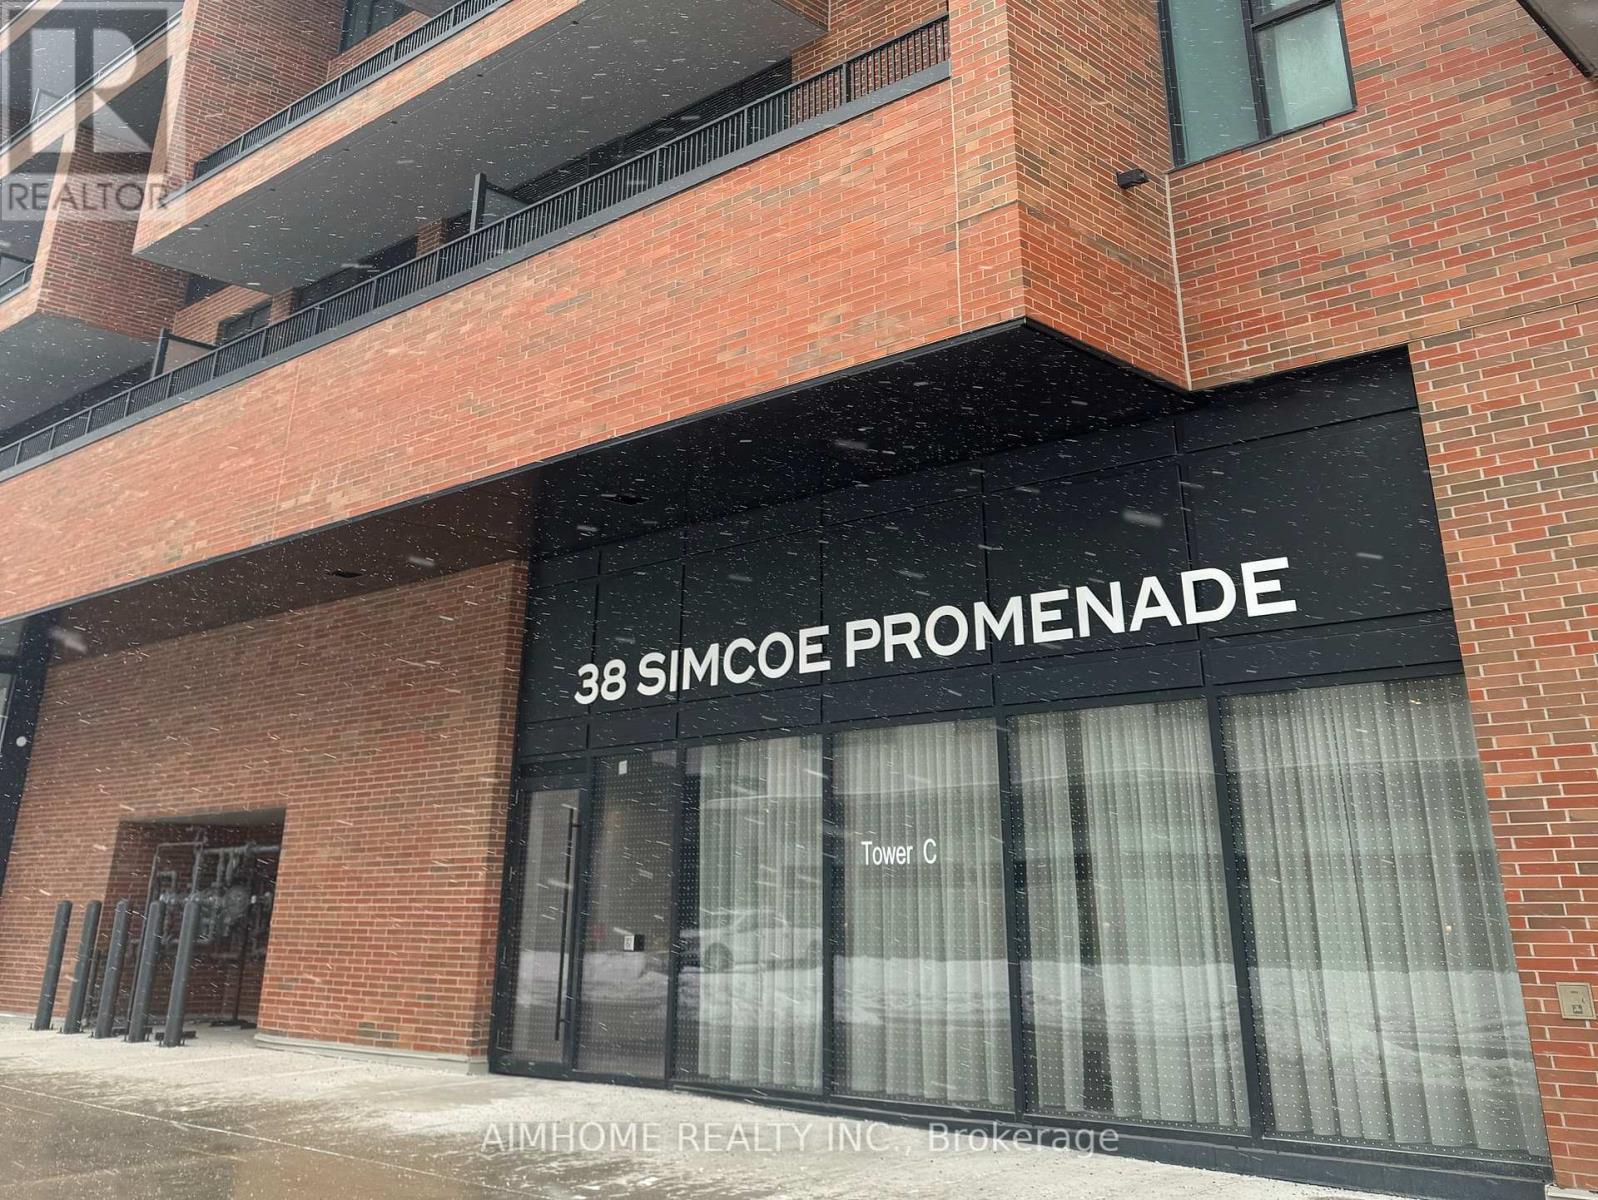
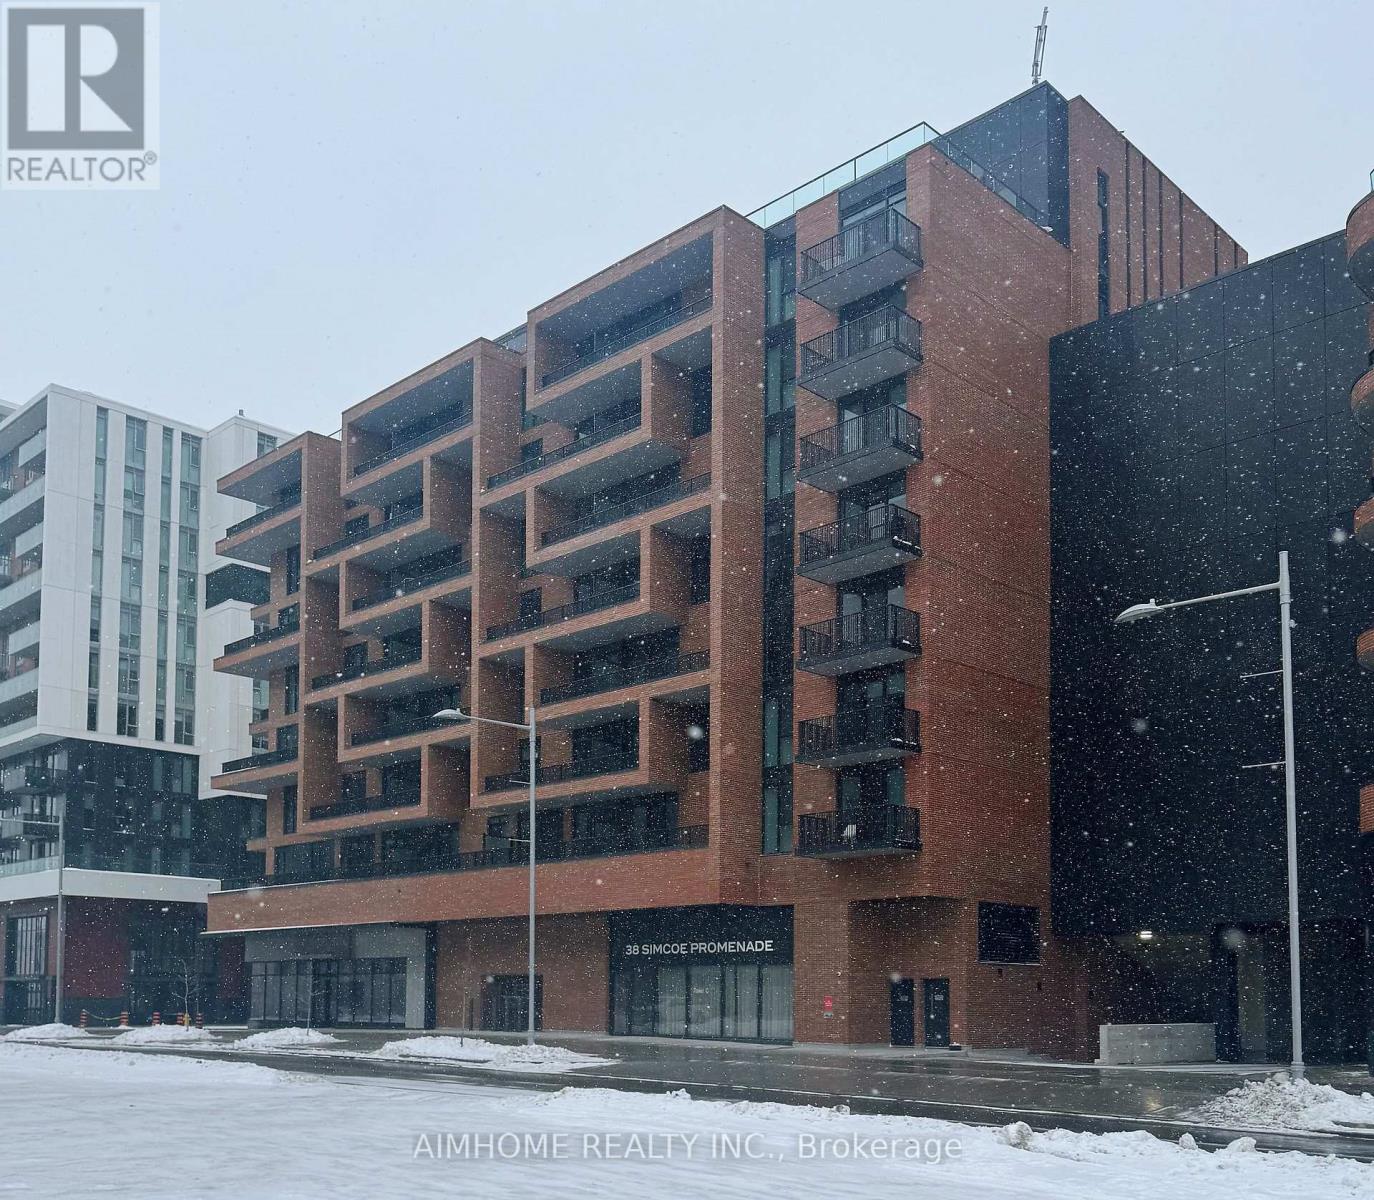
38 Simcoe Promenade #902
Unionville, Markham, Ontario L6G0H7
For sale· Added
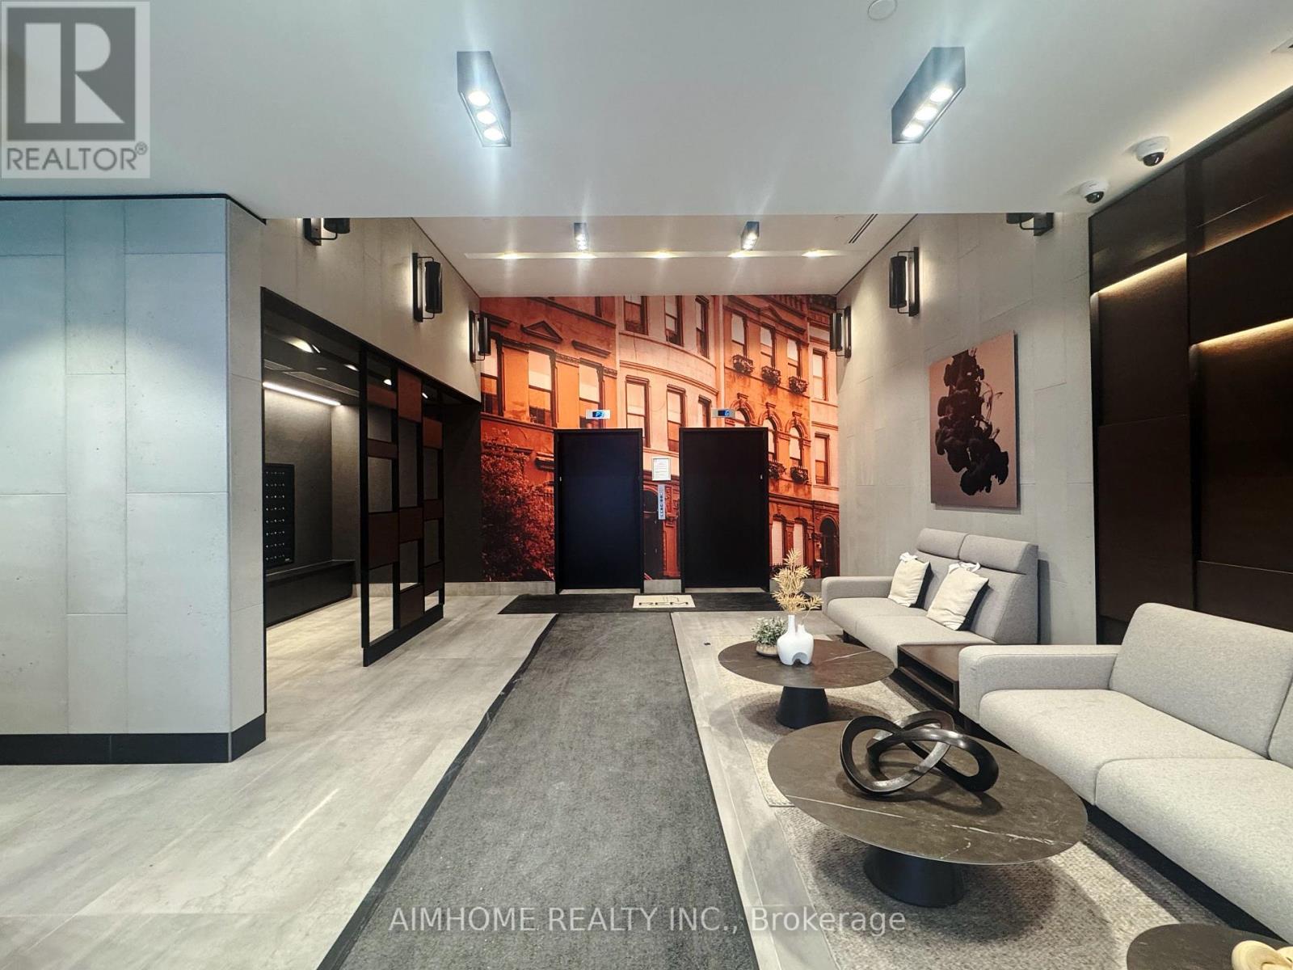
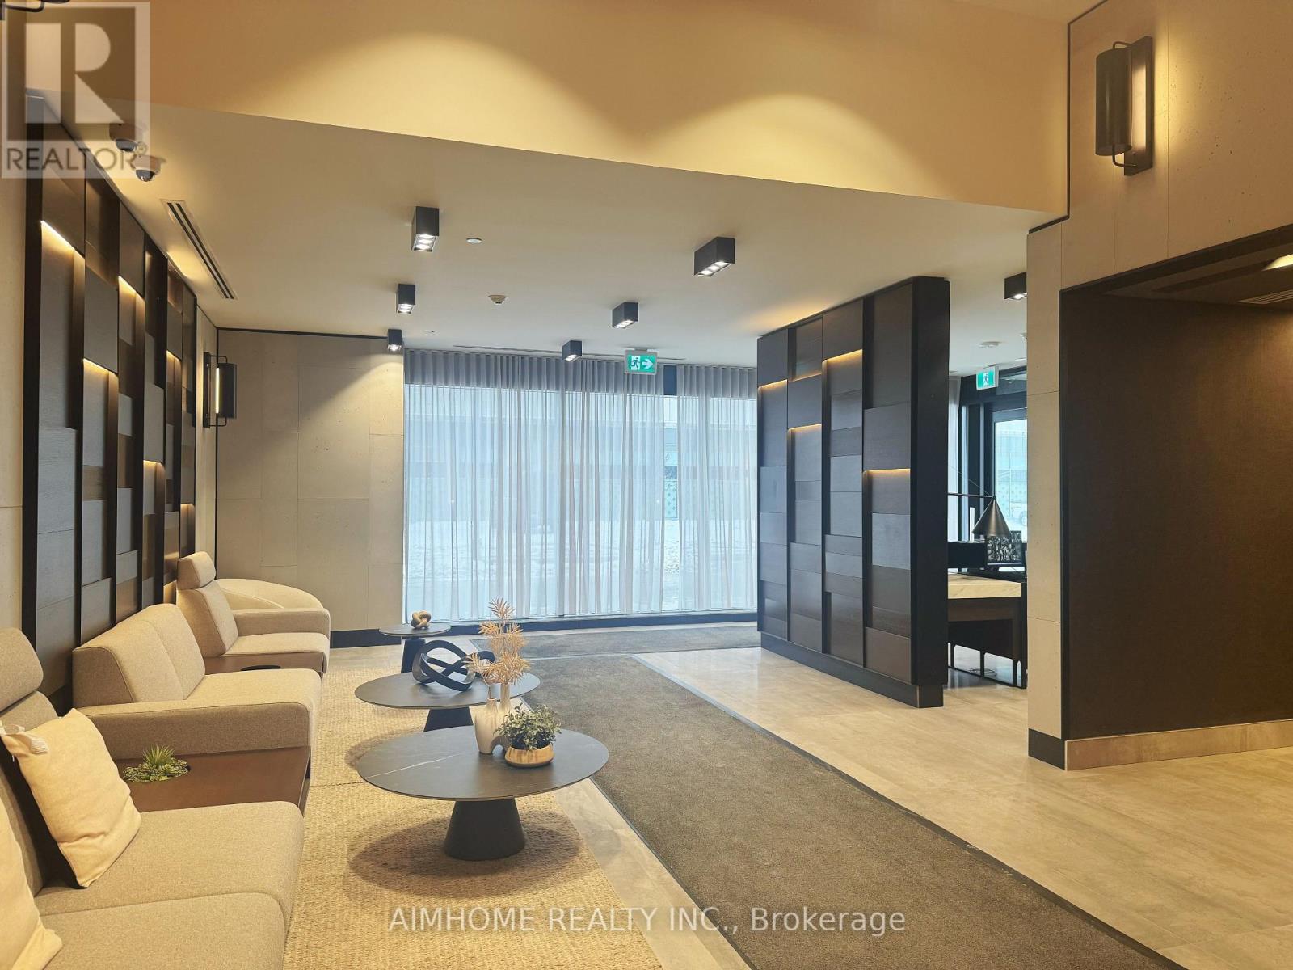
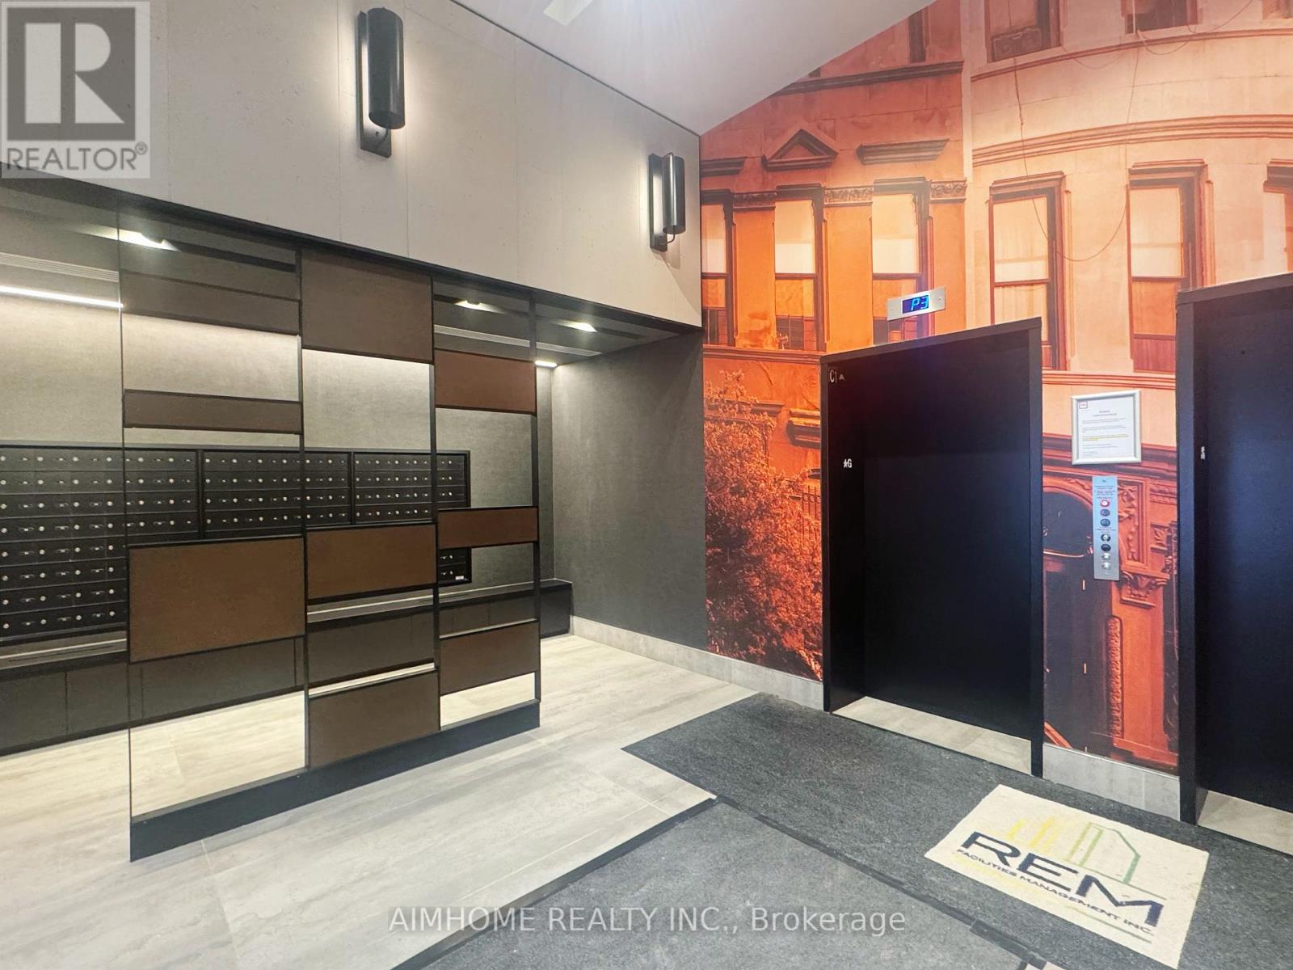
This luxury condominium is ideally located in Heart of Downtown Markham, just steps from the Markham VIP Cinemas. A truly rare three-levelpenthouse duplex offering over 2,000 sq. ft. of living space, featuring a modern glass staircase, an open-concept kitchen with contemporaryappliances, centre island, floor-to-ceiling windows, and a walk-out balcony. The primary bedroom on upper level retreat offers a privite walk-outto the terrace, double closets and luxurious 4pc ensite. Generously sized Den and Media room can be used as 4th and 5th bedroom. Enjoy anapproximately 300 sf. rooftop terrace, with unbeatable convenience to the cinema, highway407, whole food, LCBO, Go station, York Universityand other amenities. Including 24 hr Concierge, GYM, party room, game room, library room ,ets. Charging Lab charging station located at P2level with providing convenience for EV owners.
Map data © OpenStreetMap contributors
No open houses are scheduled for this home.
Can't make it? Request a private viewing.
| Living room | Main level | 17.7 x 20.8 m |
| Kitchen | Main level | 9.3 x 12.1 m |
| Den | Main level | 8 x 7.5 m |
| Primary Bedroom | Upper Level | 18.1 x 11.9 m |
| Primary Bedroom | Lower level | 14.6 x 11.1 m |
| Bedroom 3 | Lower level | 10.2 x 10.4 m |
| Media | Lower level | 7.1 x 8 m |




