 For sale 50
$975,000
3 bed3 bath1,600–1,799 sq ft
25 Galleria Parkway
Commerce Valley, Markham
12 days agoMLS® N13849682
ANJIA REALTY
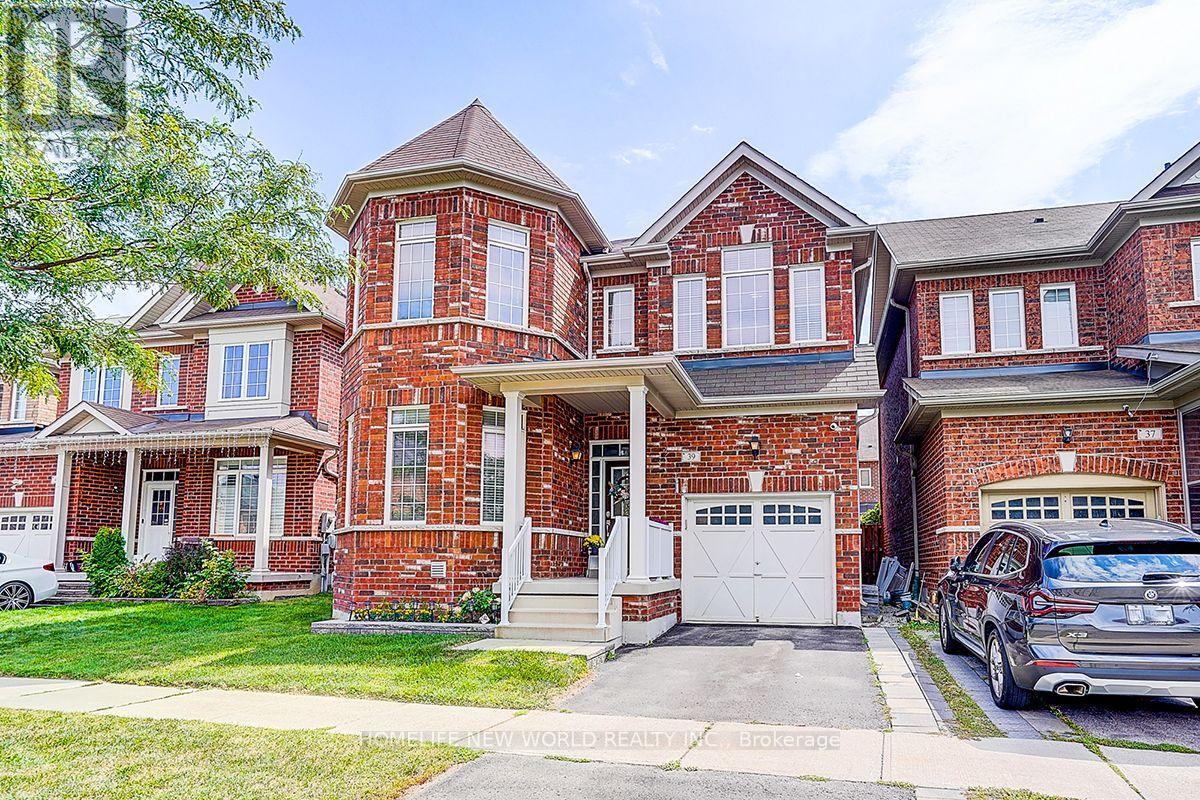
39 James Parrott Avenue
Wismer, Markham, Ontario L6E0J8
For sale· Added
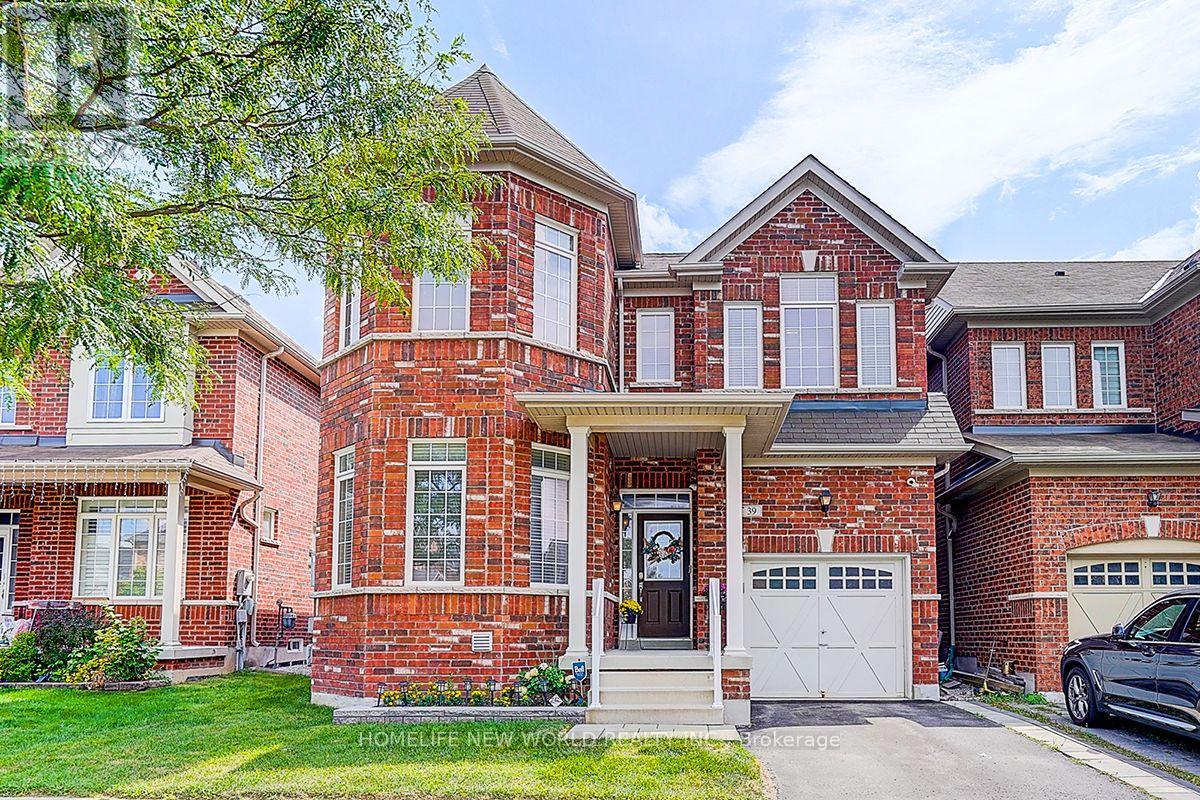
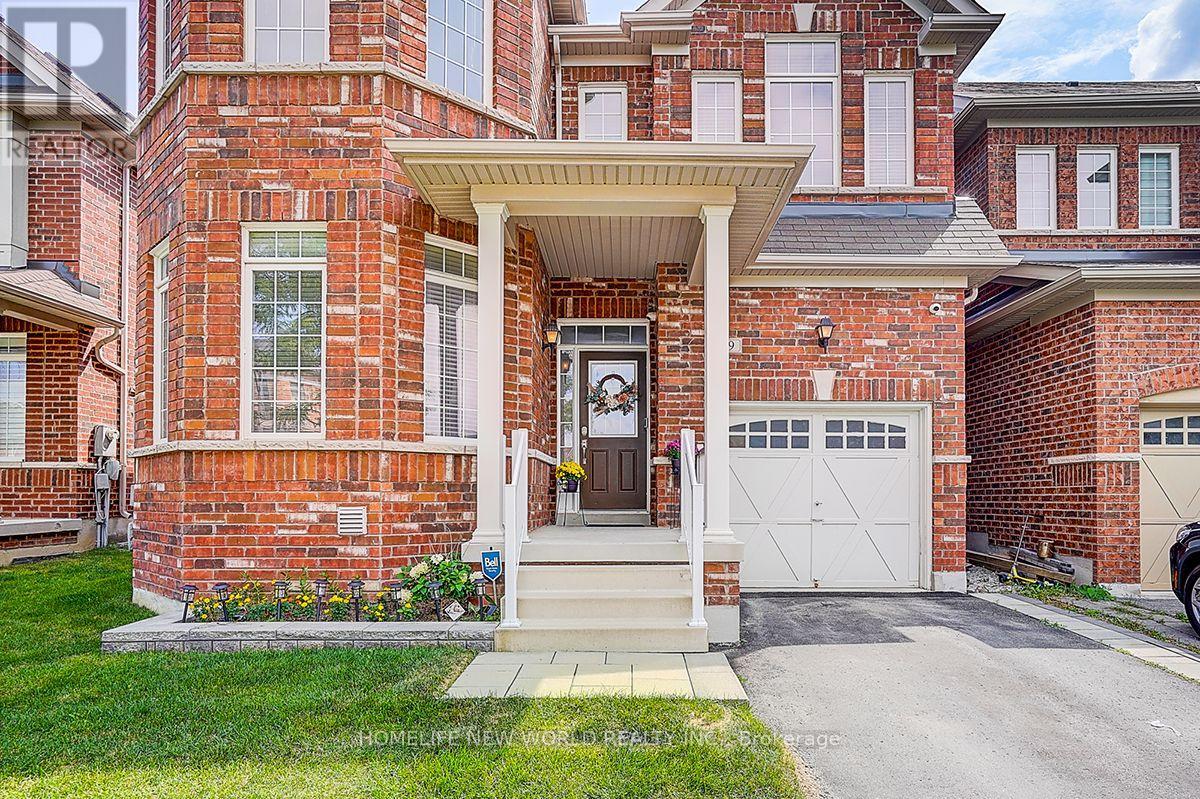
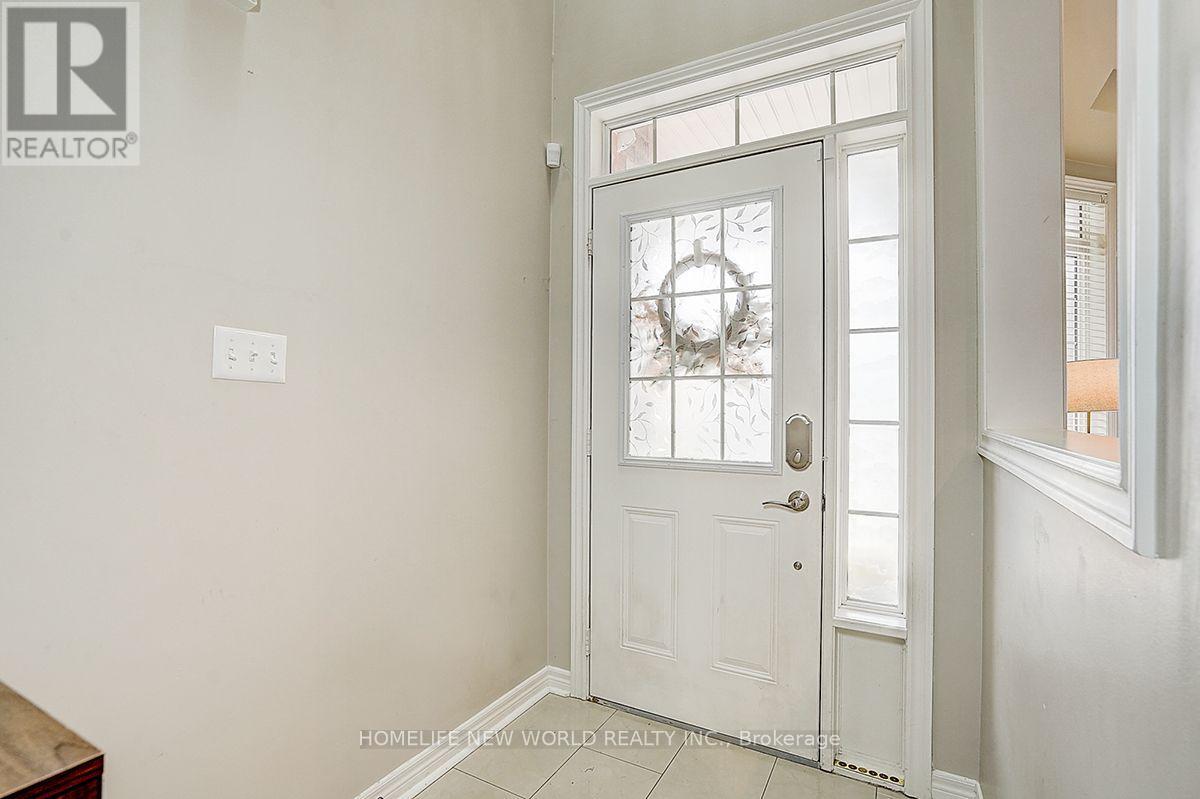
Immaculate 4 Bedrooms Detached Home in High Demand Wismer area. Approx. 2400 sq. ft. of Modern Living with 9ft. Ceiling on Main Floor. Lots of Pot Lights and Upgraded Lighting. Large Ceramic Tiles in Foyer, Kitchen and Breakfast Area. Modern Upscale Kitchen with Newer Stainless Steel Appliances (2021), Ceramic Backsplash, Under Cabinet Lighting, Breakfast Bar and Fotile Range Hood (2021). Hardwood floor throughout. Main Floor Laundry, Direct Garage Access. Nicely Finished Basement with Bedroom, 3pc Washroom and Recreation Room (2021) and LEGAL SEPARATE ENTRANCE BY BUILDER. Nice Relaxing Backyard Patio (2023) . Walking Distance to Wismer Public School, Top Ranking Bur Oak High School and Parks. Minutes to Restaurants, Super Market and Daily Amenities. Close to Mount Joy Go Station. Must See!!!
Map data © OpenStreetMap contributors
No open houses are scheduled for this home.
Can't make it? Request a private viewing.
| Living room | Ground level | 6.12 x 3.33 m |
| Bedroom | Basement | 3.38 x 2.42 m |
| Sitting room | Basement | 3.76 x 3 m |
| Dining room | Ground level | 6.12 x 3.33 m |
| Family room | Ground level | 4.55 x 3.94 m |
| Kitchen | Ground level | 3.17 x 2.92 m |
| Eating area | Ground level | 4.09 x 3.84 m |
| Primary Bedroom | Second level | 5.51 x 4.51 m |
| Bedroom 2 | Second level | 3.8 x 3.52 m |
| Bedroom 4 | Second level | 3.58 x 3.48 m |
| Recreational, Games room | Basement | 5.38 x 4.27 m |