 For sale 50
$768,800
2+1 bed2 bath1,000–1,199 sq ft
89 South Town Centre Boulevard #1102
Unionville, Markham
9 days agoMLS® N13866844
BAY STREET GROUP INC.
43 Ashland Crescent
Sherwood-Amberglen, Markham, Ontario L3P3Z9
For sale· Added
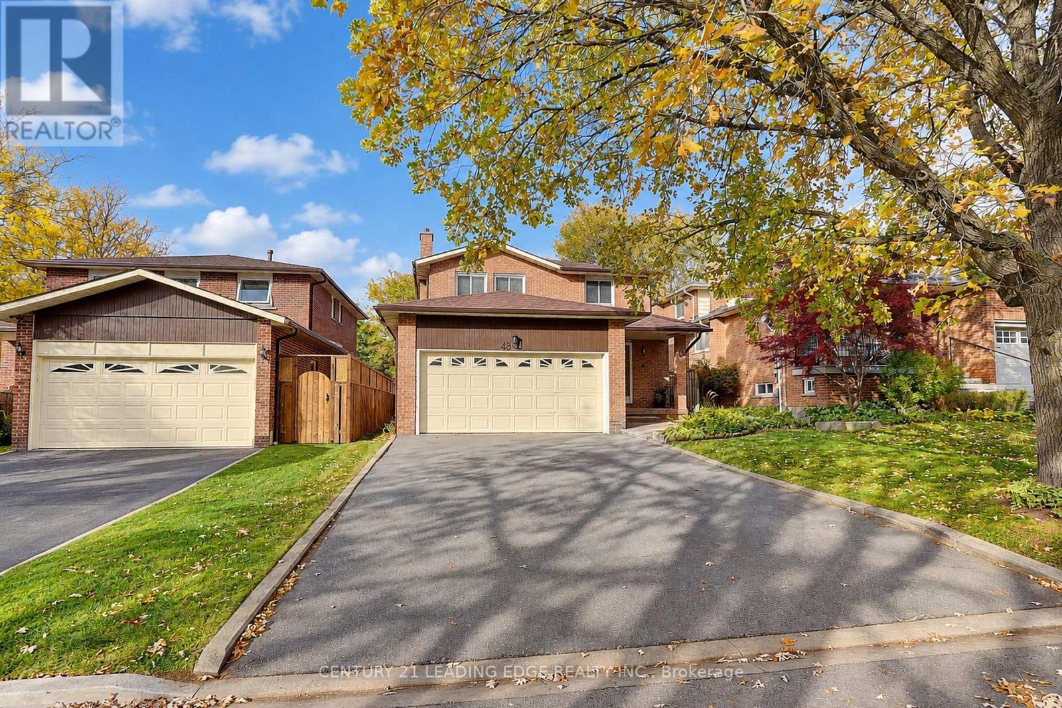
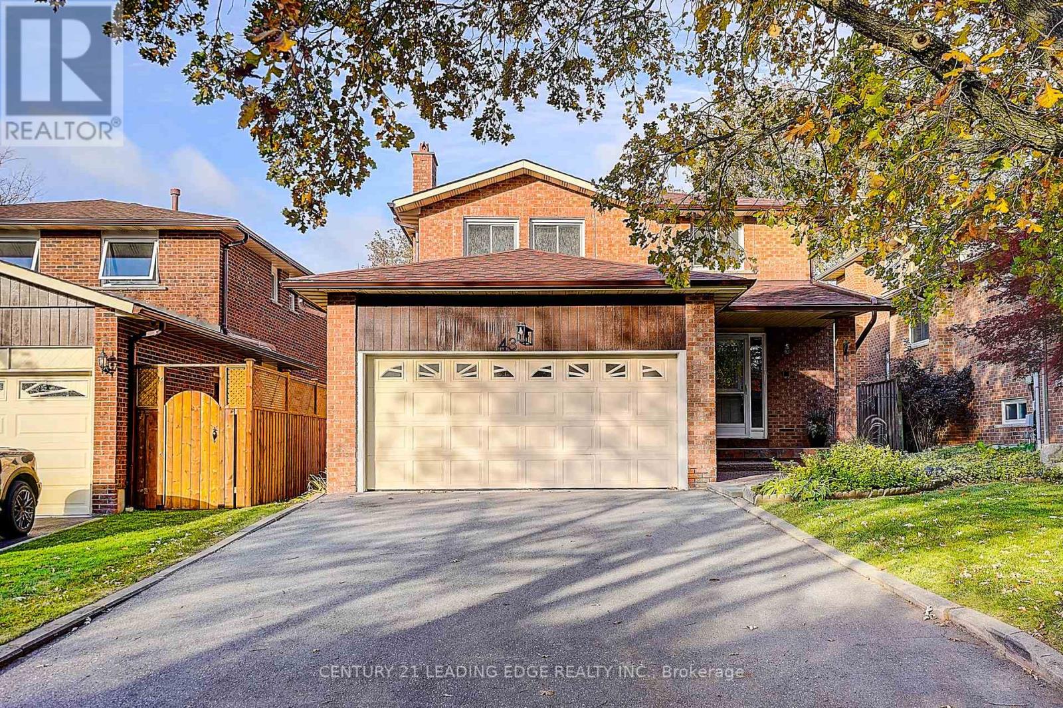
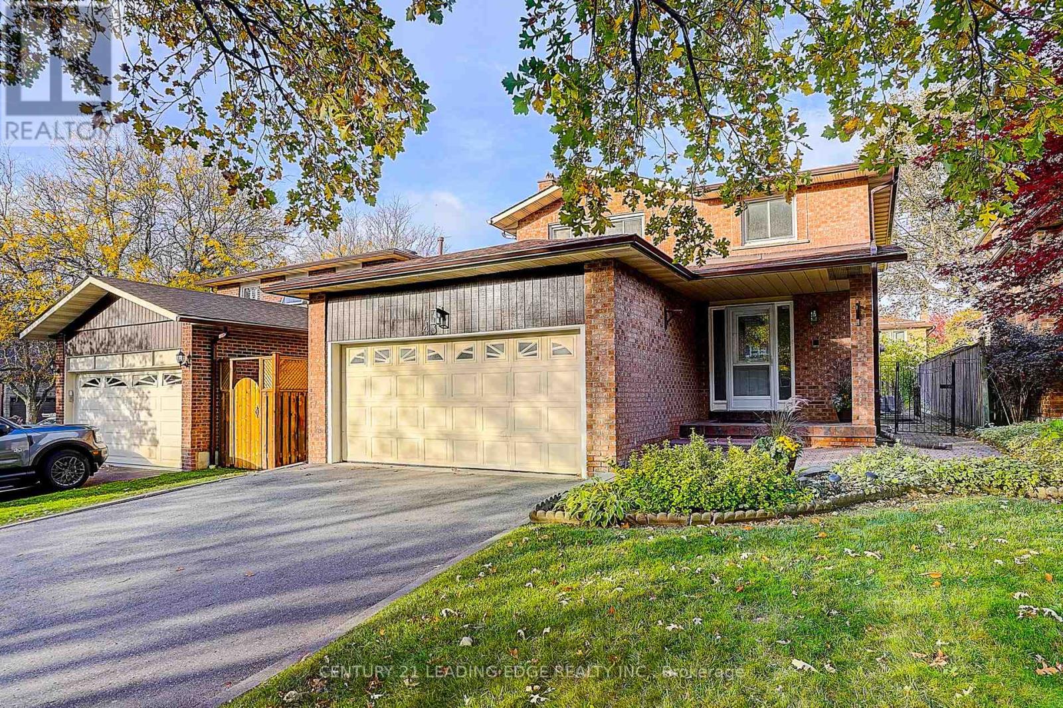
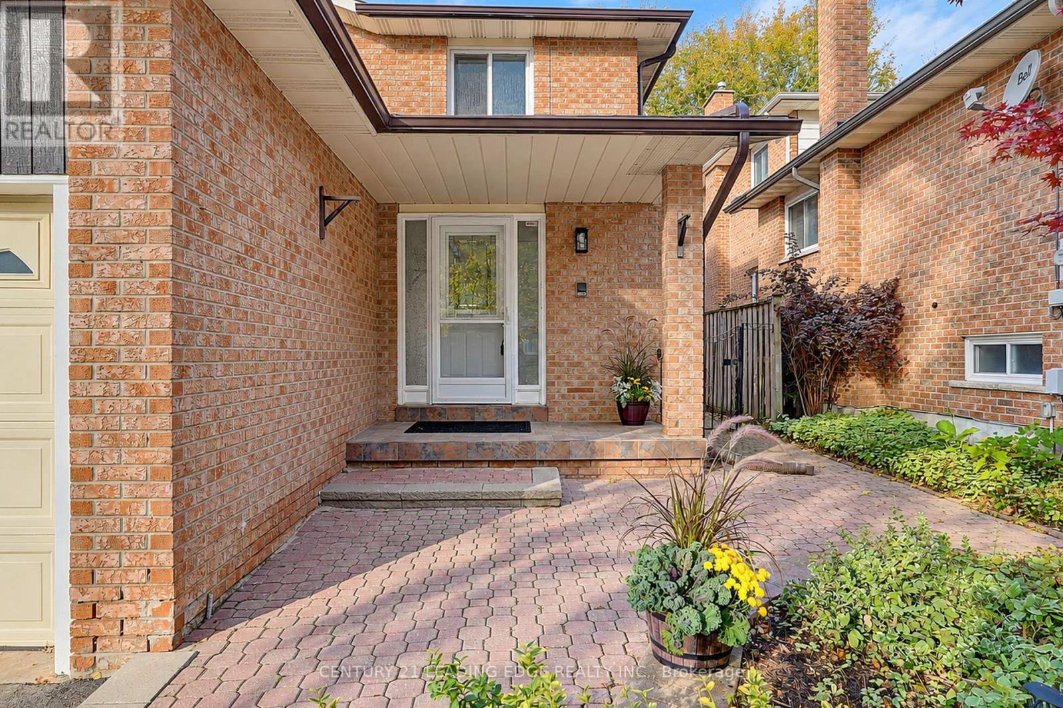
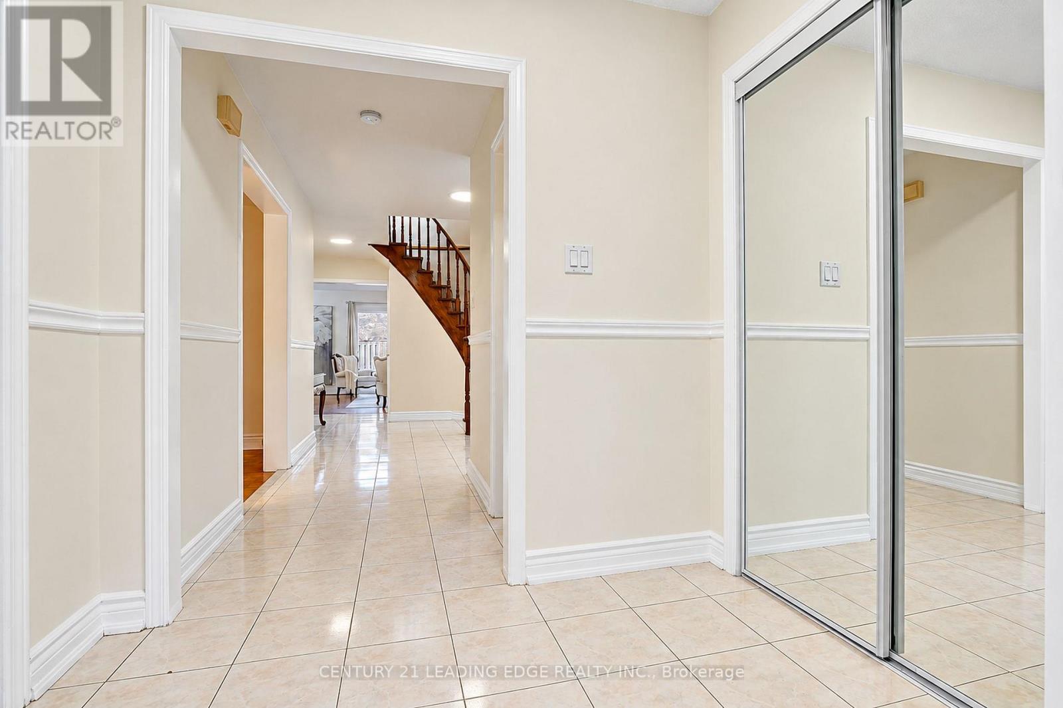
All Brick home over 3000sqft of living space located on a family friendly Crescent in Sherwood Amberglen. With all mature trees around, minutes to shopping, schools, hospital and all amenities. Original owners took pride in their home owning it for over 46 years. The mature maple tree in the front yards adds a distinct welcome to the home.The garage provides lots of storage space, and no sidewalk on the driveway allows room for extra parking. The front brick porch gives a warm welcome into the home. Home is freshly painted, with the extensive foyer leading to the semicircular hardwood staircase opening up the ceiling to add extra lighting to the front of the house. The mainfloor laundry room and direct access to the garage. The family room is an open spacewith a wood burning fireplace. The Eat-In kitchen offers many cabinets and counterspace. Entering the Dining room from the kitchen with huge windows welcome you. Natural lightfills this bright home. The open-concept living and dining areas create aseamless, versatile layout perfect for any decor style. Step through the living room's patio doors directly into afully fenced backyard-ideal for entertaining, relaxing, or giving pets room to play. The upstairs offers 4 spacious bedrooms with large windows and plenty of closet space. The Primary bedroom has a walk-in closet with a 4 pc ensuite. Finished Basement With Separate Entrance Significantly Expands Your Living Space With one bed, 3-Piece Bath, And A Cozy Family Room and Modern Kitchen/ Separate Laundry, Ready For extended family or income property.
Map data © OpenStreetMap contributors
No open houses are scheduled for this home.
Can't make it? Request a private viewing.
| Kitchen | Main level | 3.19 x 4.35 m |
| Family room | Main level | 3.44 x 4.84 m |
| Family room | Basement | 4.22 x 4.36 m |
| Recreational, Games room | Basement | 3.29 x 3.29 m |
| Utility room | Basement | 1.47 x 2.77 m |
| Cold room | Basement | 1.21 x 2.95 m |
| Living room | Main level | 3.96 x 7.95 m |
| Dining room | Main level | 3.96 x 7.95 m |
| Primary Bedroom | Second level | 3.65 x 4.65 m |
| Bedroom | Second level | 2.94 x 3.18 m |
| Bedroom 2 | Second level | 3.88 x 3.28 m |
| Bedroom 3 | Second level | 3.27 x 3.23 m |
| Bedroom | Basement | 2.41 x 4.35 m |
| Kitchen | Basement | 3.24 x 4.43 m |