 For sale 50
$779,000
3 bed3 bath1,400–1,599 sq ft
266 Simonston Boulevard
German Mills, Markham
3 months agoMLS® N13506670
CENTURY 21 RED STAR REALTY INC.
48 Cottonwood Court
Bayview Fairway-Bayview Country Club Estates, Markham, Ontario L3T5X1
For sale· Added
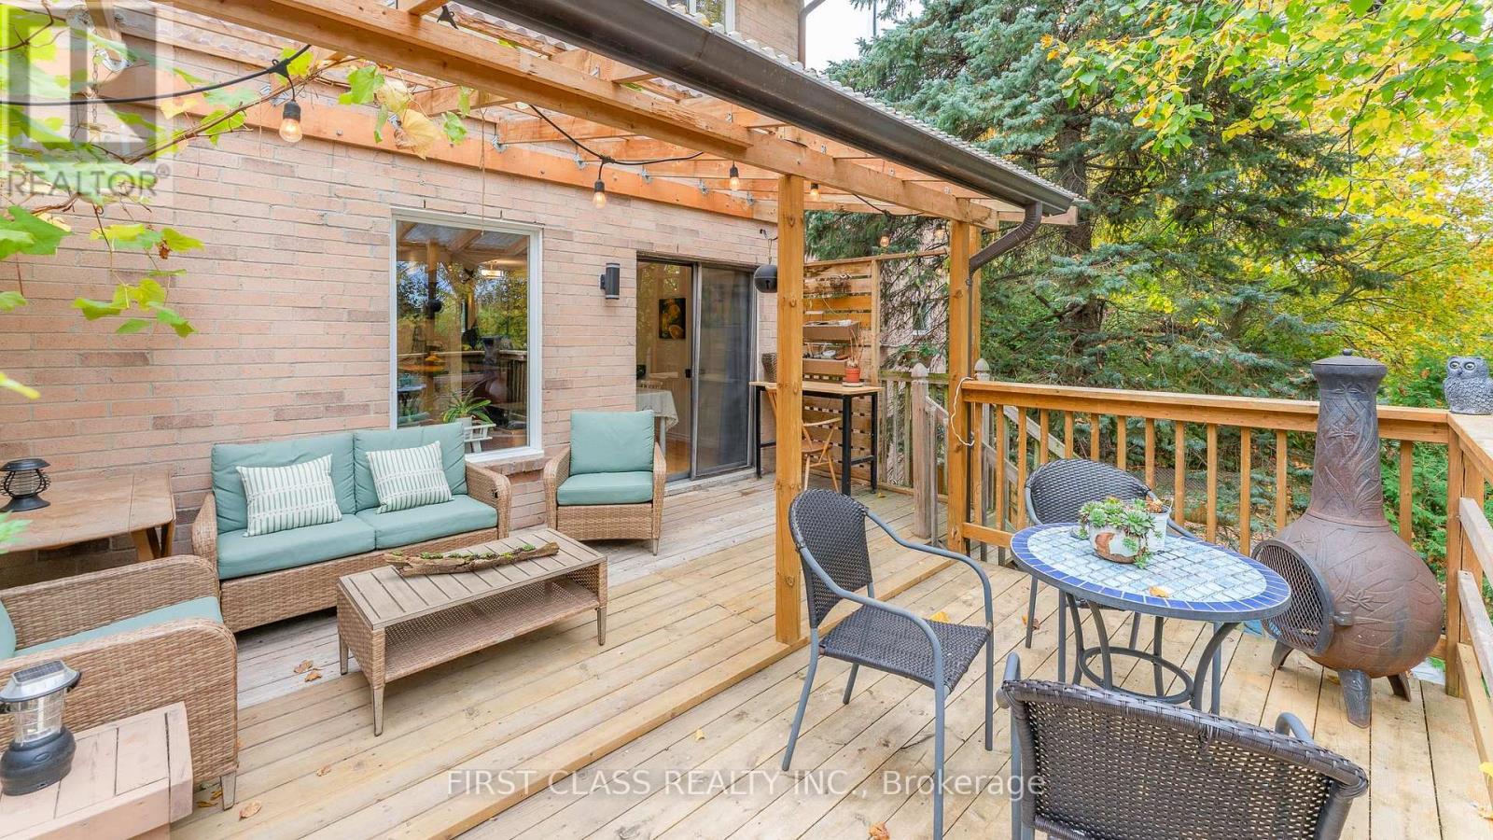
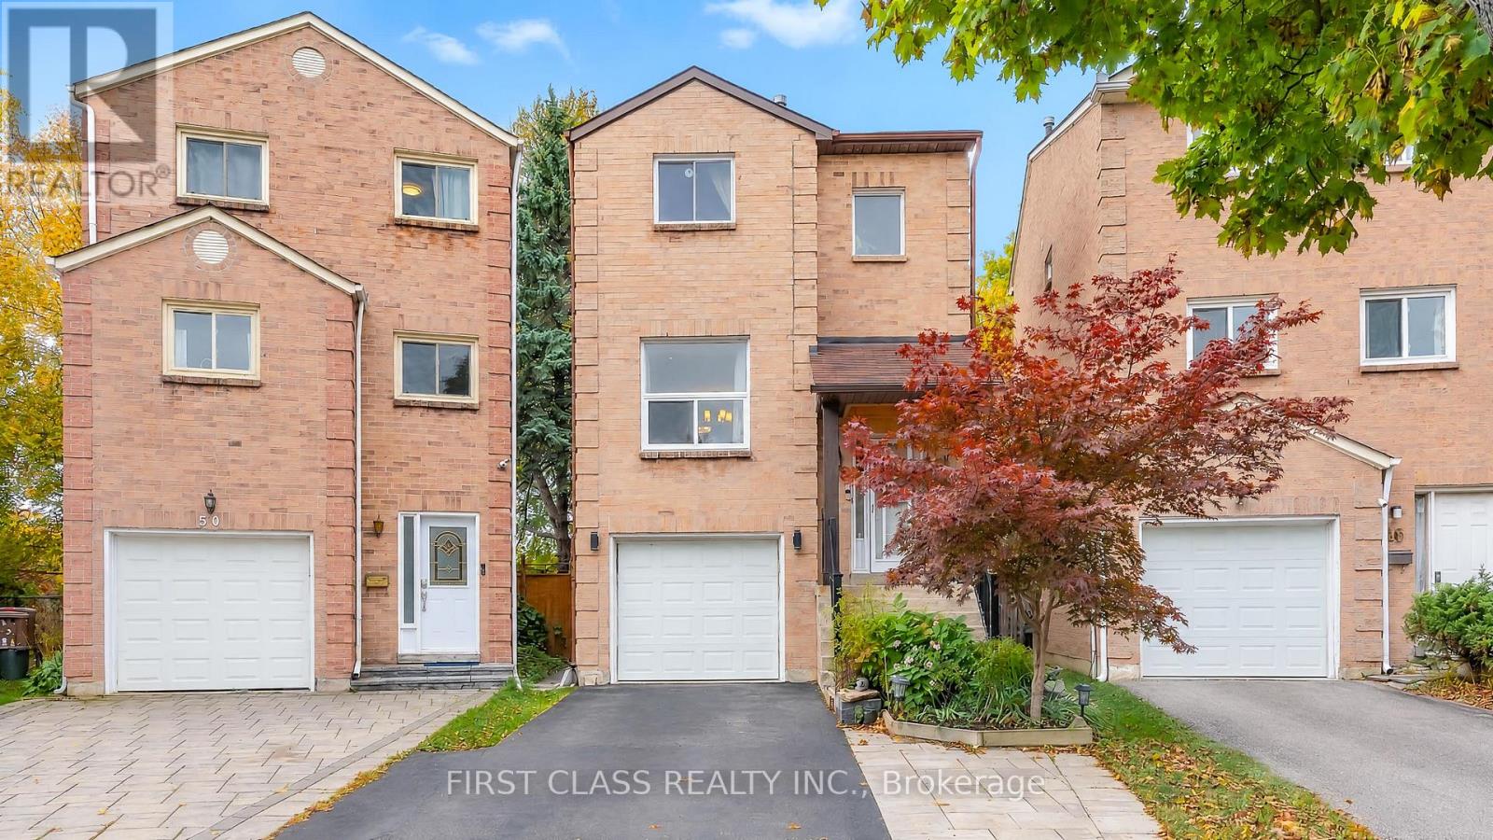
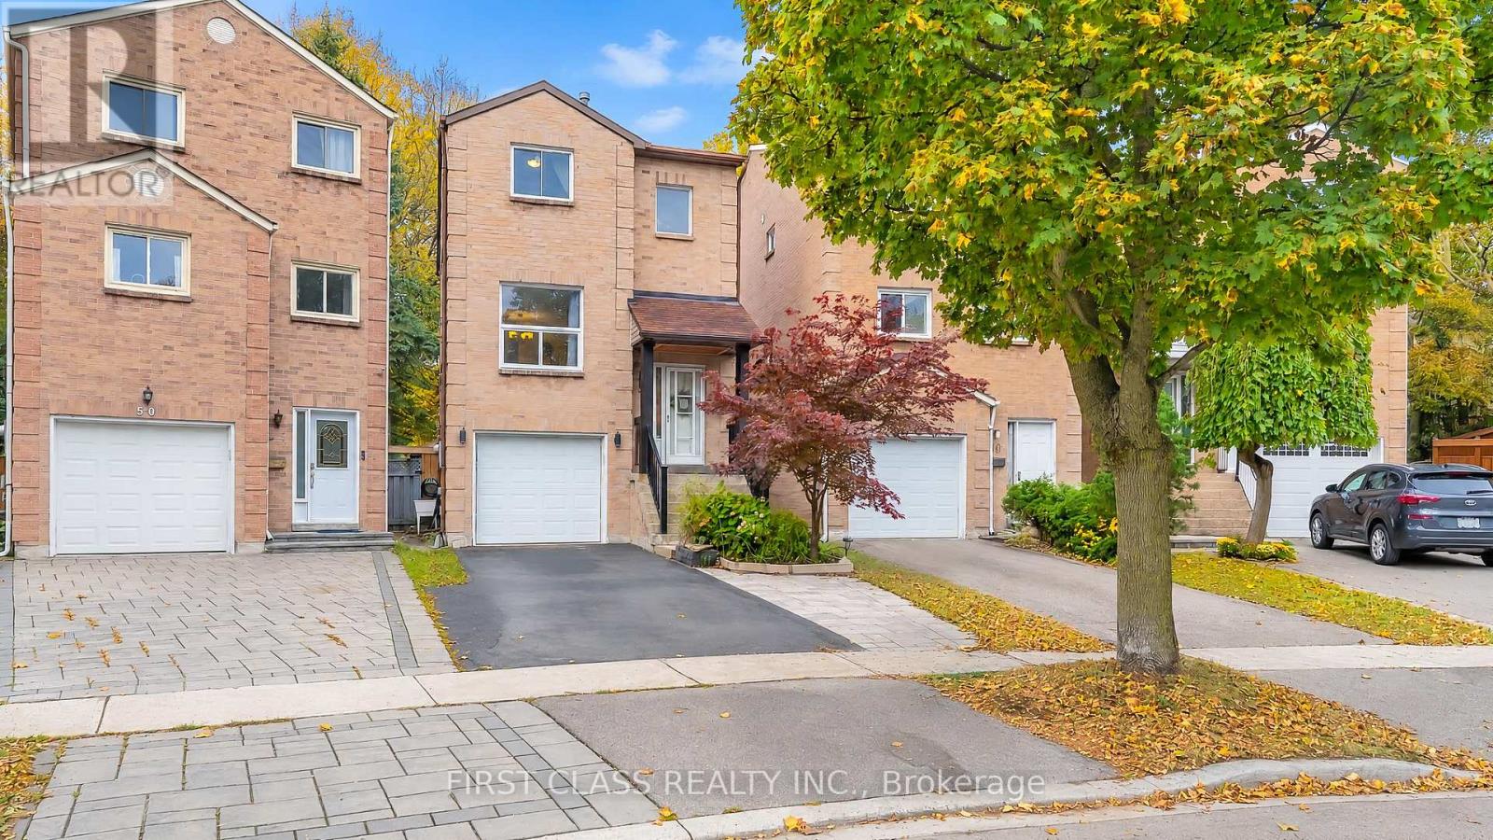
Exceptional Parkside Living in Prestigious Bayview Fairways! Nestled on a quiet, family friendly court, this bright and spacious 3+1 Bedroom & 3+1 Bathroom home backs directly onto the picturesque German Mills Settlers Park, offering beautiful natural views and a tranquil backyard retreat. Featuring hardwood flooring, a charming brick fireplace, and a spacious eat in kitchen with tasteful updates and walkout to a generous deck overlooking lush greenery and scenic parkland. Three well-appointed upper-level bedrooms include a primary suite with a private 4-piece ensuite. The finished walk-out basement offers a recreation room, additional bedroom, 4-piece bathroom, and direct backyard access-ideal for extended family or multigenerational living. Select kitchen and bathroom upgrades add comfort and functionality. Conveniently located near top-rated schools, scenic trails, golf courses, shopping, transit, and major highways. A Rare Park-Backing Retreat Combining Natural Beauty, Versatile Living, and an Exceptional Location!
Map data © OpenStreetMap contributors
Eastern time. Can't make it? Request a private viewing.
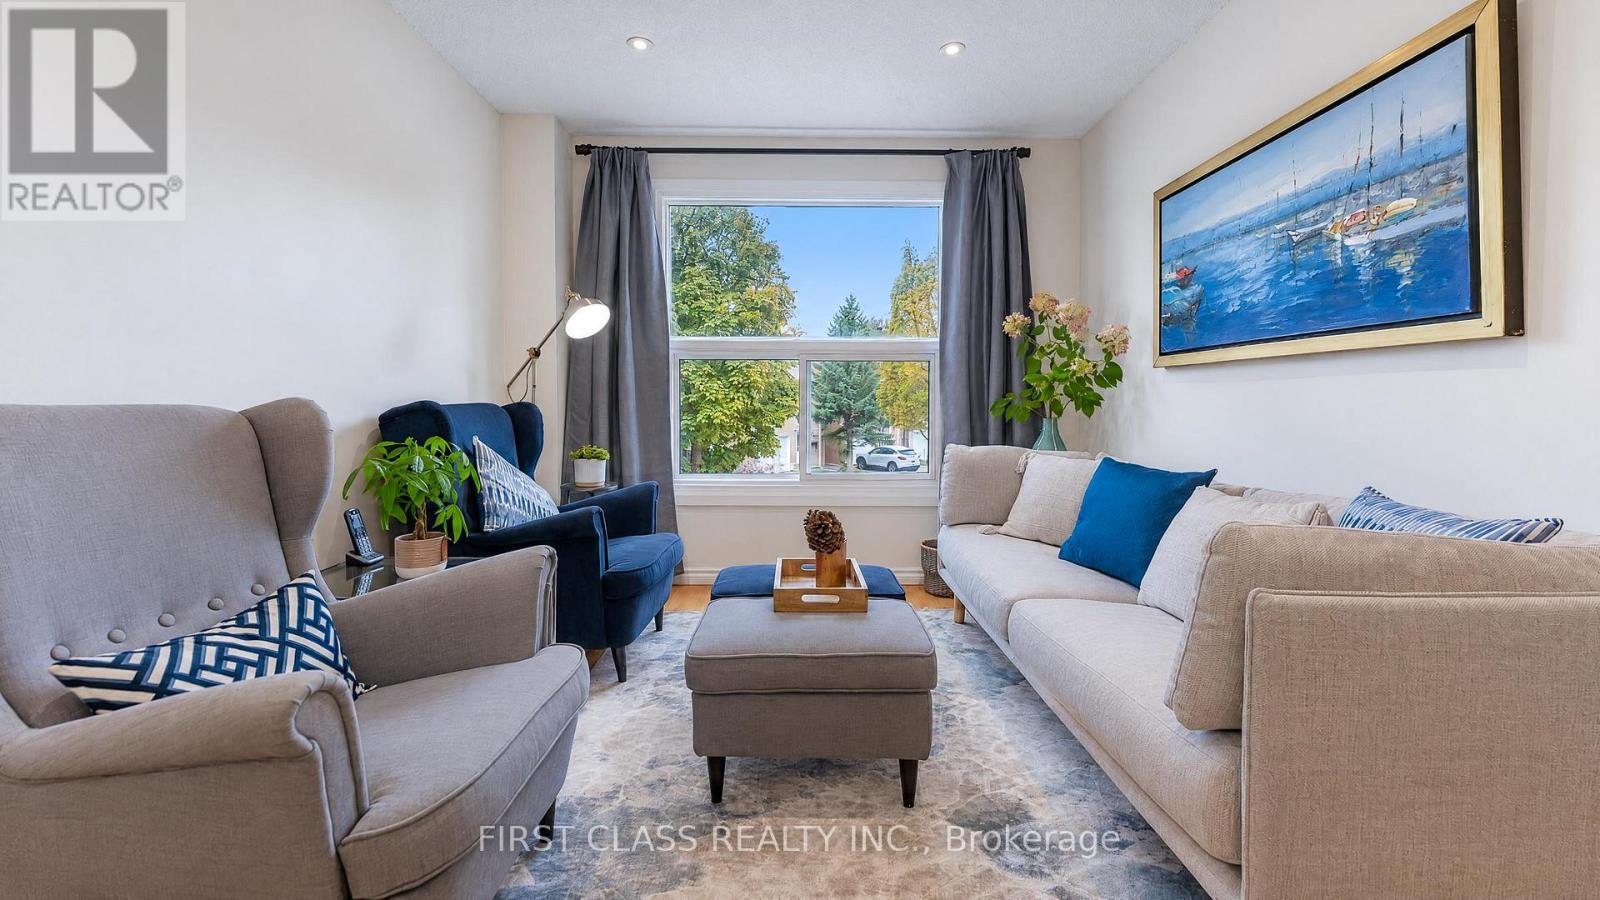
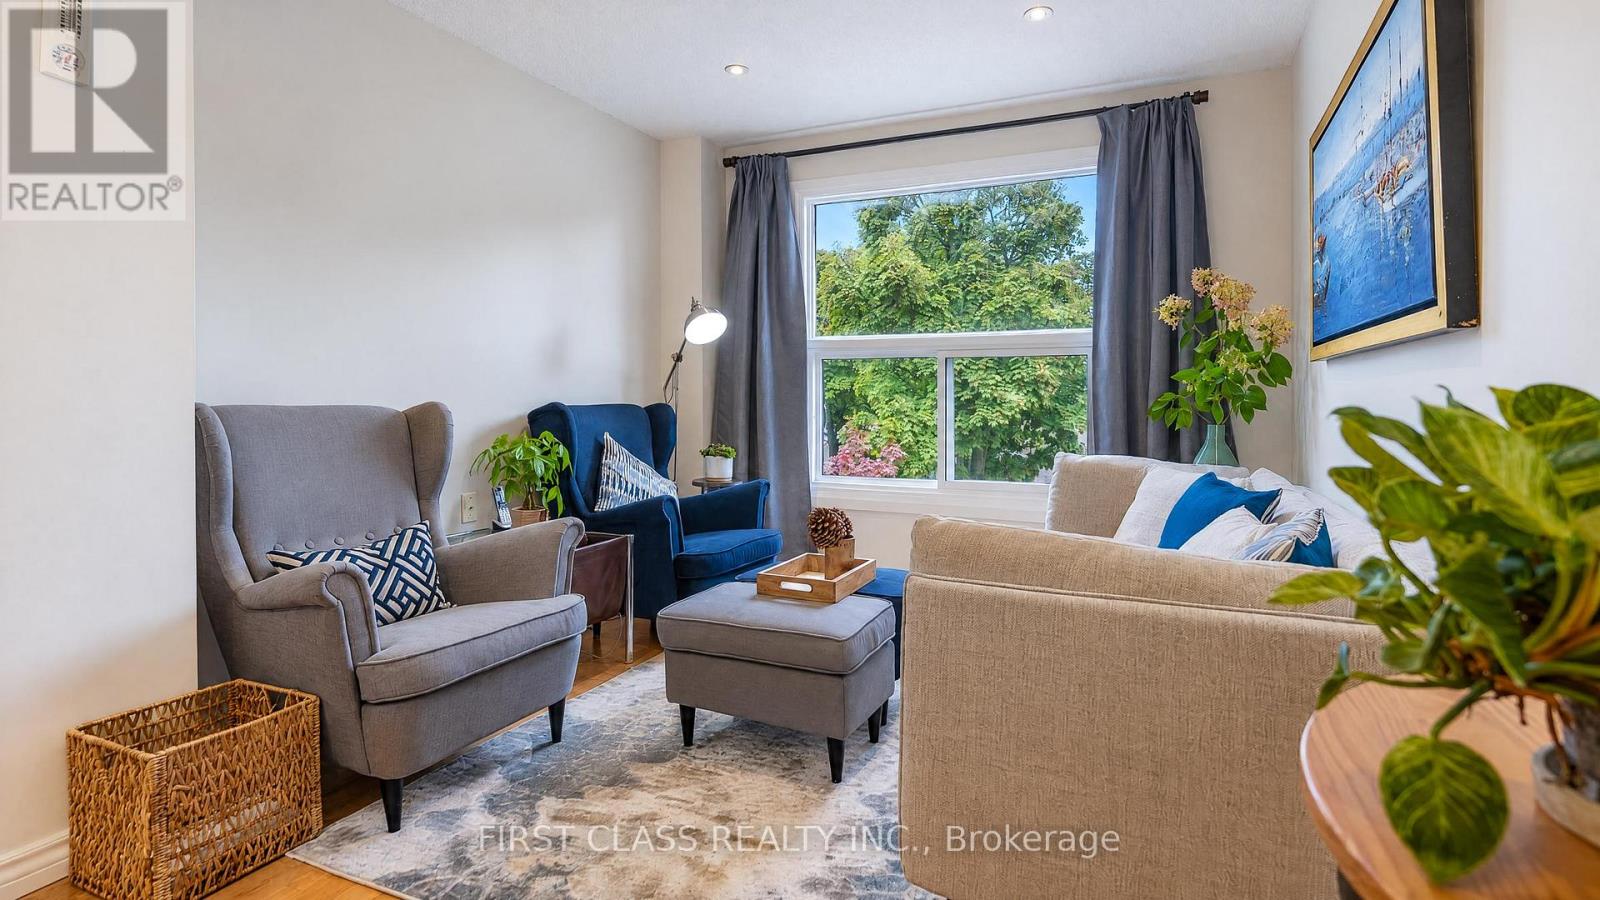
| Living room | Main level | 5.98 x 3.16 m |
| Dining room | Main level | 5.98 x 3.16 m |
| Family room | Main level | 4.7 x 2.9 m |
| Kitchen | Main level | 6.32 x 2.25 m |
| Primary Bedroom | Upper Level | 4.54 x 3.84 m |
| Bedroom | Upper Level | 3.06 x 3.06 m |
| Bedroom | Upper Level | 3.06 x 3.06 m |
| Recreational, Games room | Lower level | 6.11 x 2.75 m |
| Bedroom | Lower level | 3.46 x 2.38 m |