 NewFor sale 50
$1,130,900
4 bed3 bath2,000–2,500 sq ft
76 Tilman Circle
Markham Village, Markham
5 days agoMLS® N13878096
CENTURY 21 LEADING EDGE REALTY INC.
48 Elmrill Road
Berczy, Markham, Ontario L6C2P1
For sale· Added
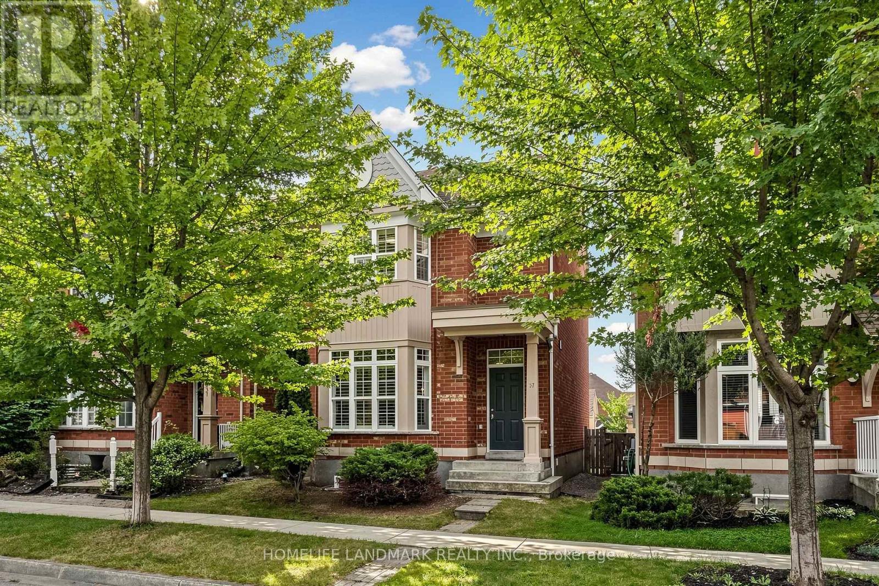
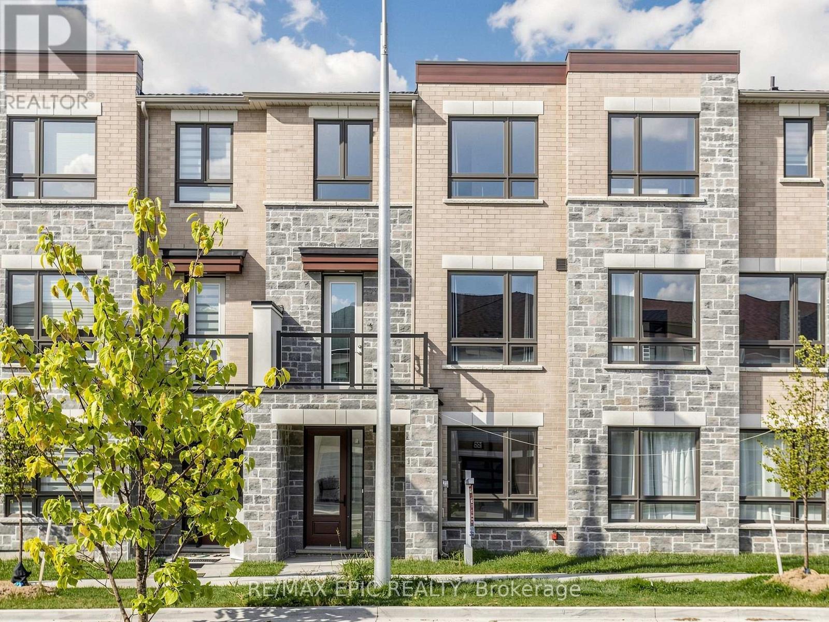
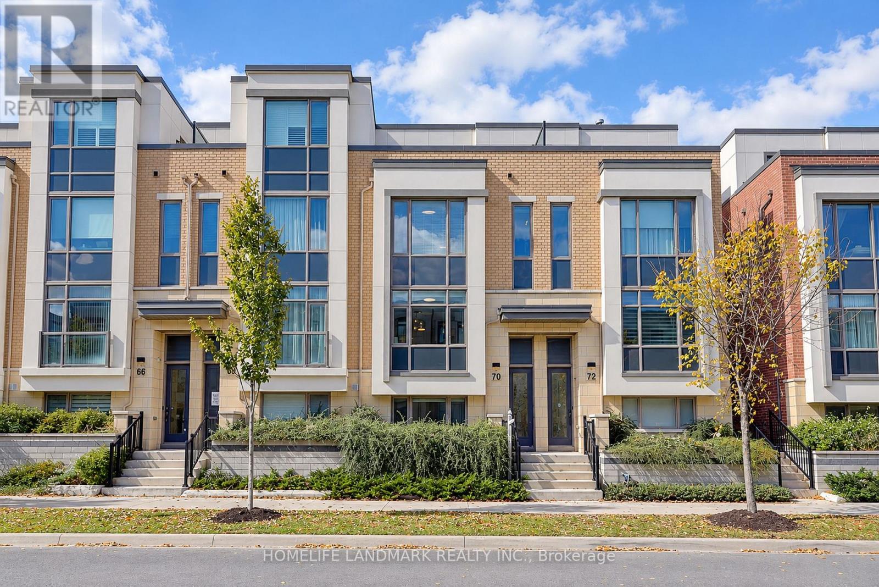
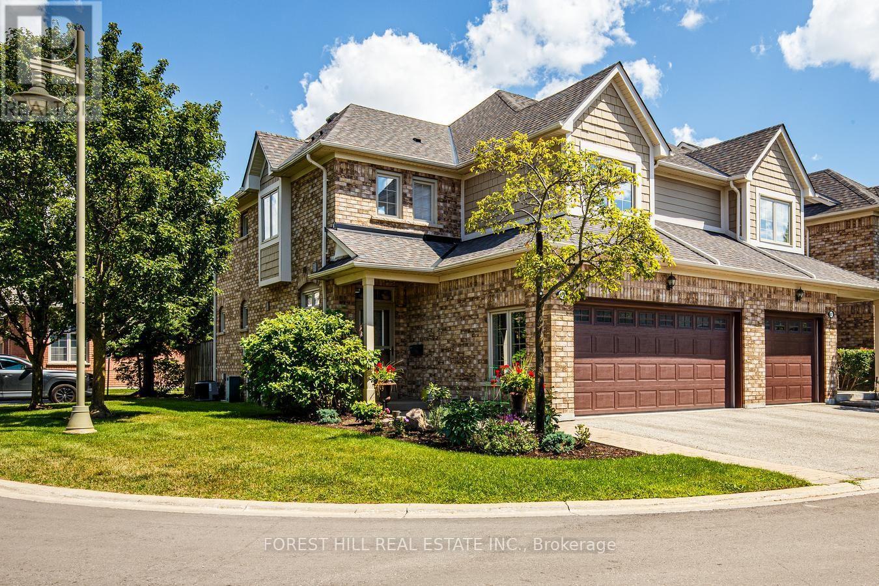
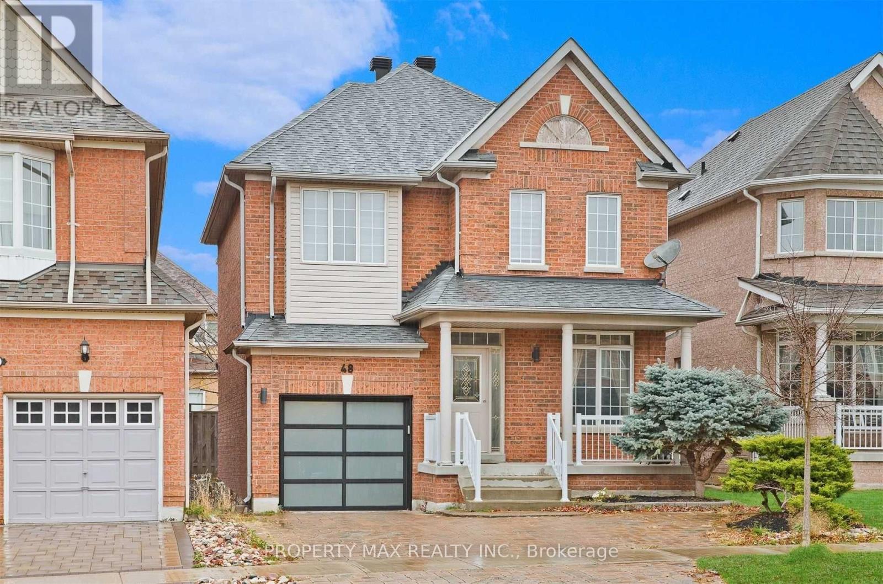
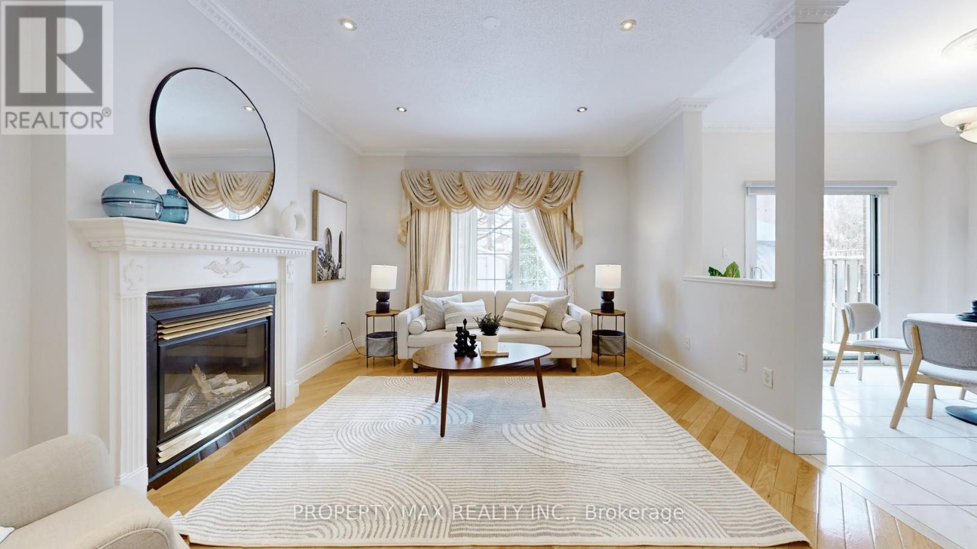
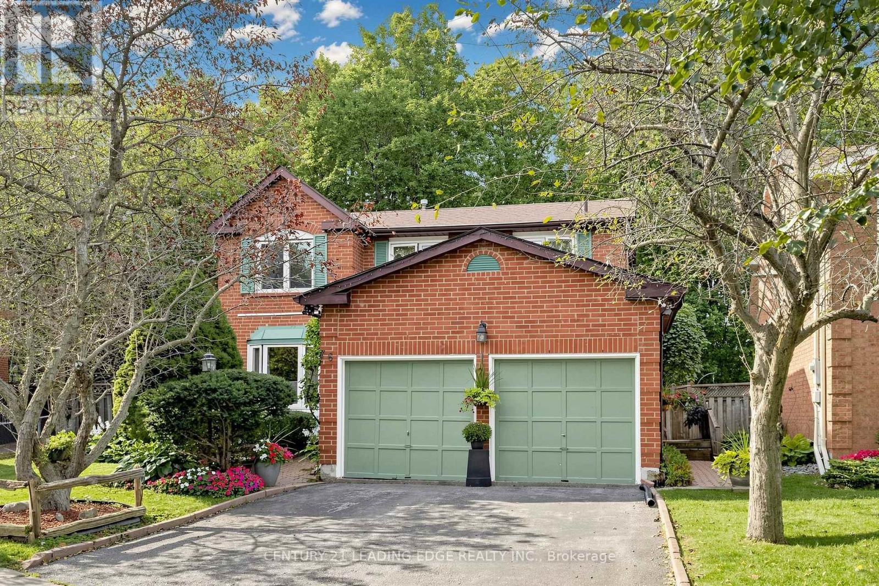
POWER OF SALE: Gorgeous Single Garage Detached In Prime Berczy. Steps To Top Ranking Pierre Elliott Trudeau High School, Go Train, Banks, Supermarkets, Restaurants & Parks. Perfect Home For Your Family! Close to Berczy Park, Fully Fenced, Huge Porch Area, Interlocking driveway. Newly built Basement Apartment (1 Bedroom, 1 Full Washroom) with Separate Entrance, Pot Lights On The Main Floor, Gazebo, Shed & Upgraded Light Fixtures Throughout. High Quality B/I Cabinets. 4 Spacious Bedrooms On 2nd Floor. 3 Parking! TOP Rated Schools Area...Stonebridge PS(8.8), Castlemore Ps(8.7), Pierre Elliott Trudeau Nationally Ranked High School(8.9), All St. Catholic ES(8.2), St. Augustine(9.2)* Compare now in this area and do not miss this lovely move in bright, spacious, well laid Home.
Map data © OpenStreetMap contributors
No open houses are scheduled for this home.
Can't make it? Request a private viewing.
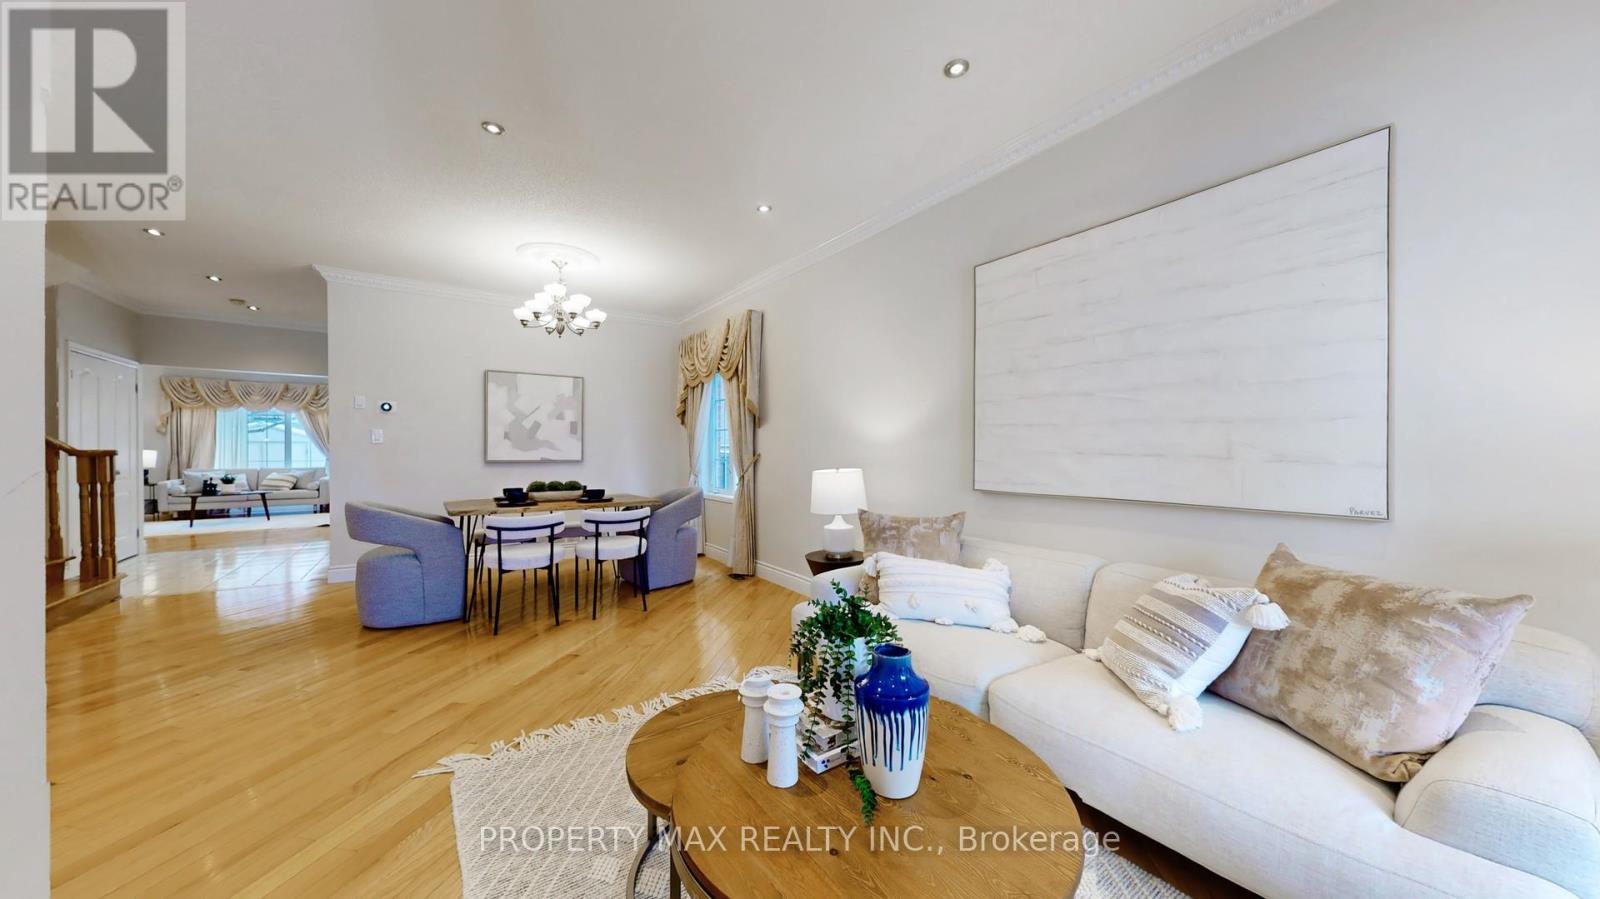
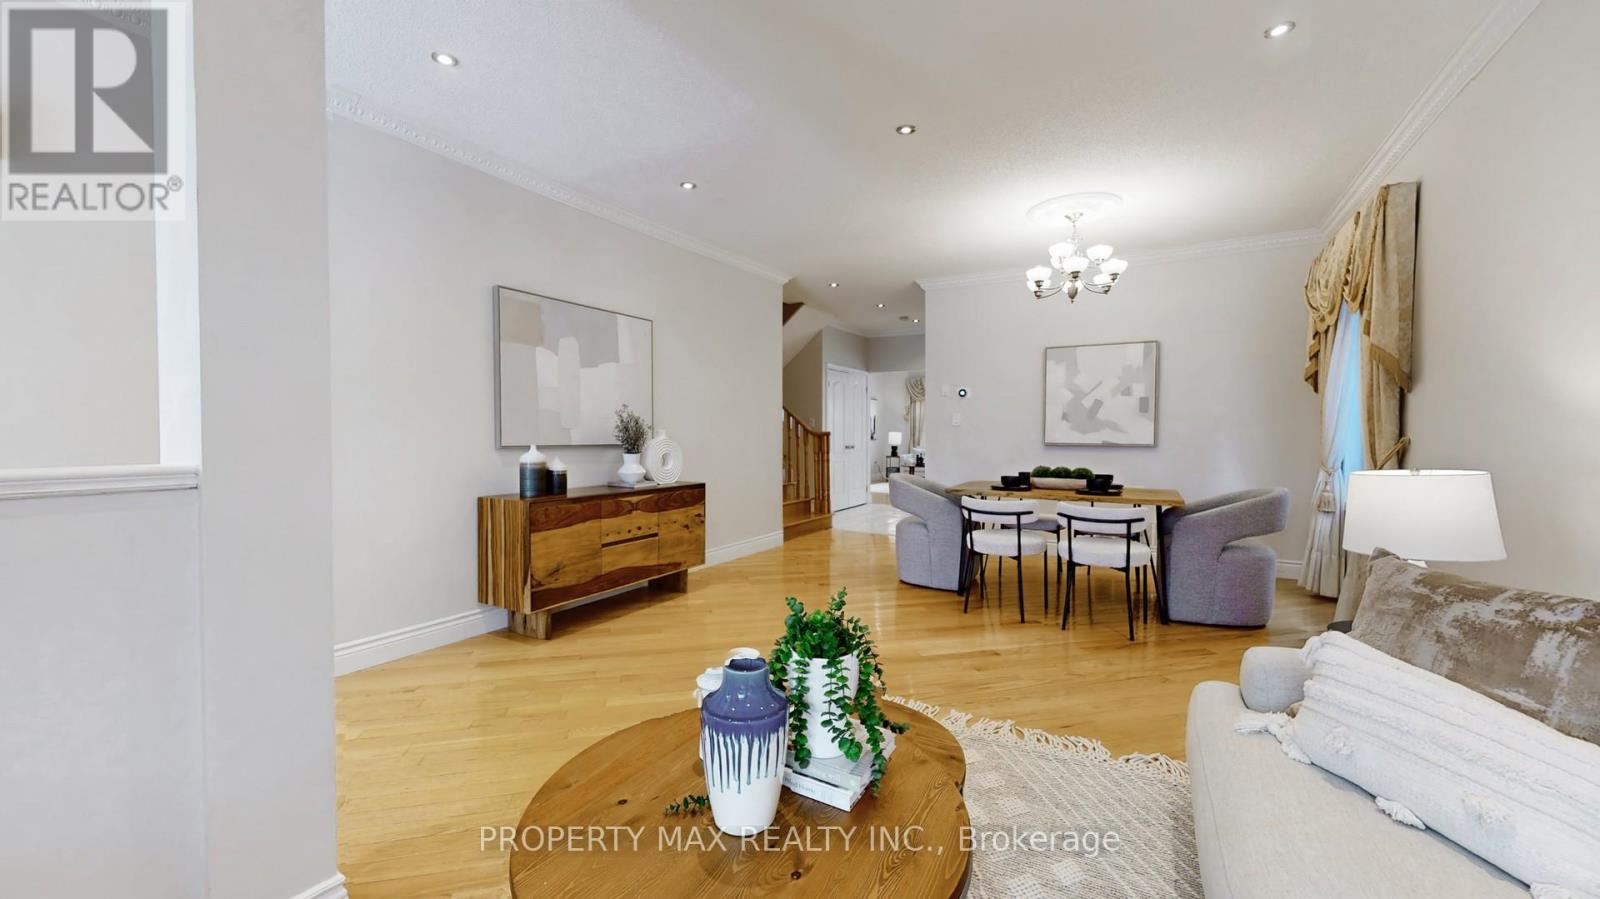
| Living room | Main level | 4.32 x 7.13 m |
| Kitchen | Basement | 0 x 0 m |
| Bedroom | Basement | 0 x 0 m |
| Dining room | Main level | 4.32 x 7.13 m |
| Kitchen | Main level | 10.01 x 13.02 m |
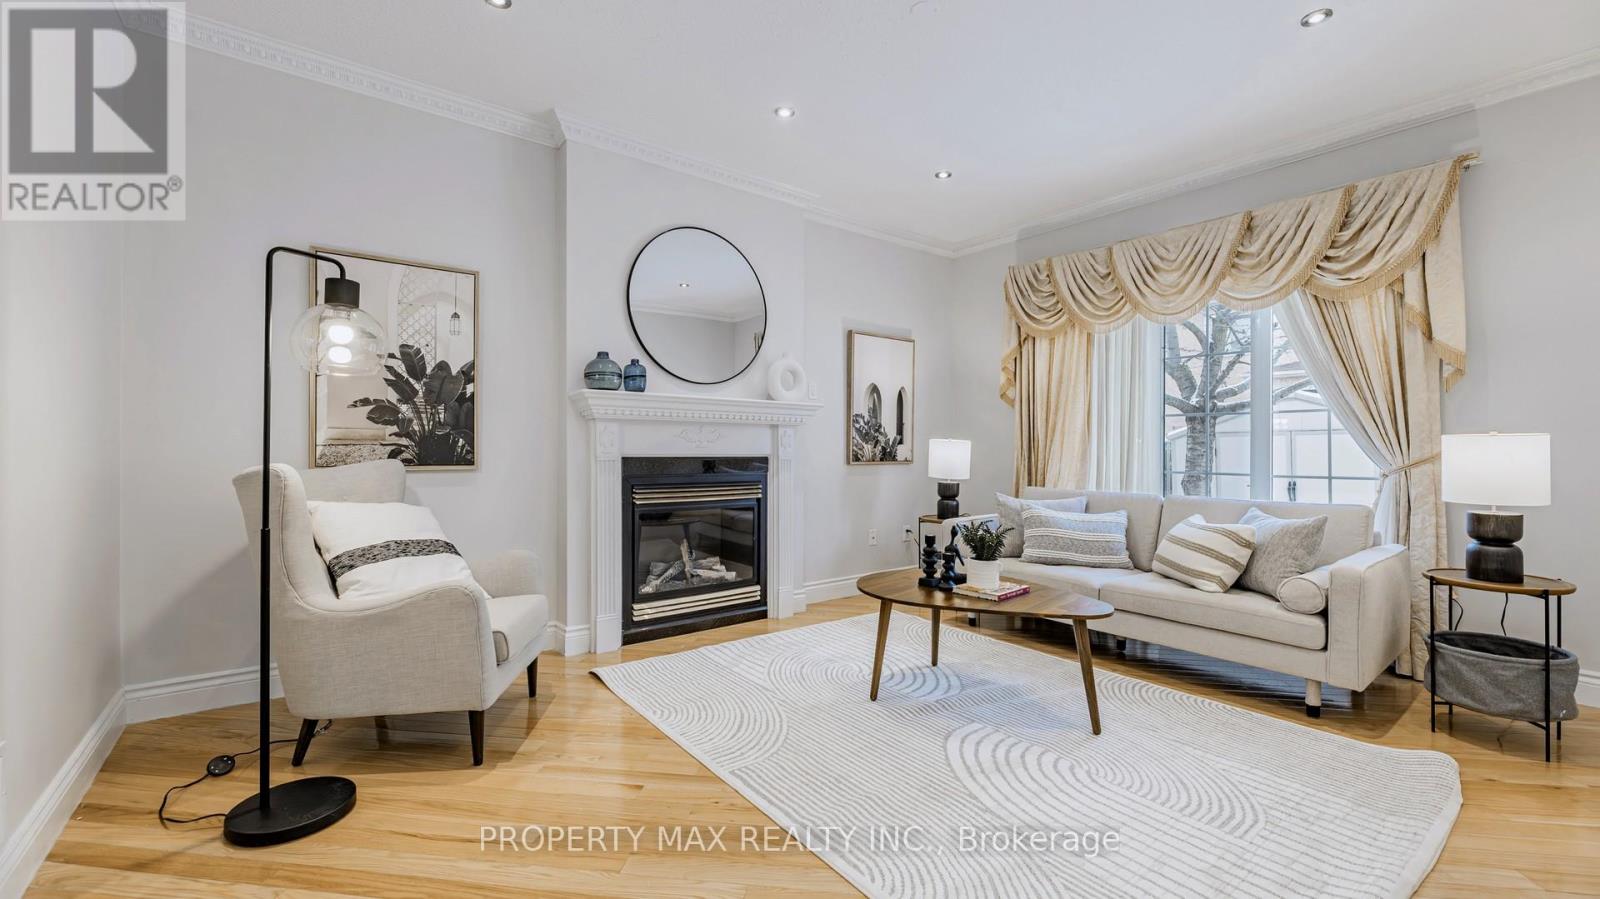
| Family room | Main level | 3.84 x 4.88 m |
| Primary Bedroom | Second level | 3.99 x 5.49 m |
| Bedroom 2 | Second level | 3.05 x 3.35 m |
| Bedroom 3 | Second level | 3.05 x 3.05 m |
| Bedroom 4 | Second level | 3.05 x 3.05 m |
| Laundry room | Second level | 0 x 0 m |
| Living room | Basement | 0 x 0 m |