
 For sale 50
$1,388,000
2 bed3 bath1,200–1,399 sq ft
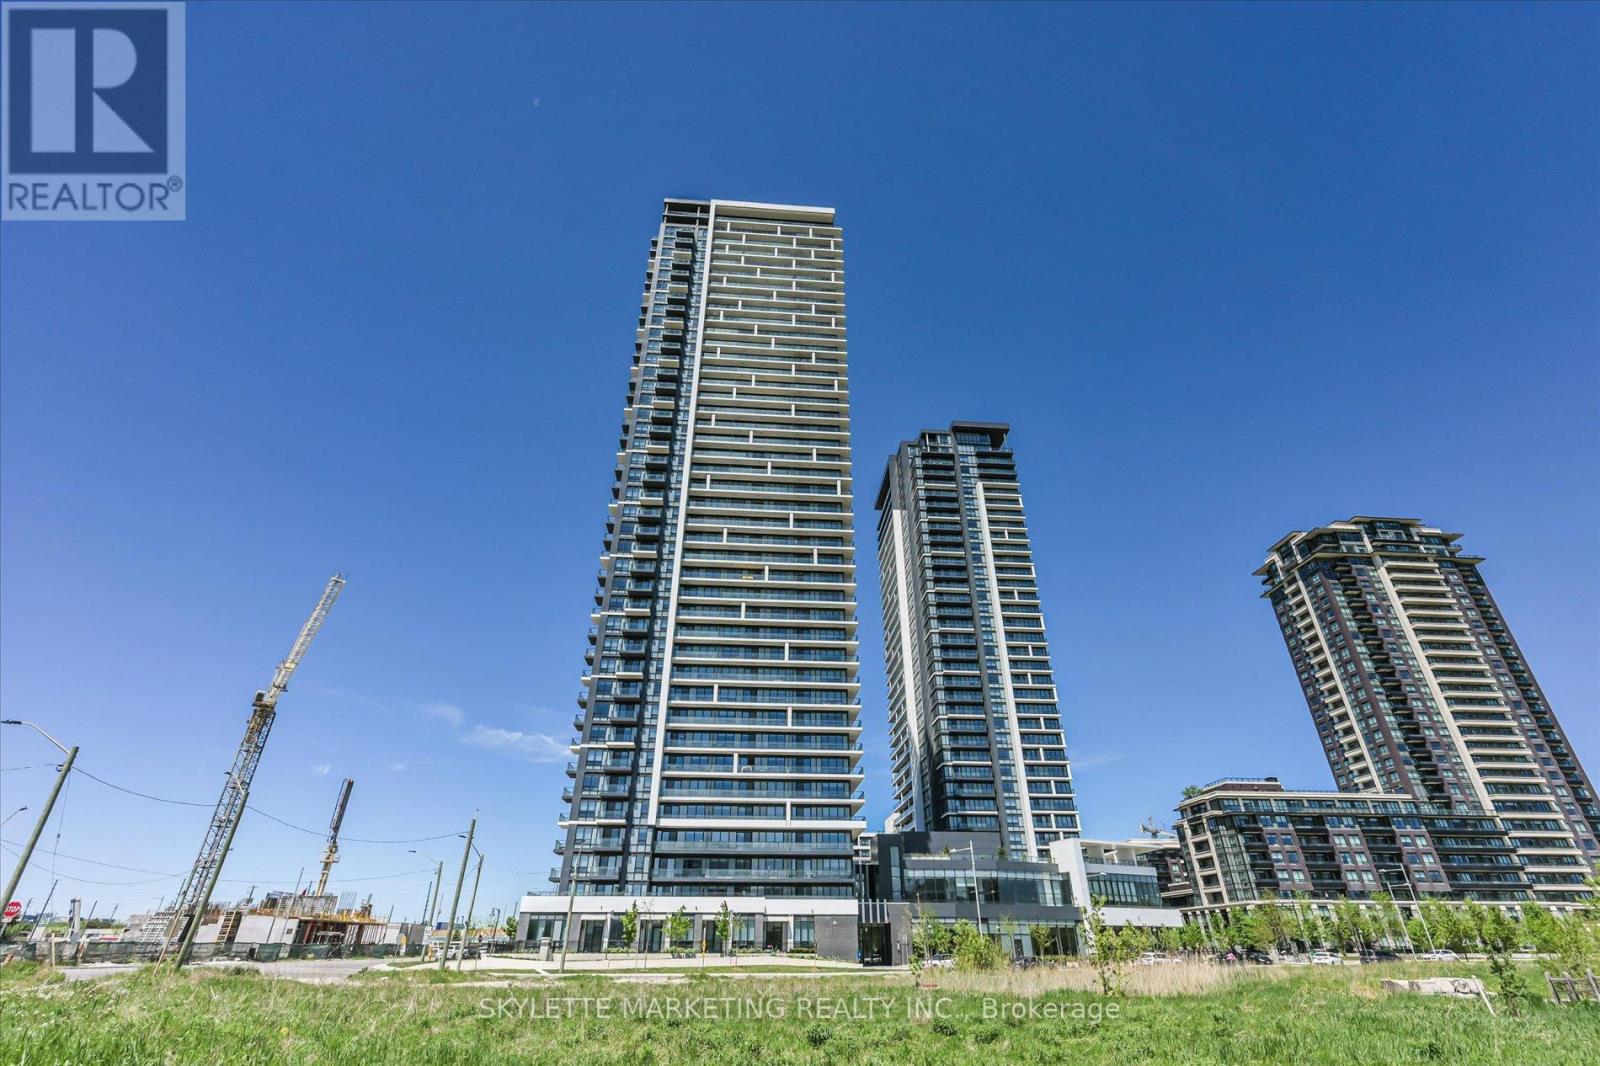
18 Water Walk Drive #PH02
Unionville, Markham
1 month agoMLS® N13725244
SKYLETTE MARKETING REALTY INC.
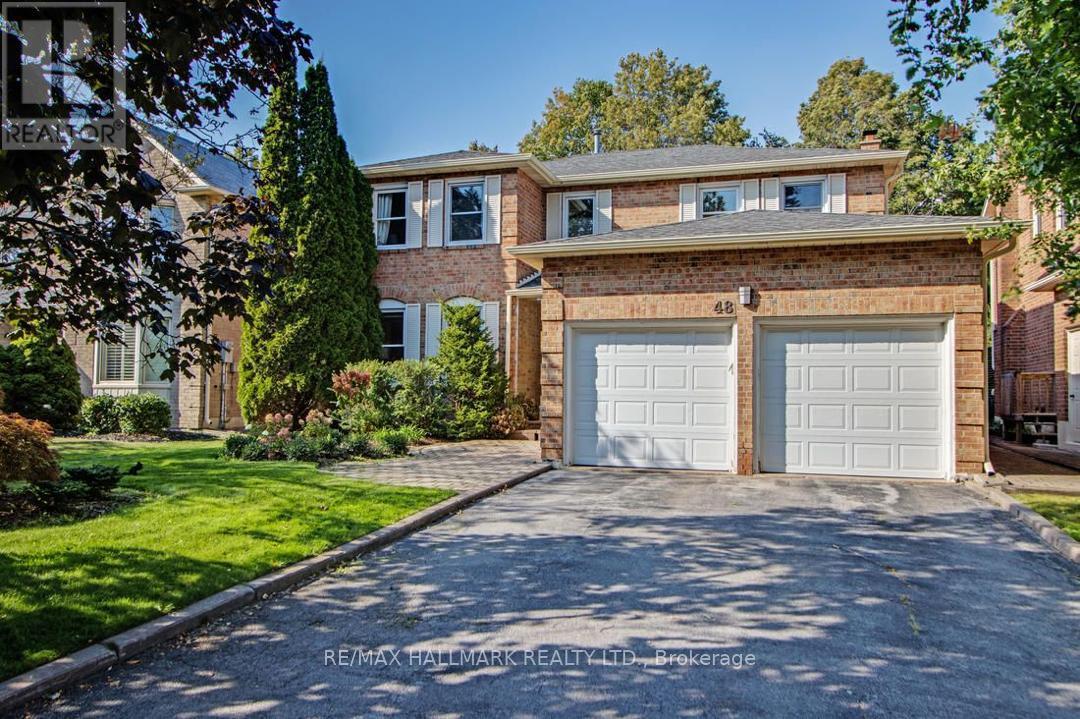
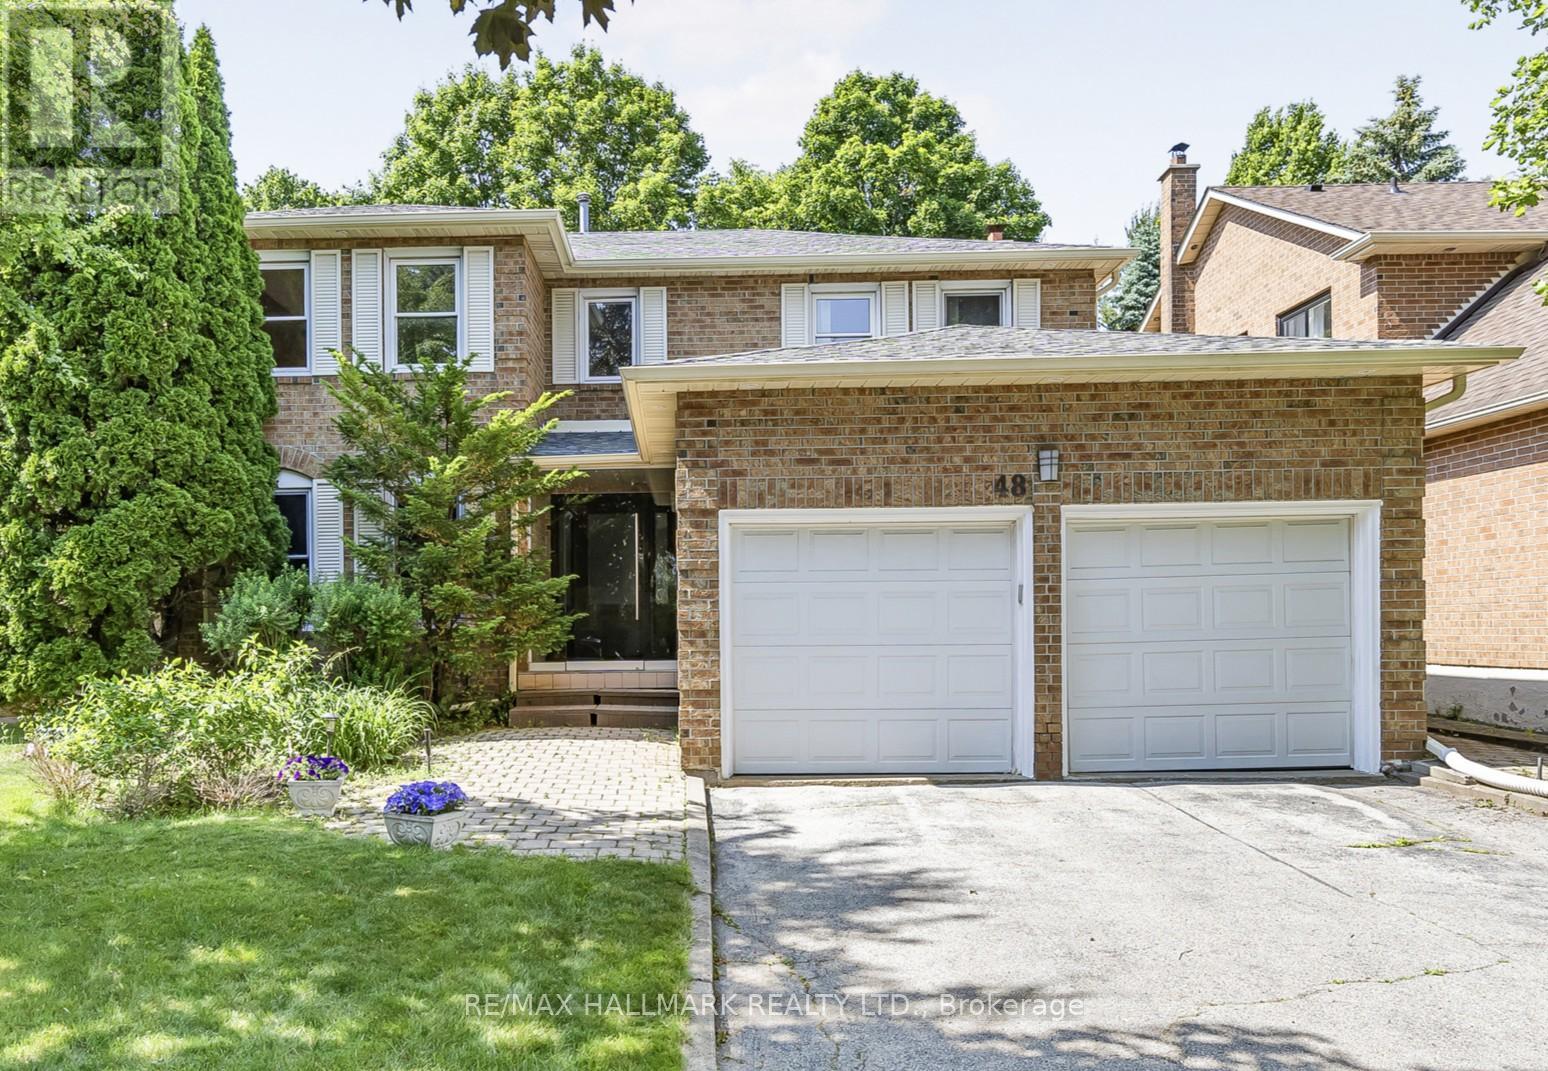
48 Lambert Road
Thornlea, Markham, Ontario L3T7E3
For sale· Added
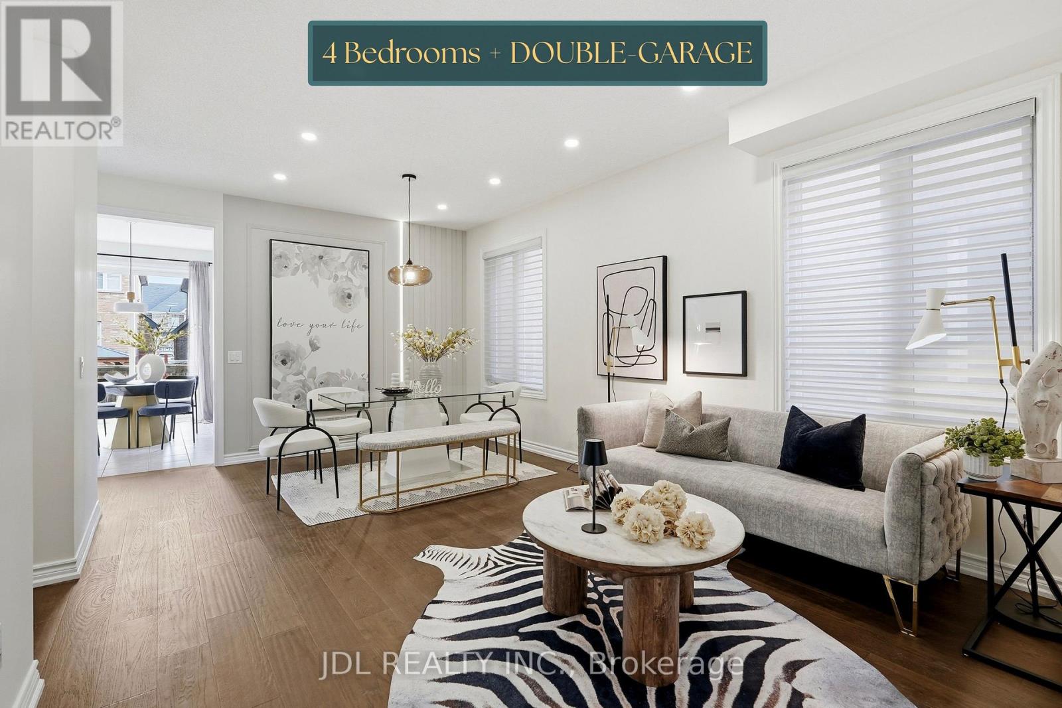
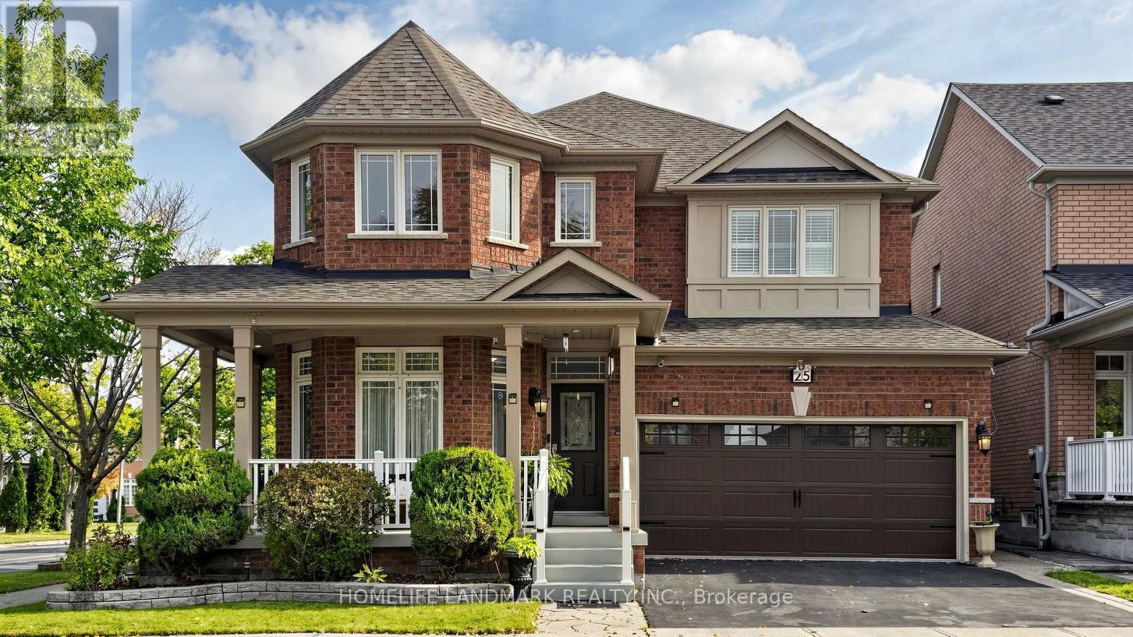
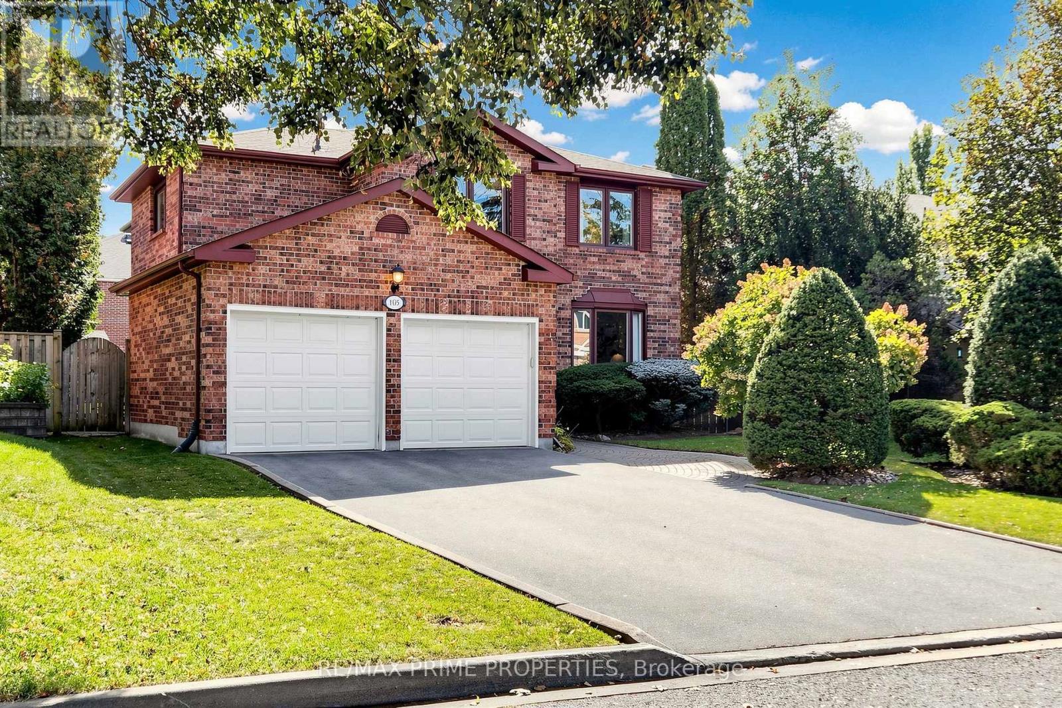
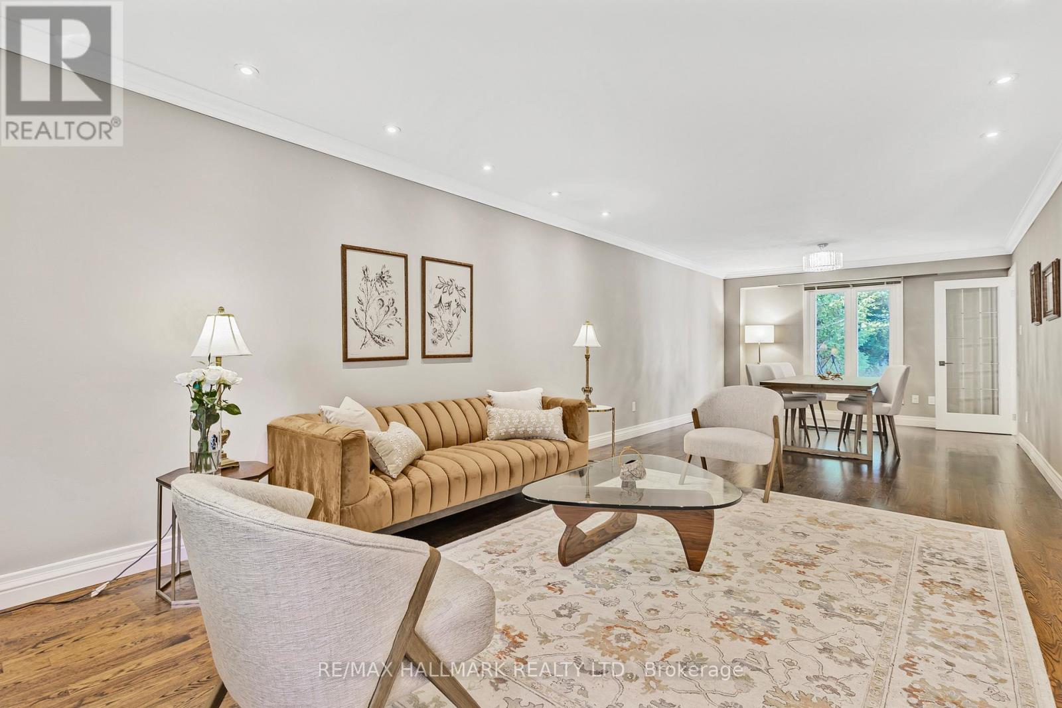
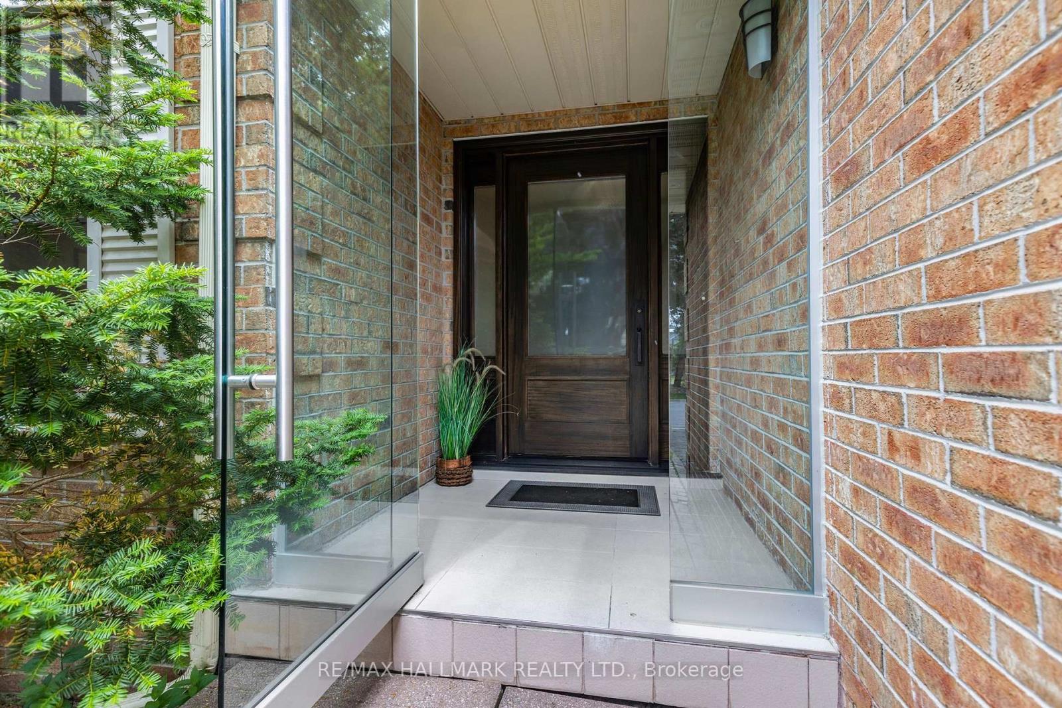
Rarely offered park-backing detached residence tucked away on a quiet cul-de-sac in one of Thornlea / Bayview Glen's most coveted enclaves. Set on a premium, private lot with unobstructed green views, this beautifully upgraded home delivers a refined balance of elegance, comfort, and privacy.The main level offers gracious principal rooms with hardwood flooring, pot lights, and a warm family space with fireplace. The thoughtfully updated kitchen features stainless steel appliances, breakfast bar, and walk-out to a deck overlooking the tranquil park setting-ideal for seamless indoor-outdoor living.The upper level hosts four well-proportioned bedrooms, highlighted by a serene primary retreat with walk-in closet and ensuite. A professionally finished lower level provides additional living space with bedroom, full bath, and expansive recreation area-ideal for guests or extended family.Extensively maintained with key mechanical updates. Ideally positioned near top-tier schools, major highways, transit, and everyday amenities. A truly exclusive offering combining location, privacy, and long-term value in one of York Region's most prestigious school districts.
Map data © OpenStreetMap contributors
No open houses are scheduled for this home.
Can't make it? Request a private viewing.
| Recreational, Games room | Basement | 10.51 x 7.5 m |
| Laundry room | Main level | 2.68 x 2.62 m |
| Bedroom 2 | Second level | 3.61 x 3.27 m |
| Dining room | Main level | 3.57 x 3.14 m |
| Primary Bedroom | Second level | 7.31 x 3.56 m |
| Bedroom 3 | Second level | 3.76 x 2.75 m |
| Eating area | Main level | 3.29 x 2.09 m |
| Bedroom 4 | Second level | 3.76 x 3.06 m |
| Bedroom | Basement | 5.55 x 3.29 m |
| Living room | Main level | 6.52 x 3.57 m |
| Kitchen | Main level | 3.46 x 3.29 m |
| Family room | Main level | 4.73 x 3.76 m |