 NewFor sale 50
$1,130,900
4 bed3 bath2,000–2,500 sq ft
76 Tilman Circle
Markham Village, Markham
5 days agoMLS® N13878096
CENTURY 21 LEADING EDGE REALTY INC.
48 Landsdown Crescent
Wismer, Markham, Ontario L6E1M6
For sale· Added
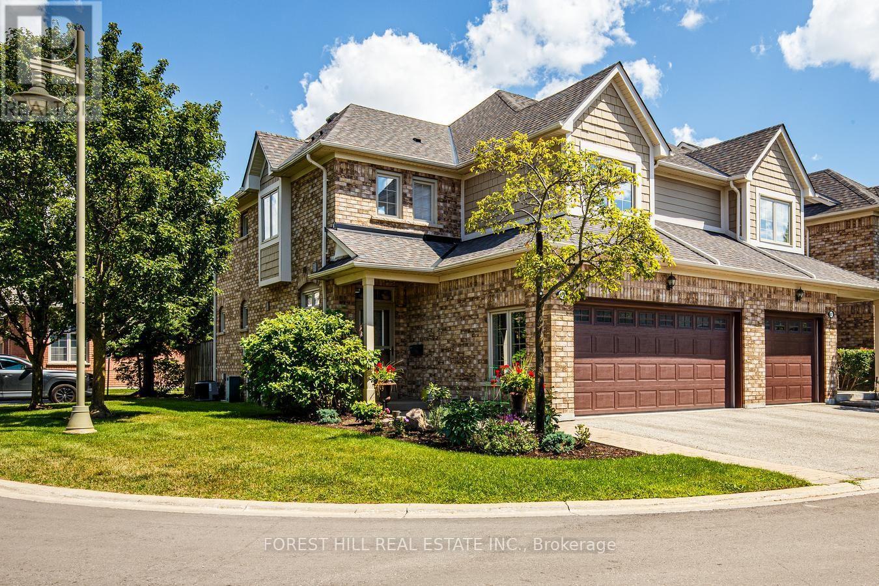
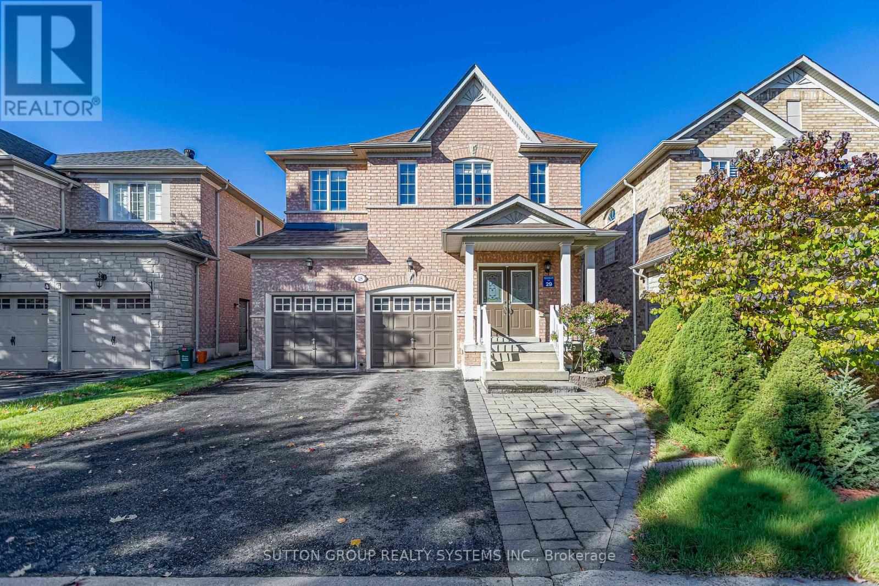
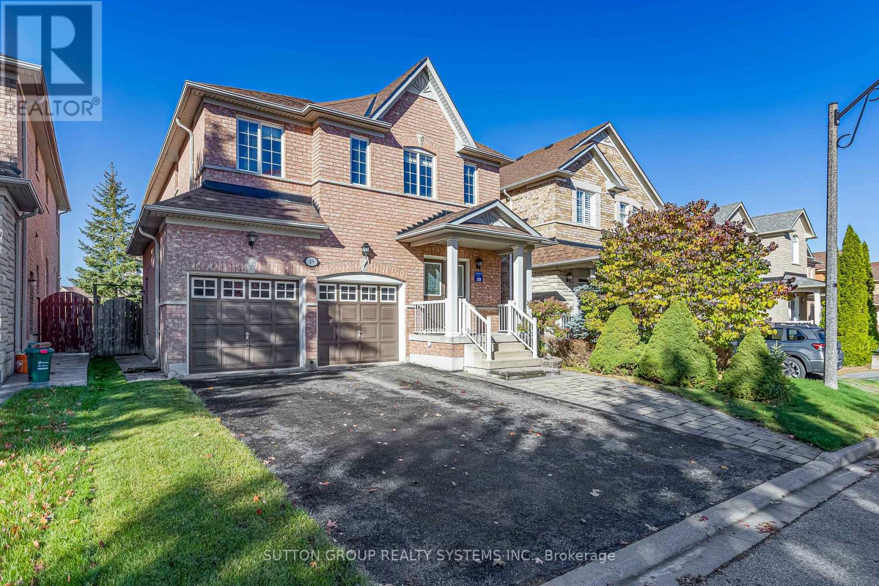
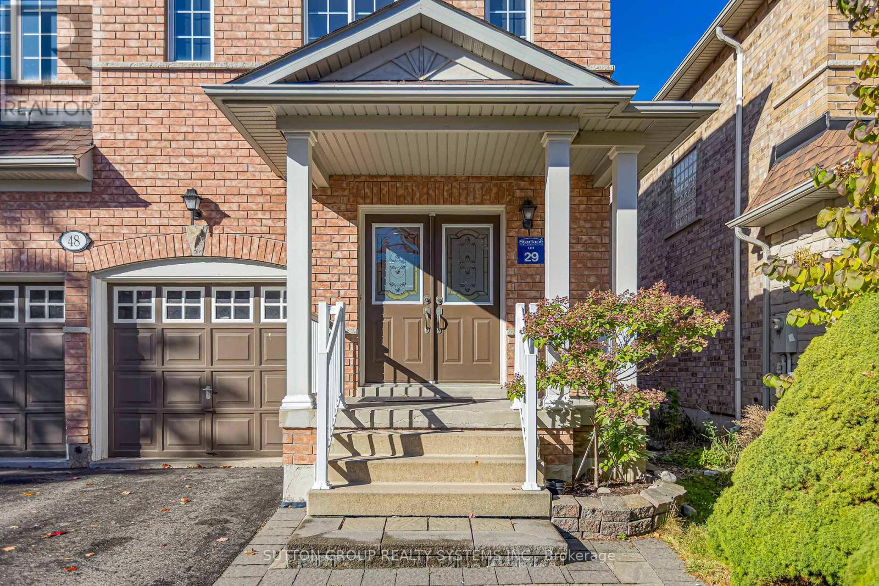
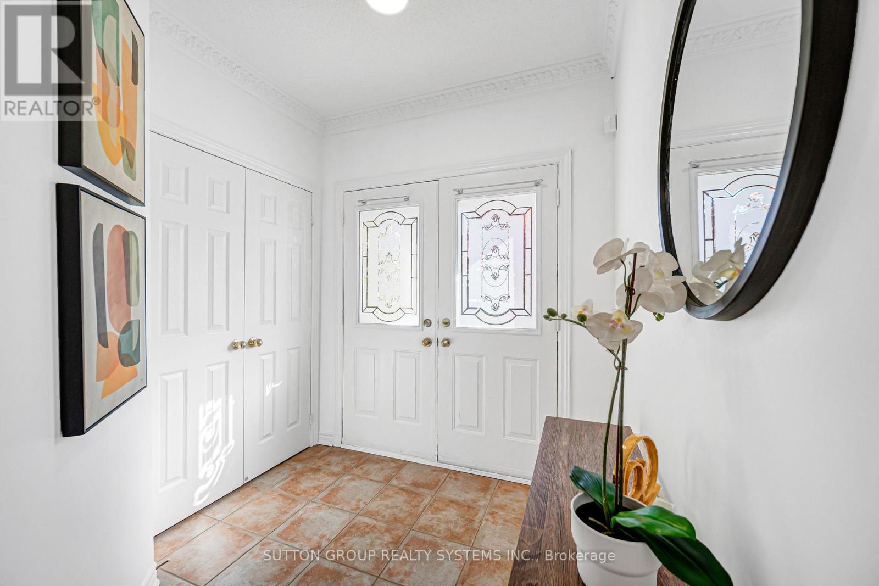
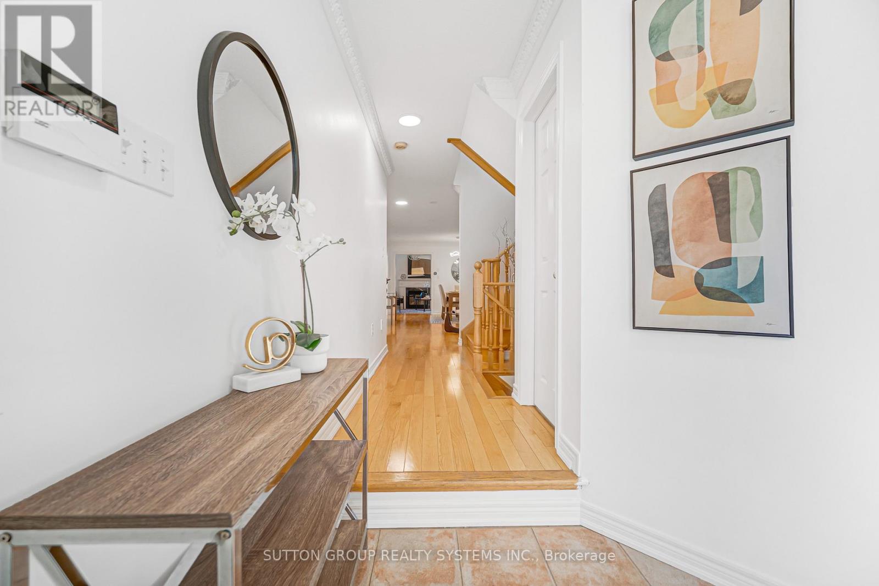
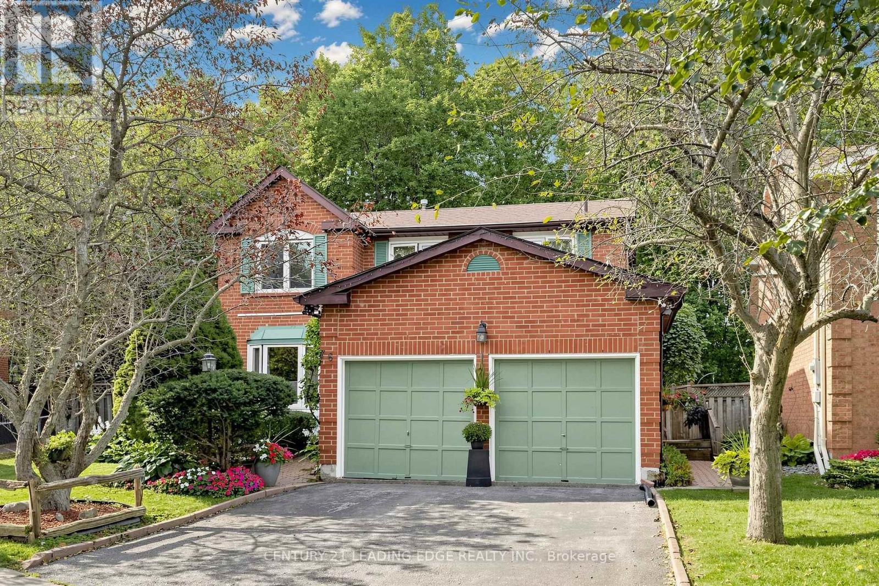
Stunning Beautiful 4 Bed With Double- Garage Family Home In The Prestigious Wismer Community! Featuring Hardwood Flooring Throughout The Main And Second Floors. Freshly Painted With Lots Of Pot Lights, Crown Moulding. Kitchen With Granite Countertop And Eat-in Breakfast Area. With A Walk-Out To Fully Fenced Backyard Provides Excellent Privacy. Natural Oak Staircase With An Extra Large Window That Let In Bright Natural Light. Large Master Bedroom With Walk-In Closet W/ 4 Pieces Ensuite And Separate Shower Stall. Central Vacuum. Garage Access To The House. This Home is Located Family-Friendly Quite Stree Within Walking Distance to Top-Ranked Schools John McCrae P.S., And Transit Bur Oak S.S., Sam Chapman P.S. (French Immersion). Close To Schools, Minutes from Mount Joy GO Station, Parks, Grocery Stores, Restaurants, Medical Centre, Banks & A Lot More. No Side Walk In Front ! A Must See In This Lovely Community !
Map data © OpenStreetMap contributors
Eastern time. Can't make it? Request a private viewing.
| Living room | Main level | 6.55 x 3.6845 m |
| Dining room | Main level | 6.55 x 3.68 m |
| Family room | Main level | 5.53 x 3.33 m |
| Kitchen | Main level | 4.02 x 3.07 m |
| Eating area | Main level | 4.02 x 2.69 m |
| Primary Bedroom | Second level | 4.51 x 4.47 m |
| Bedroom 2 | Second level | 3.5 x 3.39 m |
| Bedroom 3 | Second level | 3.51 x 3.1 m |
| Bedroom 4 | Second level | 3.35 x 3.22 m |