 For sale 50
$1,329,000
4+2 bed4 bath2,000–2,500 sq ft
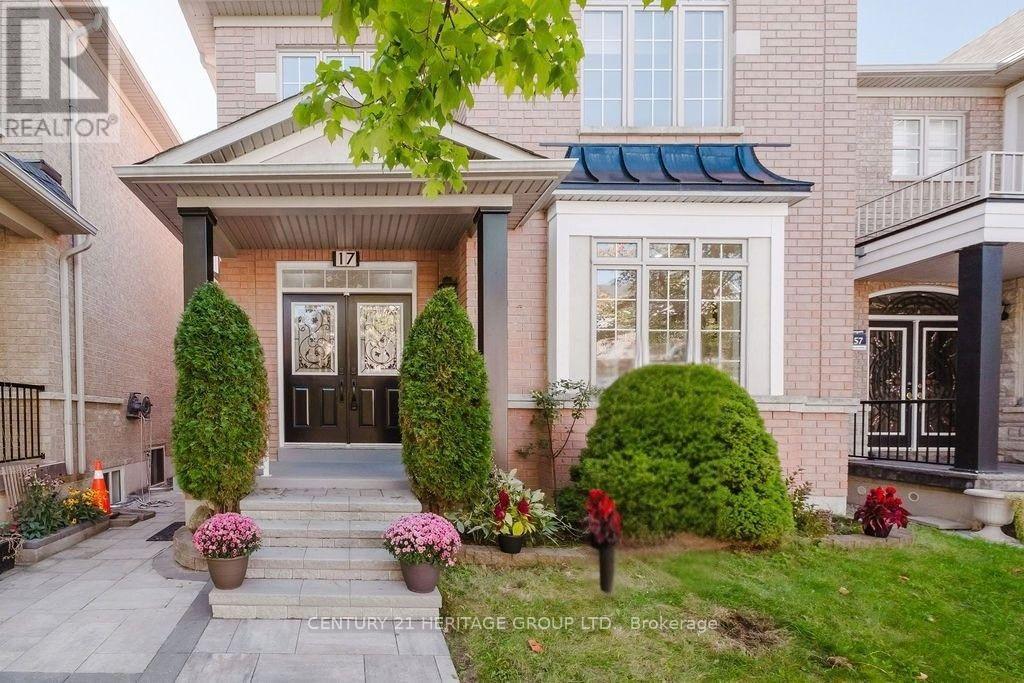
17 Wildmoor Street
Cornell, Markham
17 days agoMLS® N13832318
CENTURY 21 HERITAGE GROUP LTD.
50 Hollingham Road
Unionville, Markham, Ontario L3R7X4
For sale· Added
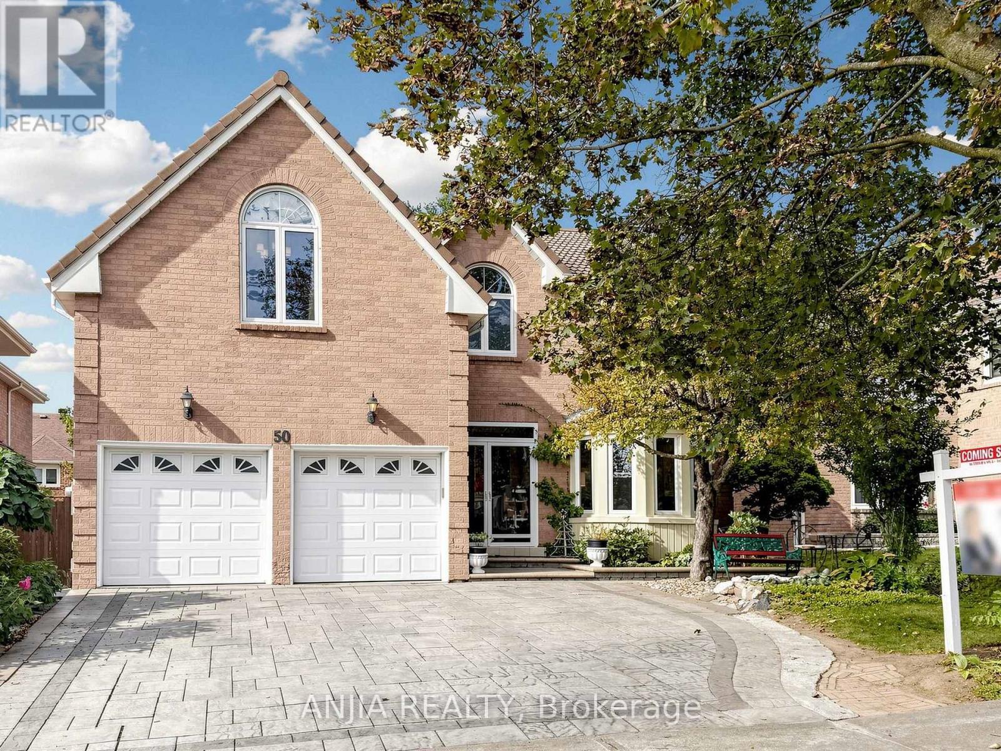
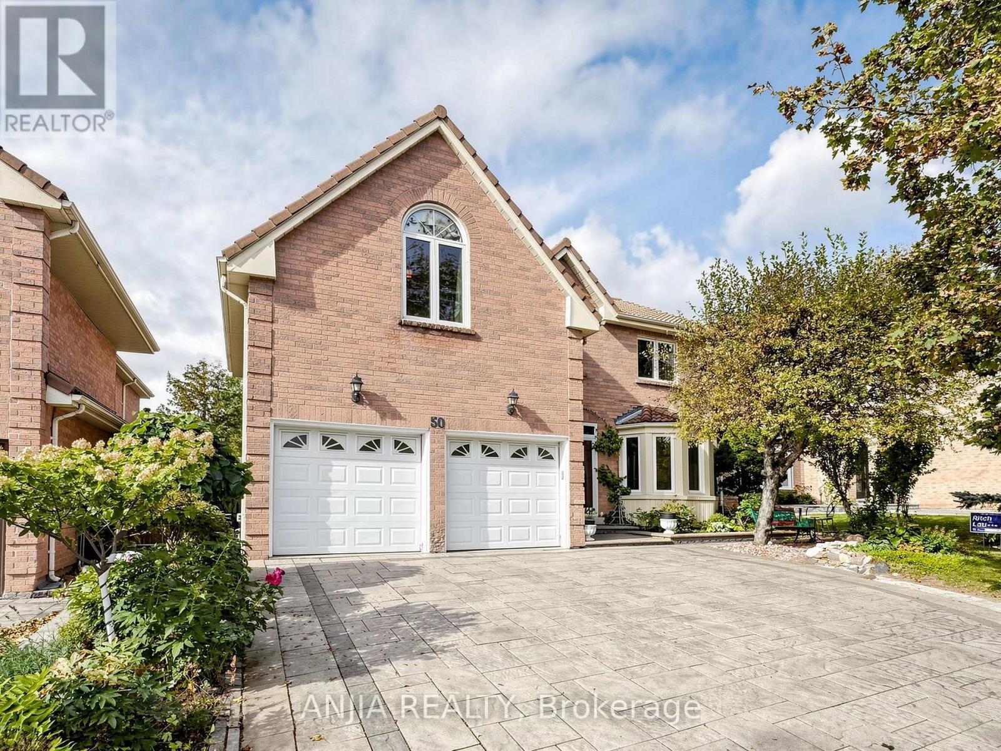
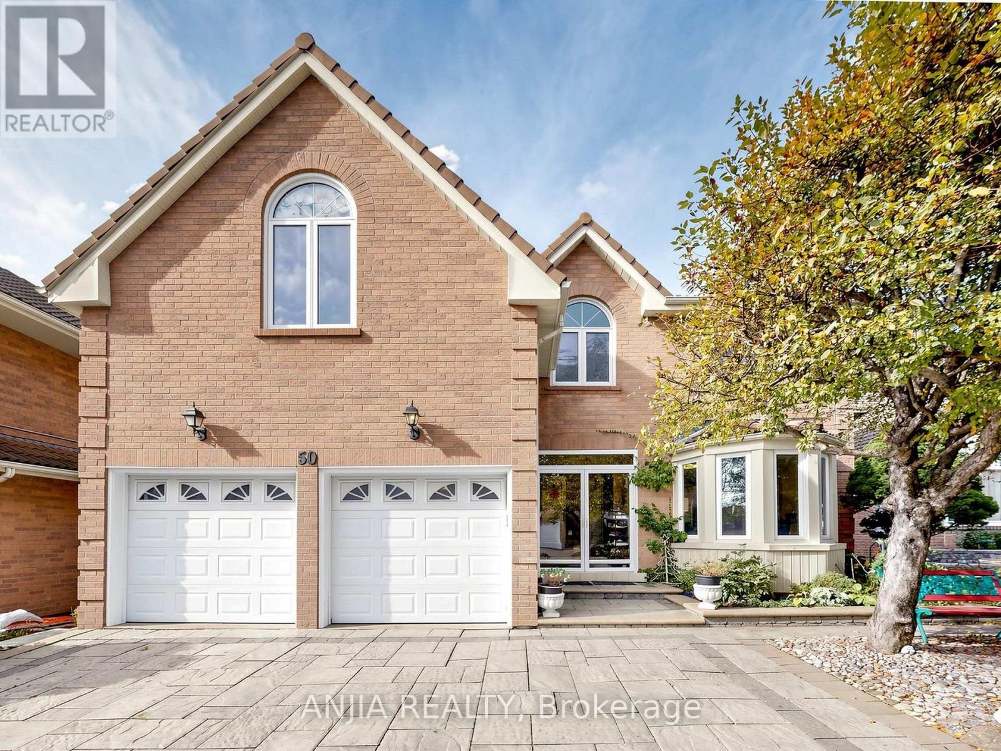
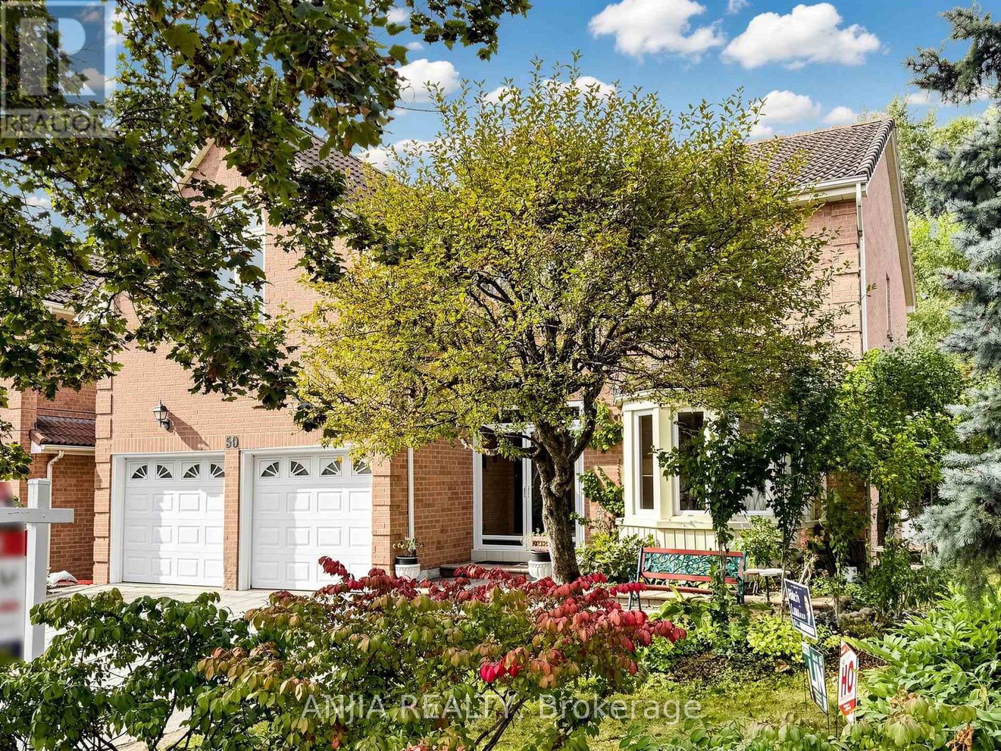
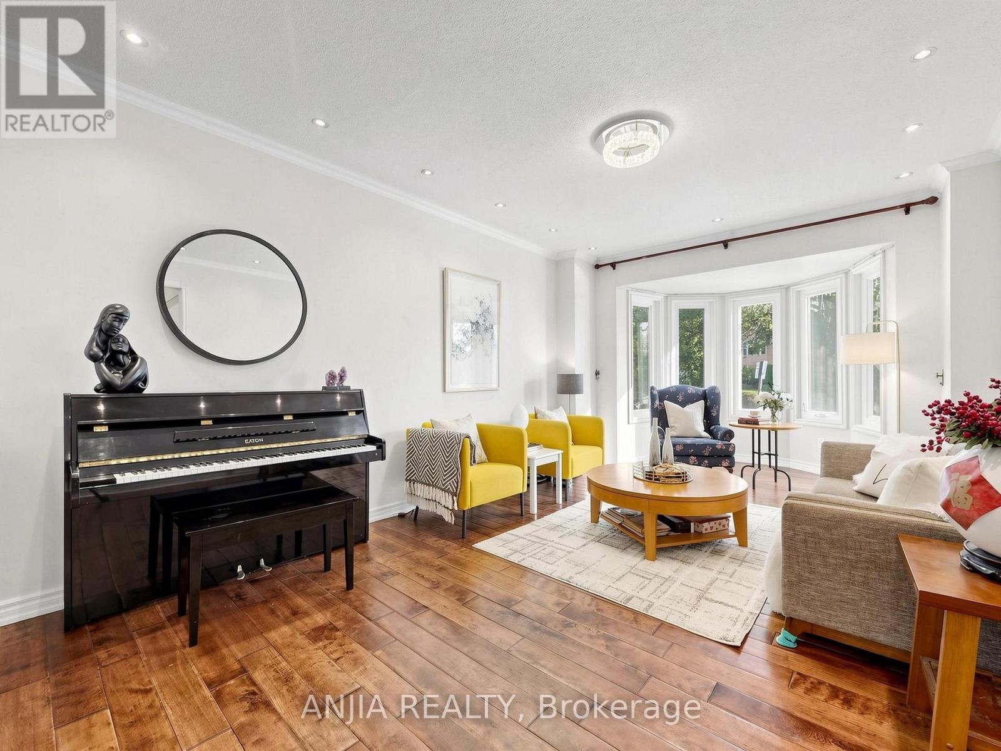
Welcome to this beautifully maintained home in a highly sought-after neighbourhood! Prime location within walking distance to Unionville High School and just a few minutes' drive to First Markham Place, offering exceptional convenience for shopping, dining and everyday living. Featuring a spacious and functional layout with generously sized living and dining rooms, perfect for family gatherings and entertaining. Beautiful hardwood flooring on the main and second levels, an elegant oak staircase, renovated kitchen and bathrooms with granite countertops, and a bright breakfast area with skylight and oversized 8-foot patio door. Step outside to enjoy the beautifully landscaped backyard with an expansive deck and extra-deep lot, featuring landscaping recognized with a City of Markham award. Additional highlights include a durable Marley tile roof, built-in organizers, upgraded front entrance and interlocking stone driveway. A wonderful combination of space, comfort and convenience in a desirable school district!
Map data © OpenStreetMap contributors
No open houses are scheduled for this home.
Can't make it? Request a private viewing.
| Living room | Main level | 6.75 x 3.64 m |
| Recreational, Games room | Basement | 6 x 4.96 m |
| Great room | Basement | 5.83 x 3.87 m |
| Dining room | Main level | 3.82 x 3.64 m |
| Family room | Main level | 4.87 x 4 m |
| Kitchen | Main level | 3.68 x 3.17 m |
| Eating area | Main level | 3.8 x 2.39 m |
| Office | Main level | 2.15 x 1.65 m |
| Primary Bedroom | Second level | 6.6 x 3.97 m |
| Bedroom 2 | Second level | 4 x 3.83 m |
| Bedroom 3 | Second level | 3.7 x 3.64 m |
| Bedroom 4 | Second level | 3.7 x 3.18 m |