 For sale 50
$1,388,000
2 bed3 bath1,200–1,399 sq ft
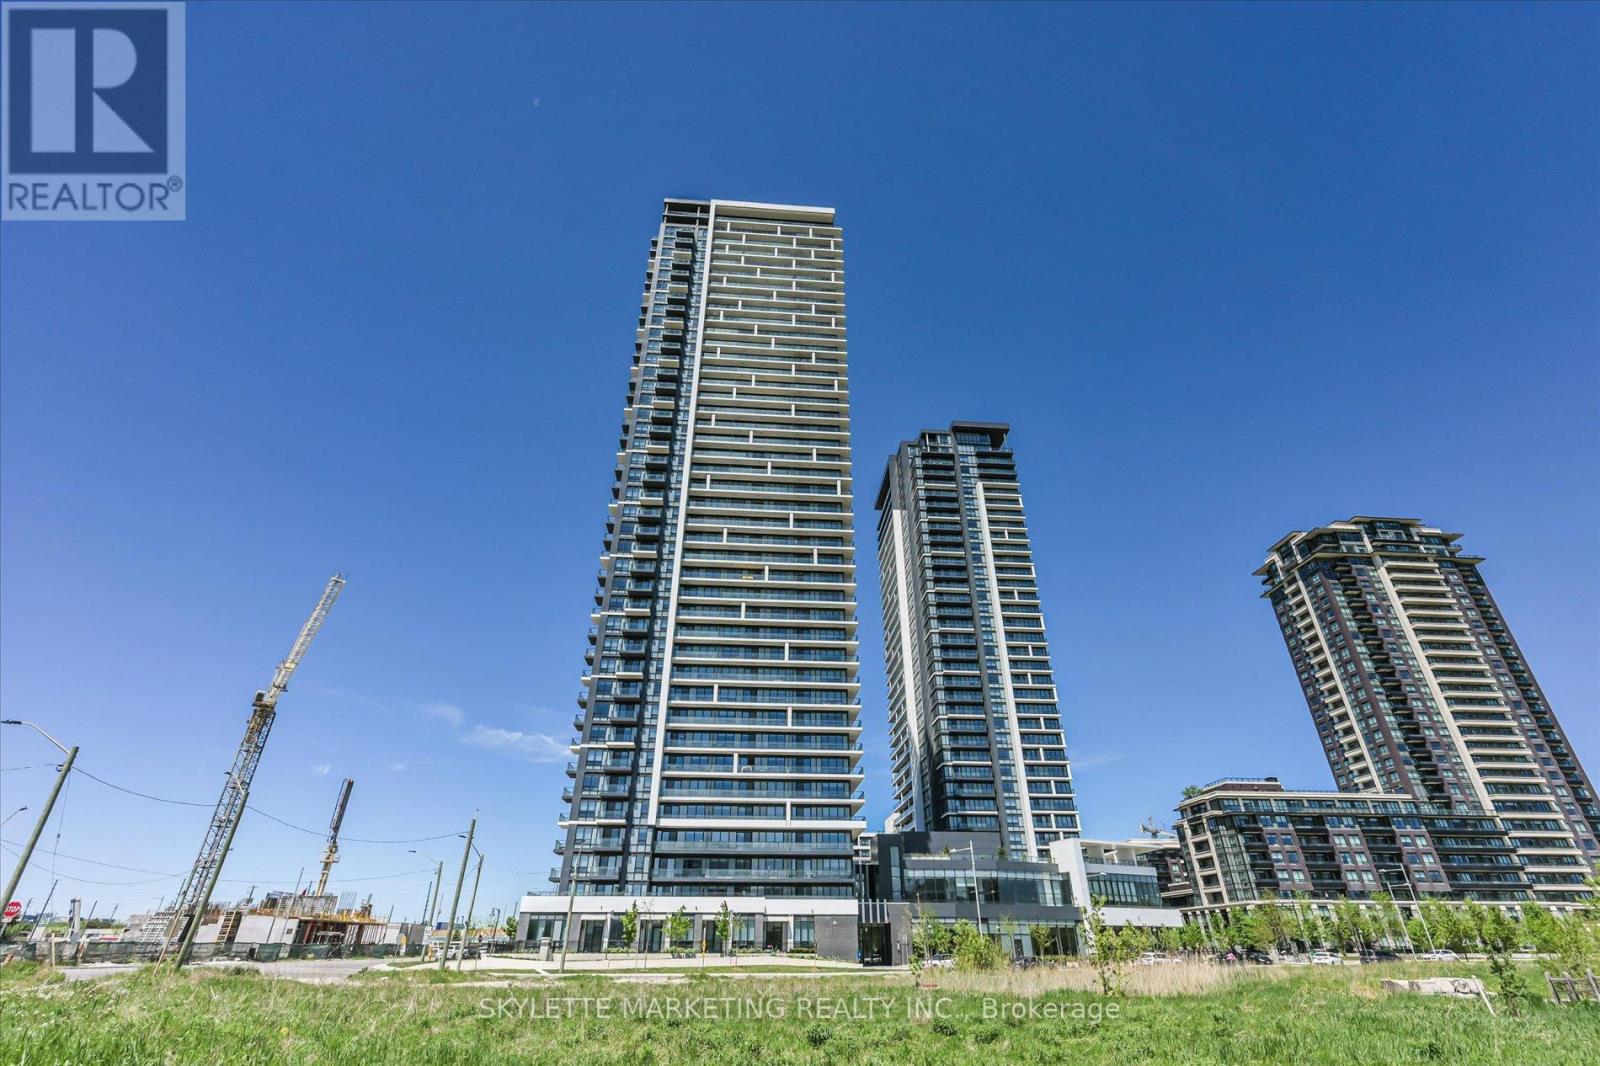
18 Water Walk Drive #PH02
Unionville, Markham
1 month agoMLS® N13725244
SKYLETTE MARKETING REALTY INC.
58 Julia Street
Thornhill, Markham, Ontario L3T4R9
For sale· Added
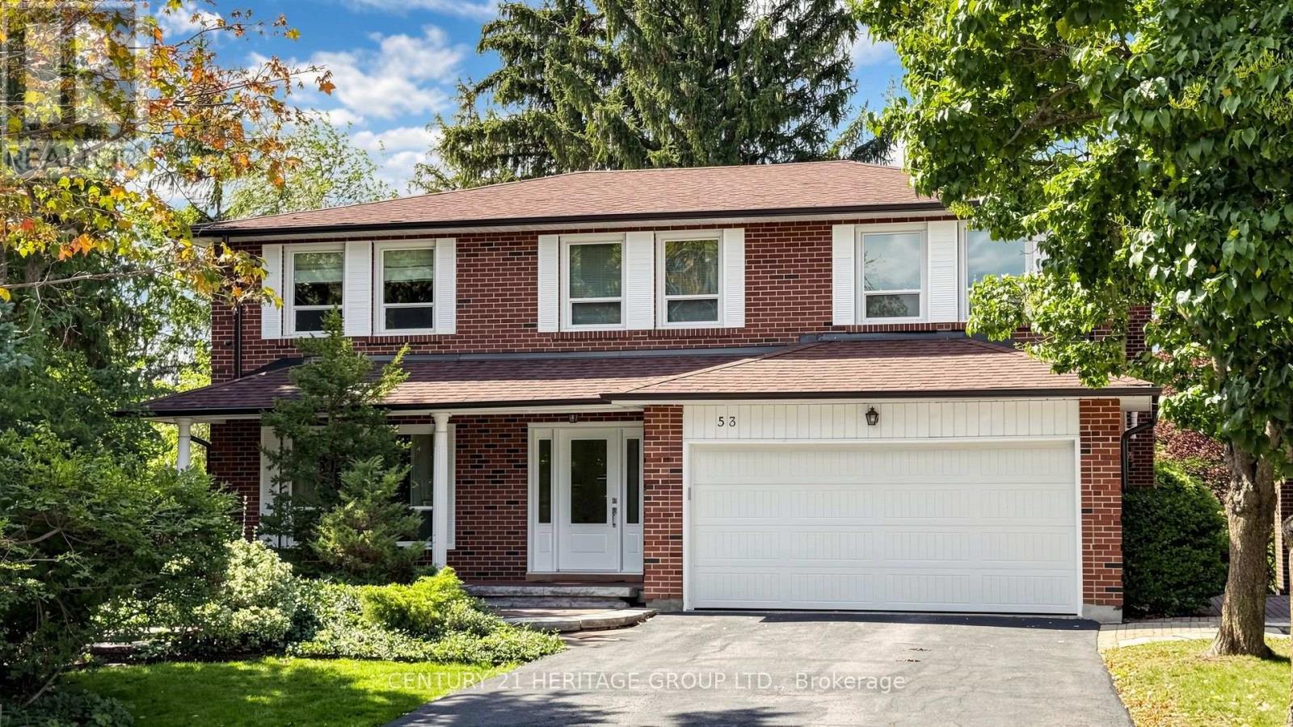
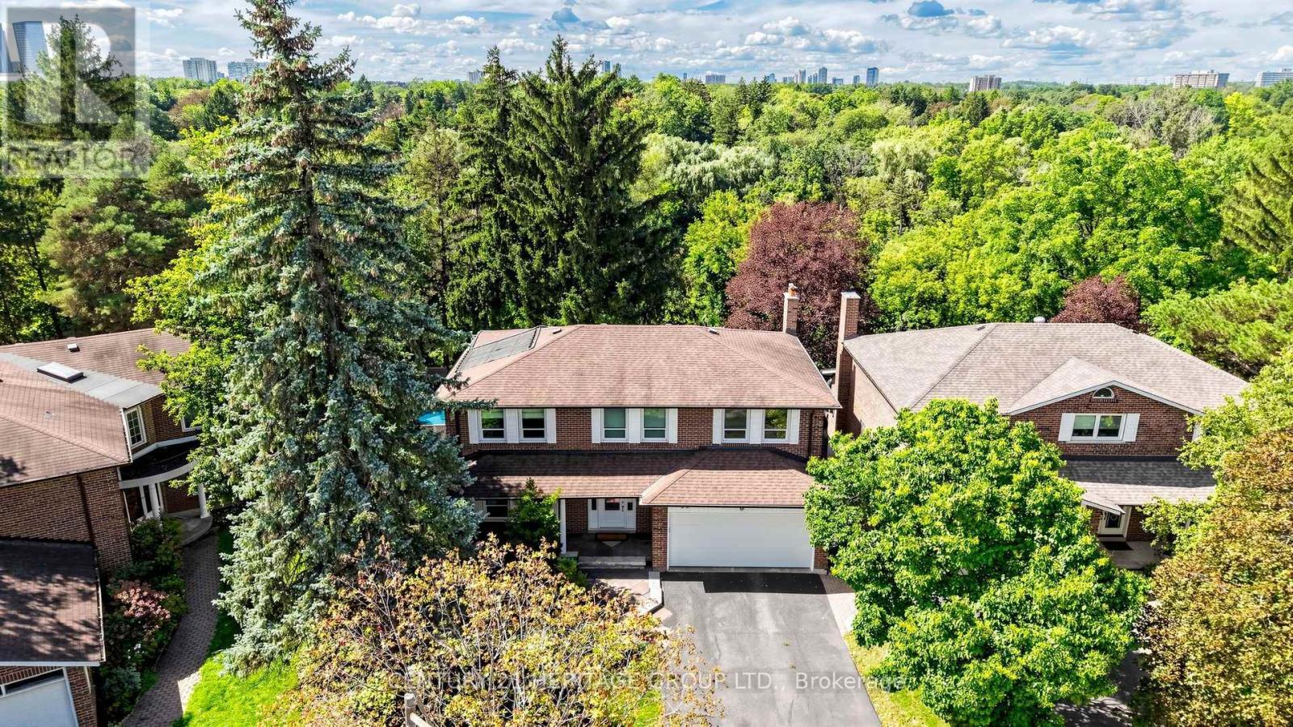
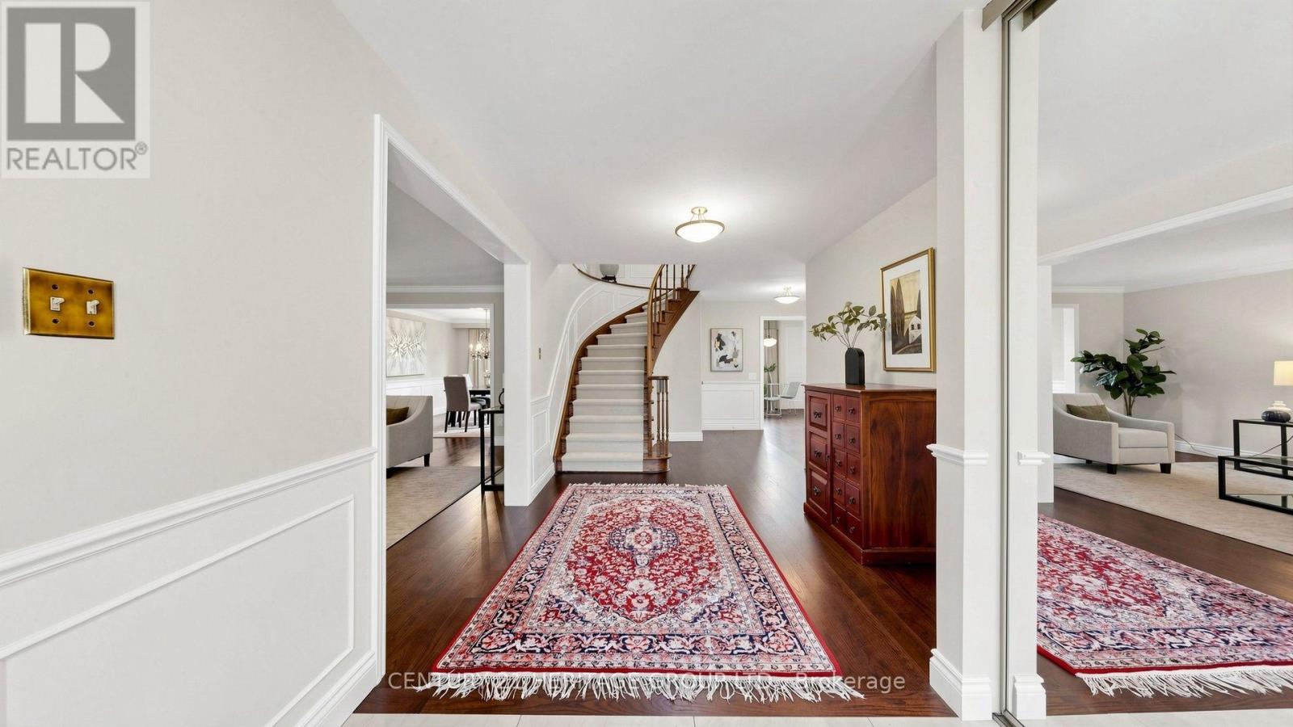
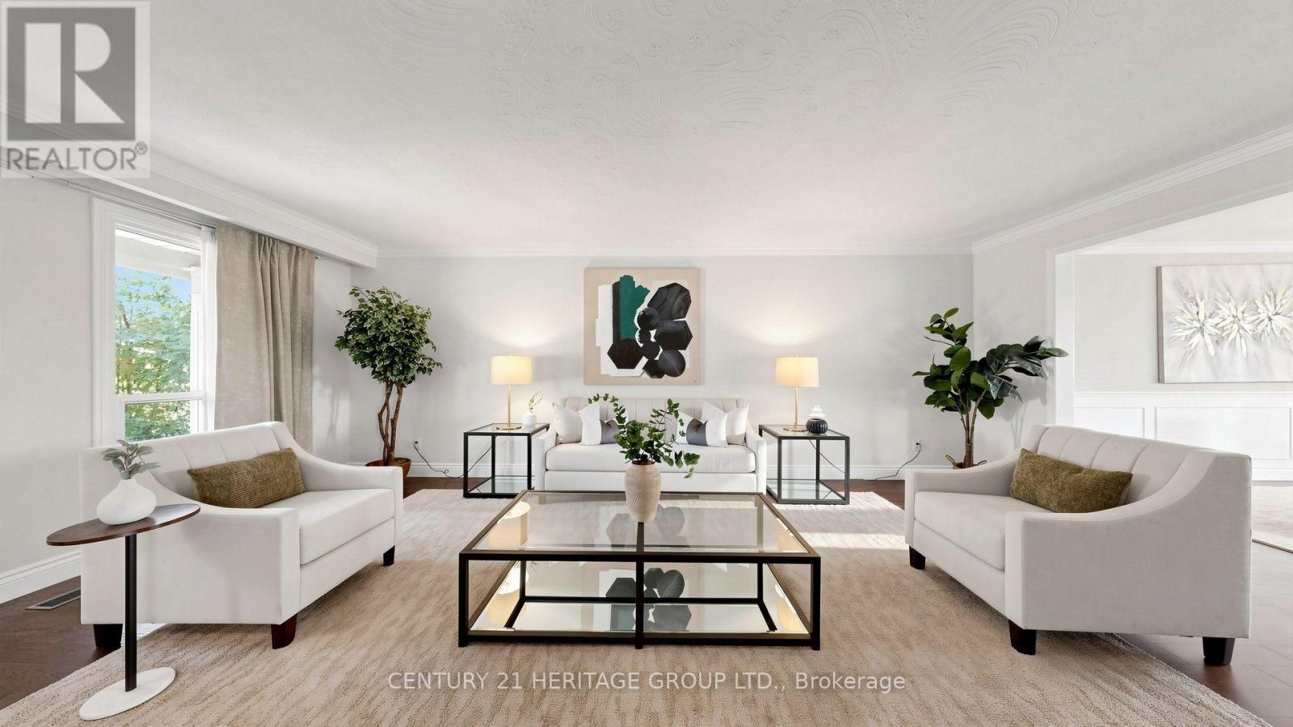
Nestled on a quiet cul-de-sac in the heart of Thornhill, this beautifully maintained four-bedroom executive home enjoys a ravine setting along a branch of the East Don River. Generously sized principal rooms offer space for everyday living and entertaining, complemented by upgraded finishes throughout. The skylit kitchen features built-in appliances and opens to a spacious family room. Here, a second skylight brings in natural light, and the gas fireplace creates a welcoming gathering place. A walkout from the kitchen leads to a deck overlooking the pool and ravine. A separate main-floor laundry room keeps household tasks conveniently close to the main living areas. Upstairs, the well-appointed primary bedroom features a five-piece ensuite and a walk-in closet with organizers. The fully finished basement extends the living space with a recreation room centred around a second fireplace, a 3-piece washroom, a cedar sauna and a walkout to the patio and private backyard pool. A large storage room with built-in shelving offers ample space to organize household items, while a separate cold room provides additional storage. Outside, professionally landscaped grounds frame a Gunite in-ground pool. This peaceful location, featuring 4260 square feet of interior living space, is close to schools, recreation, public transit and everyday amenities.
Map data © OpenStreetMap contributors
No open houses are scheduled for this home.
Can't make it? Request a private viewing.
| Oct 1, 2026 | $1,825,000 | ▼ $74,900 |
| Sep 14, 2026 | $1,899,900 | First recorded price |
Price changes since Sep 14, 2026.
| Foyer | Main level | 8.22 x 3.65 m |
| Recreational, Games room | Basement | 12.36 x 8.84 m |
| Bedroom 5 | Basement | 3.41 x 3.22 m |
| Other | Basement | 4.57 x 2.75 m |
| Living room | Main level | 6.65 x 3.79 m |
| Dining room | Main level | 4.81 x 3.73 m |
| Kitchen | Main level | 4.96 x 3.75 m |
| Family room | Main level | 5.26 x 3.76 m |
| Laundry room | Main level | 3.76 x 2.04 m |
| Primary Bedroom | Second level | 8.12 x 4.01 m |
| Bedroom 2 | Second level | 3.94 x 3.61 m |
| Bedroom 3 | Second level | 4.08 x 3.94 m |
| Bedroom 4 | Second level | 4.19 x 2.97 m |