 For sale 50
$947,000
4 bed4 bath1,500–2,000 sq ft
375 White'S Hill Avenue
Cornell, Markham
22 days agoMLS® N13809016
ANJIA REALTY
58 Pantheon Lane
Wismer, Markham, Ontario L6E0V3
For sale· Added
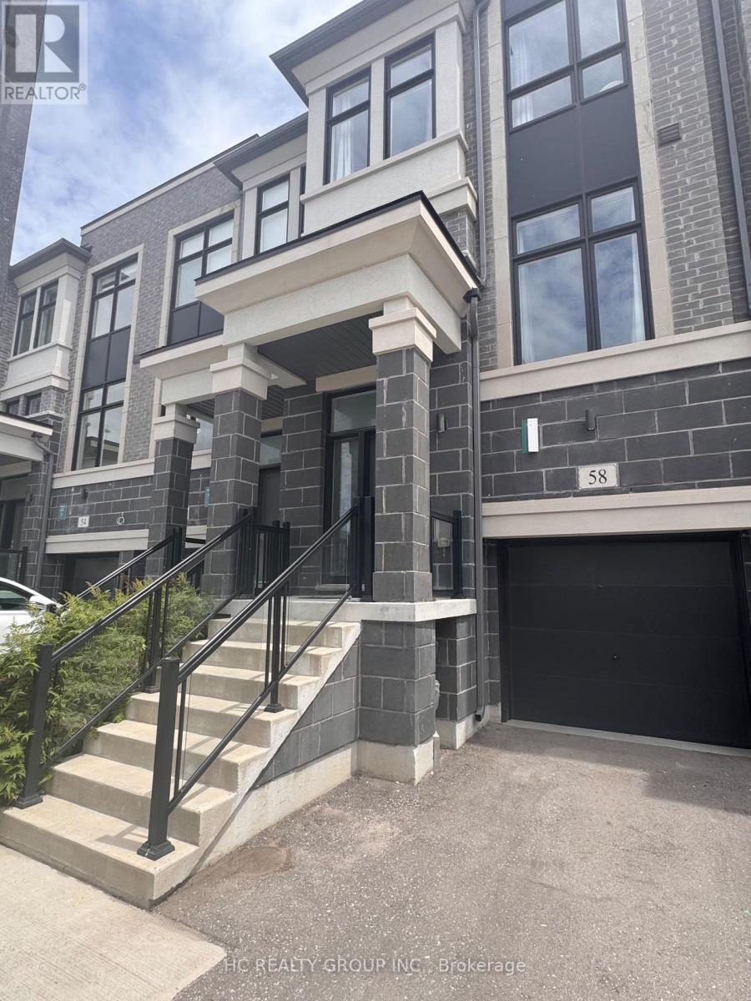
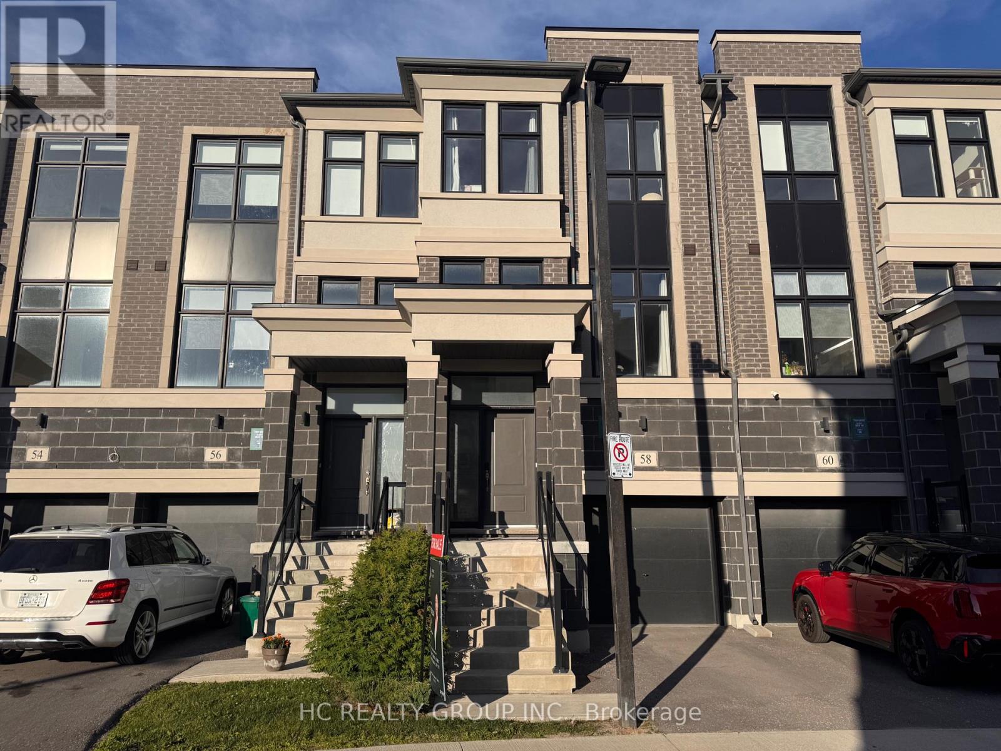
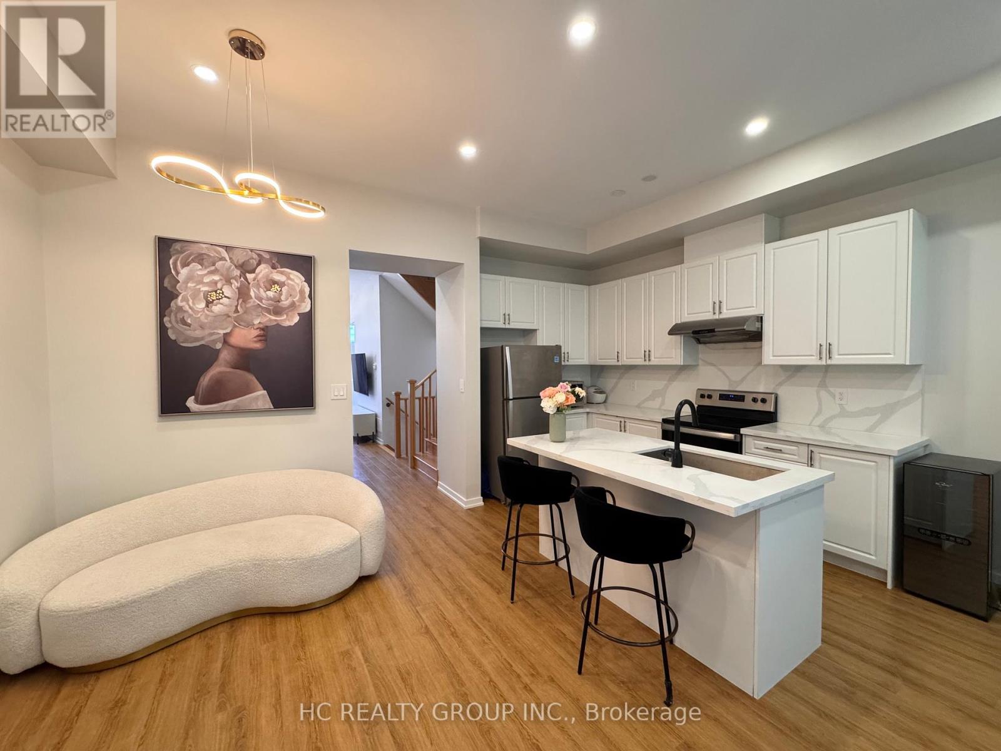
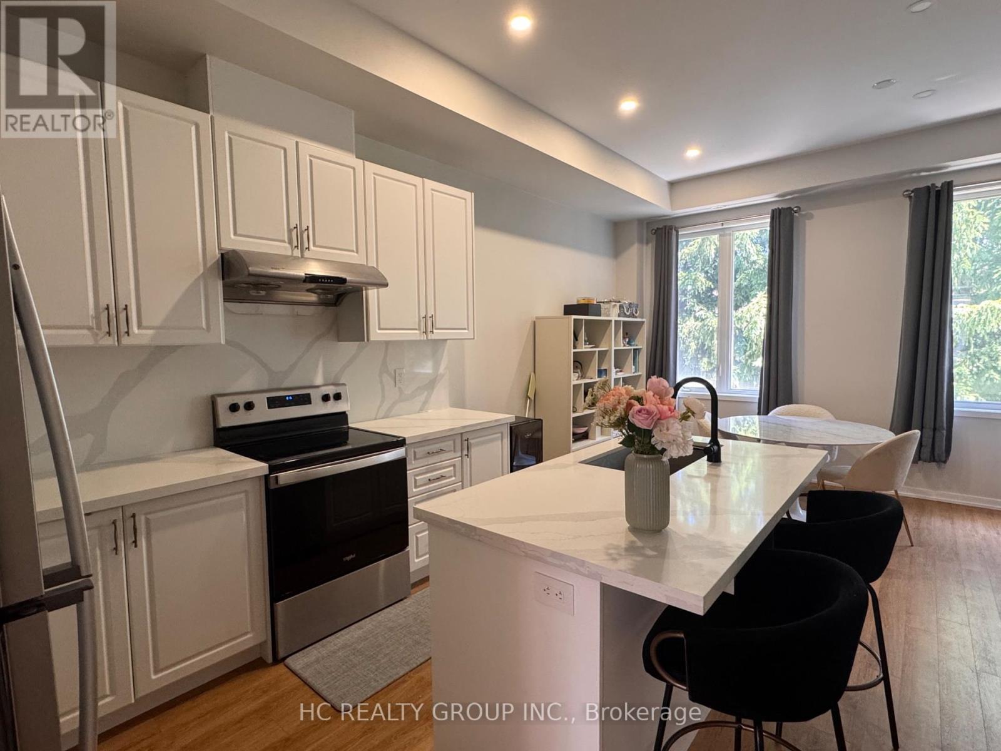
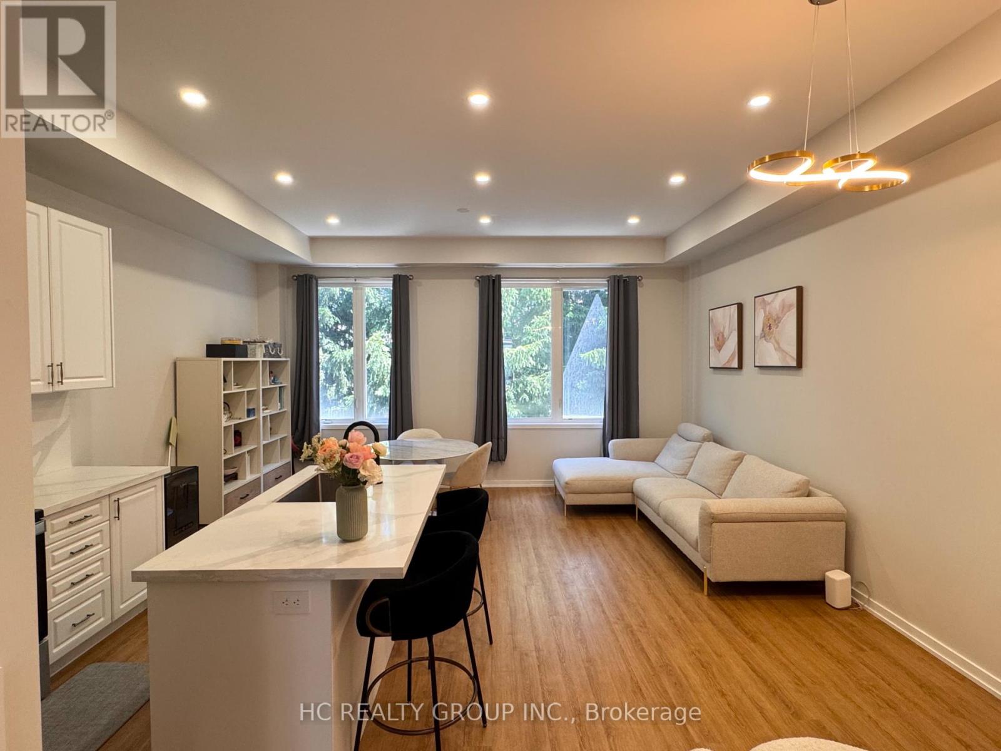
*Rare Find 2500+ sqf Luxury Townhouse In The Prestige Wismer Area*, 5-Year New Treasure Hill Built Freehold Townhouse With Private Yard In Top School Zone! Total 2522 sqf Per Builder's Floor Plan Offering 4 Spacious Bedrooms and 5 Washrooms With Bright Daylight; Recent $$ Spent On Upgrade In Washrooms and Kitchen and Backyard Flooring, 10' Ceiling Main & 9' Upper Level; Open Concept Kitchen With Central Island and S/S Appliances, Grand Master With 5-Pieces Ensuite & W/O To Balcony Facing Wooded Backyards For Privacy & Two Walk-in Closet; First Floor Ensuite With Private Balcony; Top Ranking Bur Oks Ss, Steps to Parks, Stores/Restaurants, Mins To Go Train and All Amenities; Perfect For All Families! Must See!
Map data © OpenStreetMap contributors
No open houses are scheduled for this home.
Can't make it? Request a private viewing.
| Living room | Second level | 5.79 x 3.05 m |
| Dining room | Second level | 5.79 x 3.05 m |
| Kitchen | Second level | 3.35 x 2.13 m |
| Eating area | Second level | 3.35 x 2.13 m |
| Family room | Second level | 5.79 x 3.05 m |
| Primary Bedroom | Third level | 5.18 x 3.35 m |
| Bedroom 2 | Third level | 3.58 x 2.56 m |
| Bedroom 3 | Third level | 3.58 x 2.56 m |
| Bedroom 4 | Ground level | 5.18 x 3.66 m |
| Bedroom 5 | Basement | 5.46 x 4.01 m |