
 For sale 50
$947,000
4 bed4 bath1,500–2,000 sq ft
375 White'S Hill Avenue
Cornell, Markham
22 days agoMLS® N13809016
ANJIA REALTY
59 Cricklewood Crescent
Royal Orchard, Markham, Ontario L3T4T8
For sale· Added
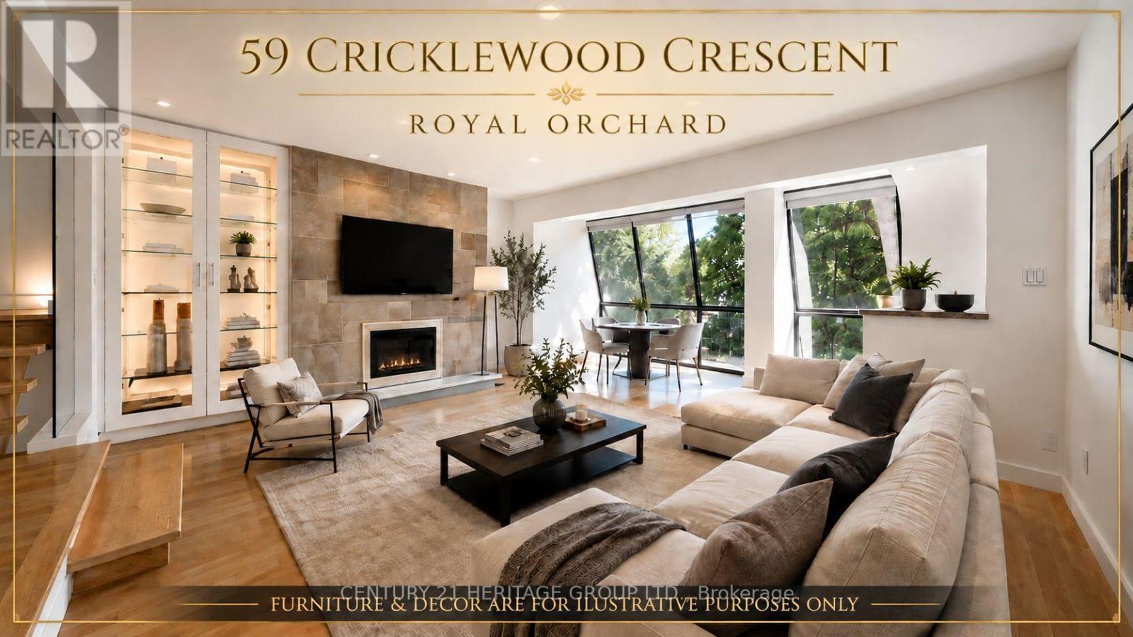
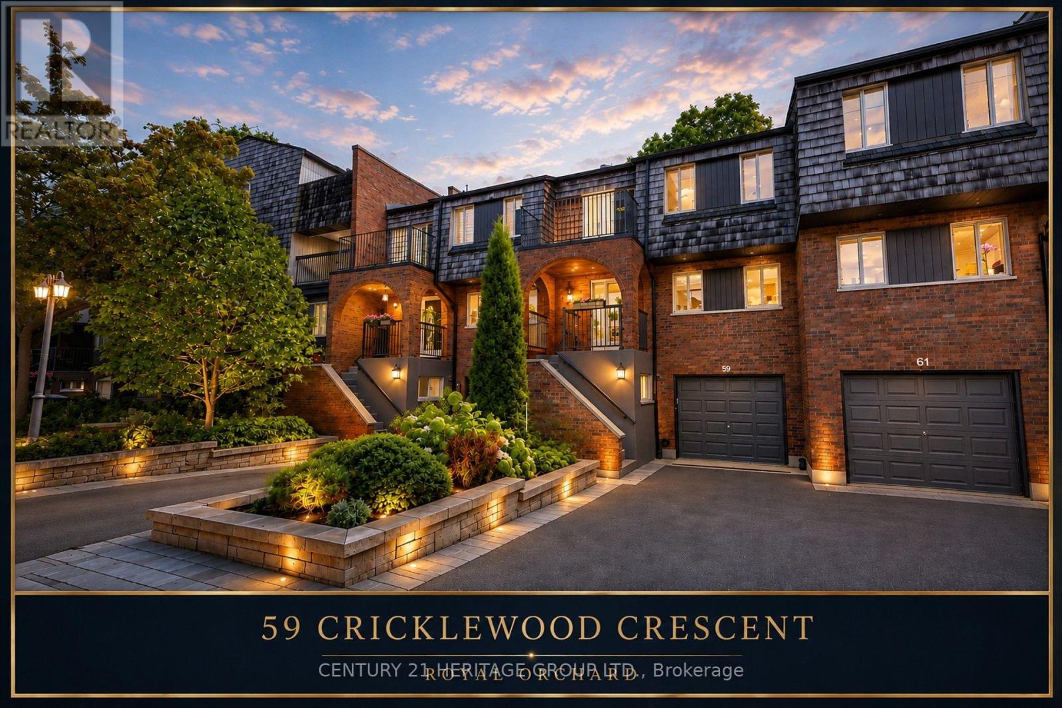
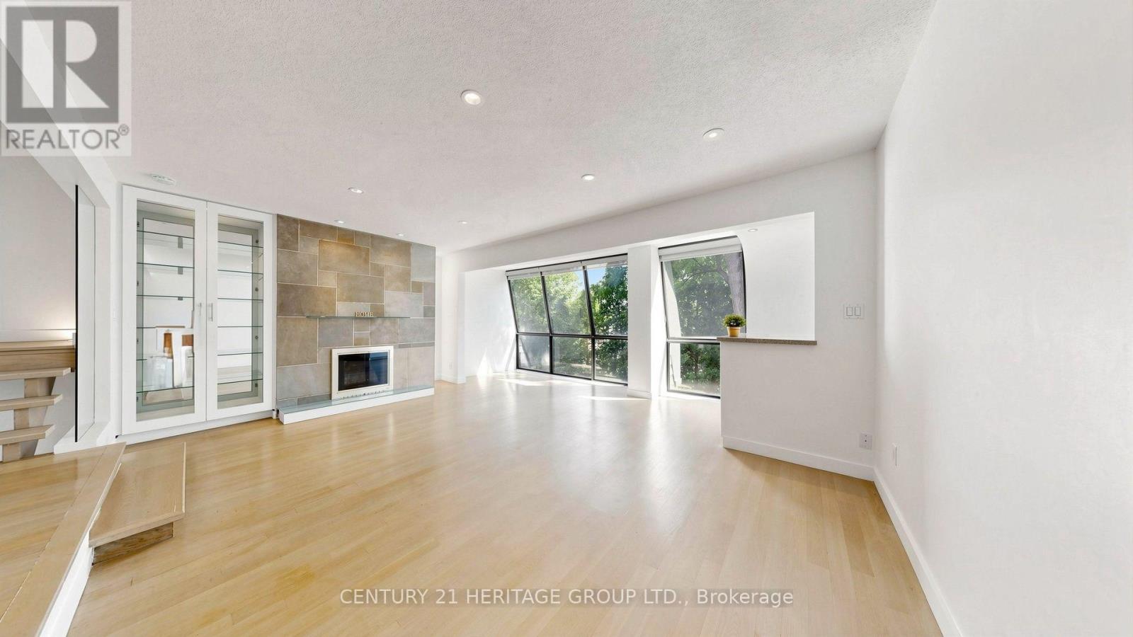
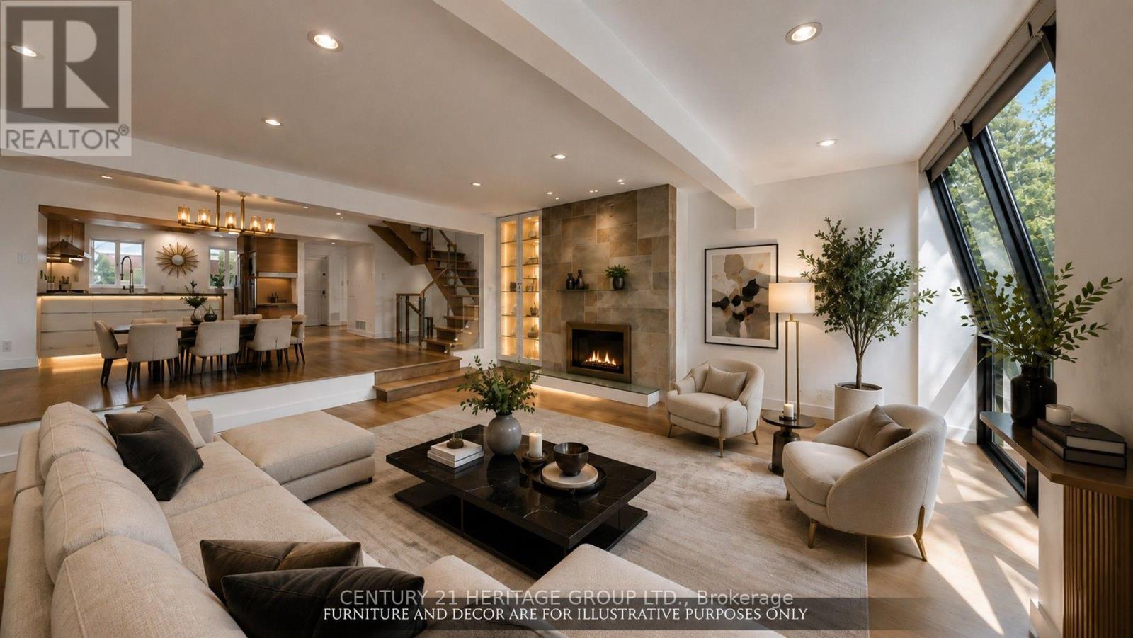
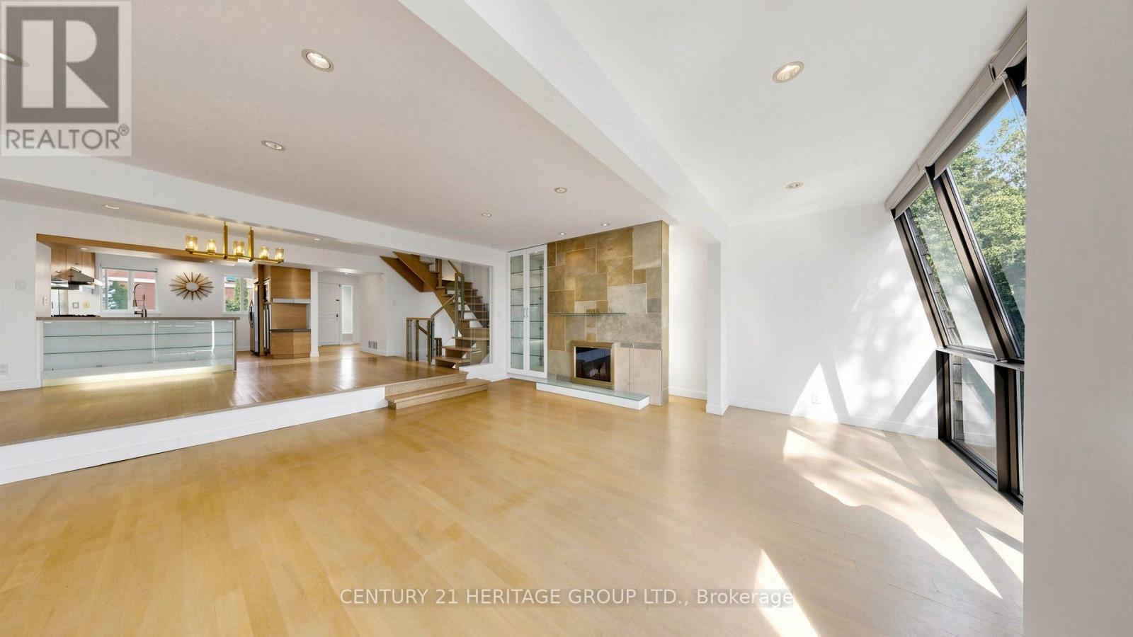
Four-level townhouse for sale in Royal Orchard, Markham (Thornhill), backing directly onto a golf course, with a ravine view, a rare combination for a townhome. Quietly set on a cul-de-sac, with three parking spaces.5 bedrooms (3 above grade, 2 on the lower level) and 4 bathrooms, across four levels including a finished walkout lower level. 3,400 sq ft of finished living space total. Open-concept kitchen, dining, and living space, plus a solarium off the living room with oversized windows. Upper-level bedrooms have ensuite access and a private balcony; a second balcony off the office adds flexible outdoor space. The level-by-level layout gives genuine separation between living areas, well suited to a multigenerational household or in-law living. The backyard has a natural gas BBQ hookup. Minutes to Highway 7, Highway 407, and GO Transit, with top-rated schools, parks, and shopping centers nearby. A move-in-ready golf course townhouse in one of Royal Orchard's most desirable pockets.
Map data © OpenStreetMap contributors
No open houses are scheduled for this home.
Can't make it? Request a private viewing.
| Foyer | Main level | 2.56 x 2.94 m |
| Bedroom 4 | Basement | 3.59 x 3.26 m |
| Living room | Main level | 5.91 x 6.21 m |
| Dining room | Main level | 4.62 x 2.89 m |
| Kitchen | Main level | 4.51 x 4.21 m |
| Primary Bedroom | Upper Level | 5.41 x 5.43 m |
| Bedroom 2 | Upper Level | 5.06 x 3.29 m |
| Bedroom 3 | Upper Level | 4.19 x 2.78 m |
| Family room | Lower level | 6.21 x 4.81 m |
| Laundry room | Lower level | 6.32 x 1.98 m |
| Recreational, Games room | Basement | 6.75 x 6.28 m |




