 For sale 50
$3,388,000
4+2 bed5 bath3,000–3,500 sq ft
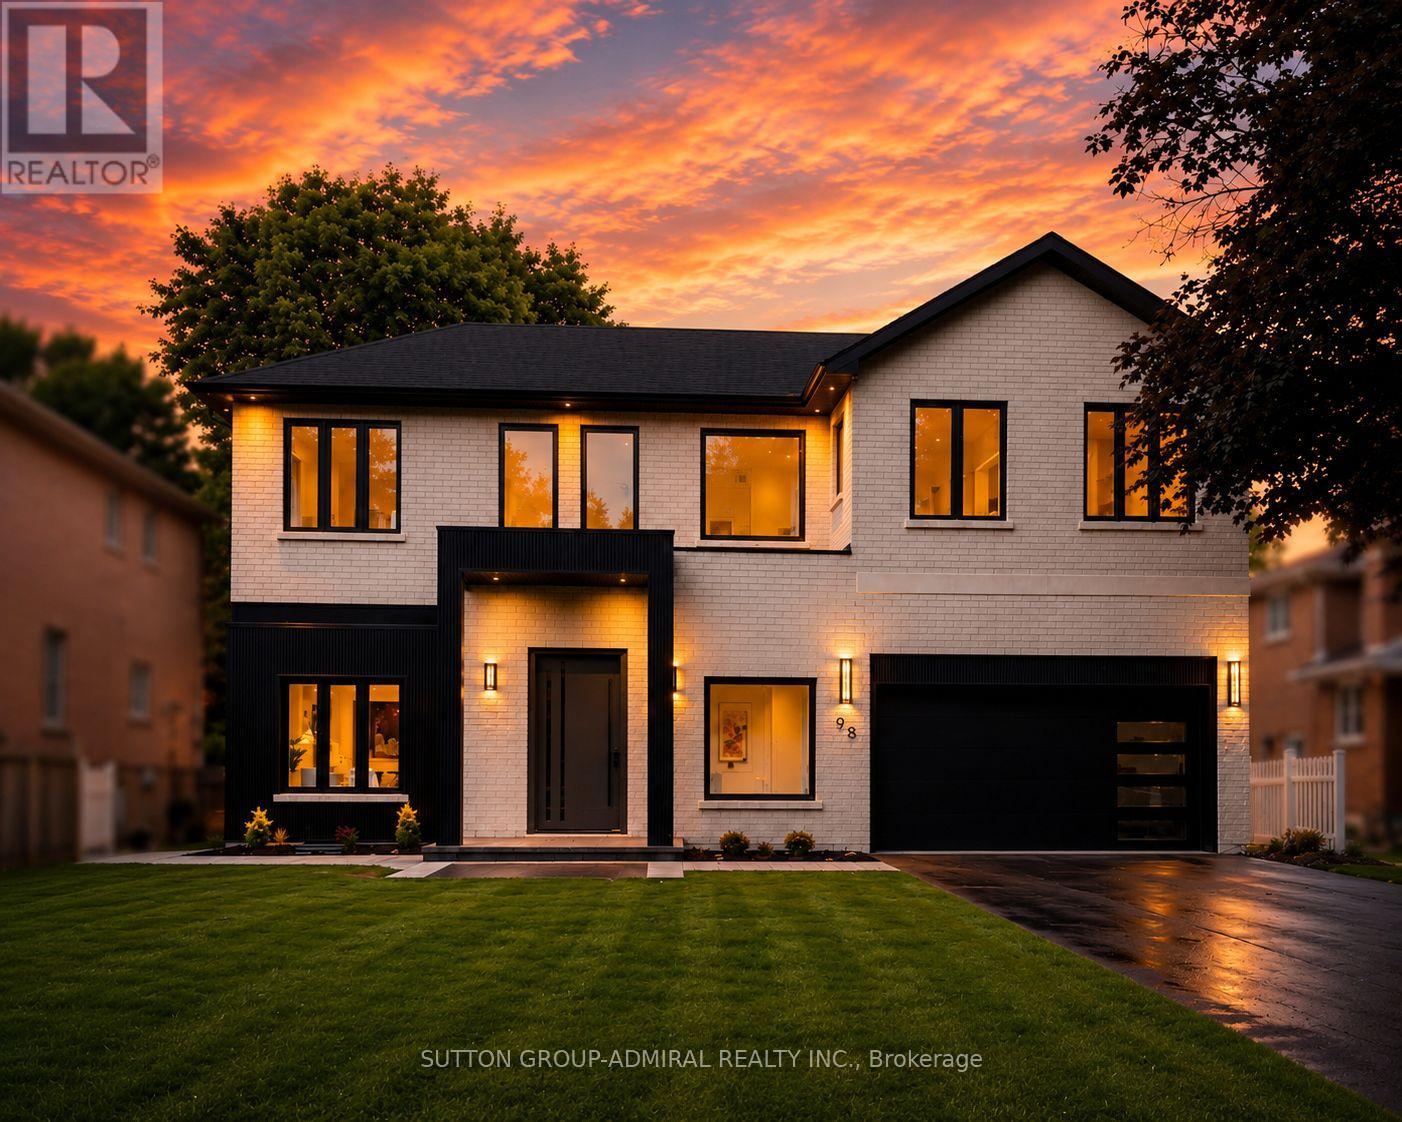
98 Babcombe Drive
Bayview Glen, Markham
2 months agoMLS® N13600494
SUTTON GROUP-ADMIRAL REALTY INC.
6 Fairfield Place
Bayview Glen, Markham, Ontario L3T7M7
For sale· Added
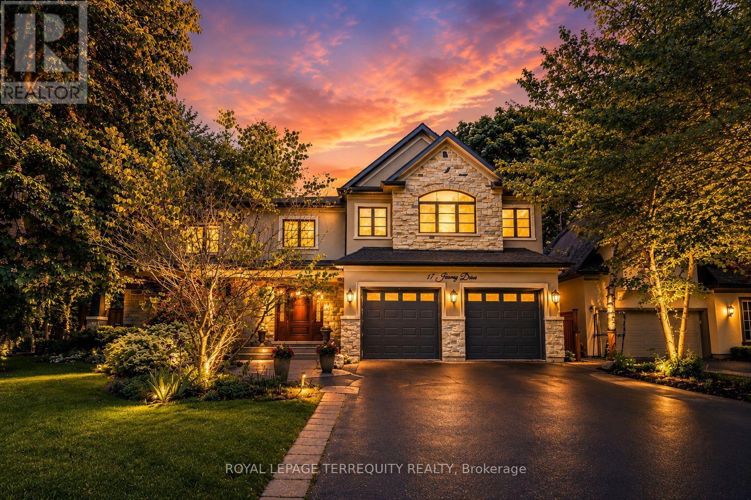
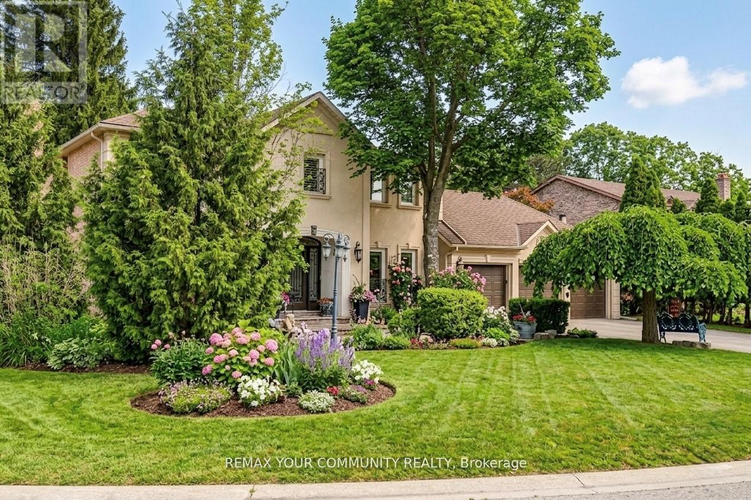
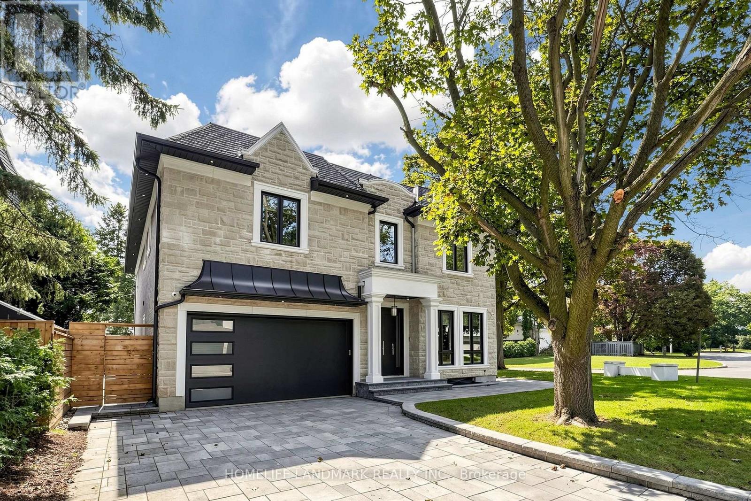
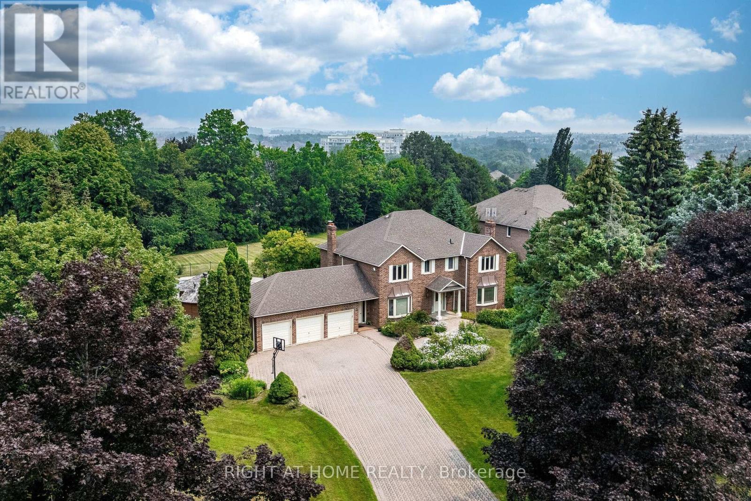
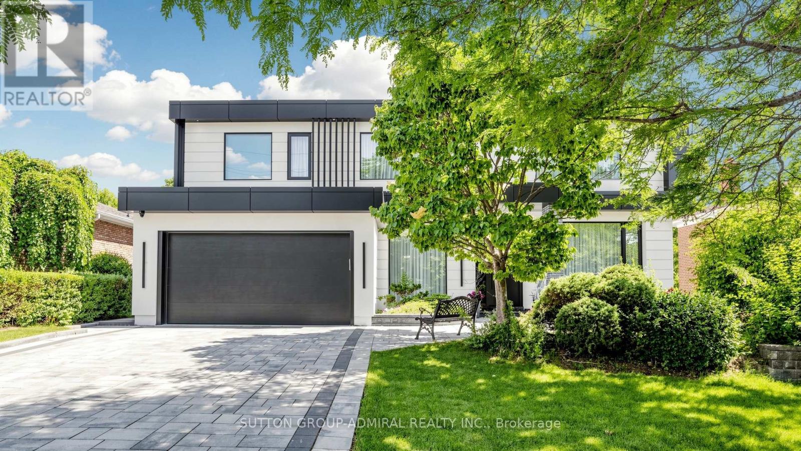
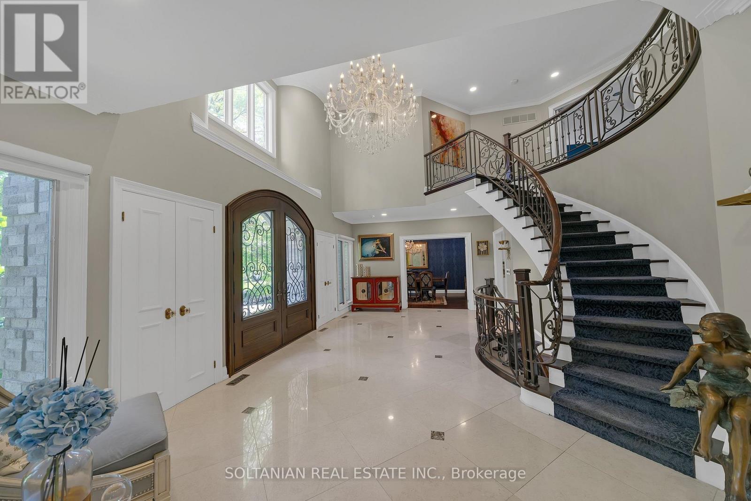
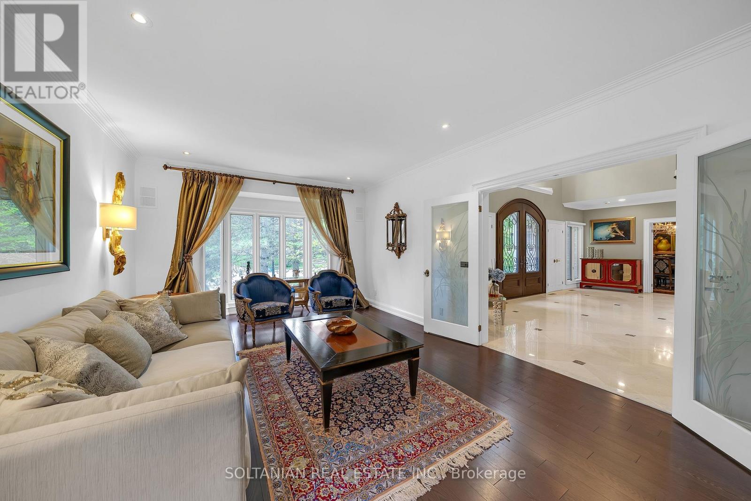
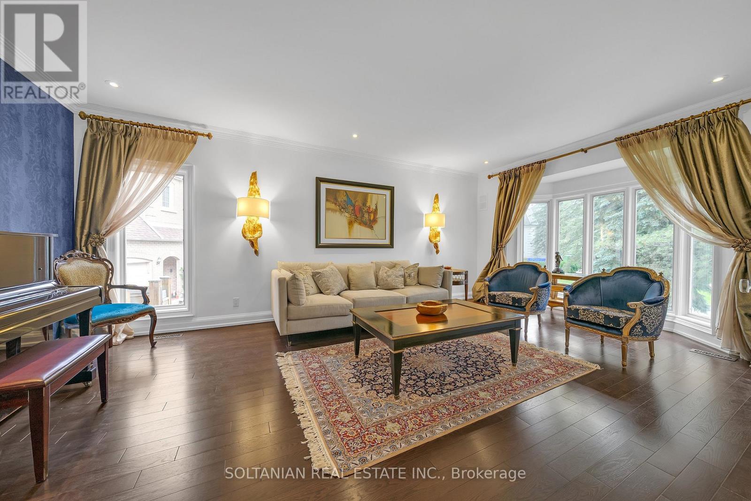
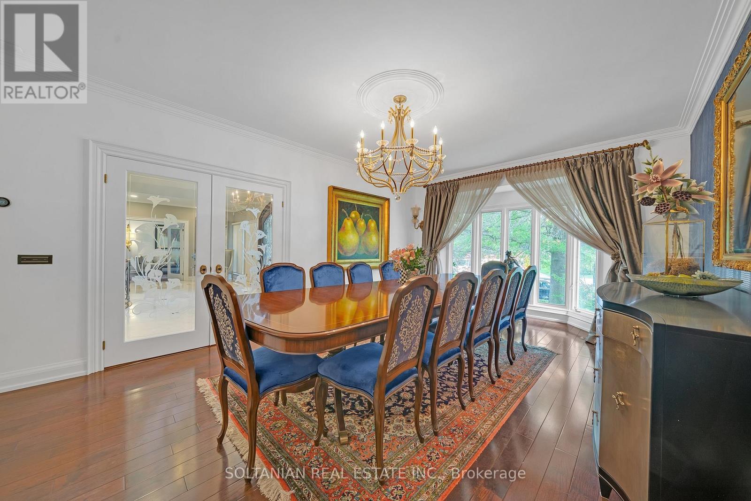
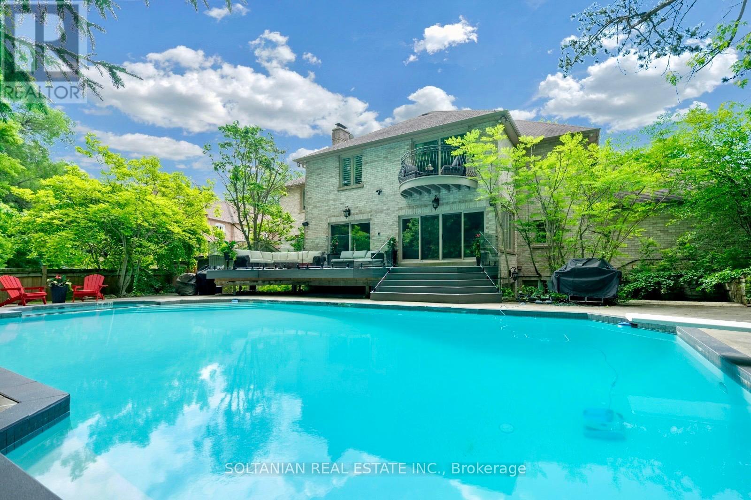
Experience exceptional luxury in this stunning custom-built residence offering 3+1 bedrooms, 6 bathrooms, a 3-car garage, and parking for up to 12 vehicles. Situated on a spectacular pie-shaped lot measuring 75.11 x 167.58 ft and expanding to an impressive 137.93 ft across the rear, this remarkable property offers extraordinary privacy and resort-style living.A breathtaking 2 storey foyer welcomes you with a grand spiral staircase adorned with designer wrought-iron railings. The main level showcases elegant formal living and dining rooms, a sophisticated library, and a spacious family room with fireplace, creating the perfect setting for both everyday living and entertaining.The gourmet custom Salvarani kitchen is appointed with premium Miele appliances, stone countertops,coffered cielings, Hologen Lightings & a generous breakfast area overlooking the spectacular backyard retreat. Extensive interlocking stone surrounds the property, enhancing its impressive curb appeal.The luxurious primary suite is a private sanctuary featuring a balcony overlooking the backyard, a spa-inspired 6-piece ensuite with sauna, and a custom walk-in closet illuminated by a skylight. A second oversized bedroom offers its own large ensuite complete with a double Jacuzzi tub and separate shower.The professionally finished lower level is designed for entertainment, featuring a custom home theatre ,wet bar & fireplace expansive recreation area.The backyard is truly the centerpiece of this exceptional home. Set on an oversized lot, the private outdoor oasis features a sparkling in-ground pool, lush landscaping, and multiple lounging and entertaining areas, creating the perfect environment for relaxing or hosting family and friends.A rare opportunity to own a signature Shane Baghai residence, offering timeless elegance, exceptional craftsmanship, and an unparalleled lifestyle in one of the area's most prestigious enclaves.
Map data © OpenStreetMap contributors
No open houses are scheduled for this home.
Can't make it? Request a private viewing.
| Family room | Main level | 6.43 x 4.26 m |
| Exercise room | Basement | 5.24 x 5 m |
| Dining room | Main level | 6.03 x 4.02 m |
| Living room | Main level | 6.85 x 3.96 m |
| Kitchen | Main level | 8.11 x 4.51 m |
| Library | Main level | 3.68 x 3.96 m |
| Primary Bedroom | Second level | 6.15 x 4.2 m |
| Bedroom 2 | Second level | 3.87 x 5.69 m |
| Bedroom 3 | Second level | 4.78 x 3.47 m |
| Recreational, Games room | Basement | 12.1 x 5.79 m |
| Bedroom 4 | Basement | 5.33 x 4.02 m |