 For sale 50
$1,388,800
4 bed3 bath1,500–2,000 sq ft
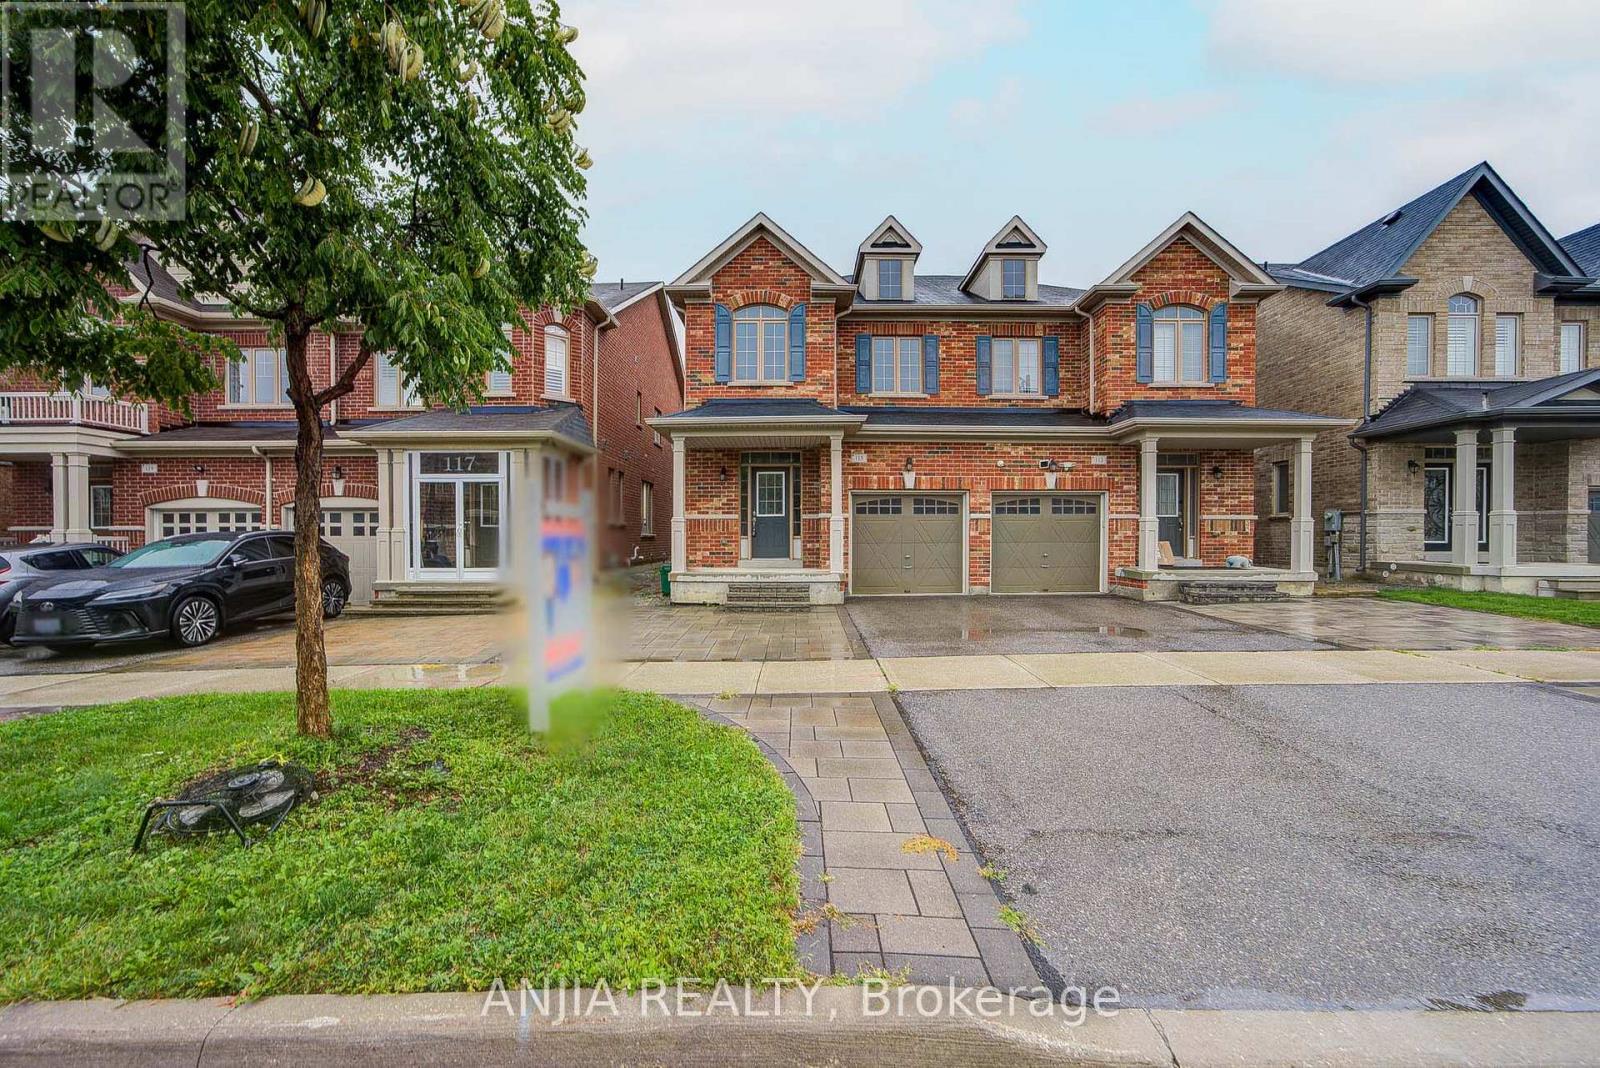
115 Wilfred Murison Avenue
Berczy, Markham
1 month agoMLS® N13731616
ANJIA REALTY
6 Hunt Club Court
Grandview, Markham, Ontario L3T7L4
For sale· Added
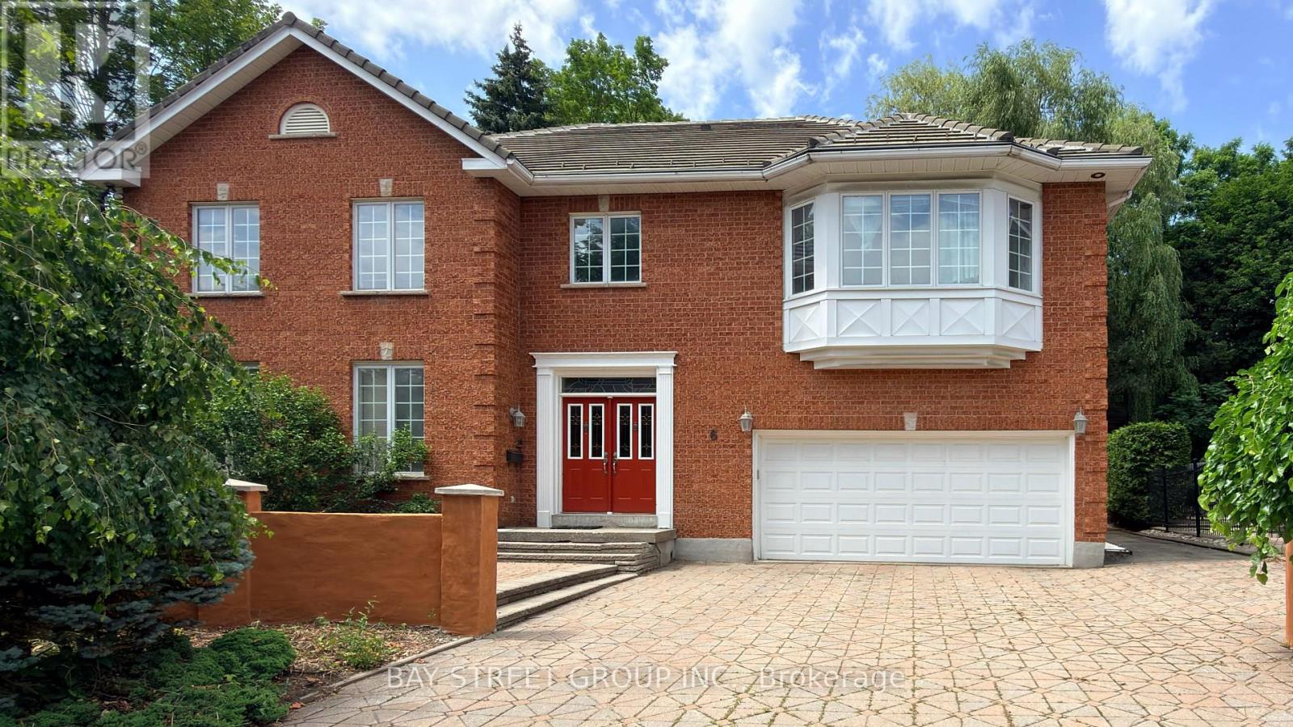
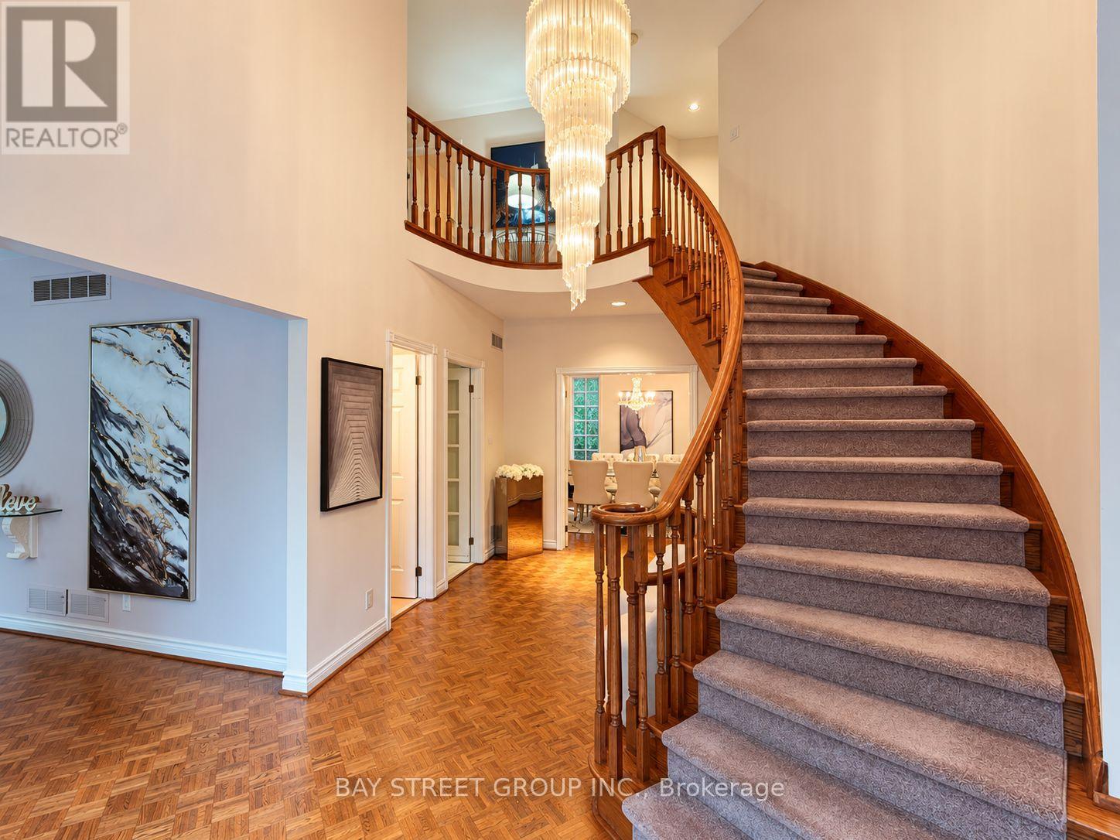
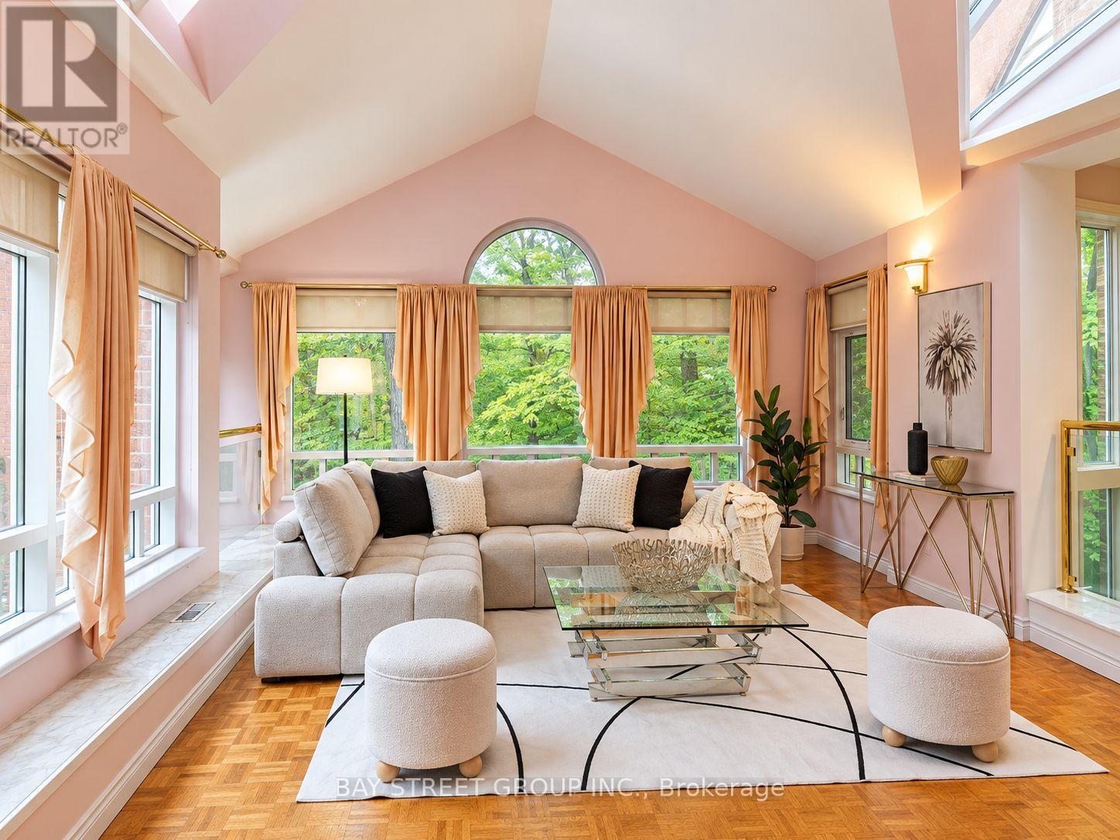
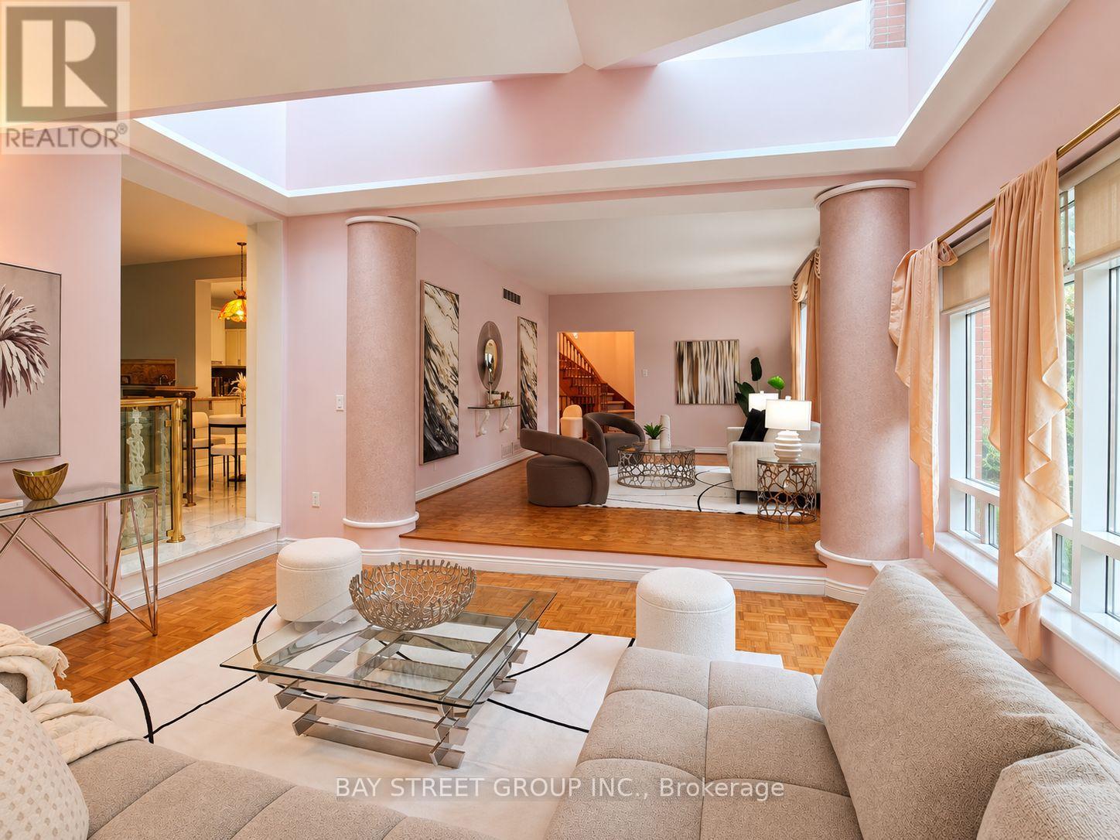
Welcome to this exceptional executive residence offering 4,179 sq. ft. above grade, ideally situated on a quiet and prestigious court in Markham featuring soaring ceilings, oversized windows, expansive bedrooms, multiple en-suite washrooms, and generously proportioned living areas. This home offers an impressive sense of scale while providing an outstanding foundation for modern living. The open-concept design creates a bright, airy atmosphere filled with natural light. For buyers with vision, this property presents a rare renovation opportunity to transform it into a stunning custom home while adding significant long-term value. The finished basement offers ample space for a recreation room, home theatre, gym, guest suite, or multi-generational living. Located in one of Markham's most desirable neighbourhoods, you will enjoy the perfect balance of privacy and convenience -- quick access to Highways 404 and 407, premier shopping, restaurants, parks, golf courses, excellent schools and everyday amenities. 6 Hunt Club Crt presents a rare opportunity to transform an already impressive home into a truly spectacular residence in one of Markham's most sought-after neighbourhoods. Some photos have been virtually staged using AI for illustrative purposes only.
Map data © OpenStreetMap contributors
No open houses are scheduled for this home.
Can't make it? Request a private viewing.
| Living room | Main level | 5.6693 x 4.0843 m |
| Family room | Basement | 6.8885 x 6.3398 m |
| Exercise room | Basement | 5.5474 x 4.0234 m |
| Bathroom | Second level | 1.524 x 3.2614 m |
| Bathroom | Second level | 2.4079 x 3.5357 m |
| Partial bathroom | Main level | 1.524 x 1.4021 m |
| Kitchen | Main level | 2.9 x 4.511 m |
| Eating area | Main level | 4.1453 x 3.4747 m |
| Dining room | Main level | 4.8768 x 3.6576 m |
| Den | Main level | 4.0843 x 3.3528 m |
| Bedroom | Second level | 5.4864 x 6.3398 m |
| Bathroom | Second level | 4.8768 x 4.8768 m |
| Bedroom 2 | Second level | 3.6576 x 3.9624 m |
| Bedroom 3 | Second level | 3.6576 x 5.6693 m |
| Bedroom 4 | Second level | 3.6576 x 3.5357 m |