 NewFor sale 50
$1,388,000
4 bed4 bath2,000–2,500 sq ft
15 Beacon Point Street
Wismer, Markham
5 days agoMLS® N13878244
JDL REALTY INC.
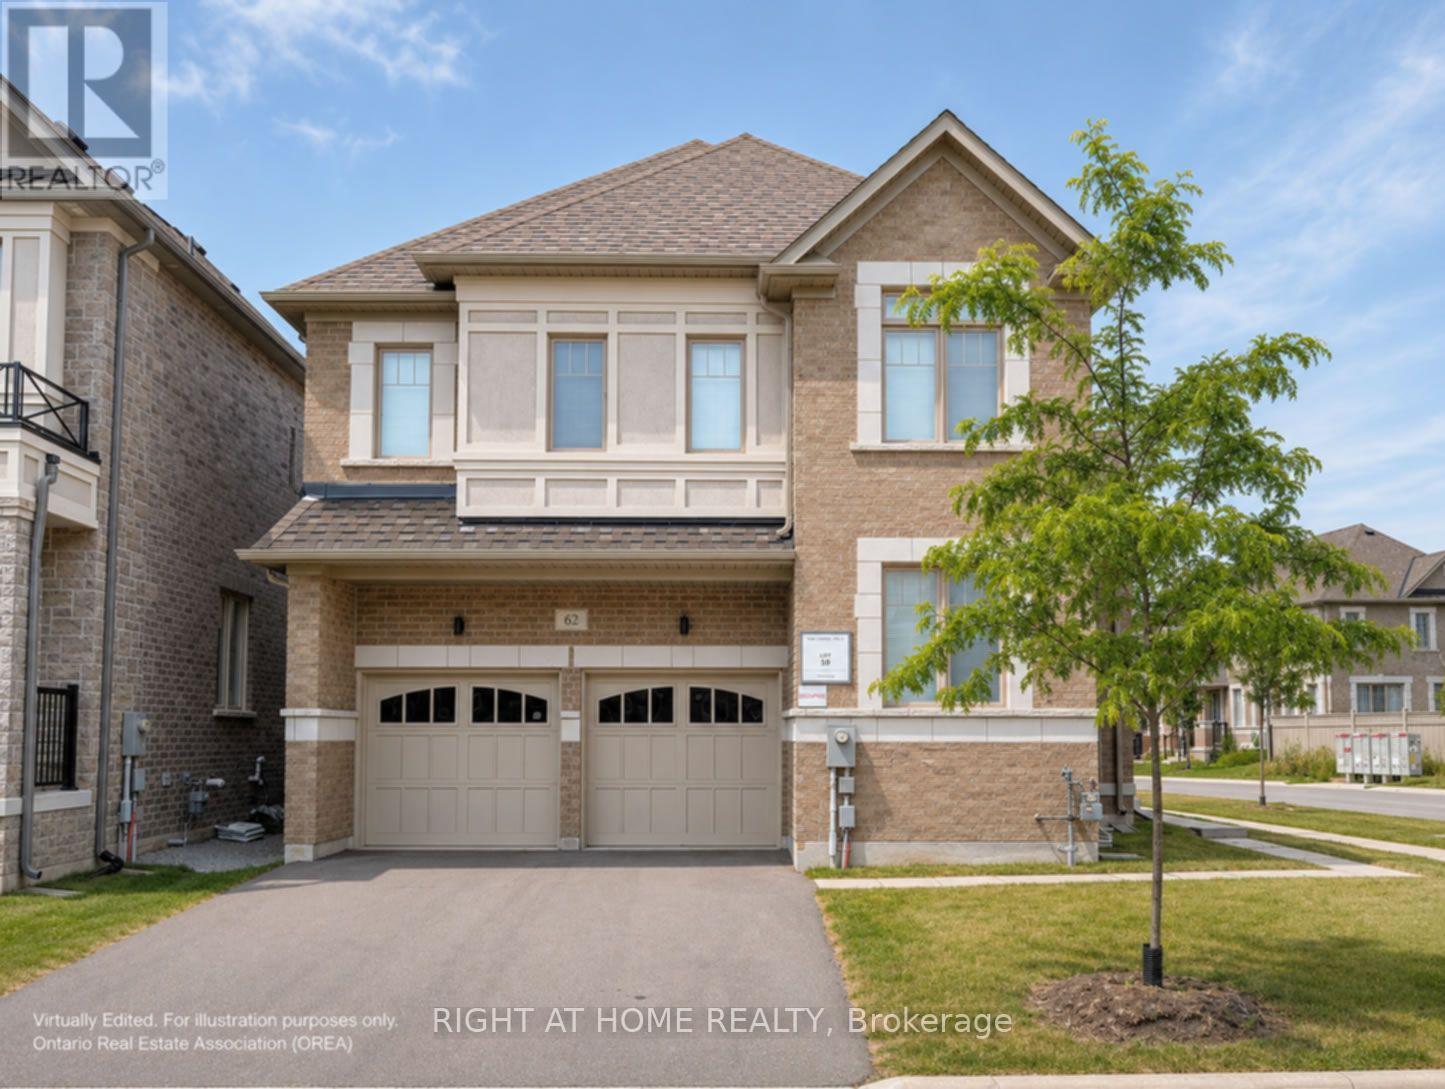
62 Titus Street
Wismer, Markham, Ontario L6E0W1
For sale· Added
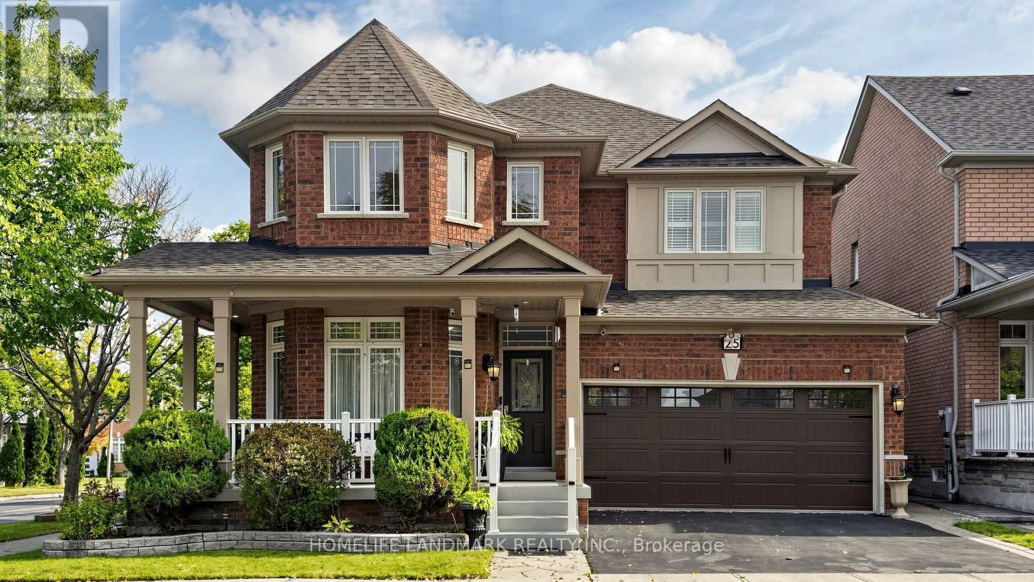
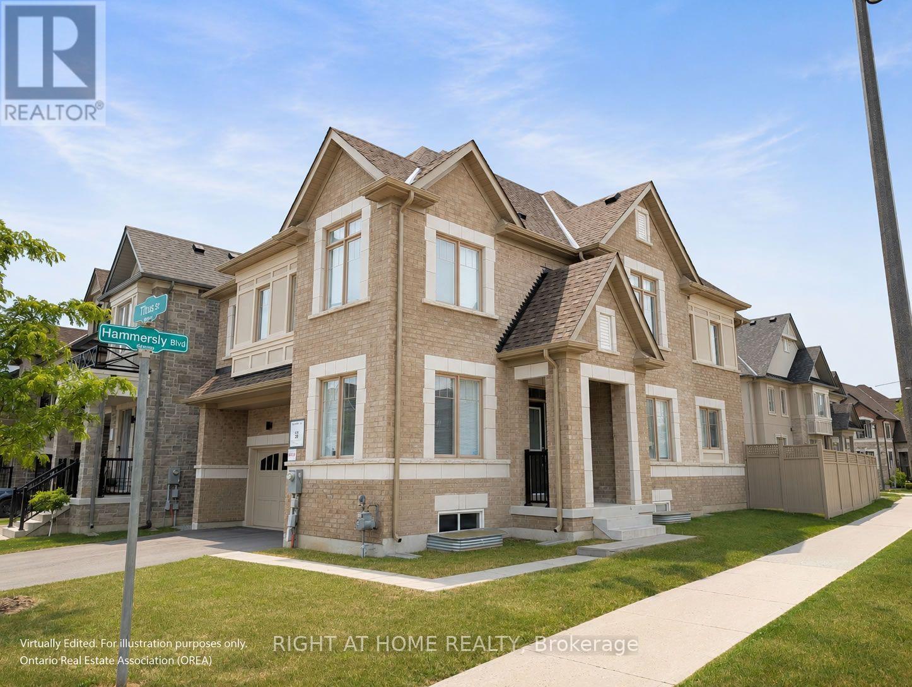
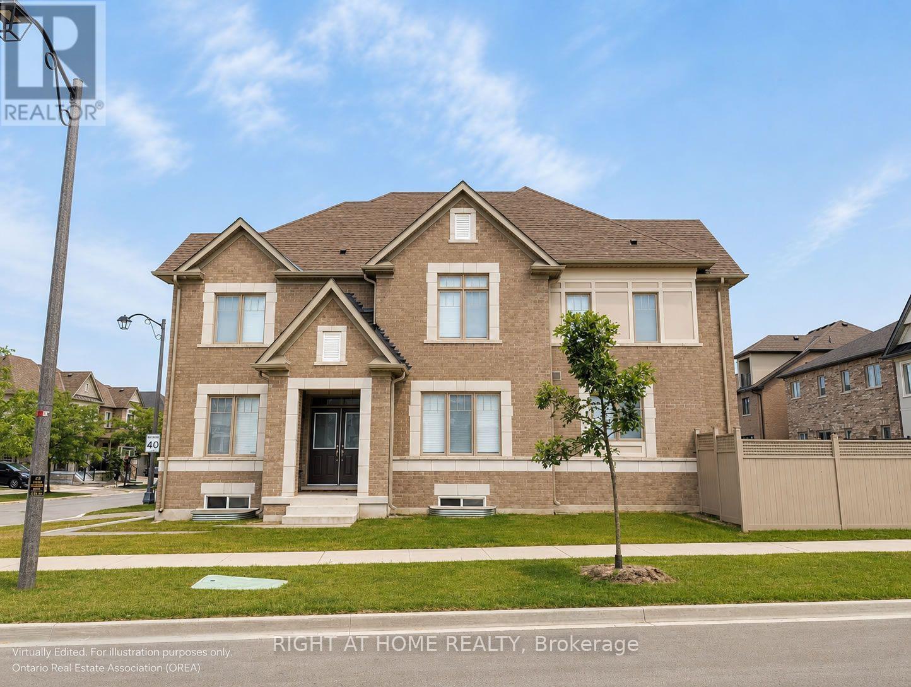
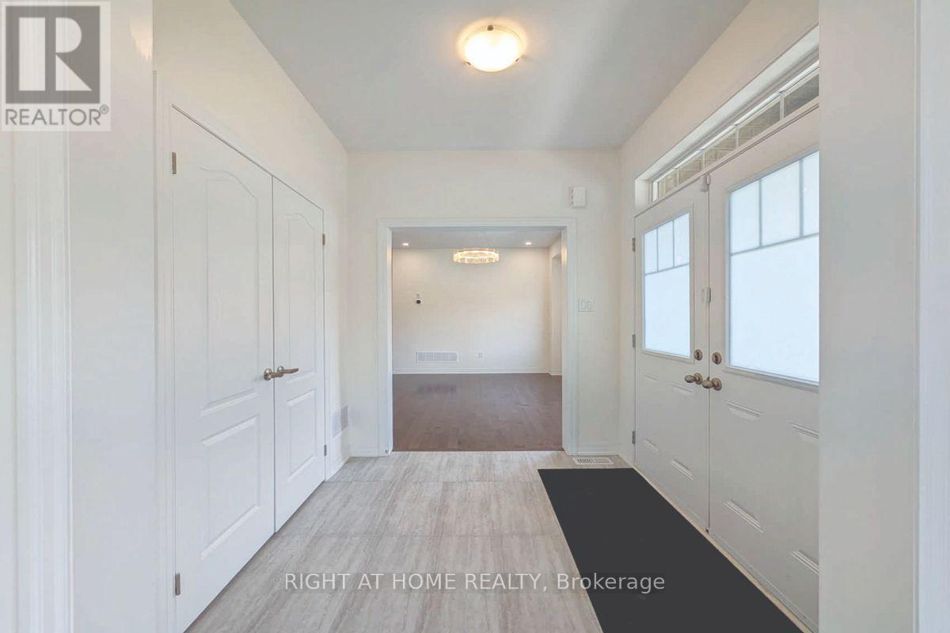
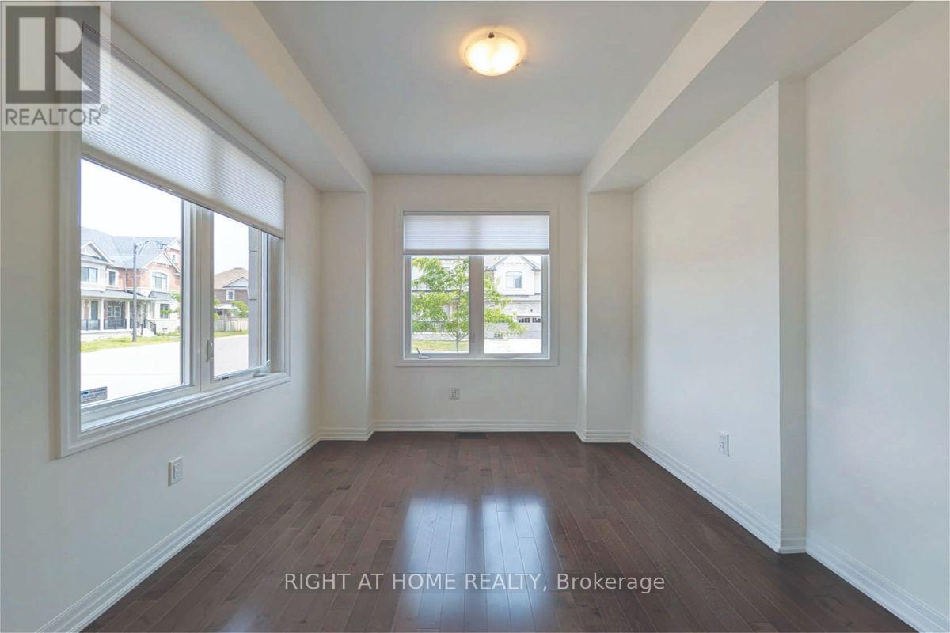
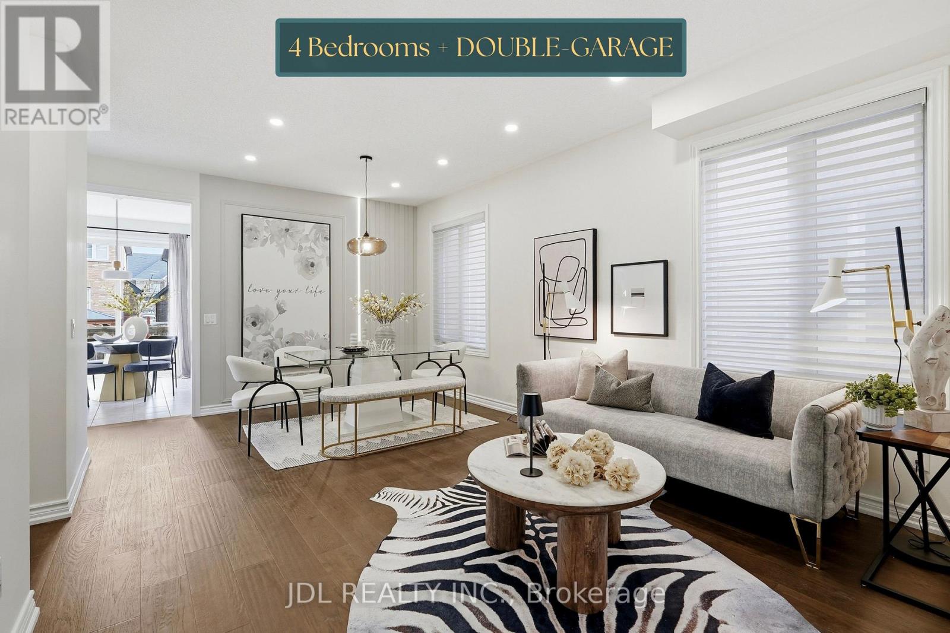
Premium corner lot in the highly sought-after Wismer community, this bright and spacious 2022-built detached home features a double-car garage, 4 bedrooms plus a den/office, and 3 bathrooms on the second floor including 2 ensuites and a semi-ensuite. Hardwood floors throughout. The modern kitchen with breakfast area overlooks a large family room with a gas fireplace, while the home also offers a separate walk-up basement entrance with great future potential. Located close to top-ranking Markham schools, GO Train, plazas, parks, and all amenities, it's a perfect blend of luxury, comfort, and convenience.
Map data © OpenStreetMap contributors
No open houses are scheduled for this home.
Can't make it? Request a private viewing.
| Oct 10, 2026 | $1,799,000 | ▼ $49,000 |
| Sep 19, 2026 | $1,848,000 | First recorded price |
Price changes since Sep 19, 2026.
| Bedroom 4 | Second level | 3.15 x 3.66 m |
| Den | Ground level | 2.77 x 3.2 m |
| Dining room | Ground level | 3.51 x 3.96 m |
| Family room | Ground level | 3.66 x 4.27 m |
| Eating area | Ground level | 2.44 x 4.27 m |
| Kitchen | Ground level | 2.44 x 5.03 m |
| Primary Bedroom | Second level | 5.18 x 4.32 m |
| Bedroom 2 | Second level | 3.66 x 4.09 m |
| Laundry room | Second level | 0 x 0 m |
| Bedroom 3 | Second level | 2.74 x 3.81 m |