
 For sale 50
$947,000
4 bed4 bath1,500–2,000 sq ft
375 White'S Hill Avenue
Cornell, Markham
22 days agoMLS® N13809016
ANJIA REALTY
648 South Unionville Avenue
Village Green-South Unionville, Markham, Ontario L3R8V1
For sale· Added
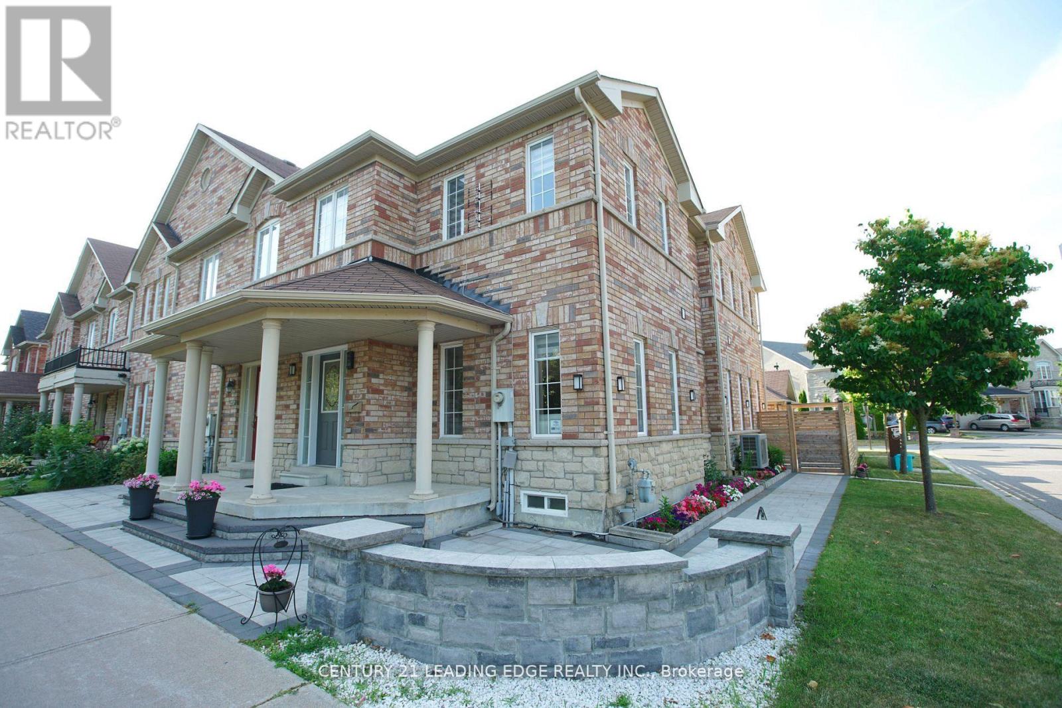
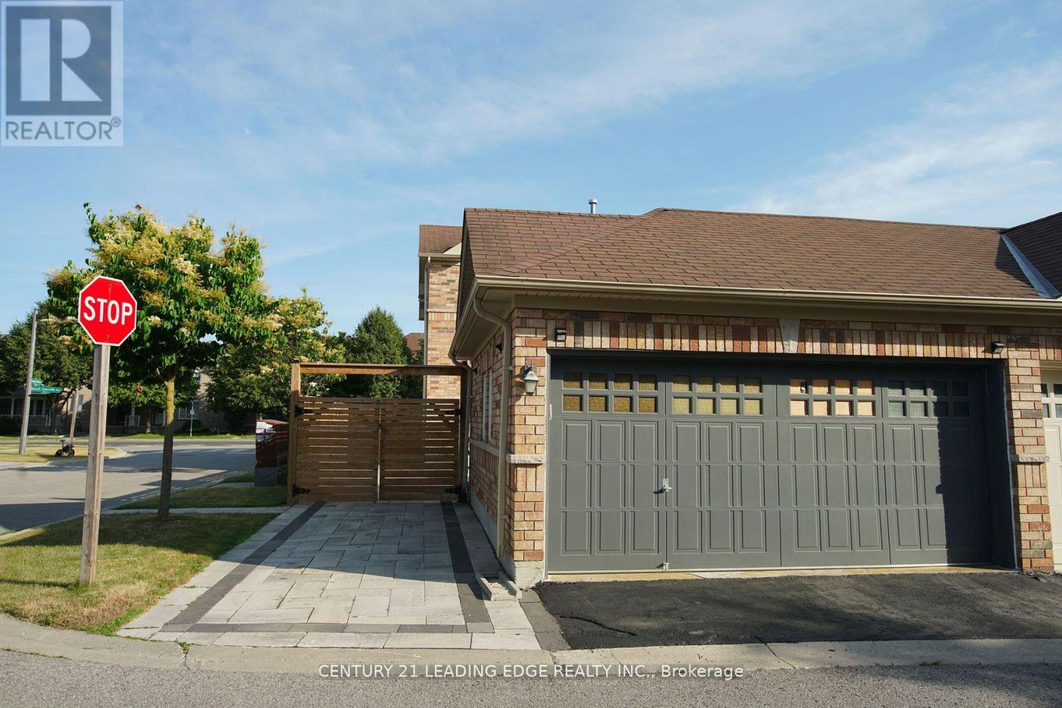
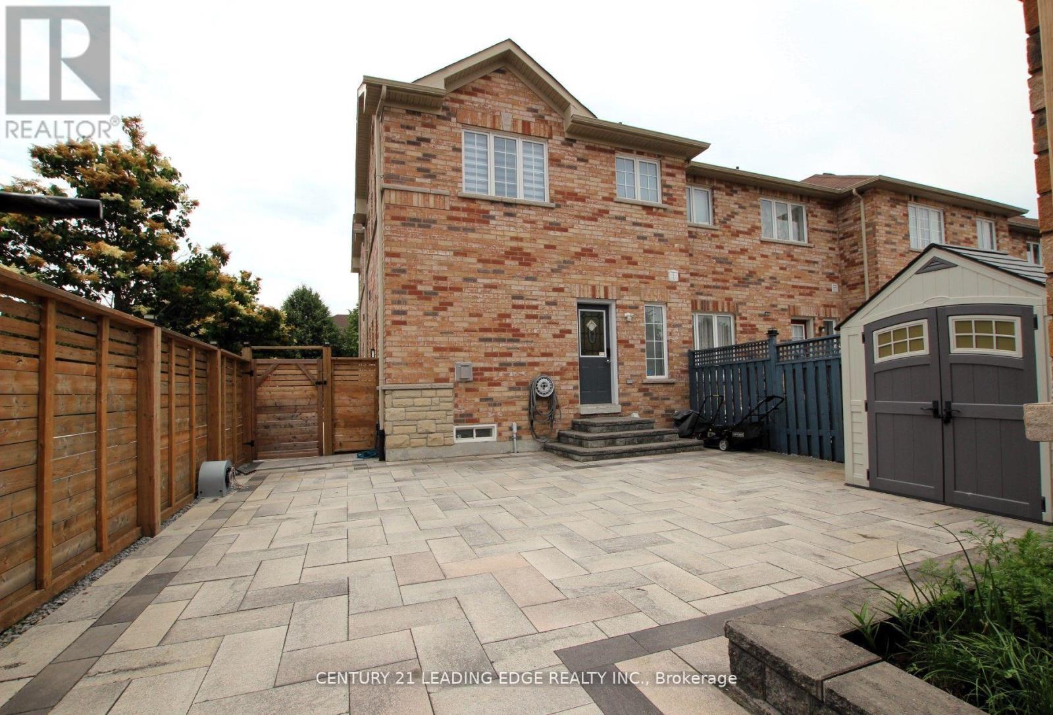
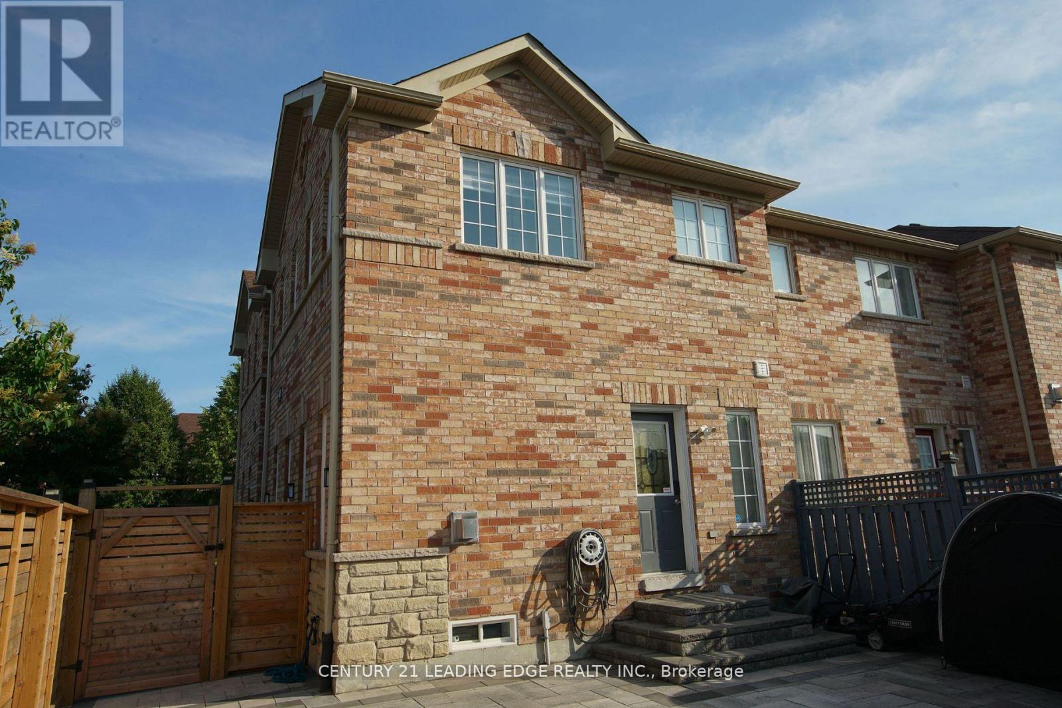
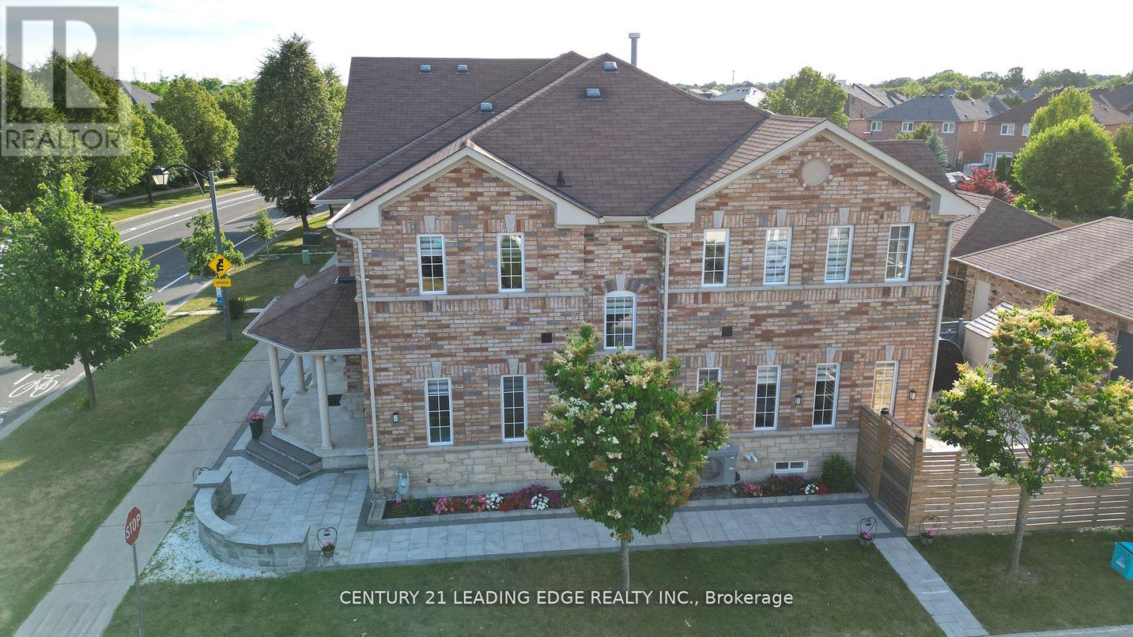
Welcome to this Bright and Spacious Corner-Unit Freehold Townhouse in the Highly Sought-After South Unionville Community! This beautifully maintained home features a Rare Double-Car Garage, Fully Fenced Yard, and Additional Parking Spaces Beside the Garage and in the Backyard. The stylishly renovated kitchen showcases Modern Cabinetry, a Contemporary Backsplash, Granite Countertops, and Stainless Steel Appliances. Beautiful 9" Wide-Plank Wood Flooring, newly installed in 2025, adds warmth and a fresh, modern touch throughout the home. An Elegant Iron-Picket Staircase further enhances the interior, while New Interlocking Around the House and Backyard provides attractive, low-maintenance outdoor space ideal for entertaining and everyday enjoyment. The Finished Basement offers 2 Additional Bedrooms and a Full Bathroom, providing excellent flexibility for a Growing Family, Overnight Guests, Home Office, or Extended Family. Ideally located within the highly regarded Markville Secondary School and Unionville Meadows Public School districts. Just Steps to Kennedy Square Shopping Centre, T&T Supermarket, Restaurants, Banks, Parks, Public Transit, and Everyday Amenities. A Rare Corner-Unit Freehold Townhouse offering Exceptional Space, Parking, Upgrades, and Convenience in One of Markham's Most Desirable Communities. Move In and Enjoy!
Map data © OpenStreetMap contributors
No open houses are scheduled for this home.
Can't make it? Request a private viewing.
| Kitchen | Ground level | 5.79 x 2.75 m |
| Recreational, Games room | Basement | 0 x 0 m |
| Bedroom 2 | Second level | 3.99 x 2.75 m |
| Bedroom | Basement | 0 x 0 m |
| Family room | Ground level | 5.79 x 3.05 m |
| Bedroom 2 | Basement | 0 x 0 m |
| Bathroom | Basement | 0 x 0 m |
| Living room | Ground level | 4.15 x 5.12 m |
| Primary Bedroom | Second level | 5.79 x 3.96 m |
| Bedroom 3 | Second level | 3.41 x 2.99 m |
| Dining room | Ground level | 5.79 x 3.05 m |




