 For sale 50
$975,000
3 bed3 bath1,600–1,799 sq ft
25 Galleria Parkway
Commerce Valley, Markham
12 days agoMLS® N13849682
ANJIA REALTY
70 Royal Orchard Boulevard
Royal Orchard, Markham, Ontario L3T3C5
For sale· Added
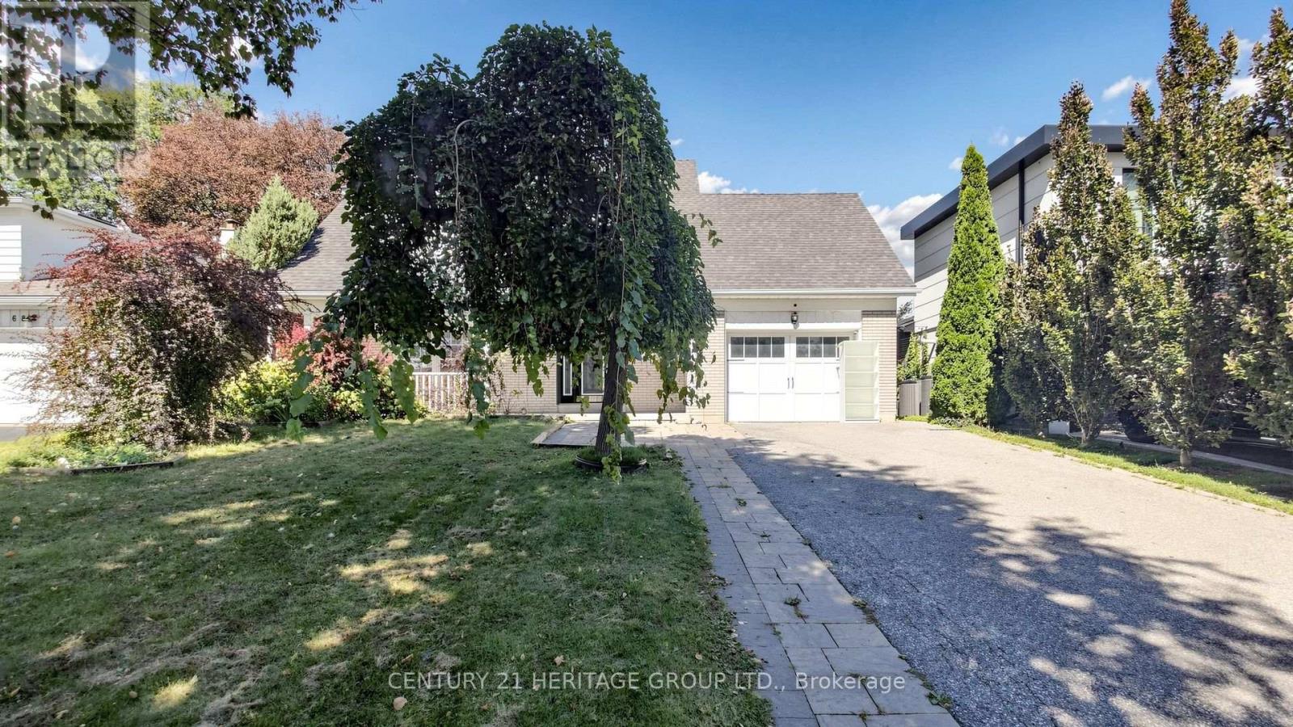
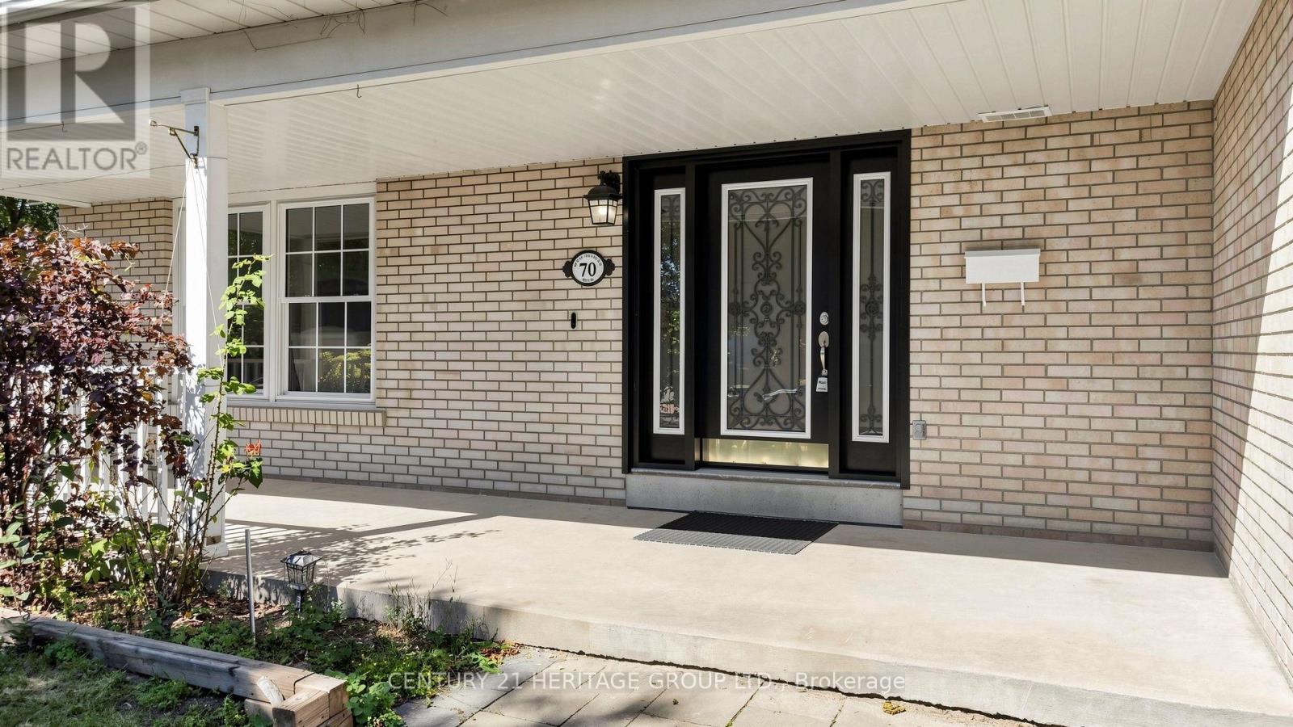
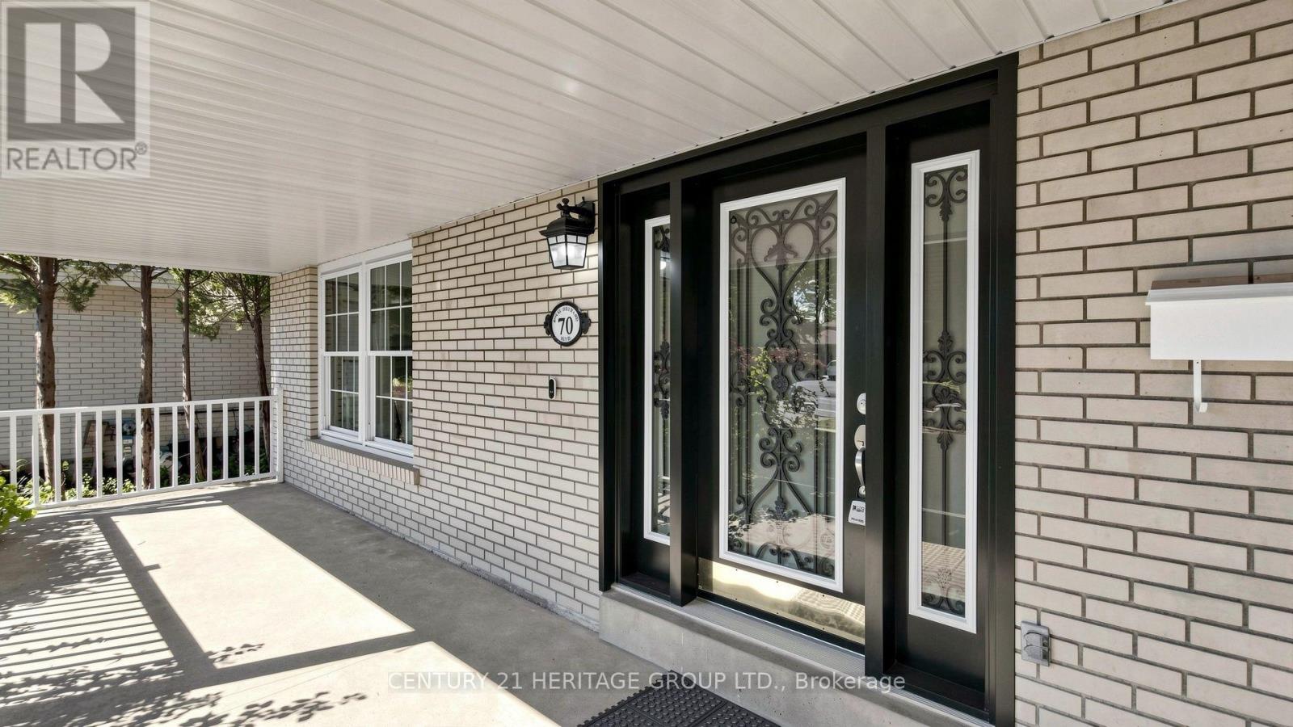
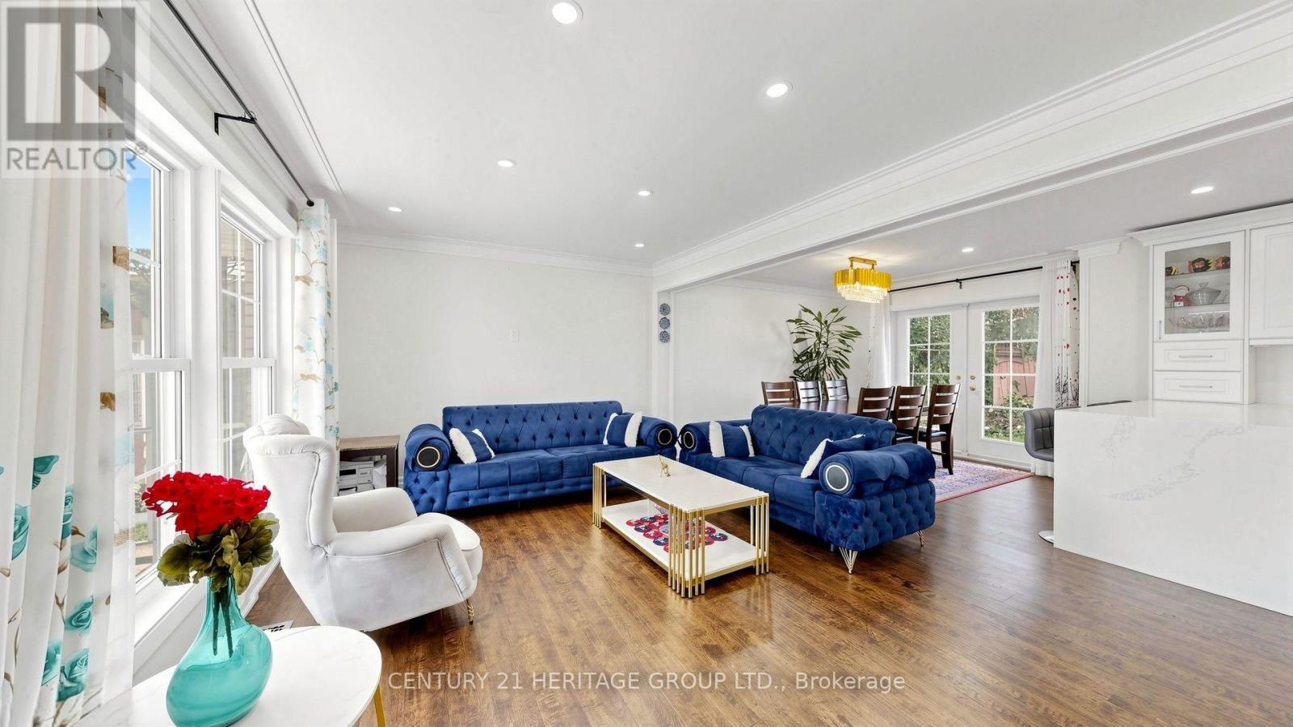
Welcome to this spacious and well-maintained home in the desirable Royal Orchard neighbourhood of Thornhill. Offering plenty of space for a growing family, the home features 5 bedrooms on the second floor and 5 bathrooms in total, including two bedrooms with their own private ensuite bathrooms. The main living areas are generously sized, with a practical layout that provides plenty of room for both family life and entertaining guests. The fully finished basement, complete with a separate entrance, offers excellent income potential or an ideal in-law suite. Several important upgrades have been completed, including updated plumbing and electrical work and a 200-amp electrical panel, giving the new owners added peace of mind. The property is located in the established Royal Orchard community, surrounded by mature trees and quiet residential streets. It is conveniently located near Yonge Street, parks, shopping, public transit, and local amenities. The planned Yonge North Subway Extension, including the proposed Royal Orchard Station, is also expected to bring improved transit access to the neighbourhood. Families will appreciate the nearby schools, including Bay thorn Public School, as well as French Immersion options such as Woodland Public School. The area is also close to local landmarks such as Heintzman House, adding to the character and charm of the neighbourhood. With its generous bedroom and bathroom count, useful basement access and potential for income , recent upgrades, and convenient location, this property offers plenty of space and flexibility for today's family.
Map data © OpenStreetMap contributors
No open houses are scheduled for this home.
Can't make it? Request a private viewing.
| Family room | Main level | 5.64 x 4 m |
| Kitchen | Basement | 4 x 2.2 m |
| Living room | Basement | 7.3 x 3.09 m |
| Bedroom | Basement | 3.3 x 3.2 m |
| Dining room | Main level | 3.1 x 3.1 m |
| Living room | Main level | 5.2 x 3.28 m |
| Kitchen | Main level | 5.277 x 2.6 m |
| Foyer | Main level | 2.3 x 1.9 m |
| Bedroom | Second level | 6 x 4.3 m |
| Bedroom 2 | Second level | 3.5 x 2.9 m |
| Bedroom 3 | Second level | 4.4 x 2.8 m |
| Bedroom 4 | Second level | 3.2 x 4.2 m |
| Bedroom 5 | Second level | 4.4 x 4.1 m |