 For sale 50
$1,248,800
4+2 bed5 bath2,000–2,249 sq ft
13 E J Lennox Way
Unionville, Markham
1 month agoMLS® N13768410
RE/MAX HALLMARK REALTY LTD.
73 Eakin Mill Road
Wismer, Markham, Ontario L6E1N9
For sale· Added
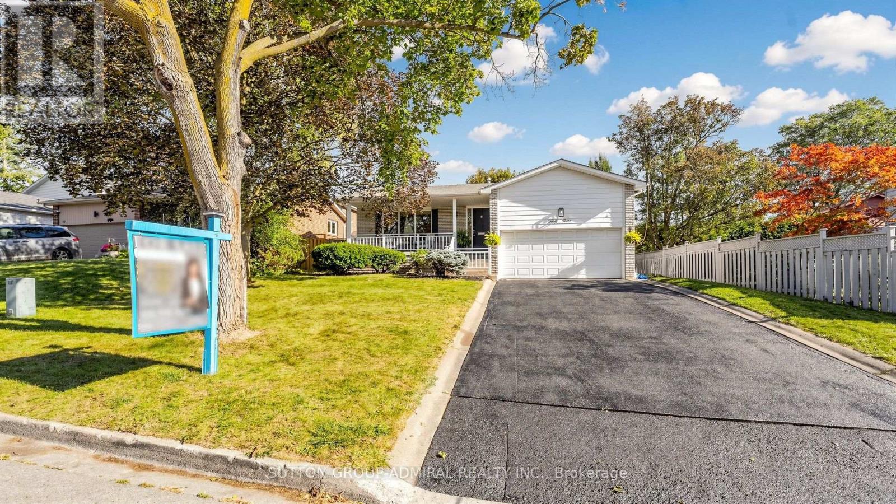
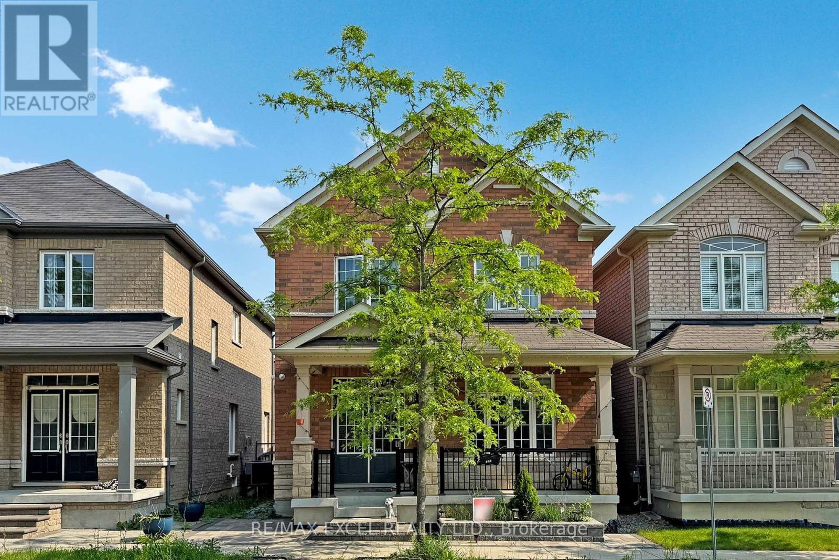
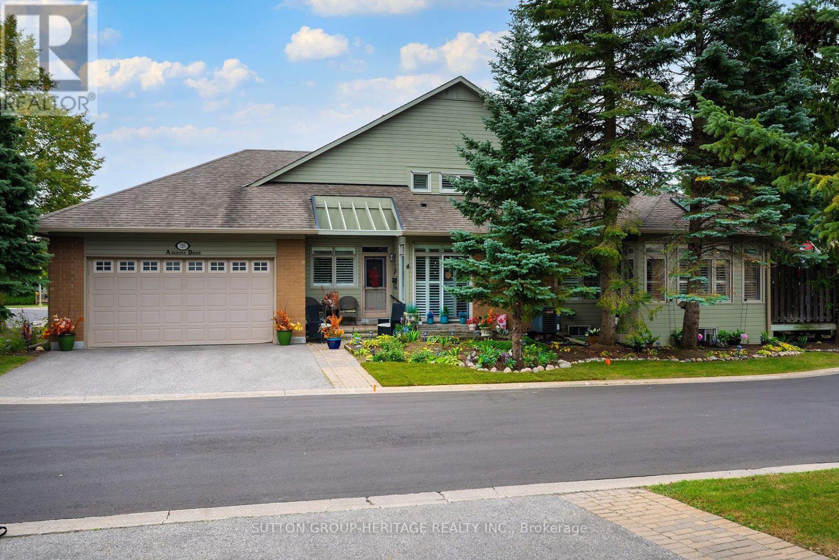
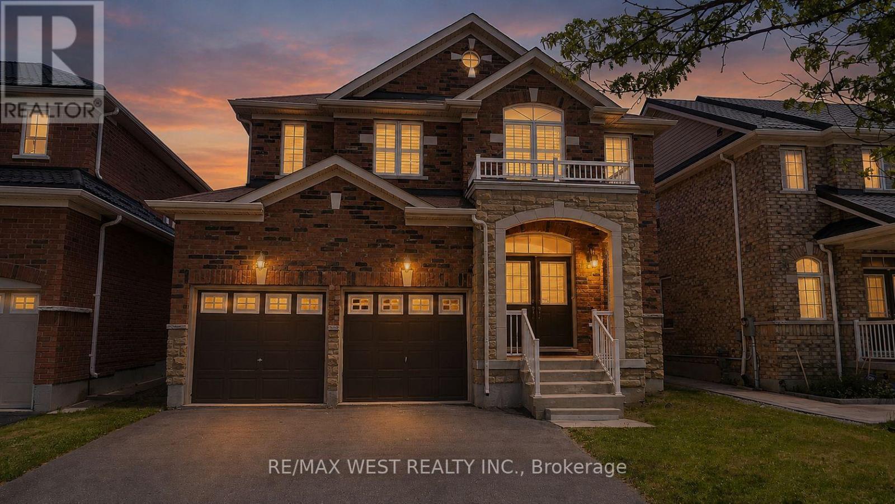
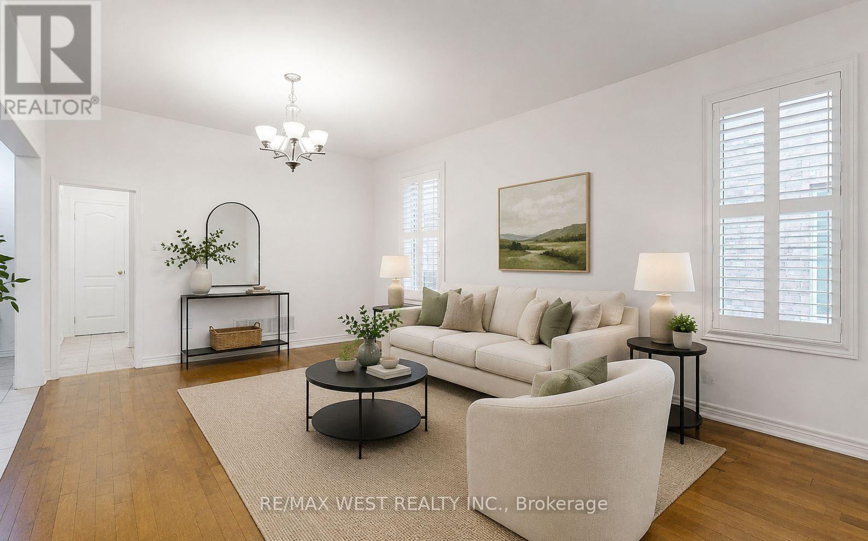
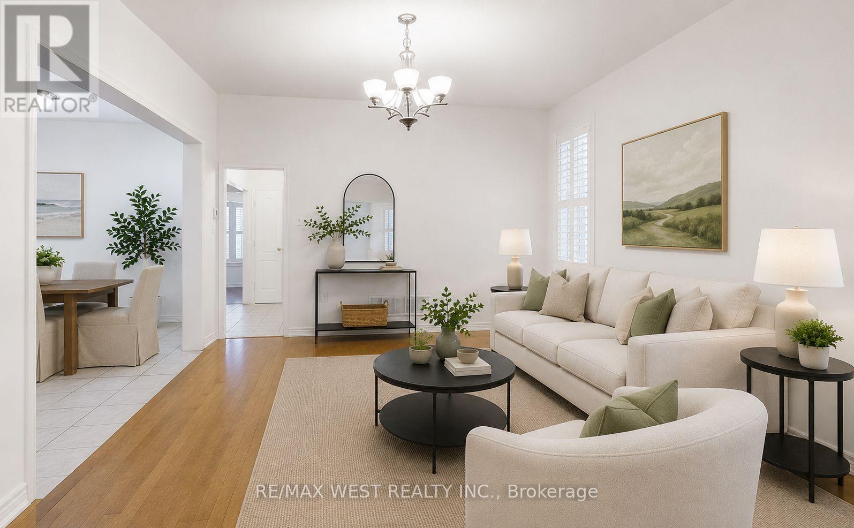
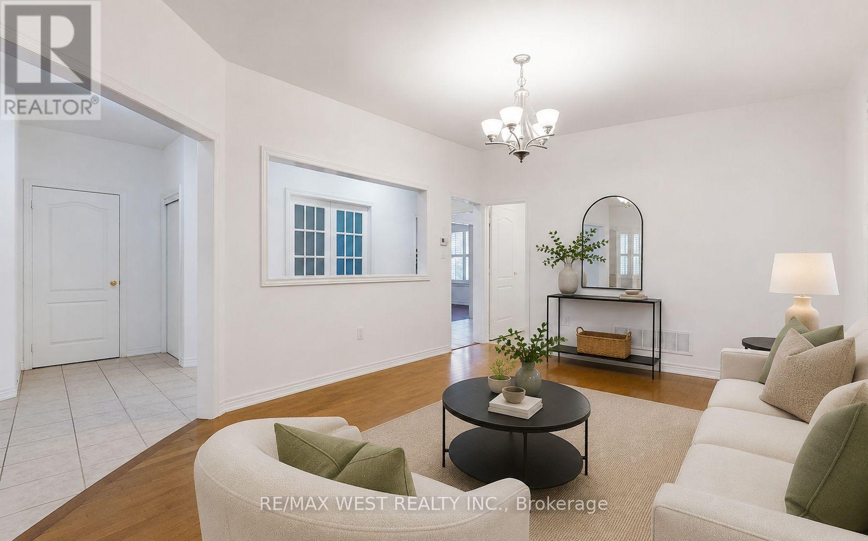
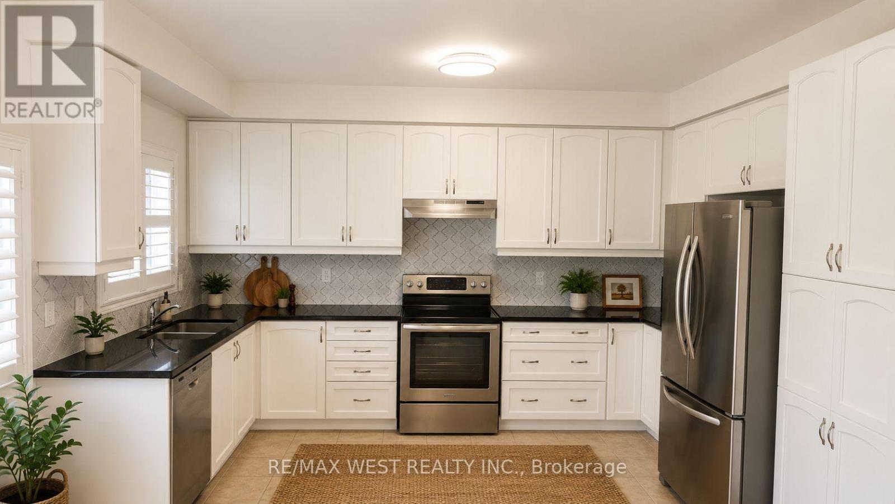
Welcome to this beautifully upgraded 4-bedroom, 4-bathroom detached home in the highly sought-after Wismer community. Offering nearly 3,000 sq. ft. of living space, this move-in-ready home features a renovated kitchen with extended cabinetry, granite countertops, undermount sink, and a stylish new backsplash. Enjoy hardwood flooring on the second level, three full bathrooms upstairs, including two newly renovated ensuites, plus a convenient main-floor powder room.The spacious primary bedroom includes a luxurious 6-piece ensuite, while all bedrooms are generously sized. Additional highlights include a main-floor office, second-floor den, oak staircase, smooth ceilings, California shutters, and updated light fixtures throughout.Located in a top-ranked school district (Donald Cousens PS & Bur Oak SS) and close to parks, shopping, restaurants, transit, and everyday amenities, this exceptional home offers the perfect blend of comfort, style, and convenience.
Map data © OpenStreetMap contributors
No open houses are scheduled for this home.
Can't make it? Request a private viewing.
| Office | Main level | 2.76 x 3.75 m |
| Den | Second level | 4.53 x 2.7 m |
| Living room | Main level | 6.25 x 3.77 m |
| Primary Bedroom | Second level | 5.53 x 3.37 m |
| Bedroom 2 | Second level | 4.15 x 3.4 m |
| Kitchen | Main level | 5.57 x 3.72 m |
| Bedroom 4 | Second level | 4.36 x 4.46 m |
| Family room | Main level | 4 x 3.72 m |
| Bedroom 3 | Second level | 3.71 x 3.72 m |
| Laundry room | Main level | 0 x 0 m |
| Dining room | Main level | 6.25 x 3.77 m |