 For sale 50
$998,000
3+2 bed5 bath3,000–3,249 sq ft
65 Cricklewood Crescent
Royal Orchard, Markham
1 month agoMLS® N13702900
RE/MAX ACE REALTY INC.
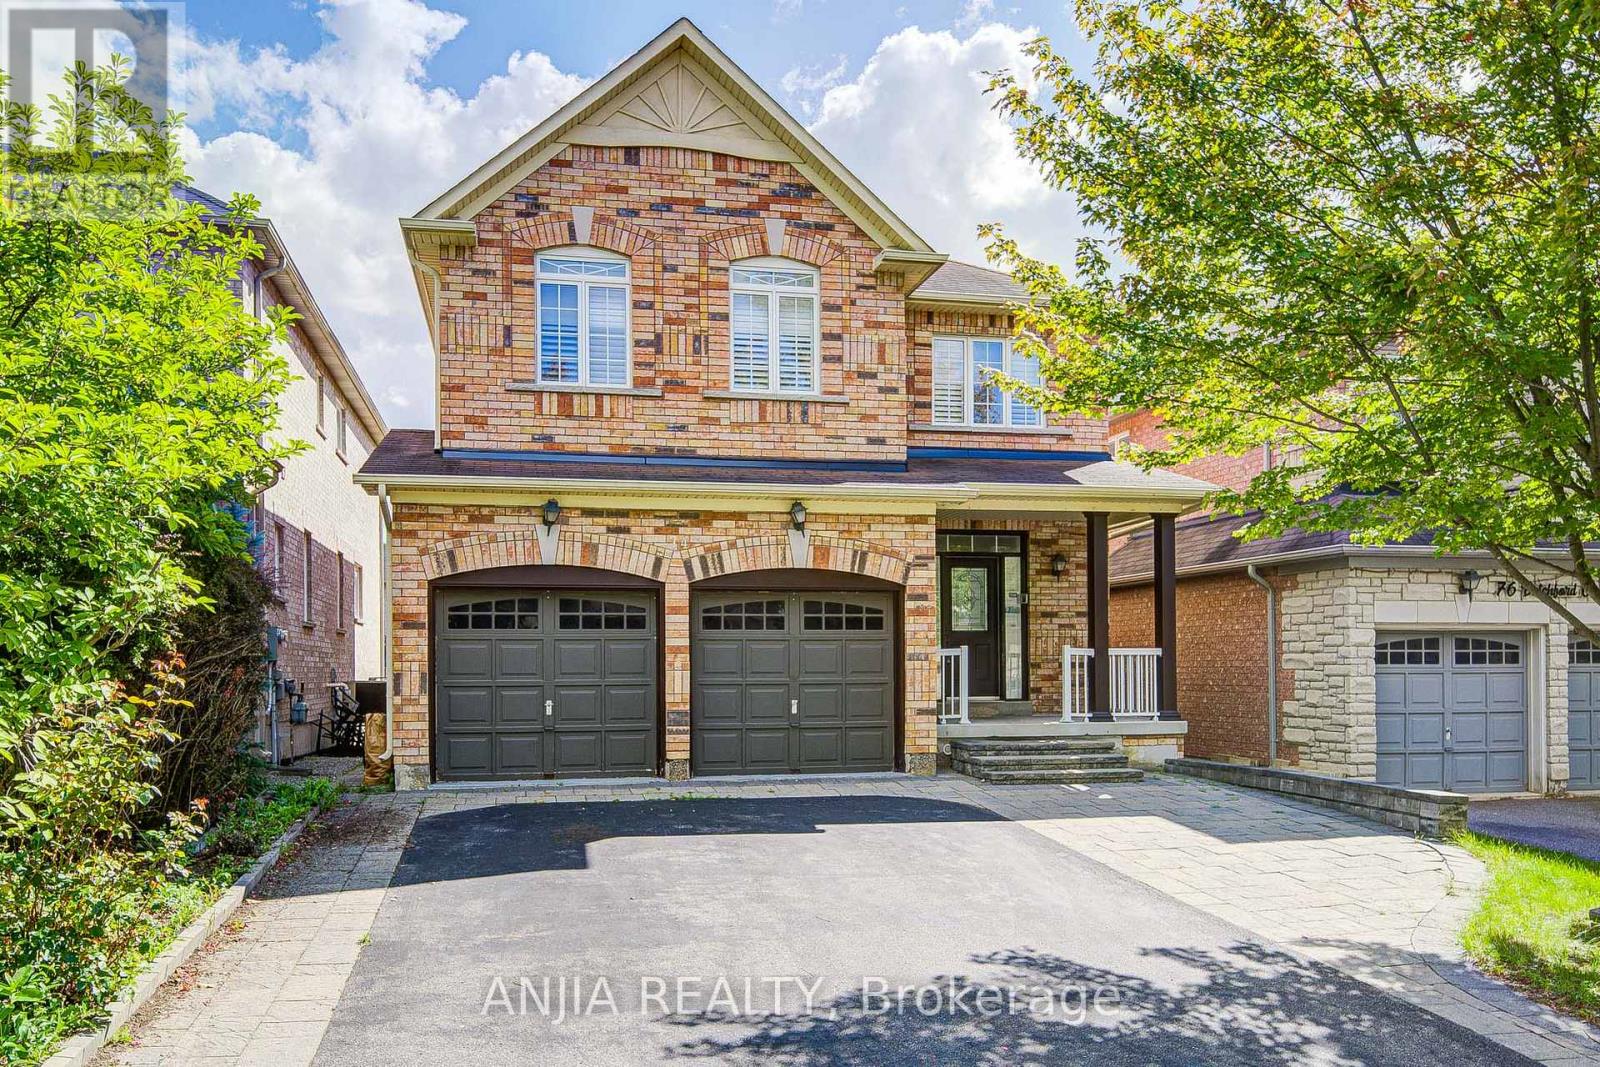
74 Batchford Crescent
Box Grove, Markham, Ontario L6B0C2
For sale· Added
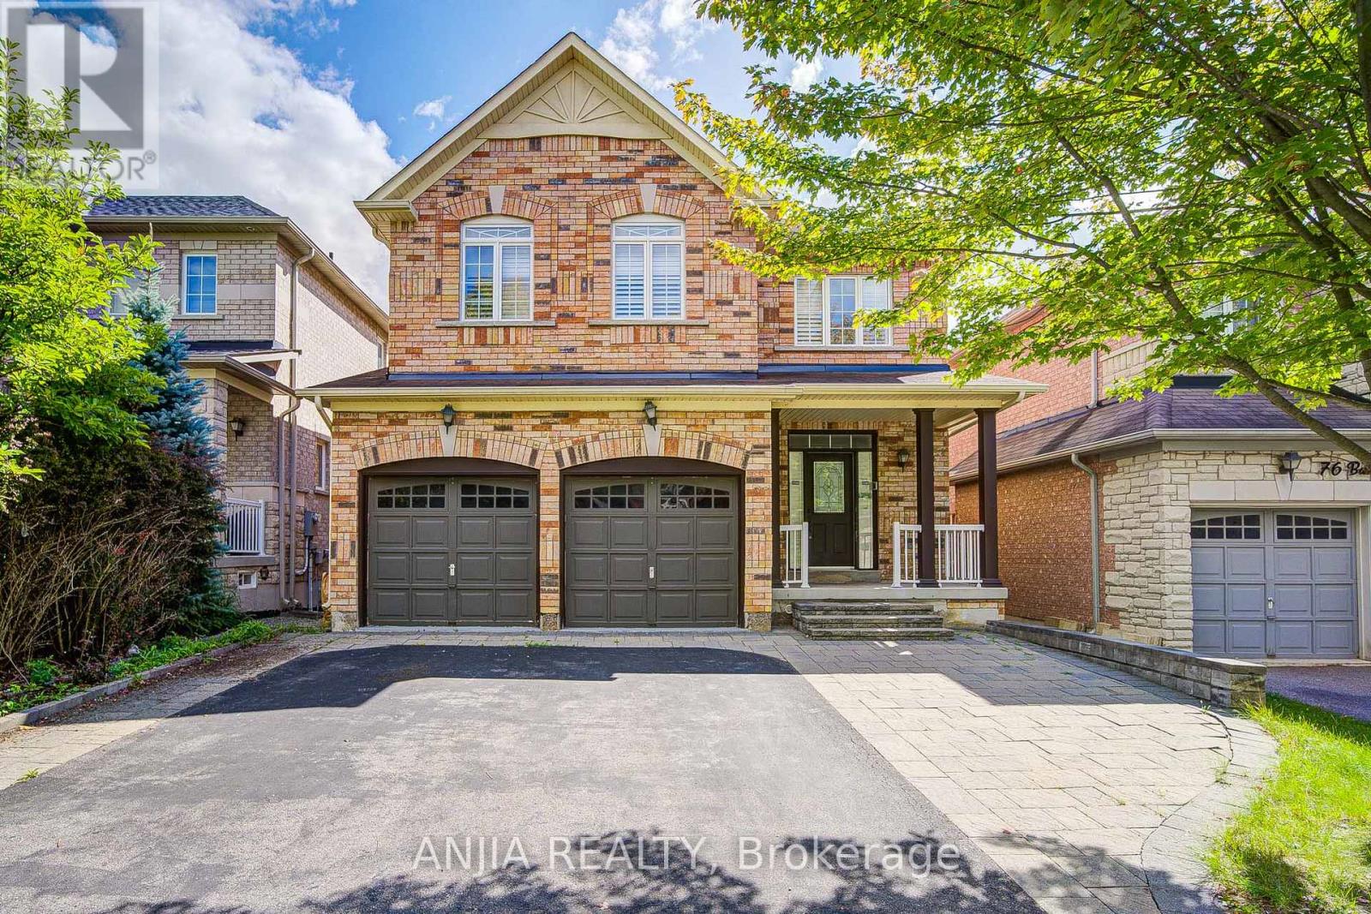
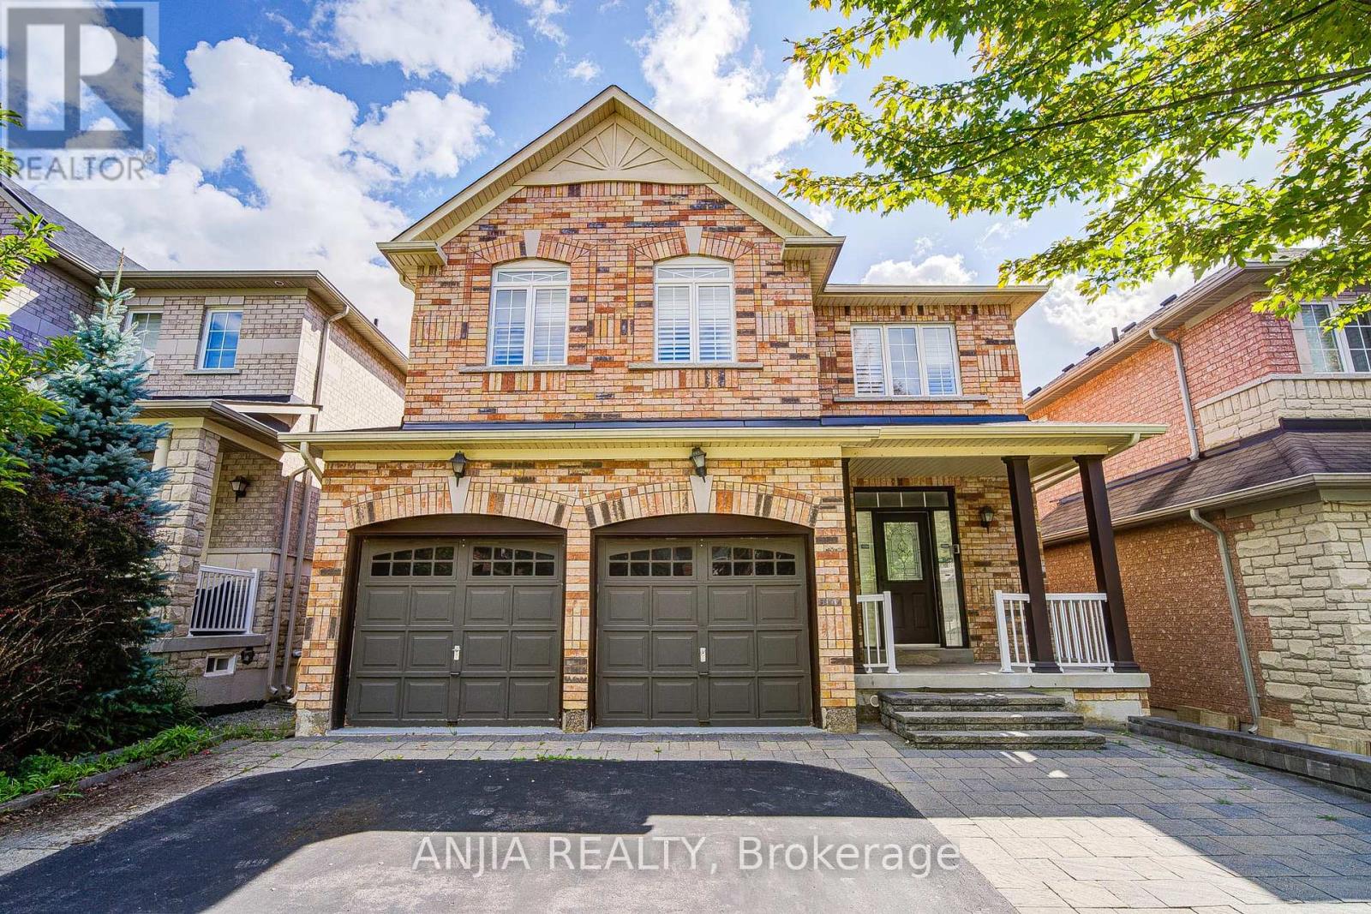
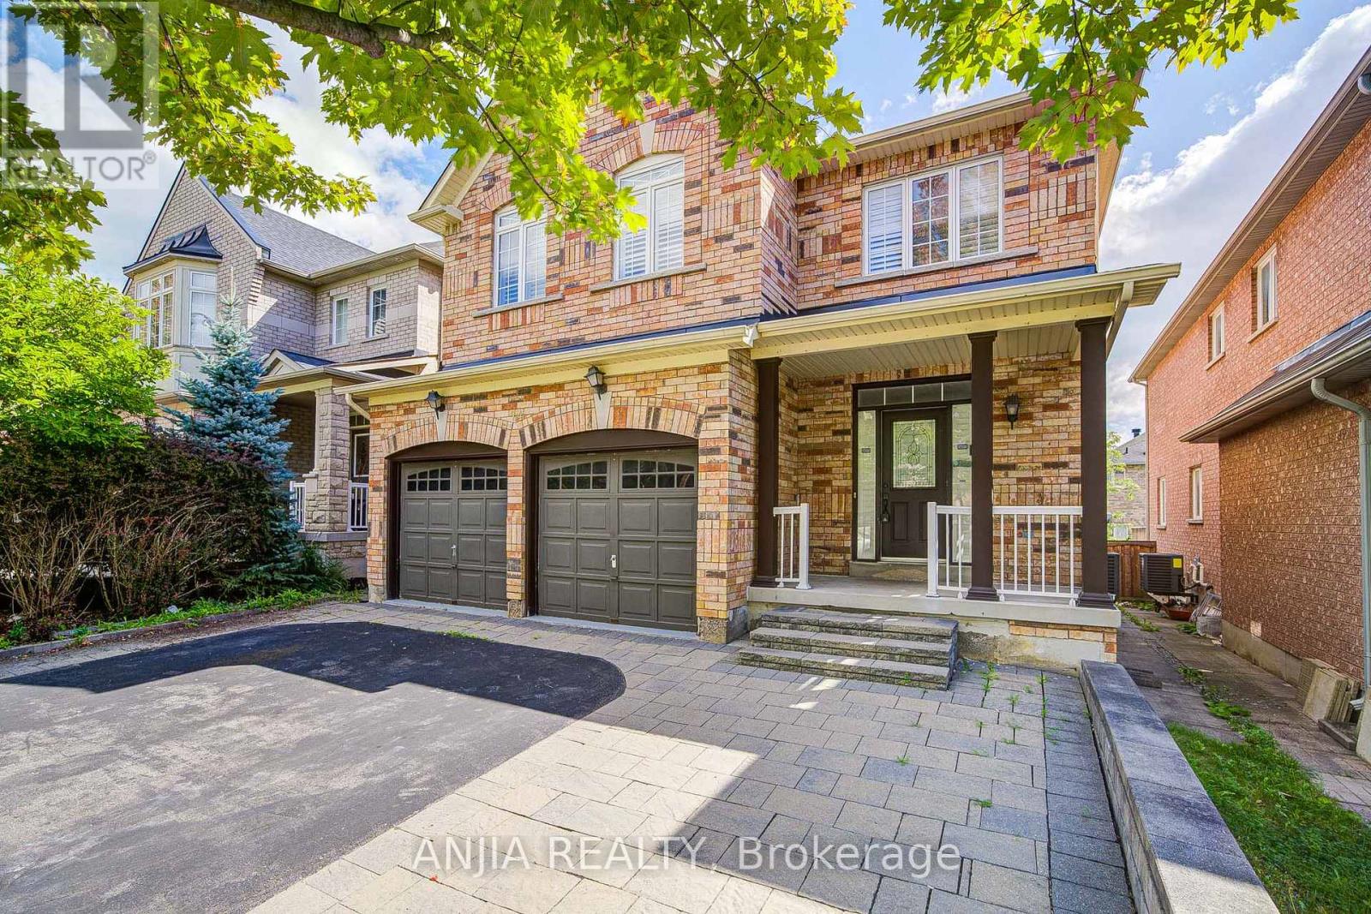
Welcome to this beautiful detached home in the sought-after Box Grove community! Bright and spacious, this 4-bedroom, 3-bathroom home features a double-car garage and a thoughtfully designed layout across the main and second floors. Enjoy the warmth and elegance of hardwood flooring throughout, along with pot lights, 9' ceilings throughout the main floor, California shutters, and a fireplace in the family room. Conveniently located within walking distance to David Suzuki Elementary School and parks, with Costco, Walmart, major banks, restaurants, medical centre and Markham Stouffville Hospital all close by. Minutes to Highway 407 and nearby high schools. A wonderful opportunity for families looking for a comfortable home in a convenient and desirable Box Grove location!
Map data © OpenStreetMap contributors
No open houses are scheduled for this home.
Can't make it? Request a private viewing.
| Living room | Main level | 5 x 4 m |
| Dining room | Main level | 5 x 4 m |
| Family room | Main level | 4 x 4 m |
| Kitchen | Main level | 4 x 4 m |
| Eating area | Main level | 3 x 3 m |
| Bedroom | Second level | 5.5 x 3.5 m |
| Bedroom 2 | Second level | 4.5 x 3 m |
| Bedroom 3 | Second level | 4.5 x 3.5 m |
| Bedroom 4 | Second level | 3.5 x 3 m |
| Office | Second level | 2.5 x 2.1 m |