
 NewFor sale 50
$1,188,000
4 bed5 bath2,000–2,500 sq ft
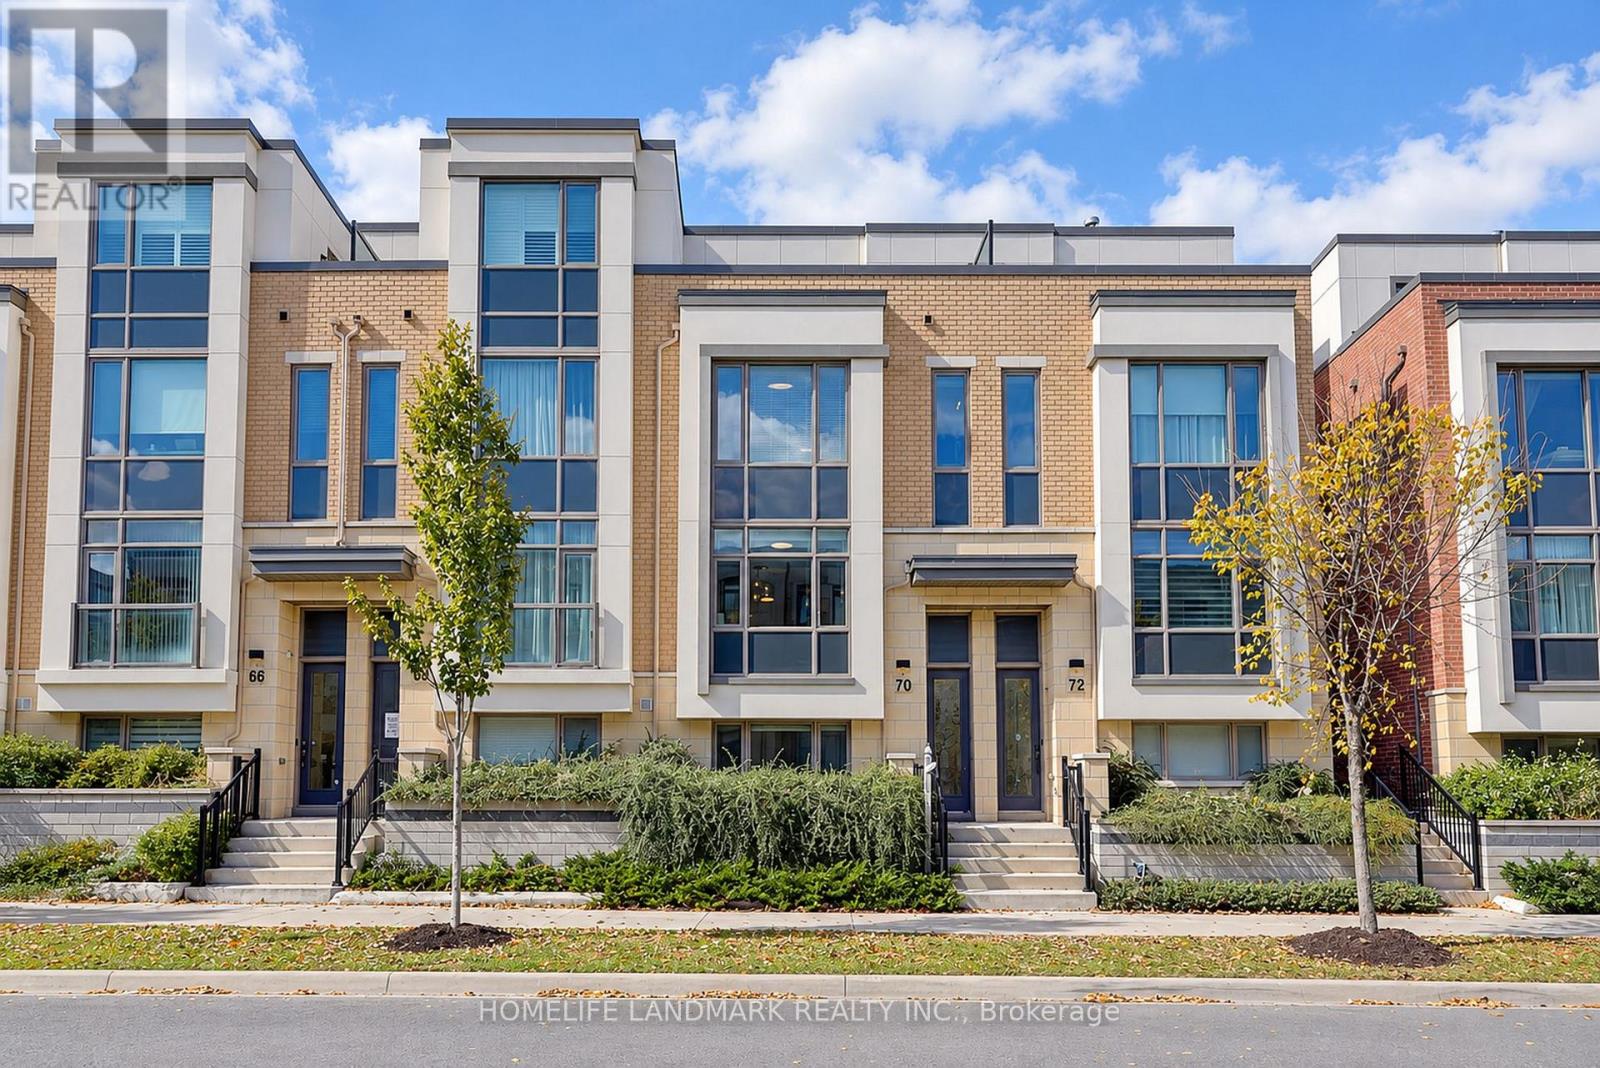
70 William Saville Street
Unionville, Markham
4 days agoMLS® N13879884
HOMELIFE LANDMARK REALTY INC.
75 Boxwood Crescent
Rouge Fairways, Markham, Ontario L3S3V3
For sale· Added
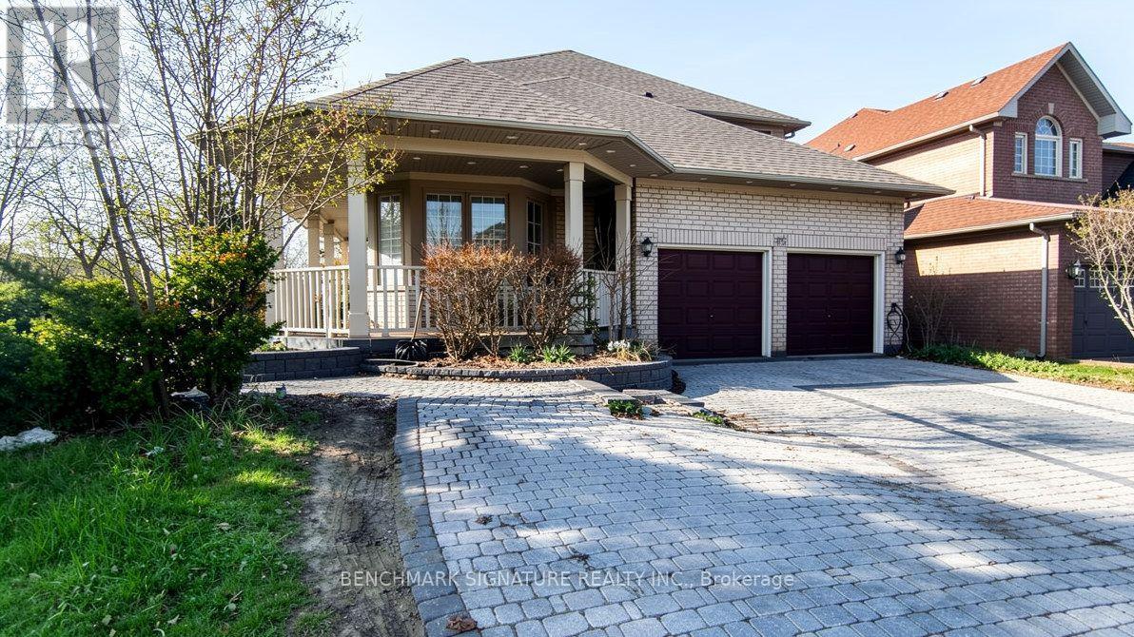
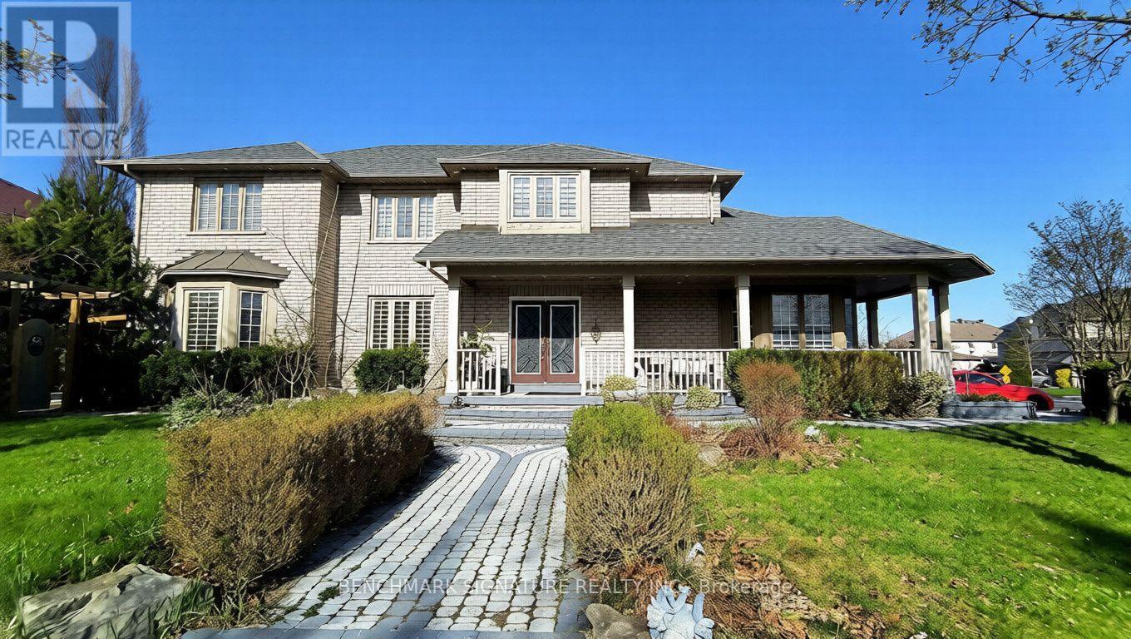
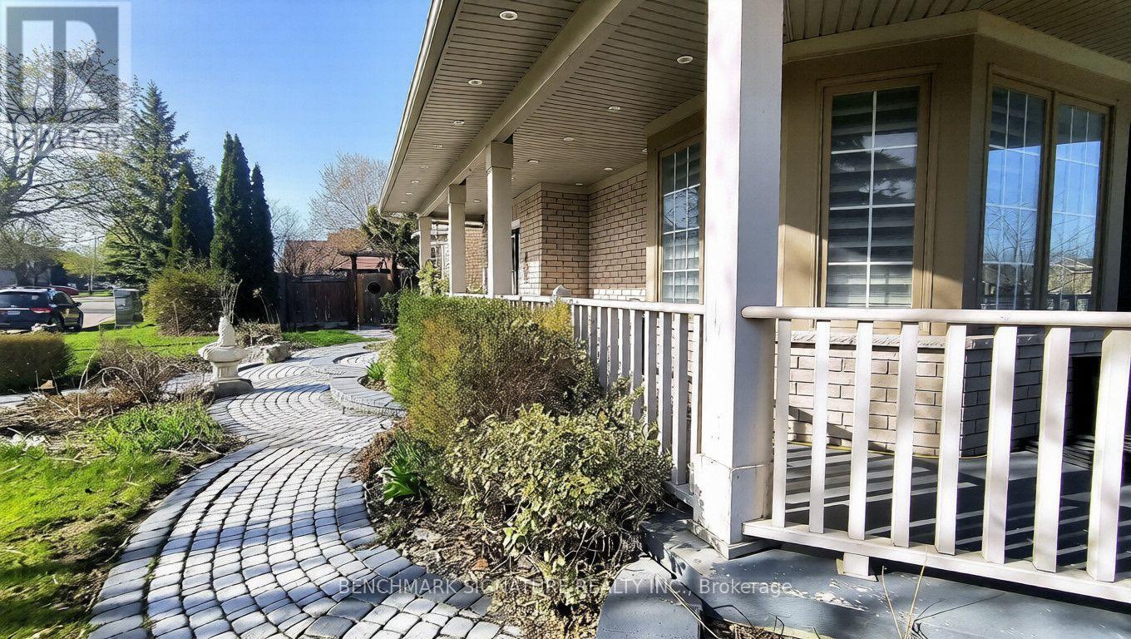
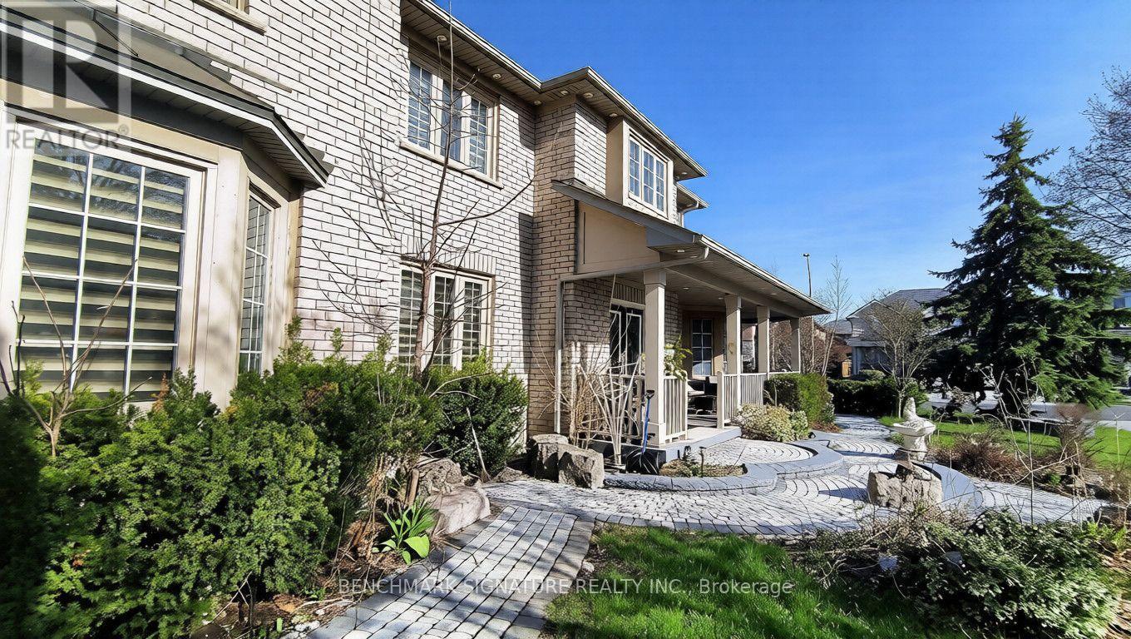
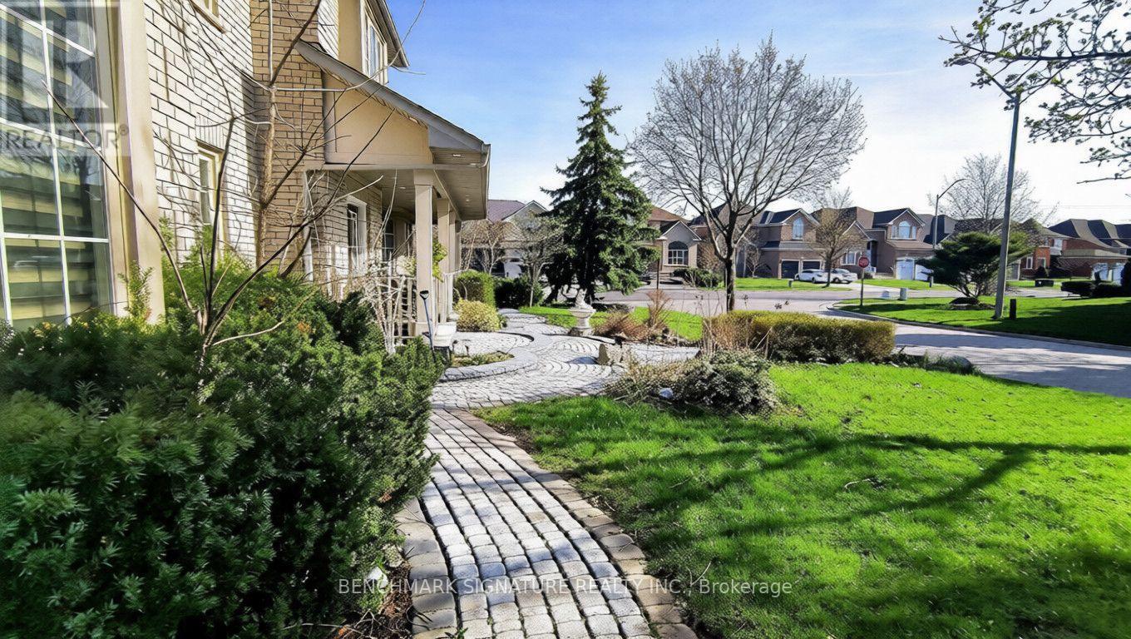
Power of Sale opportunity in the highly sought-after Rouge Fairways community of Markham. Spacious detached home on a corner lot offering excellent potential for end-users, renovators, or buyers looking to personalize a home to their own taste. Conveniently located close to Costco, Walmart, schools, parks, restaurants, and everyday amenities, with easy access to Markham Road, Highway 407, Highway 401, and York Region Transit. Buyer and buyer's agent to verify all information, measurements, taxes, and property details. Property is being sold as-is, where-is, with no representations or warranties. Offering approximately 3,550 sq. ft. of living space at an attractive Competitive price relative to comparable executive homes of similar size, this residence offers attractive value in today's market and provides an opportunity for buyers to complete cosmetic updates and create a home tailored to their preferences.
Map data © OpenStreetMap contributors
No open houses are scheduled for this home.
Can't make it? Request a private viewing.
| Living room | Main level | 5.56 x 4.42 m |
| Kitchen | Basement | 0 x 0 m |
| Living room | Basement | 0 x 0 m |
| Bedroom | Basement | 0 x 0 m |
| Bedroom 2 | Basement | 0 x 0 m |
| Kitchen | Basement | 0 x 0 m |
| Living room | Basement | 0 x 0 m |
| Bedroom | Basement | 0 x 0 m |
| Dining room | Main level | 4.51 x 3.73 m |
| Family room | Main level | 6.25 x 4.11 m |
| Kitchen | Main level | 4.11 x 3.73 m |
| Eating area | Main level | 4.11 x 3.73 m |
| Library | Main level | 3.43 x 3.12 m |
| Primary Bedroom | Second level | 7.77 x 4.11 m |
| Bedroom 2 | Second level | 3.81 x 3.81 m |
| Bedroom 3 | Second level | 5.94 x 3.96 m |
| Bedroom 4 | Second level | 4.8 x 3.43 m |




