 For sale 50
$947,000
4 bed4 bath1,500–2,000 sq ft
375 White'S Hill Avenue
Cornell, Markham
22 days agoMLS® N13809016
ANJIA REALTY
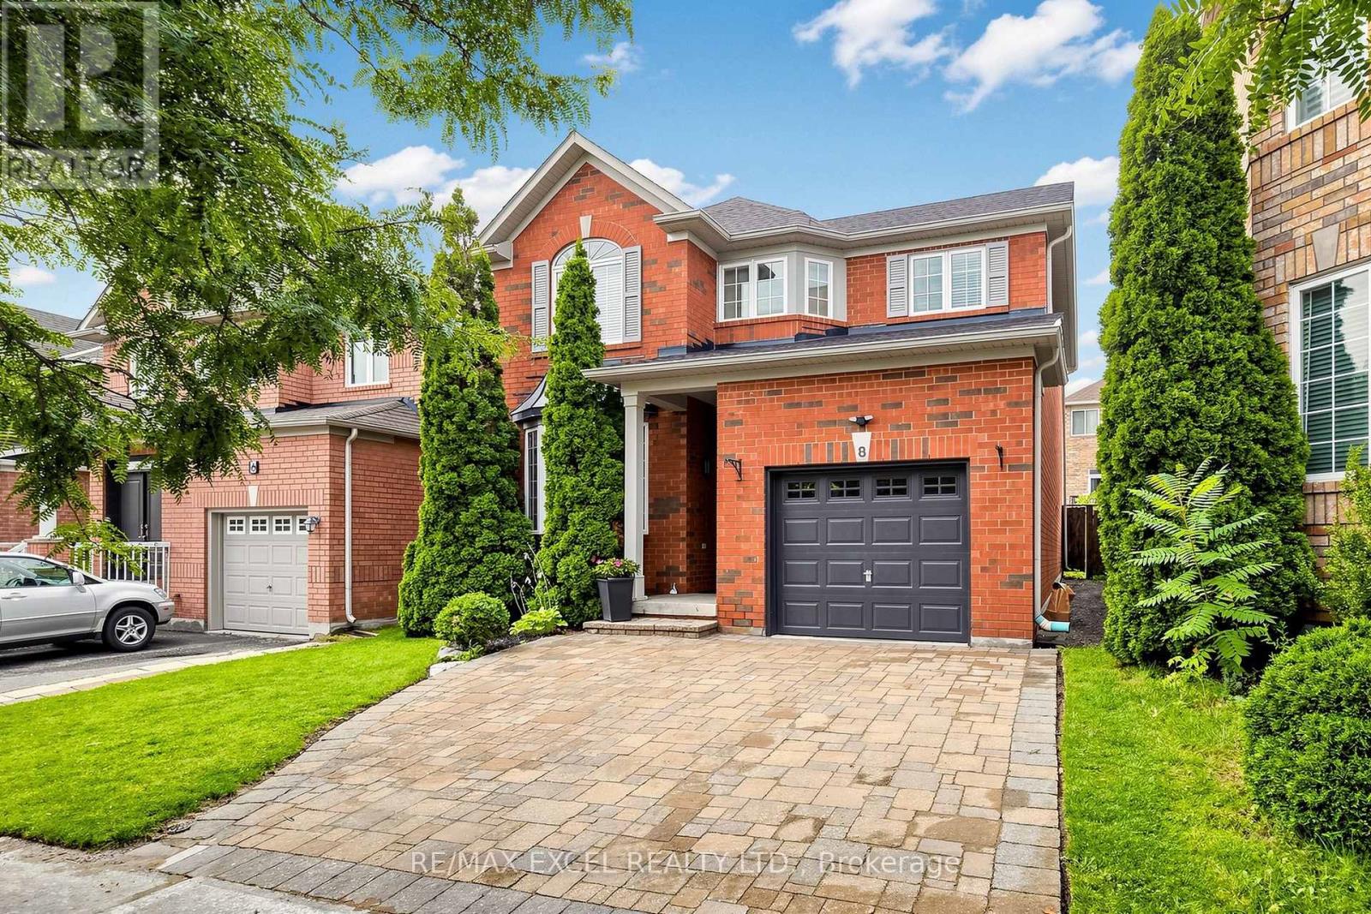
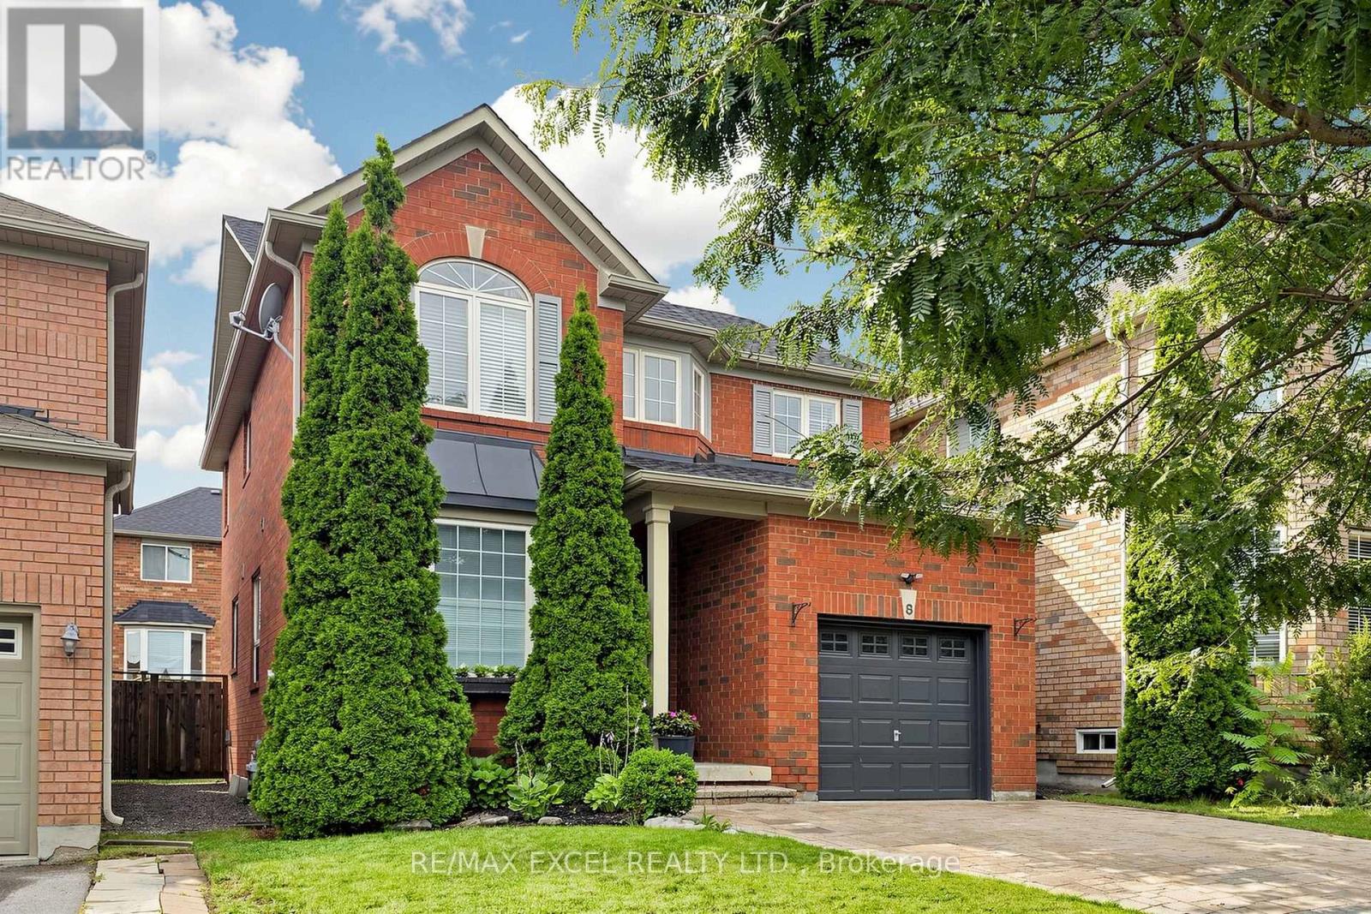
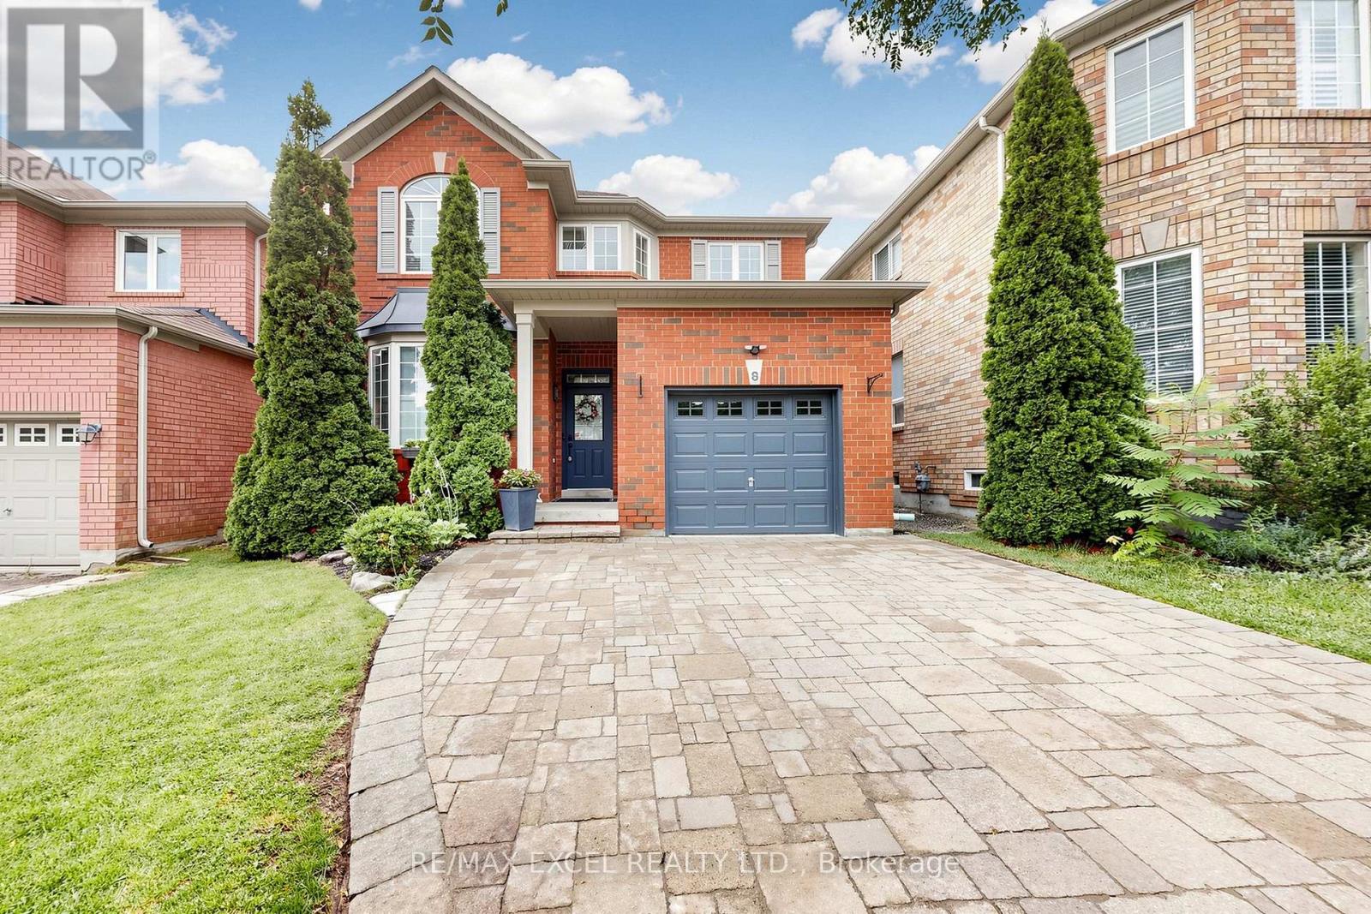
8 Hammersly Boulevard
Wismer, Markham, Ontario L6E2A5
For sale· Added
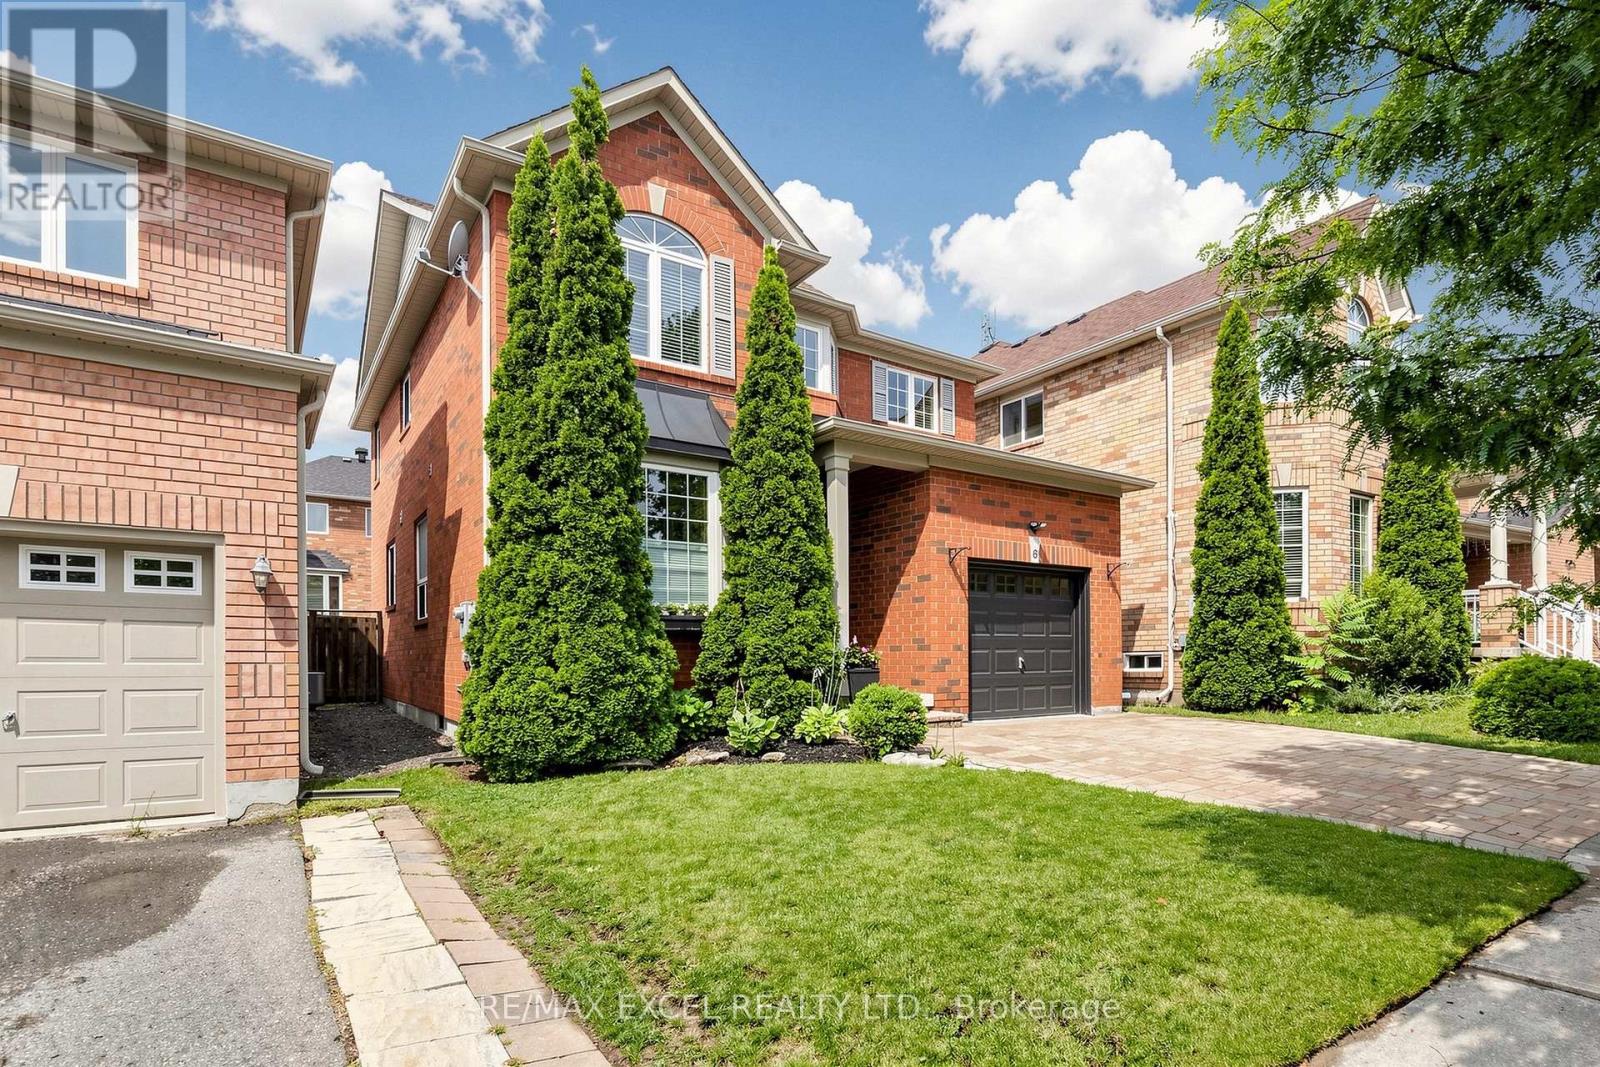
Welcome to this detached home nestled on a quiet street in the highly sought-after Wismer community. Offering a bright and spacious living space with 3+2 bedrooms, a 9-ft ceiling on the main floor, and 35-ft wide frontage, this home is ideally situated in a family-friendly neighbourhood surrounded by everyday conveniences and exceptional educational opportunities. Families will appreciate the proximity to Wismer Public School and Bur Oak Secondary School, ranked #11 in Ontario by the Fraser Institute in 2024. New roof shingles installed in 2026 add valuable peace of mind for the new homeowner, while the backyard features a natural gas BBQ hookup, perfect for outdoor entertaining. A wonderful opportunity for young families looking to upsize and enjoy the comfort, convenience, and community of one of Markham's most desirable neighbourhoods.
Map data © OpenStreetMap contributors
No open houses are scheduled for this home.
Can't make it? Request a private viewing.
| Sep 23, 2026 | $1,248,000 | ▼ $50,000 |
| Sep 9, 2026 | $1,298,000 | First recorded price |
Price changes since Sep 9, 2026.
| Living room | Main level | 6.45 x 3.2 m |
| Dining room | Main level | 6.45 x 3.2 m |
| Kitchen | Main level | 4.57 x 3.25 m |
| Family room | Main level | 4.97 x 3.65 m |
| Primary Bedroom | Second level | 5.05 x 3.7 m |
| Bedroom 2 | Second level | 3.5 x 3.2 m |
| Bedroom 3 | Second level | 3.2 x 3.05 m |
| Bedroom 4 | Basement | 3.55 x 3.35 m |
| Bedroom 5 | Basement | 3.35 x 2.75 m |
| Recreational, Games room | Basement | 4.28 x 2.9 m |