 NewFor sale 50
$1,130,900
4 bed3 bath2,000–2,500 sq ft
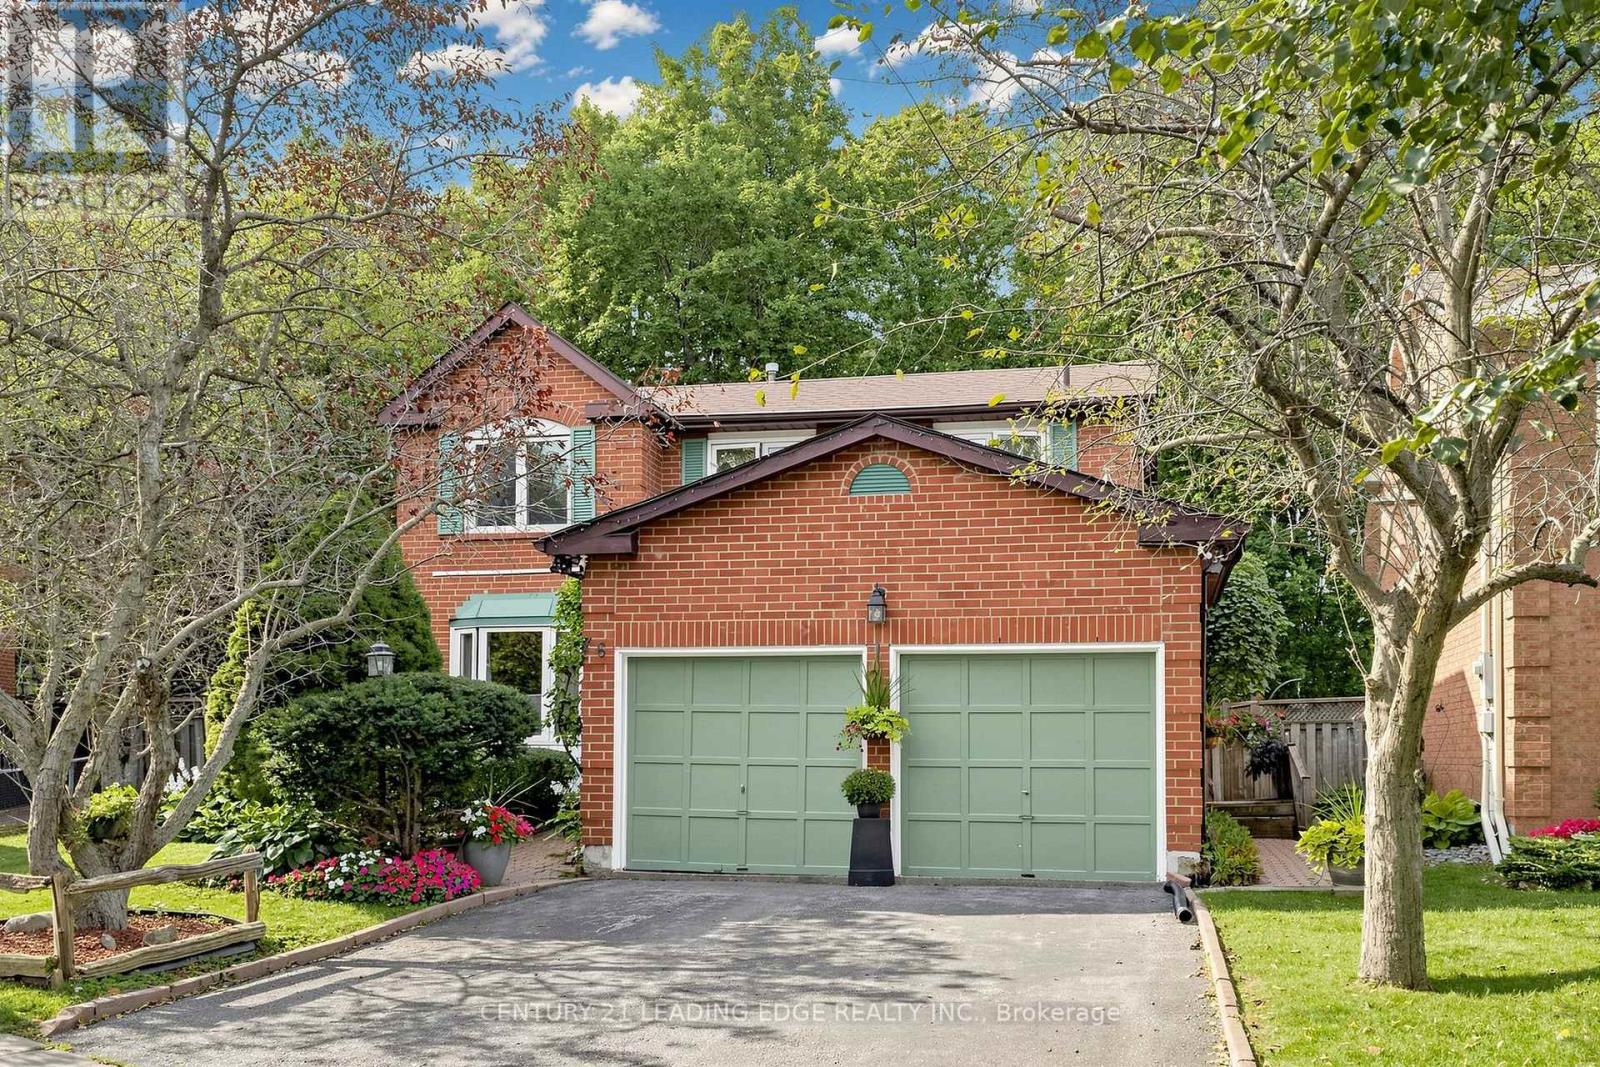
76 Tilman Circle
Markham Village, Markham
5 days agoMLS® N13878096
CENTURY 21 LEADING EDGE REALTY INC.
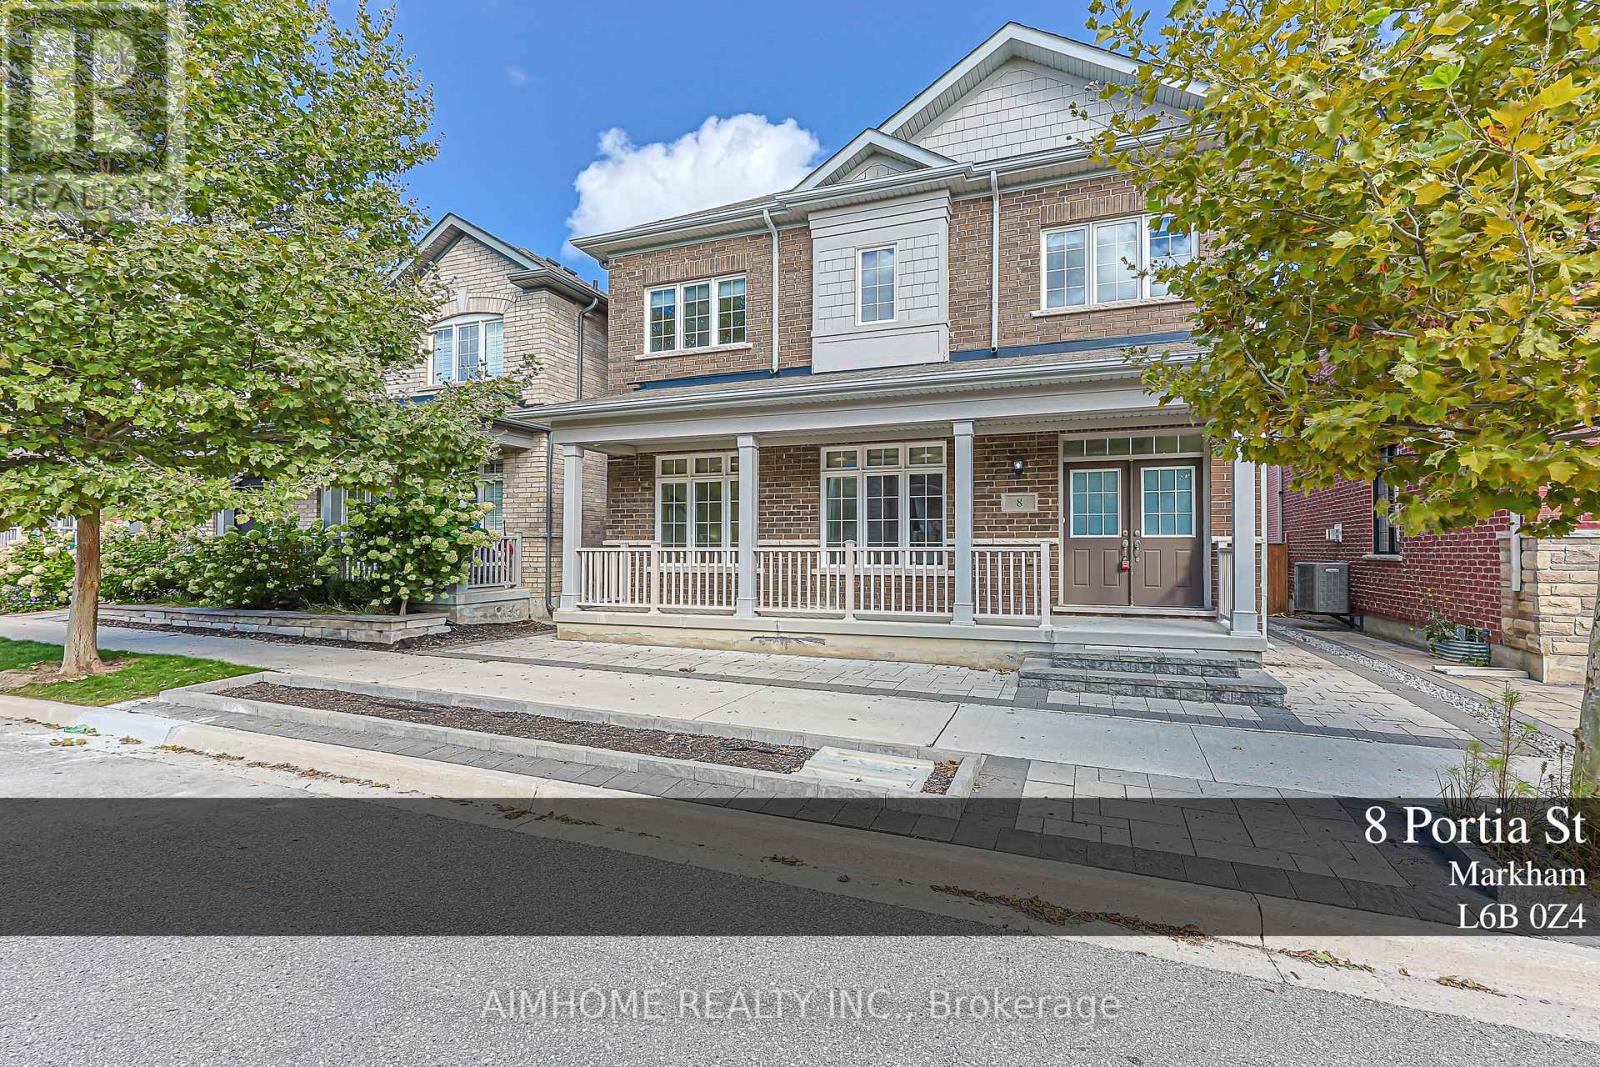
8 Portia Street
Cornell, Markham, Ontario L6B0Z4
For sale· Added
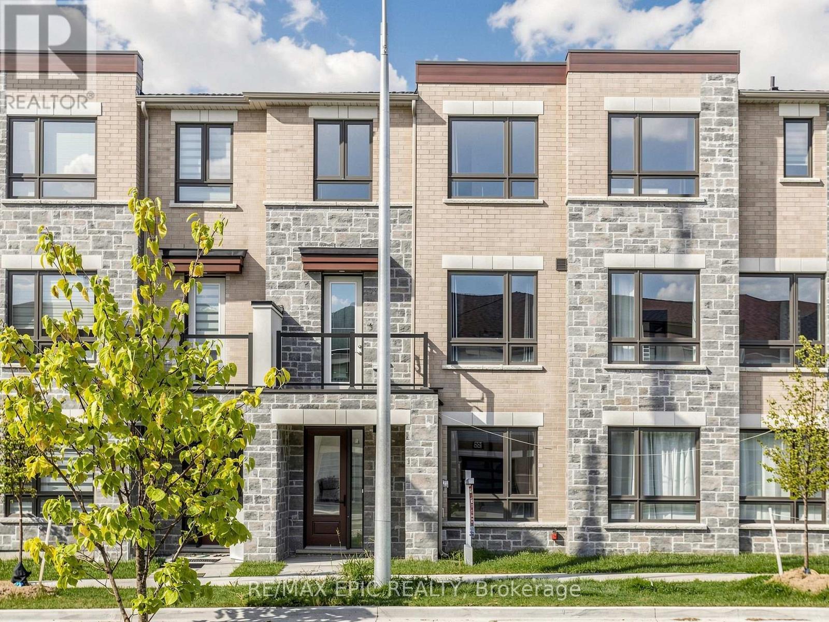
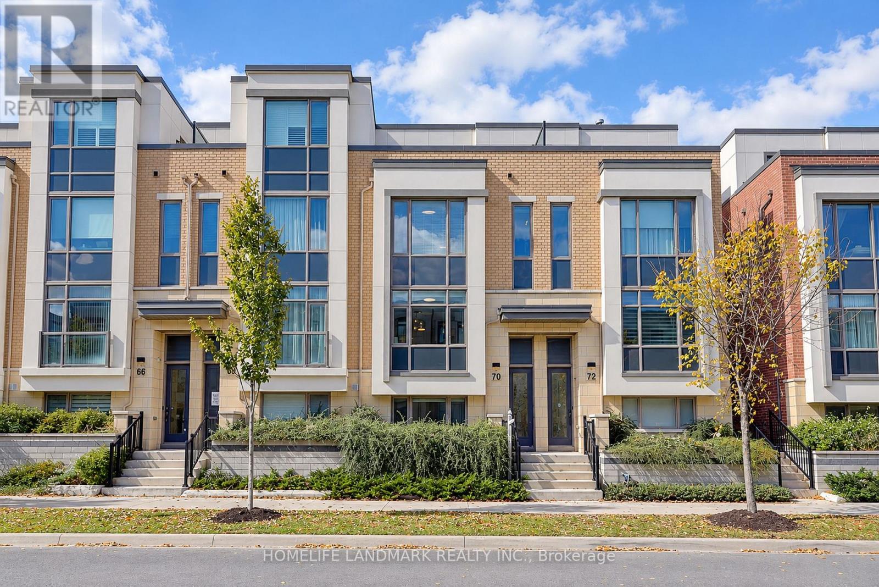
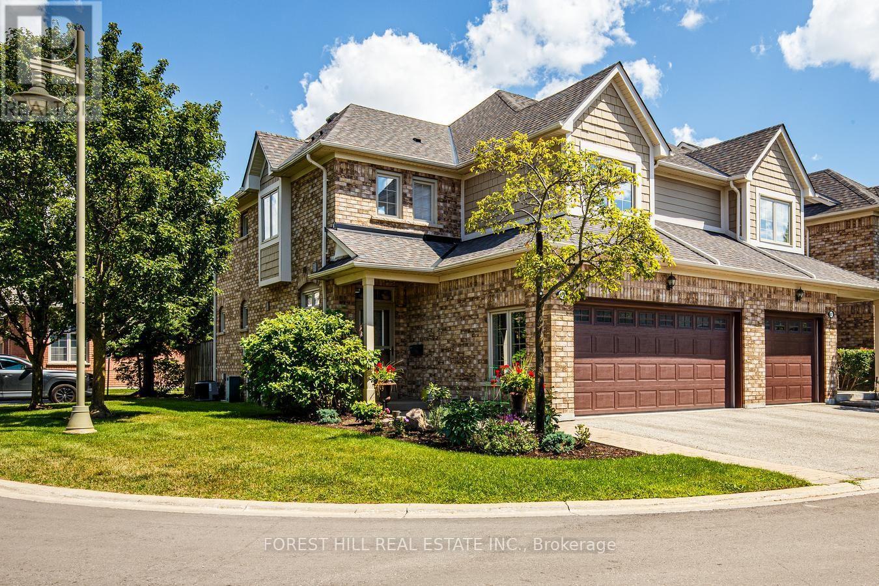
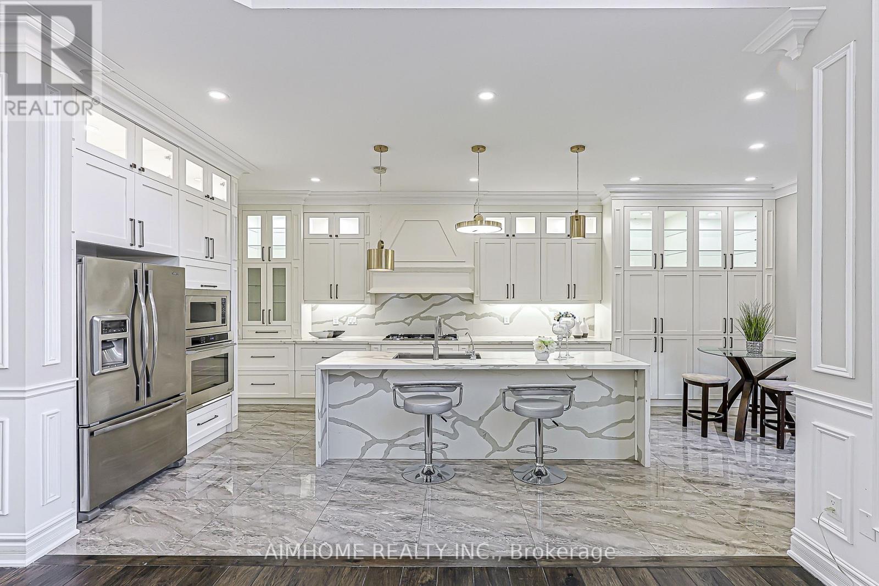
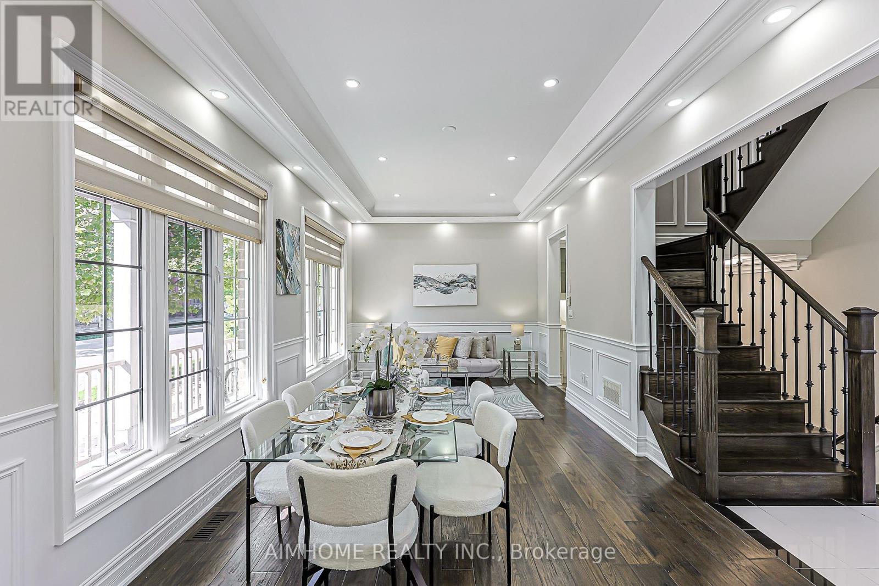
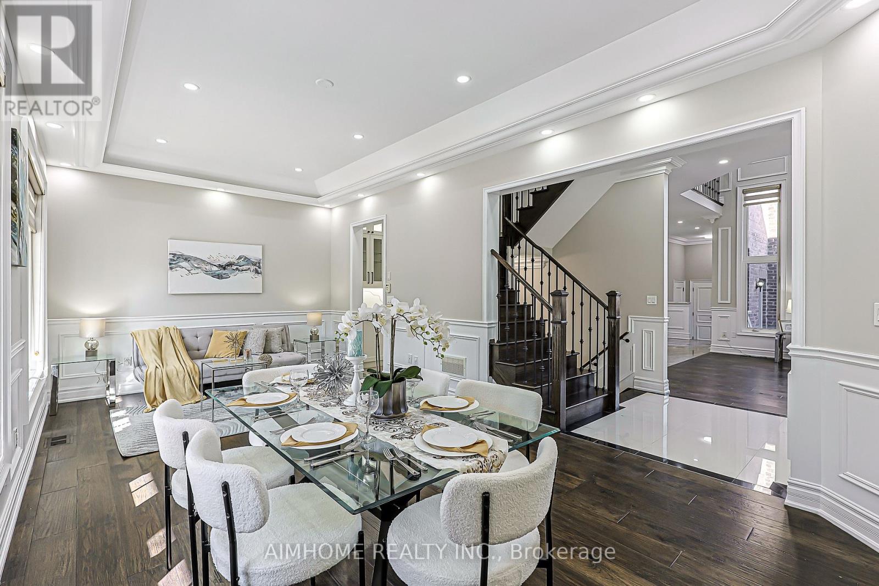
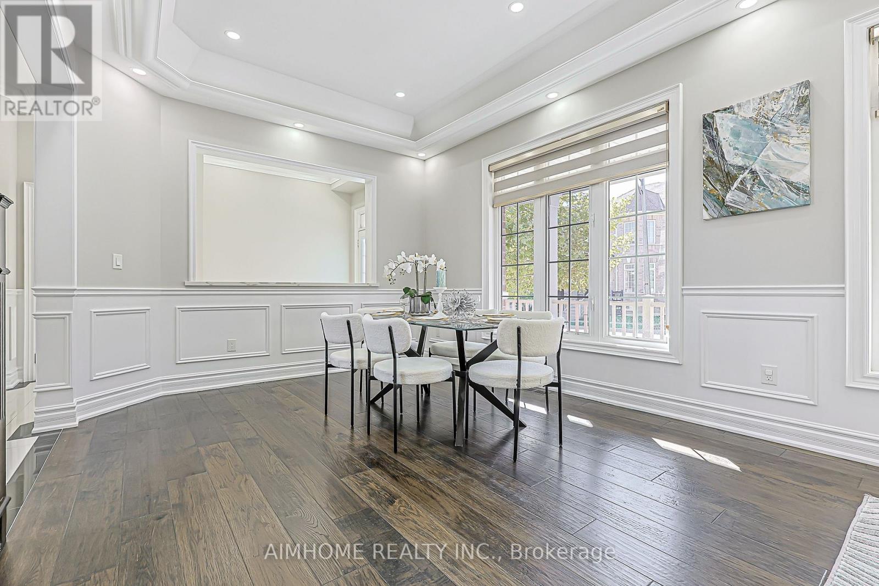
Fully upgraded home!Upgraded Ceiling Heights throughout. 2960 Sq Ft Of Above-Ground Living Space,Features a soaring 20 ft cathedral ceiling in the family room, a gourmet open-concept kitchen equipped with premium stainless steel appliances, 10 ft ceilings on the main floor, 9 ft on the 2nd floor, and 7.5 ft in the basement. Over $100K spent on main floor upgrades, highlighted by a stunning full-wall marble fireplace.Premium Solid Hardwood Flooring Extends Throughout . custom made solid wood room door. Floor heating on master room washroom and 2nd washroom .The finished basement showcases luxury marble flooring, bar with marble counter tops and backsplash, plus a rough-in/secondary kitchen and laundry room (appliances not included). A true masterpiece of craftsmanship and luxury! Great Location:Steps From Cornell Community Centre, Parks, Top-Rated Schools, Markham Stouffville Hospital, Public Transit, Shopping, And Major Highways.
Map data © OpenStreetMap contributors
No open houses are scheduled for this home.
Can't make it? Request a private viewing.
| Oct 10, 2026 | $1,488,000 | ▼ $100,000 |
| Sep 16, 2026 | $1,588,000 | First recorded price |
Price changes since Sep 16, 2026.
| Kitchen | Ground level | 7.01 x 3.79 m |
| Living room | Ground level | 6.3 x 4.06 m |
| Dining room | Ground level | 6.3 x 4.06 m |
| Family room | Ground level | 4.8 x 4.53 m |
| Bedroom | Second level | 6.33 x 5.36 m |
| Bedroom 2 | Second level | 3.35 x 3.3 m |
| Bedroom 3 | Second level | 3.35 x 3.48 m |
| Bedroom 4 | Second level | 3.45 x 2.8 m |
| Foyer | Ground level | 4.06 x 2.01 m |
| Recreational, Games room | Basement | 0 x 0 m |