 For sale 50
$1,450,000
4+2 bed4 bath2,500–3,000 sq ft
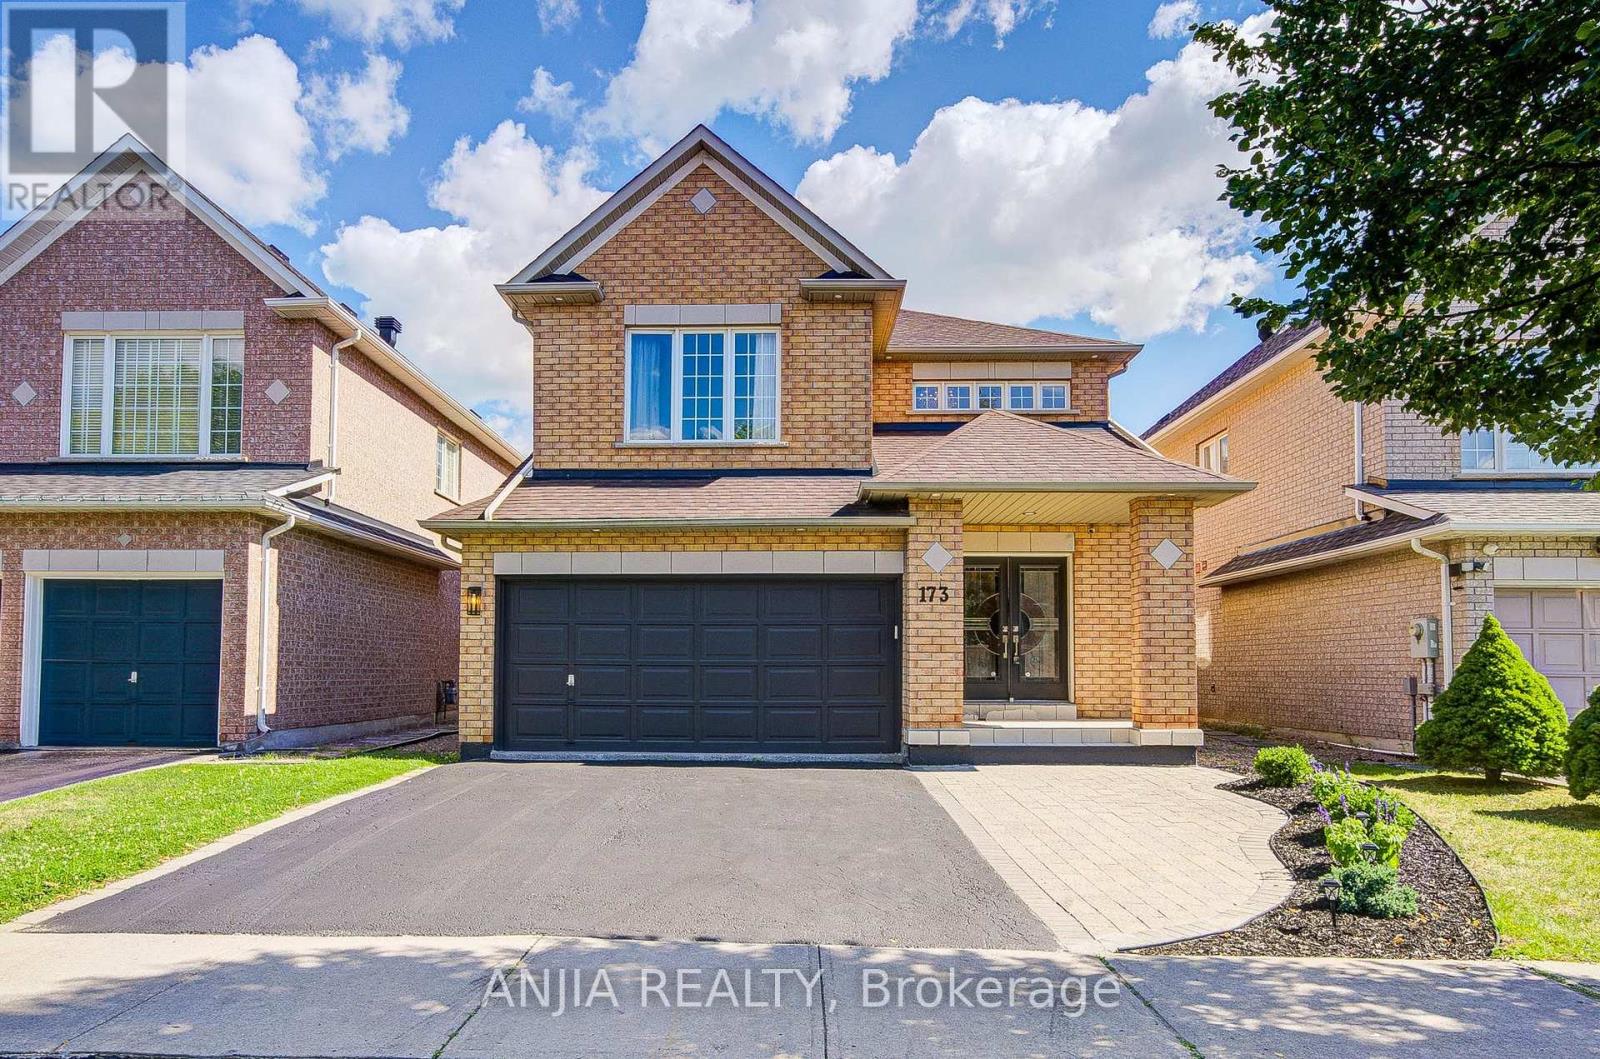
173 Russell Jarvis Drive
Legacy, Markham
1 month agoMLS® N13763294
ANJIA REALTY
88 Harvey Bunker Crescent
Angus Glen, Markham, Ontario L6C2A5
For sale· Added
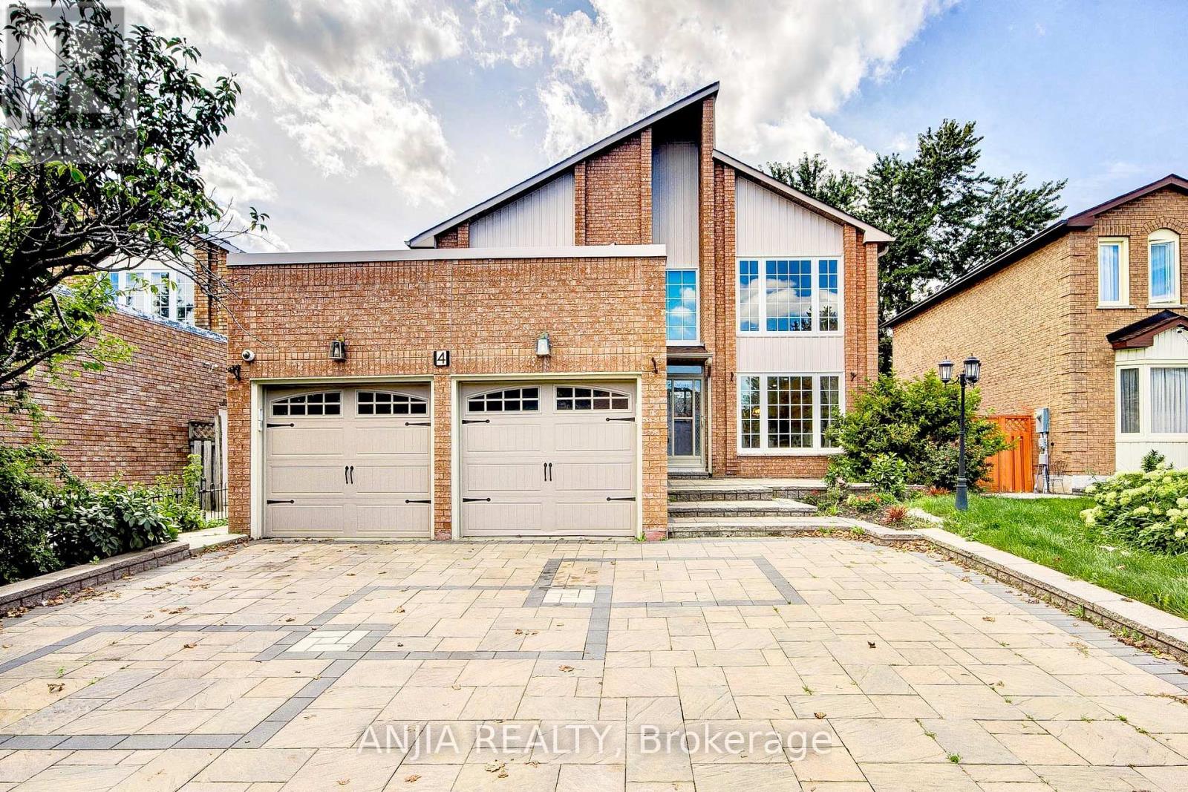
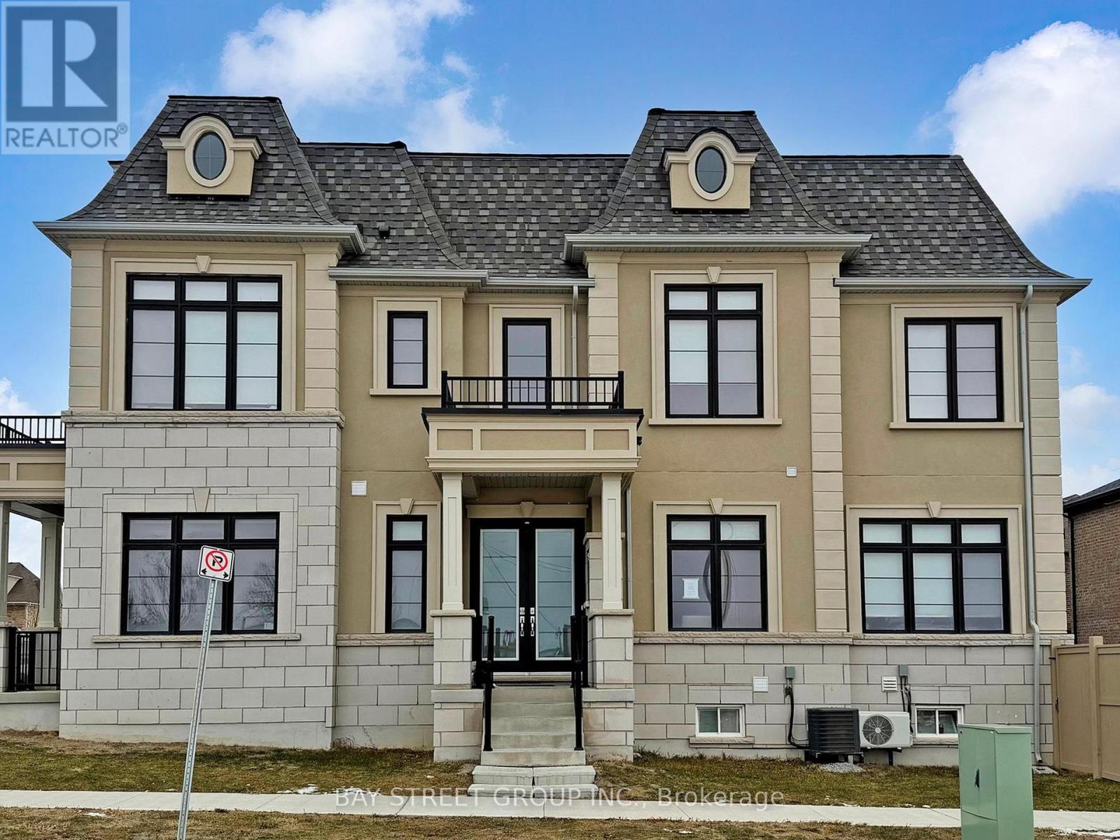
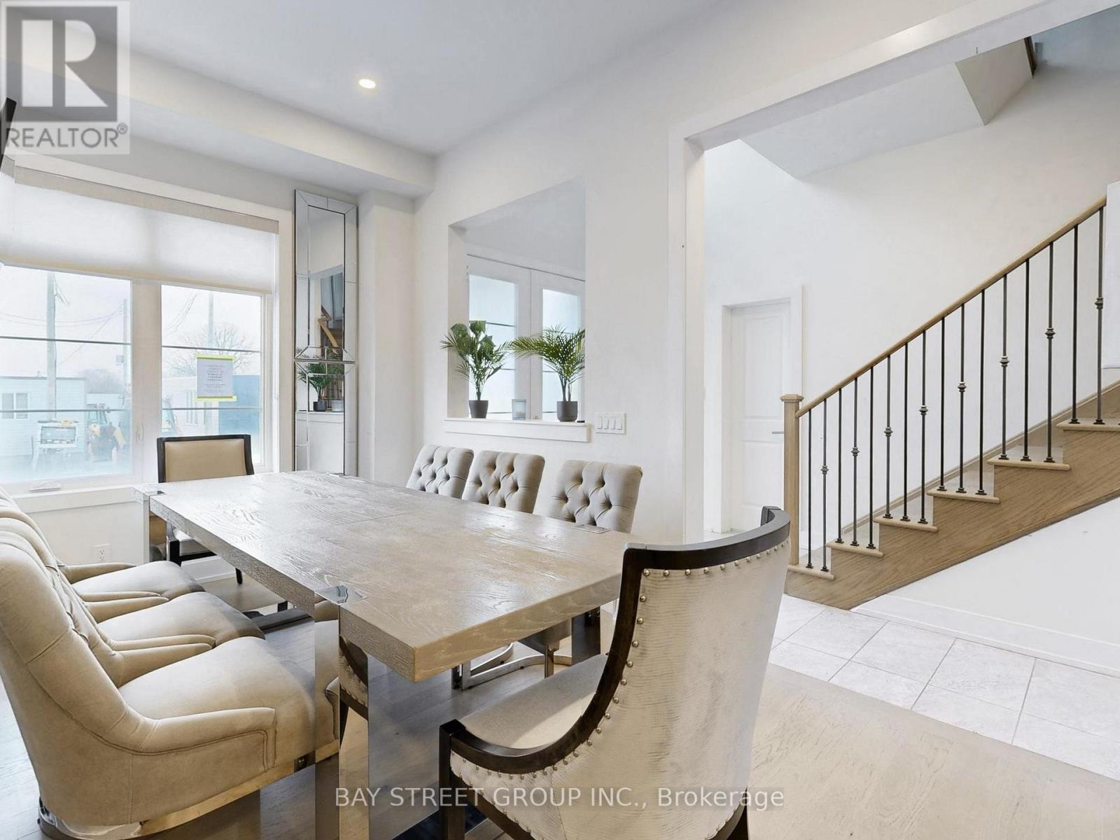
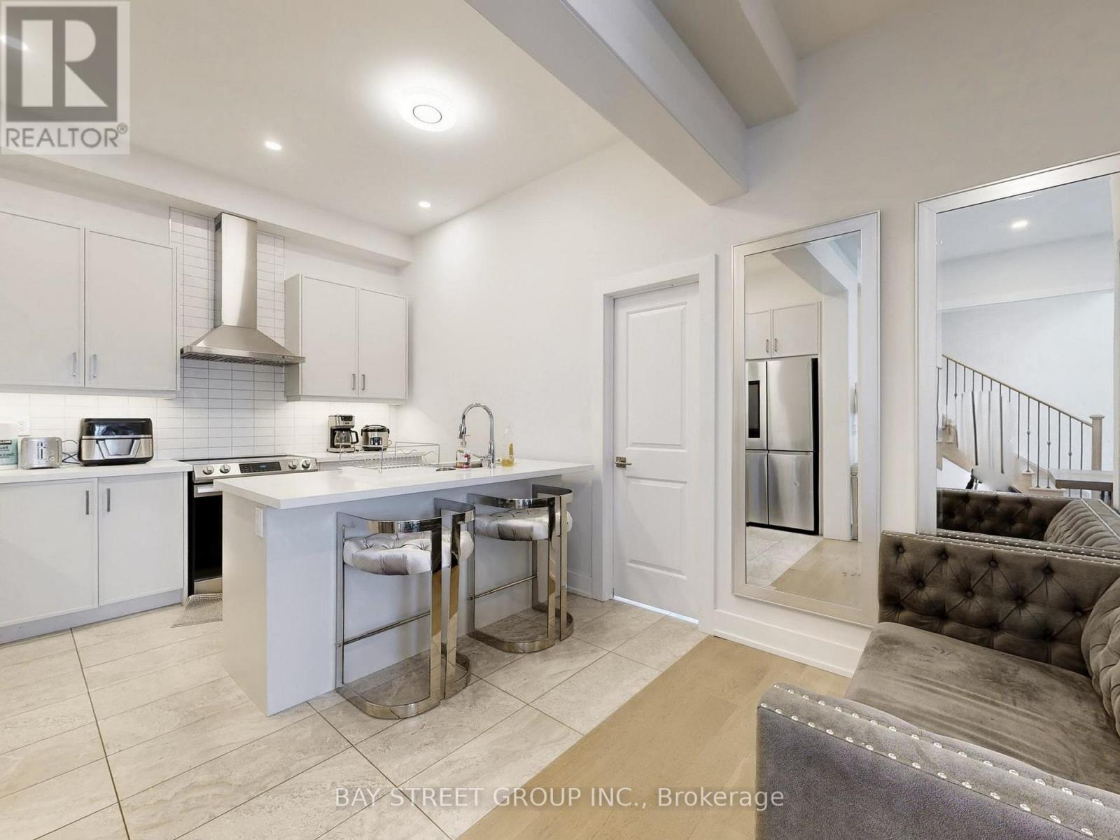
*Power of Sale* Rarely Offered Luxury Detached Residence In The Prestigious Angus Glen Community Of Markham, Union Village Project By Minto. Ideally Situated Facing A Quiet Community Park. Extensively Upgraded With Over $200,000 In Improvements, The Home Features An Elegant 10-Foot Coffered Ceiling, Refined Custom Mouldings, Extensive Pot Lighting,Modern Open Concept Kitchen, Upgraded Cabinetry, And Thoughtfully Designed Built-In Shelving Throughout. Reconfigured To Include Six Self-Contained Living Areas-Two On The Main Level And Four On The Second Level-Along. The Layout Offers Exceptional Versatility For Multi-Generational Living Or With Income Potential From Possible Rental Units (Buyer To Verify). Enjoy The Best Of Markham Living Close To Top-Ranked Schools Including Pierre Elliott Trudeau High School. Easy Access To Angus Glen Golf Course, Grocery Stores, Parks, Banks, Daycare Centres, Hwy 404/407, T&T Supermarket, Main Street Unionville And So Much More. Great Opportunity of Power Of Sale! Property in Good Condition.A Must See!
Map data © OpenStreetMap contributors
No open houses are scheduled for this home.
Can't make it? Request a private viewing.
| Oct 10, 2026 | $1,880,000 | ▲ $192,000 |
| Sep 16, 2026 | $1,688,000 | First recorded price |
Price changes since Sep 16, 2026.
| Laundry room | Ground level | 3 x 2.35 m |
| Bedroom 4 | Second level | 3.535 x 3.535 m |
| Bedroom 3 | Second level | 3.26 x 3.078 m |
| Bedroom 2 | Second level | 4.54 x 4.663 m |
| Primary Bedroom | Second level | 5.425 x 5.852 m |
| Kitchen | Ground level | 3.3528 x 5.37 m |
| Library | Ground level | 2.835 x 3.048 m |
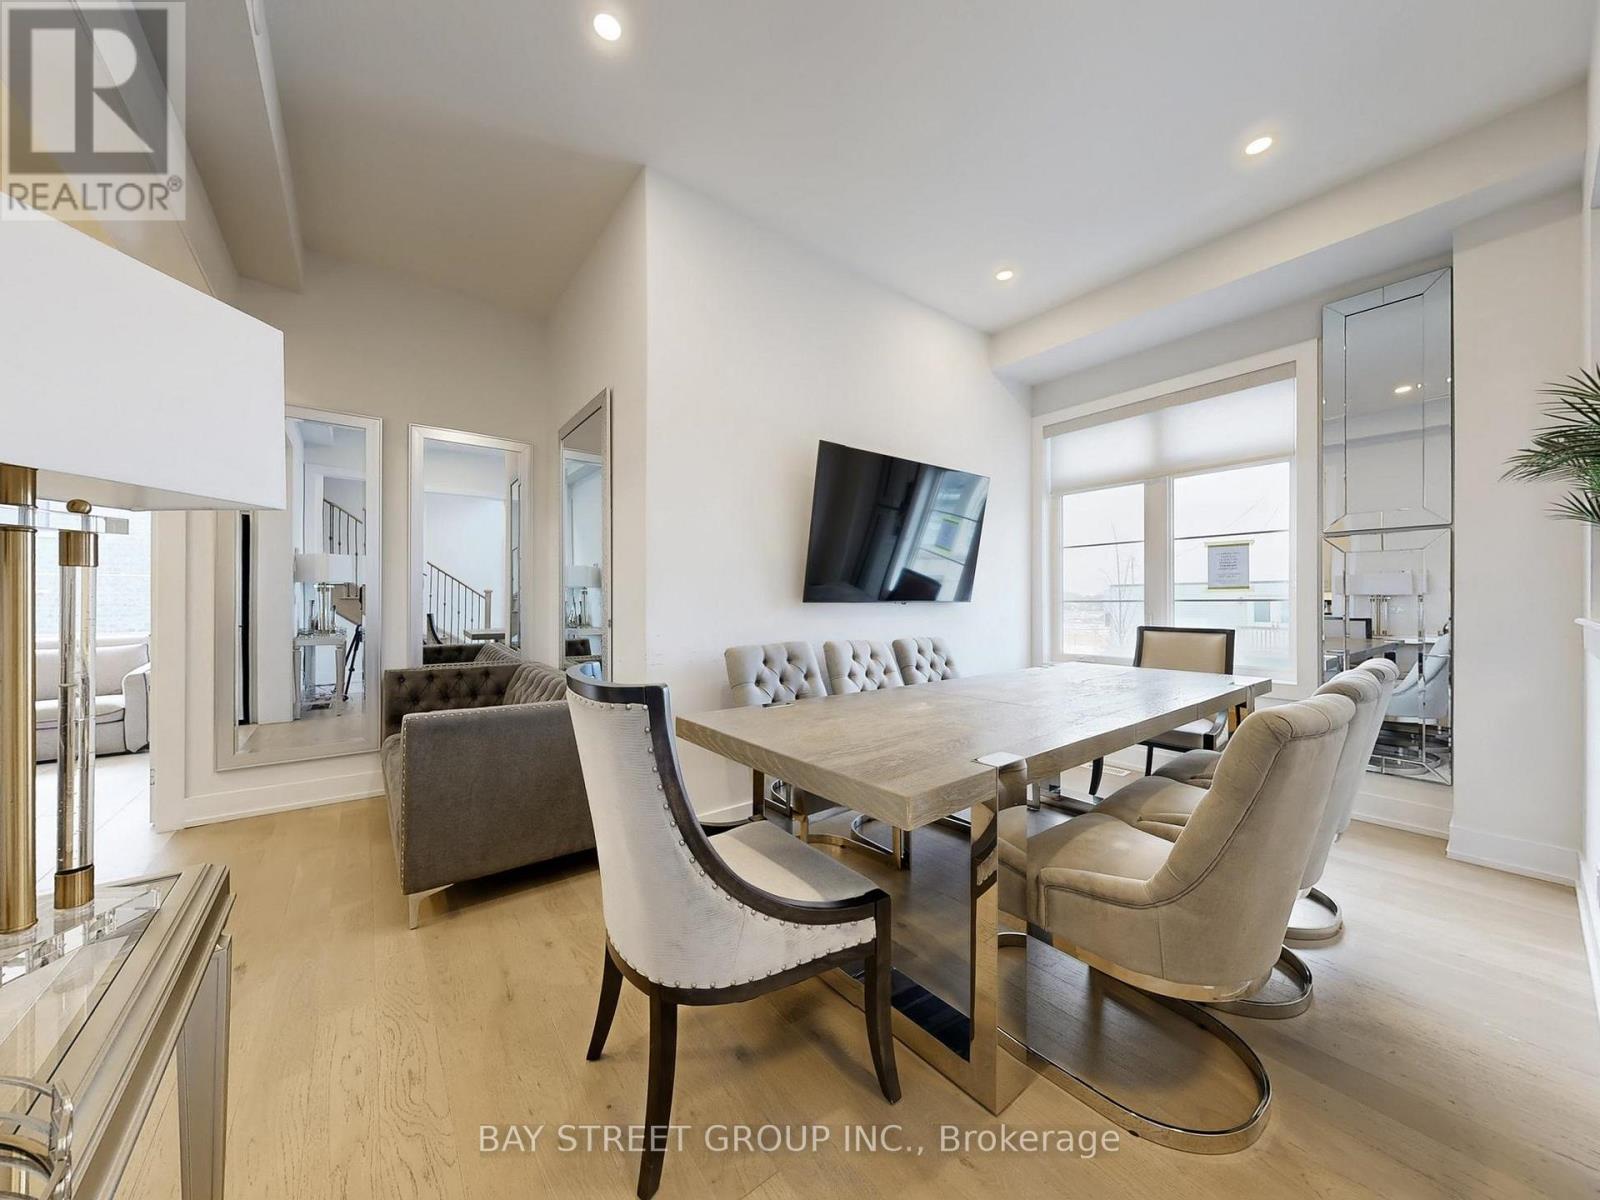
| Dining room | Ground level | 4.755 x 3.048 m |
| Living room | Ground level | 9.144 x 3.597 m |
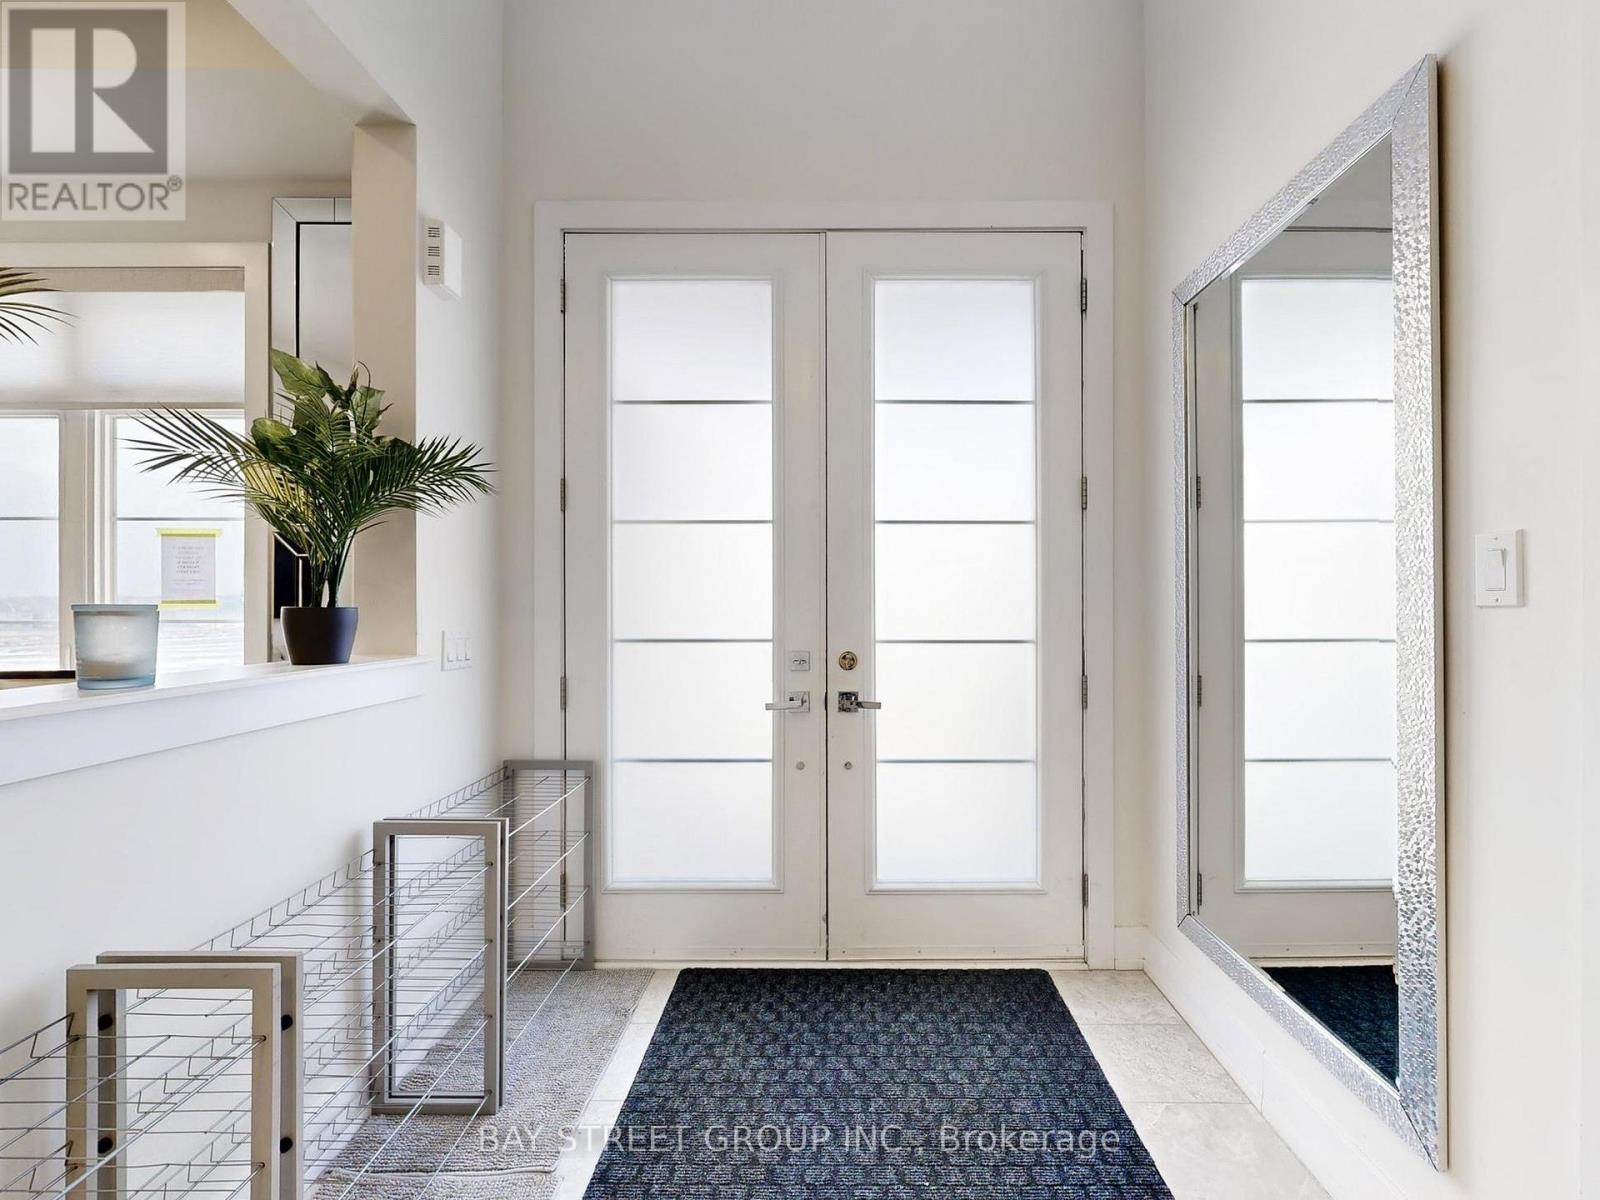
| Foyer | Ground level | 3.25 x 4.33 m |