For sale 50
$1,248,800
4+2 bed5 bath2,000–2,249 sq ft
13 E J Lennox Way
Unionville, Markham
1 month agoMLS® N13768410
RE/MAX HALLMARK REALTY LTD.
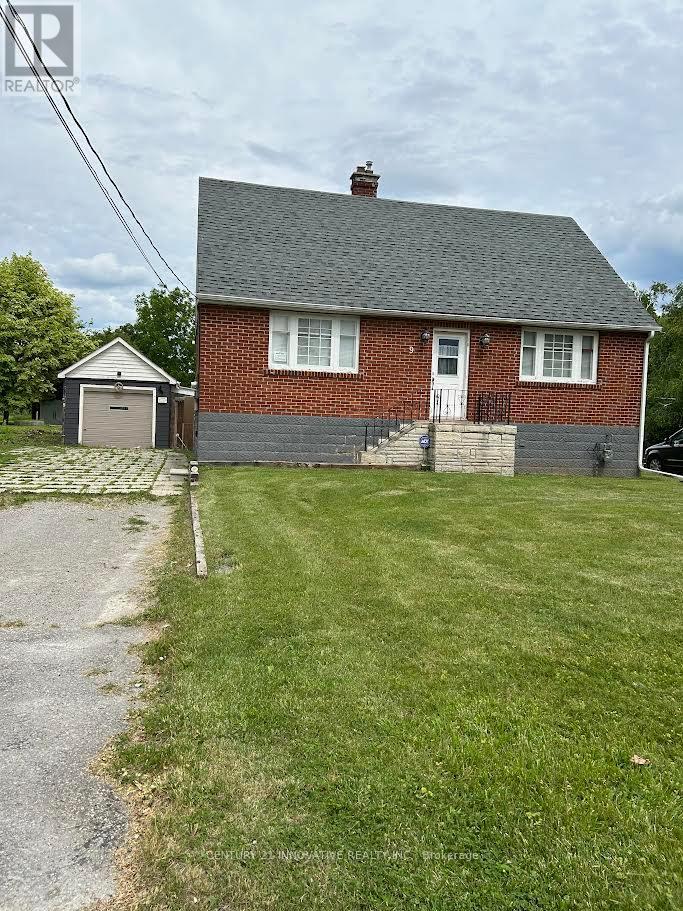
9 Wales Avenue
Old Markham Village, Markham, Ontario L3P2C2
For sale· Added
Unlock the potential ! This charming property offers an incredible opportunity for Investors , Builders or Buyers looking to create their dream home or move in as is , where is .This 1 1/2 Storey detached house currently features 4 bedrooms , 2 bathrooms , situated on a very large Lot in very desirable Old Markham Village ( not a heritage home) on 61 x 223 feet irregular lot with approved Permit and drawings for a modern design home of 4278 square feet . Design feature based on addition of second story , 2 + Tandem car garage , Elevator , 10 feet high ceiling on main floor , 9 feet in basement and8 feet on second floor , Surrounded by multi-million dollars homes . Close to shops , restaurants , and Go - Station . The project is shovel ready .
Map data © OpenStreetMap contributors
No open houses are scheduled for this home.
Can't make it? Request a private viewing.
| Primary Bedroom | Ground level | 3.77 x 2.77 m |
| Bedroom 2 | Ground level | 2.86 x 2.74 m |
| Living room | Ground level | 4.62 x 4.06 m |
| Dining room | Ground level | 3.06 x 3.38 m |
| Kitchen | Ground level | 4.48 x 3.38 m |
| Mud room | Ground level | 1.83 x 1.73 m |
| Workshop | Ground level | 5.53 x 3.34 m |
| Bedroom 3 | Upper Level | 3.96 x 4.59 m |
| Bedroom 4 | Upper Level | 3.96 x 4.05 m |