 For sale 50
$1,647,000
4 bed5 bath2,500–3,000 sq ft
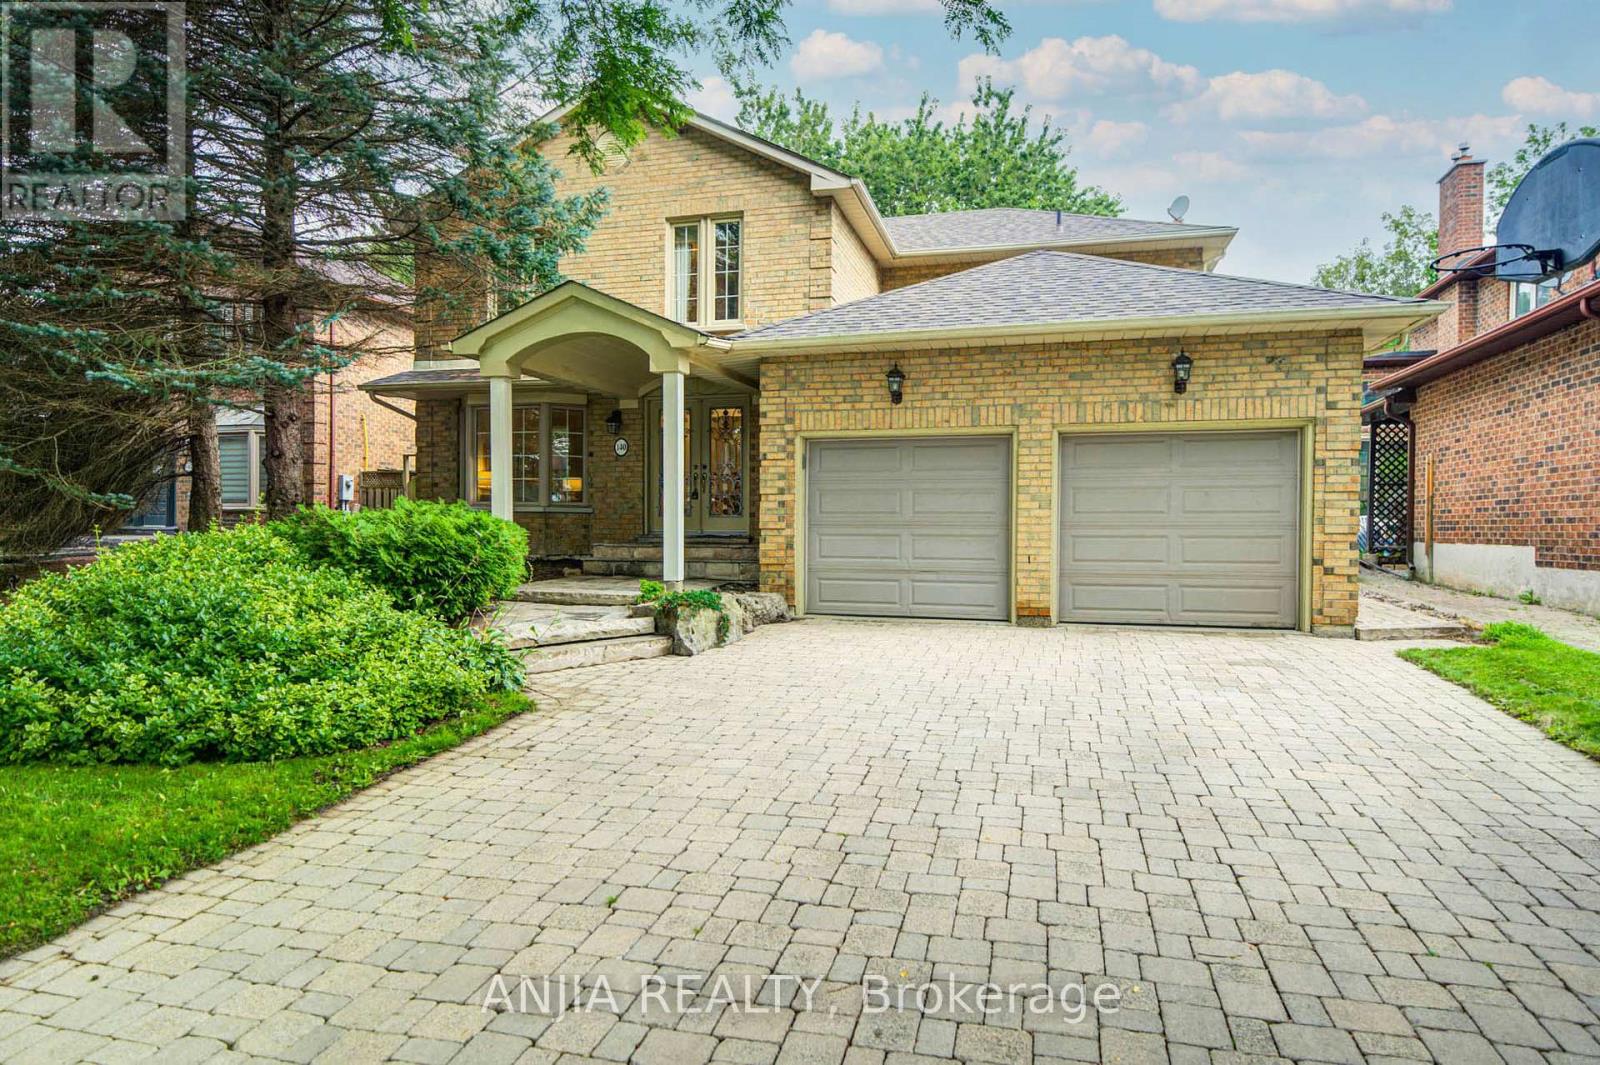
140 Reeve Drive
Markham Village, Markham
14 days agoMLS® N13838976
ANJIA REALTY
92 Braeside Square
Unionville, Markham, Ontario L3R0A5
For sale· Added
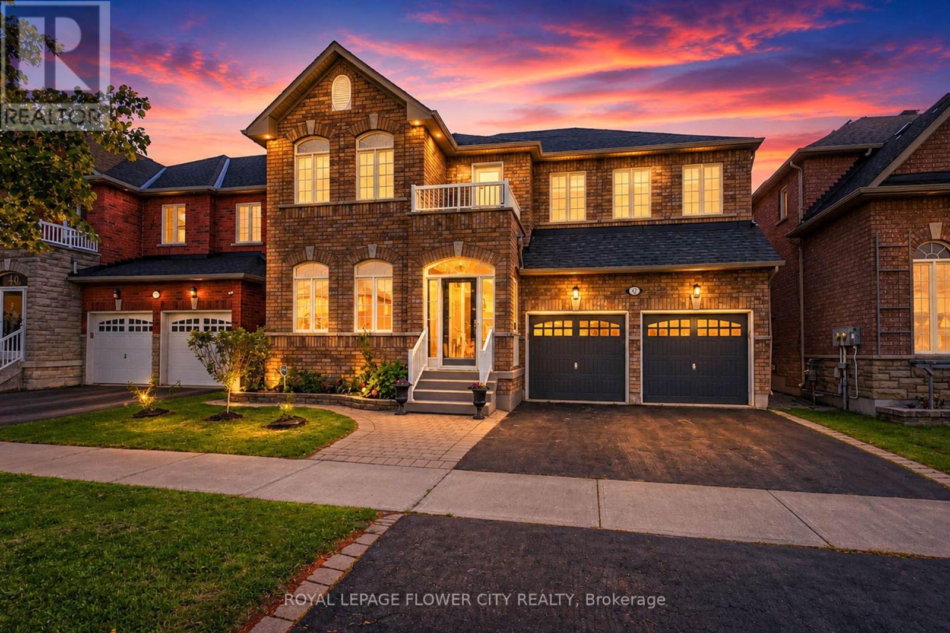
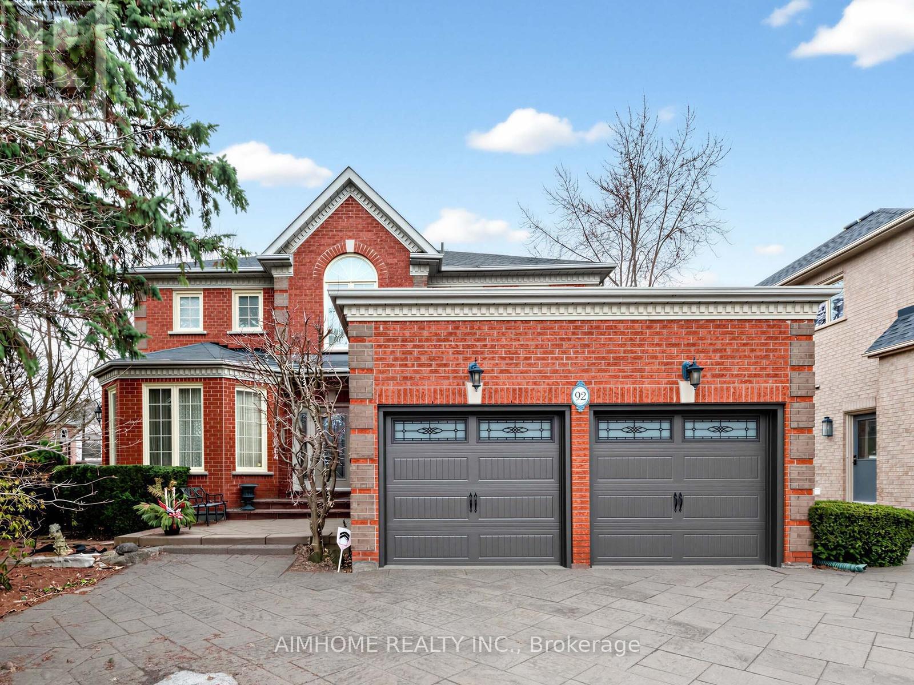
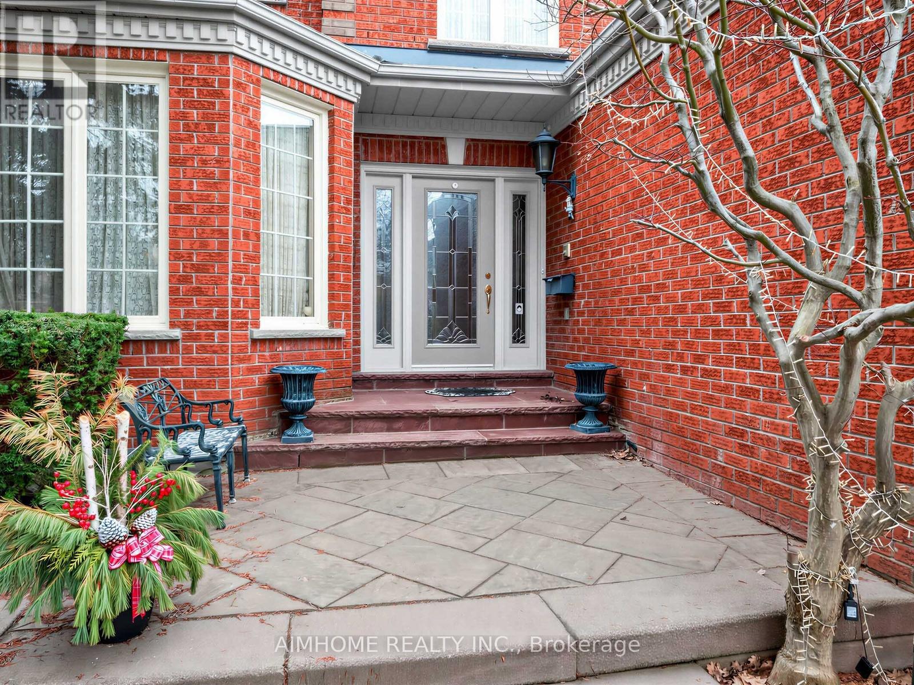
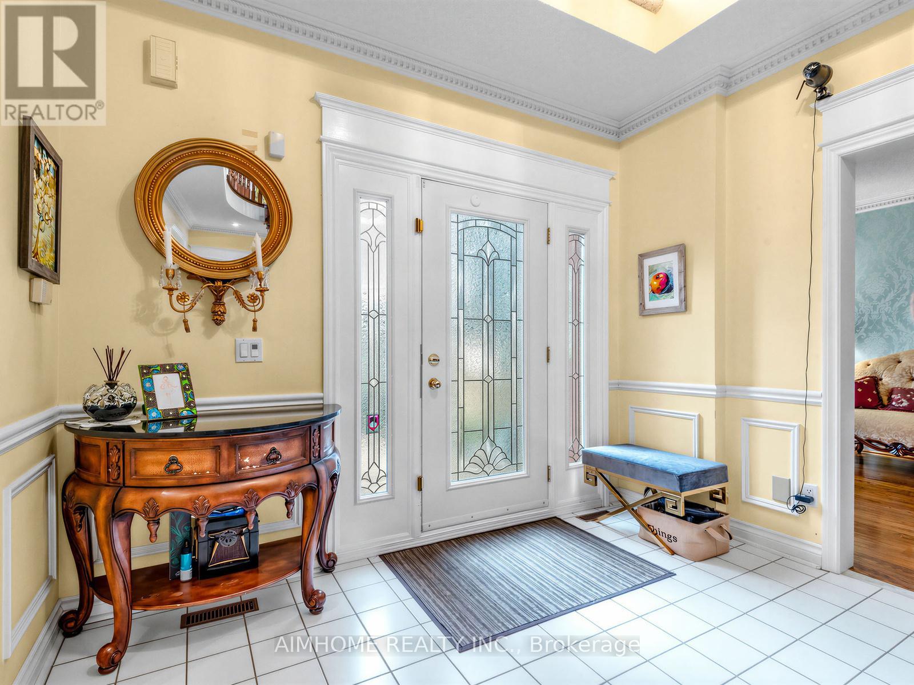
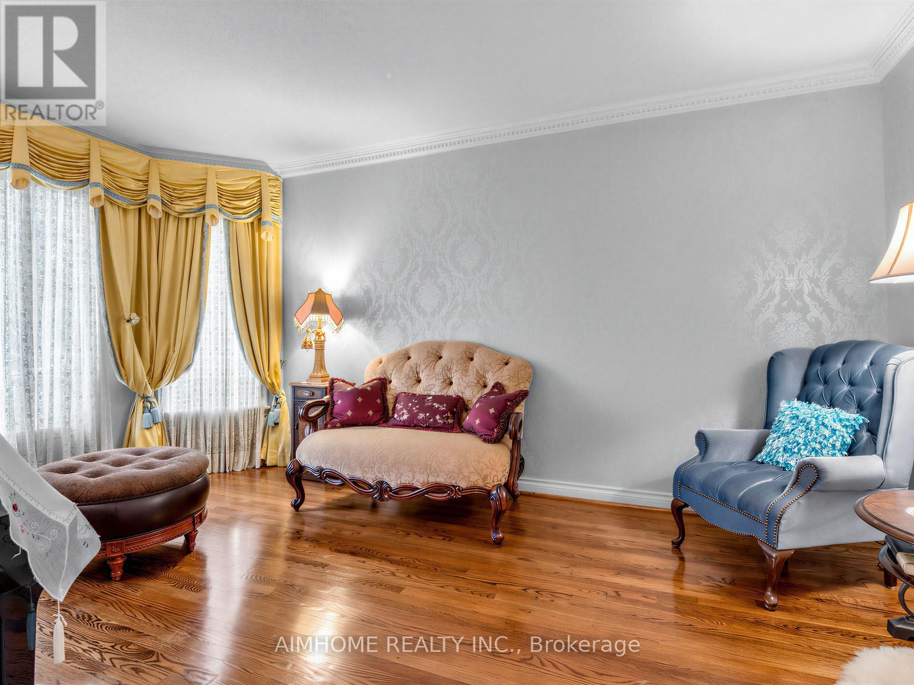
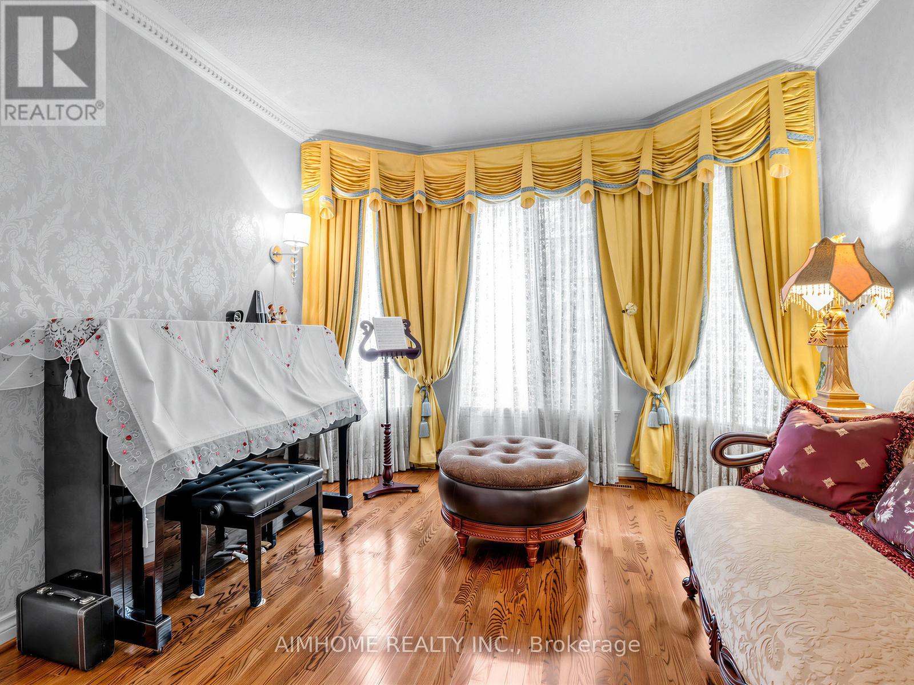
Stunning Family Home in a Highly Coveted Location!Just steps to top-ranked Unionville High School, beautiful parks, Toogood Pond, and avibrant selection of shops and restaurants. Conveniently located minutes from Highways 407 and 404. Bright & Spacious Layout FeaturingOpen-To-Above Oak Staircase. Quality Upgrades Throughout. Pride Of Ownership Evident-Meticulously Maintained Inside And Out.ProfessionallyFinished Lower Level With Open Concept Design, Gas Fireplace, Built-In Dishwasher & Fridge, Pot Lights & Elegant Mouldings-Ideal ForEntertaining Or Extended Family Use.Beautifully Landscaped With Interlocking Walkway & Driveway Offering 4-Car Parking.Move-In Ready HomeIn A Prime Family-Friendly Neighbourhood!
Map data © OpenStreetMap contributors
No open houses are scheduled for this home.
Can't make it? Request a private viewing.
| Living room | Ground level | 5.13 x 3.43 m |
| Recreational, Games room | Basement | 6.47 x 3.81 m |
| Family room | Basement | 4.19 x 3.17 m |
| Dining room | Ground level | 3.96 x 3.91 m |
| Family room | Ground level | 5.51 x 3.61 m |
| Library | Ground level | 3.56 x 3.43 m |
| Kitchen | Ground level | 4.95 x 4.46 m |
| Primary Bedroom | Second level | 7.62 x 3.5 m |
| Bedroom 2 | Second level | 4.1 x 3.15 m |
| Bedroom 3 | Second level | 4.04 x 3.3 m |
| Bedroom 4 | Second level | 3.56 x 3.17 m |
| Sitting room | Basement | 7.62 x 5.08 m |