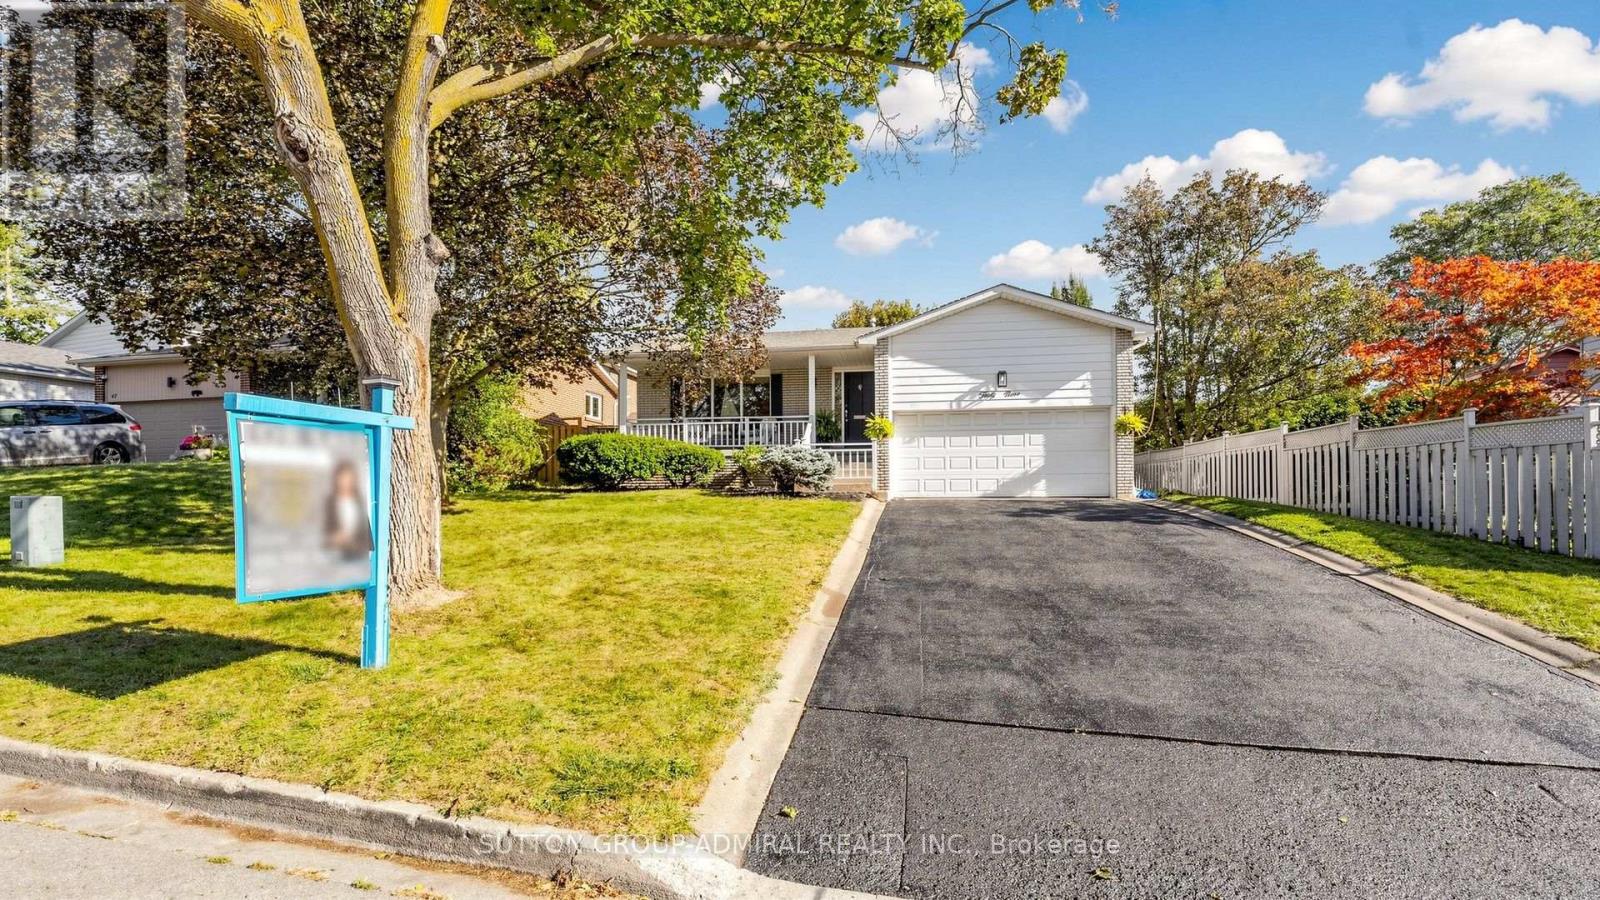
 For sale 50
$1,288,800
4 bed2 bath1,500–2,000 sq ft
49 Stornoway Crescent
Royal Orchard, Markham
18 days agoMLS® N13827374
SUTTON GROUP-ADMIRAL REALTY INC.
42 Delray Drive
Greensborough, Markham, Ontario L6E1Y6
For sale· Added
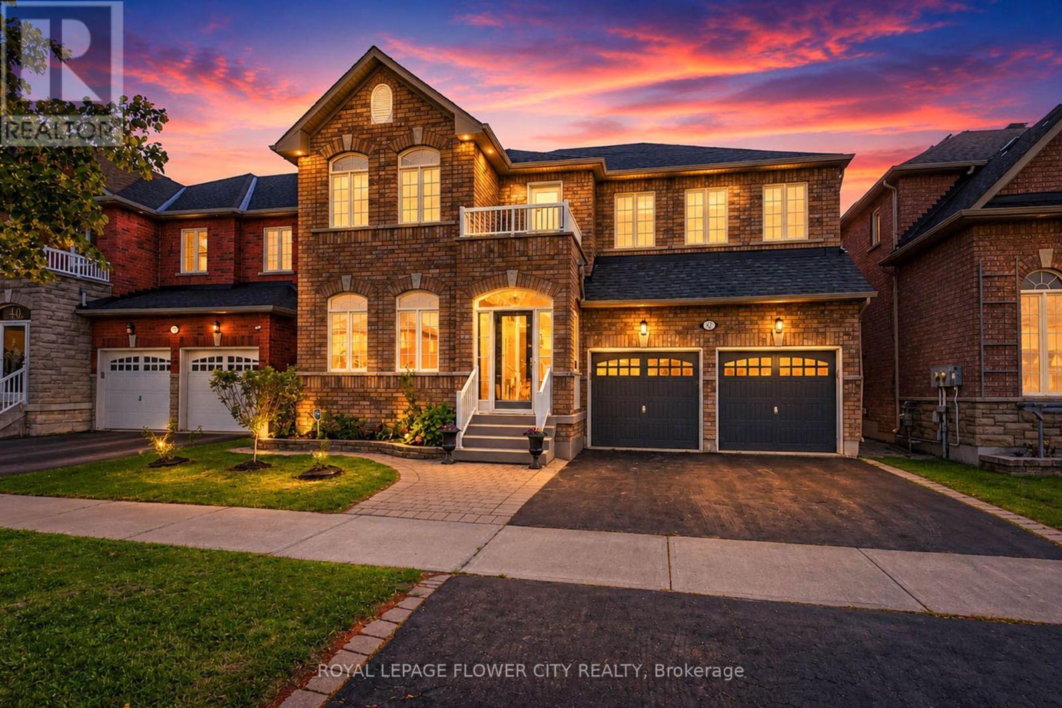
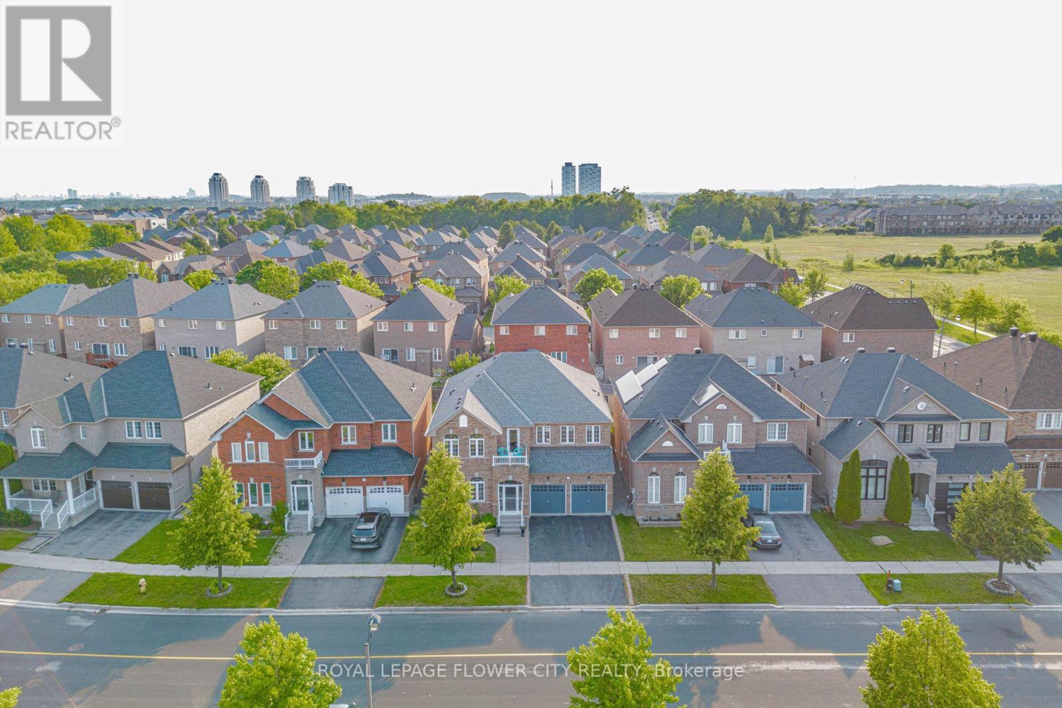
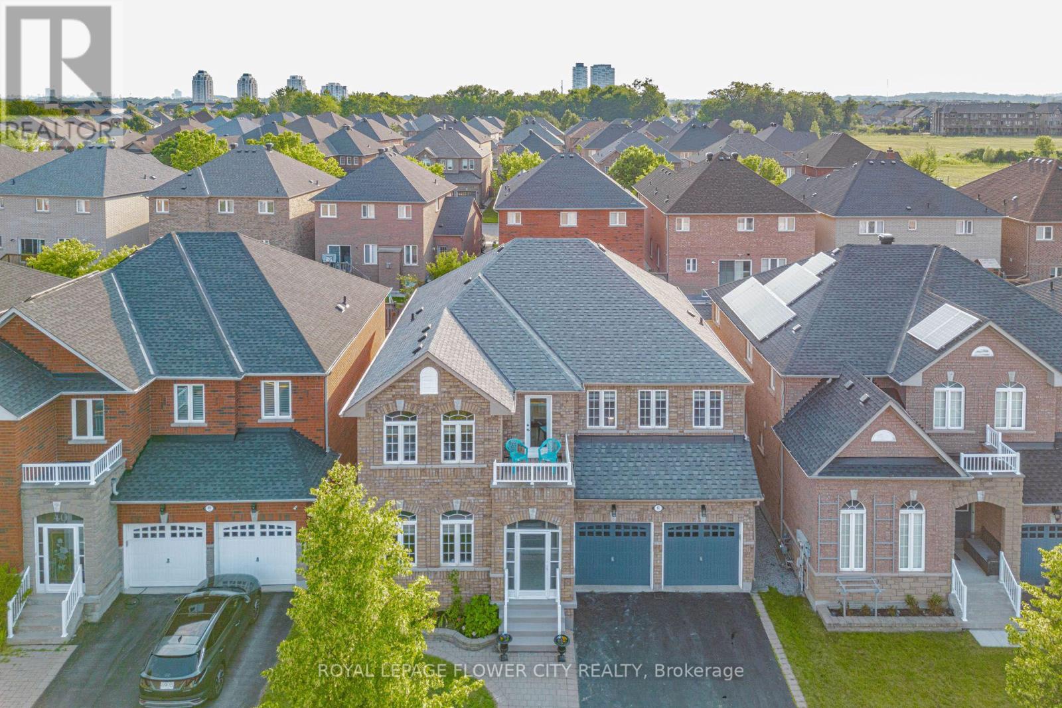
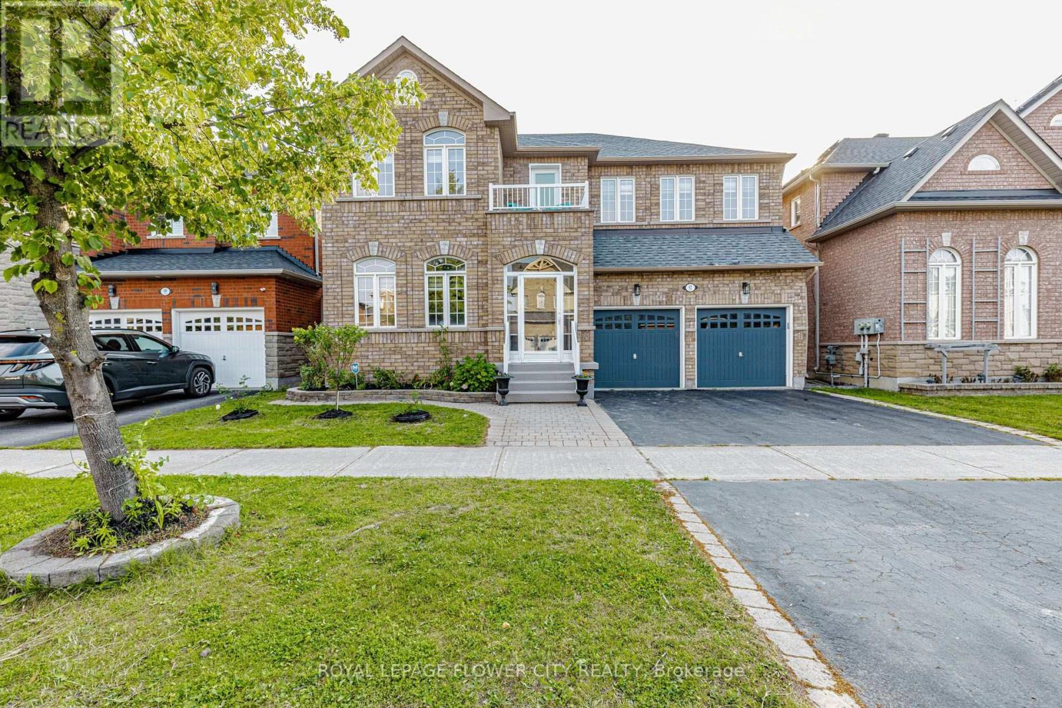
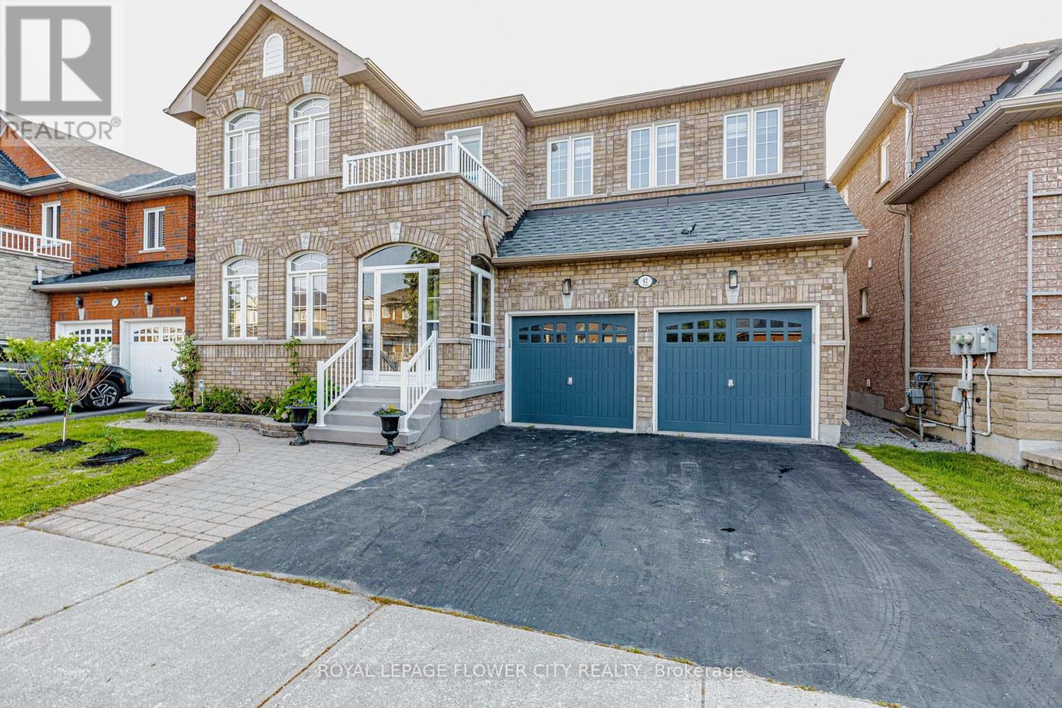
Welcome to 42 Delray Dr., one of the largest detached homes in Markham's highly sought-after Greensborough community, now offering an incredible 5+2 bedroom, 5-bathroom layout. This spectacular residence welcomes you with a grand double door entrance and a spacious foyer leading into an airy main floor with 9ft ceilings and elegant hardwood flooring. The main level features a private home office, separate living and dining rooms, and a cozy family room anchored by a warm fireplace. The upgraded kitchen is a chef's delight, offering modern finishes, excellent storage, and a generous breakfast area that flows beautifully into the family room. Upstairs, the sprawling primary suit serves as a true sanctuary. The second bedroom features its own private ensuite bath, while a third full bathroom serves the remaining spacious bedrooms, including a unique third bedroom with its own private balcony. The incredible living space extends down to a professionally finished basement, which boasts a large recreation area, a full washroom, and two additional bedrooms. ideal formulti-generational living, guests. Outside, enjoy a private, fully fenced backyard. Superbly located just minutes from the Mount Joy GO Station, scenic parks, and zoned for the top-ranking Bur Oak Secondary School. This is a rare, turn-key opportunity in a premium neighborhood.
Map data © OpenStreetMap contributors
No open houses are scheduled for this home.
Can't make it? Request a private viewing.
| Living room | Main level | 4.26 x 3.72 m |
| Bedroom 5 | Second level | 4.03 x 3.72 m |
| Dining room | Main level | 4.26 x 3.6 m |
| Office | Main level | 3.35 x 2.74 m |
| Kitchen | Main level | 3.48 x 2.93 m |
| Eating area | Main level | 3.48 x 3.35 m |
| Family room | Main level | 5.18 x 3.36 m |
| Primary Bedroom | Second level | 5.73 x 4.6 m |
| Bedroom 2 | Second level | 4.82 x 4.48 m |
| Bedroom 3 | Second level | 4.09 x 3.72 m |
| Bedroom 4 | Second level | 3.97 x 3.39 m |