
 For sale 50
$899,000
3 bed4 bath2,000–2,500 sq ft
97 Cornell Centre Boulevard
Cornell, Markham
1 month agoMLS® N13743098
HOMELIFE LANDMARK REALTY INC.
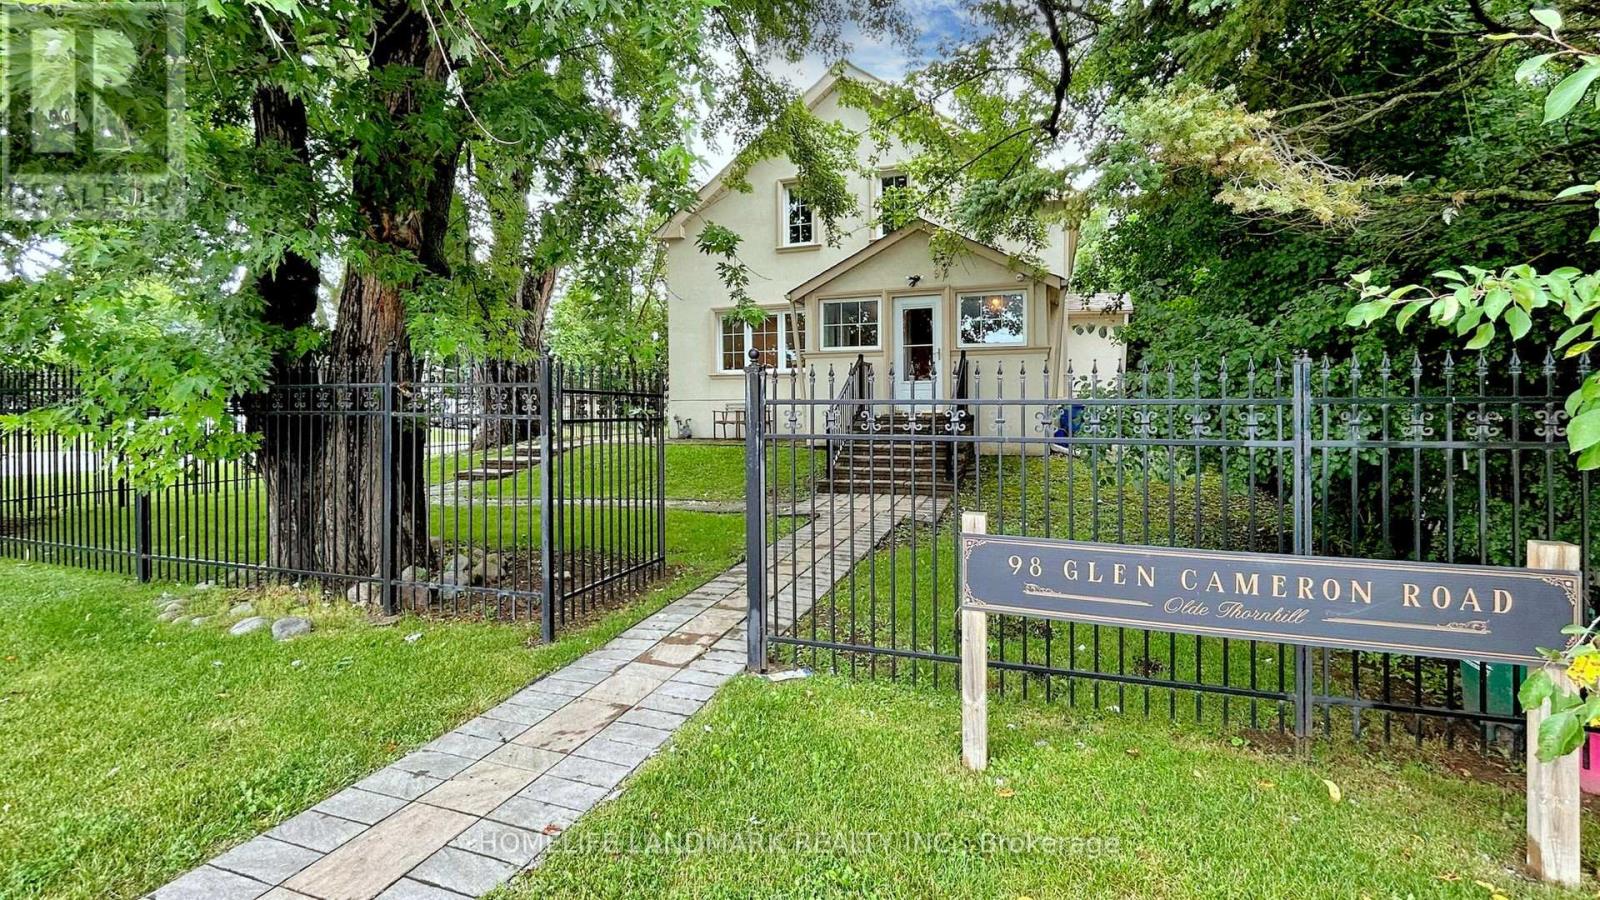
98 Glen Cameron Road
Thornhill, Markham, Ontario L3T1P8
For sale· Added
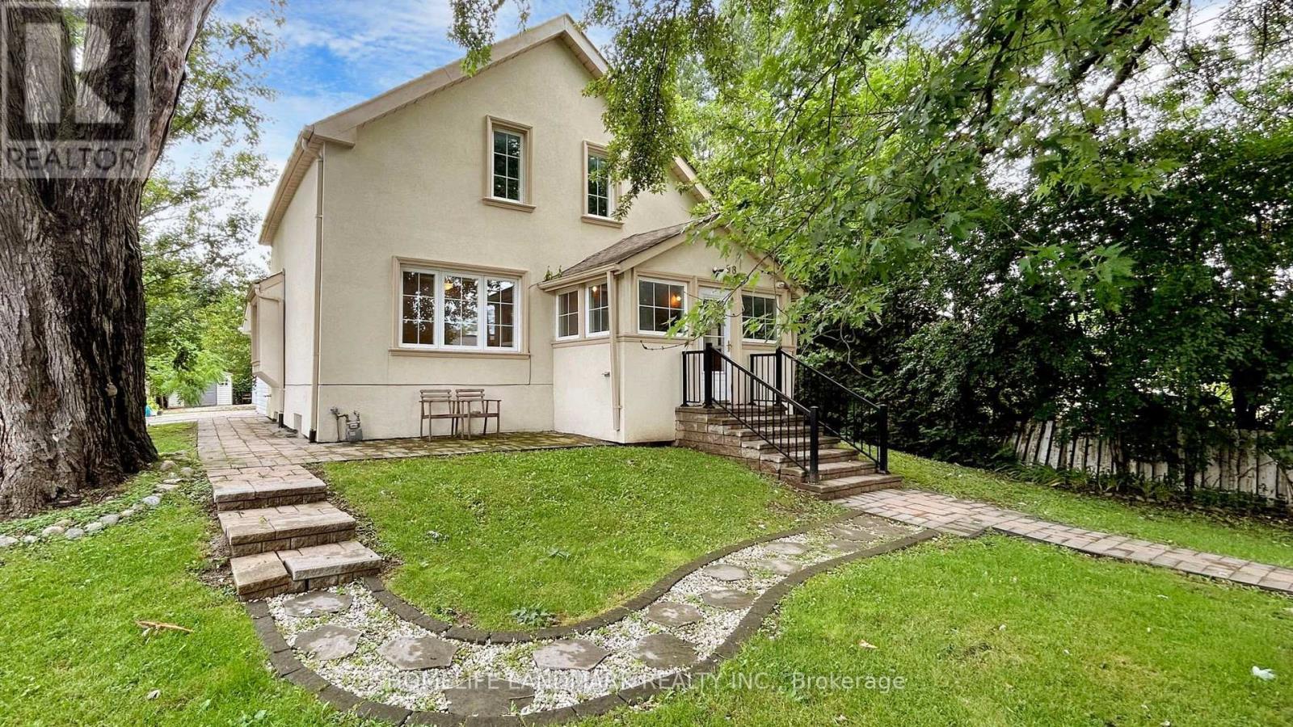
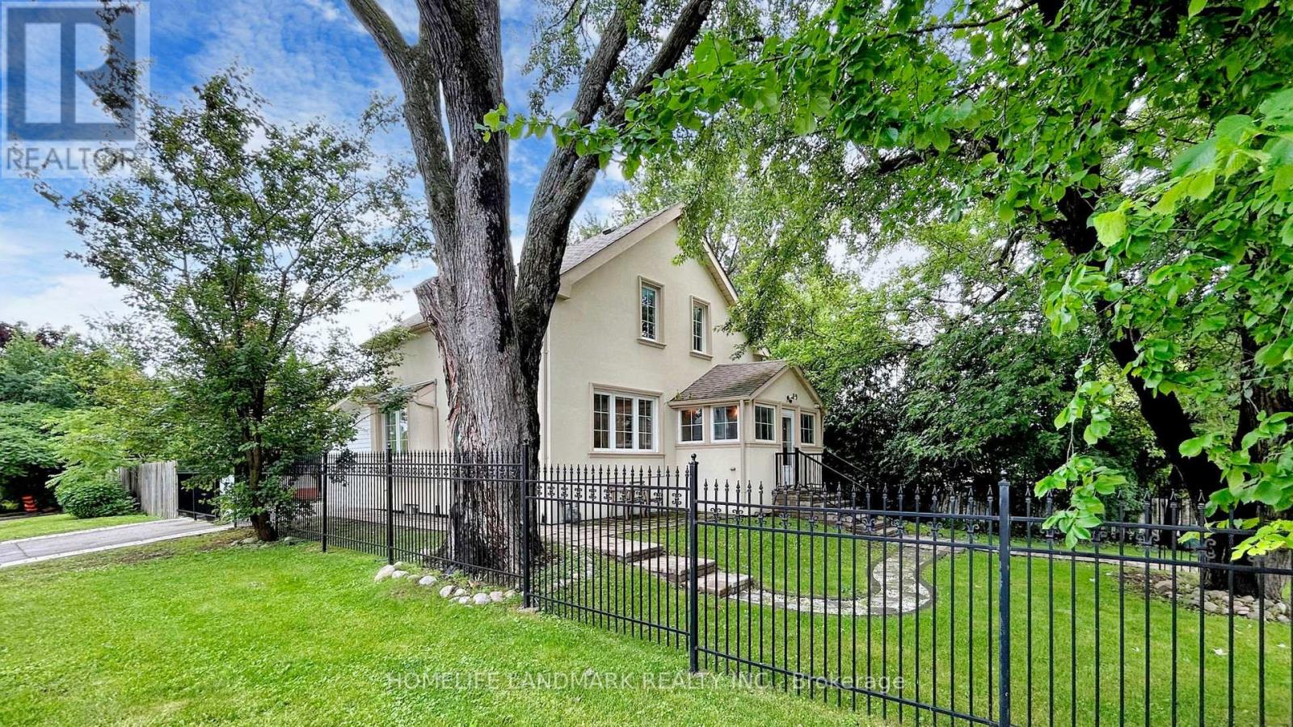
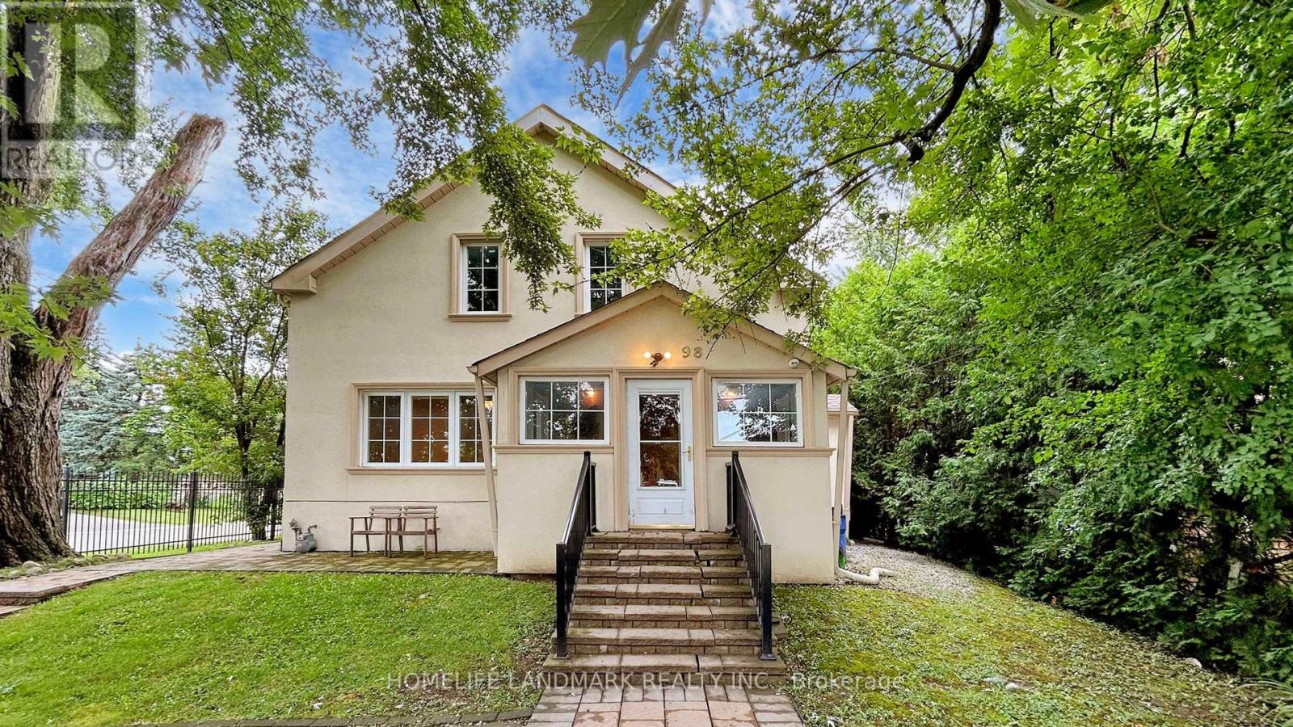
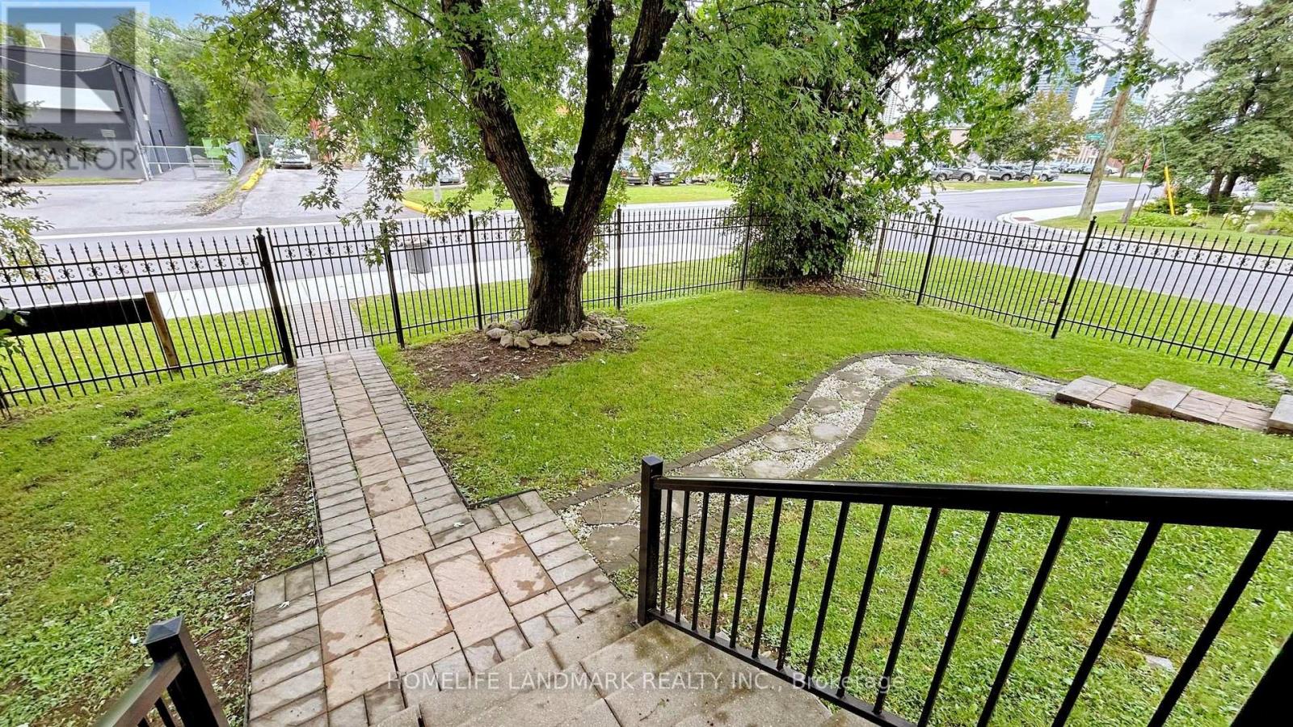
Welcome to 98 Glen Cameron Road, a beautifully maintained two-storey home in the serene neighbourhood of Thornhill, offering 3 spacious bedrooms, including a primary bedroom with a 3-piece ensuite bathroom, and 3 full bathrooms, one of which is conveniently located on the main floor. The home features elegant hardwood flooring on both the main and upper floors, a modern kitchen with ample counter space and sleek cabinetry, a cozy living room, and a spacious family room with a walk-out to a fully fenced yard with an interlocking patio, perfect for outdoor entertaining. Unique selling points include two double-car driveways and a versatile accessory building in the backyard with two entrances and laminate flooring, which has the potential to be converted into a garden suite, ideal for a home office, studio, or guest suite. Located near excellent schools, including E.J. Sand Public School and Thornhill Secondary School, as well as public transportation, parks, shopping centres, and two major golf clubs The Thornhill Club and the Ladies' Golf Club of Toronto this move-in-ready home combines elegance, practicality, and convenience.
Map data © OpenStreetMap contributors
No open houses are scheduled for this home.
Can't make it? Request a private viewing.
| Living room | Main level | 4.83 x 3.4 m |
| Dining room | Main level | 4.37 x 3.33 m |
| Family room | Main level | 6.02 x 3.56 m |
| Kitchen | Main level | 3.3 x 3.33 m |
| Primary Bedroom | Second level | 5.33 x 2.97 m |
| Bedroom 2 | Second level | 3.43 x 3.02 m |
| Bedroom 3 | Second level | 3.18 x 3.02 m |
| Recreational, Games room | Basement | 5.13 x 4.27 m |
| Other | Ground level | 7.37 x 5.79 m |




