 For sale 50
$485,900
3 bed1 bath1,500–2,000 sq ft
1043 Deloro Road
Marmora Ward, Marmora and Lake
1 month agoMLS® X13716820
LPT Realty
139 Marble Point Road
Marmora Ward, Marmora and Lake, Ontario K0K2M0
For sale· Added
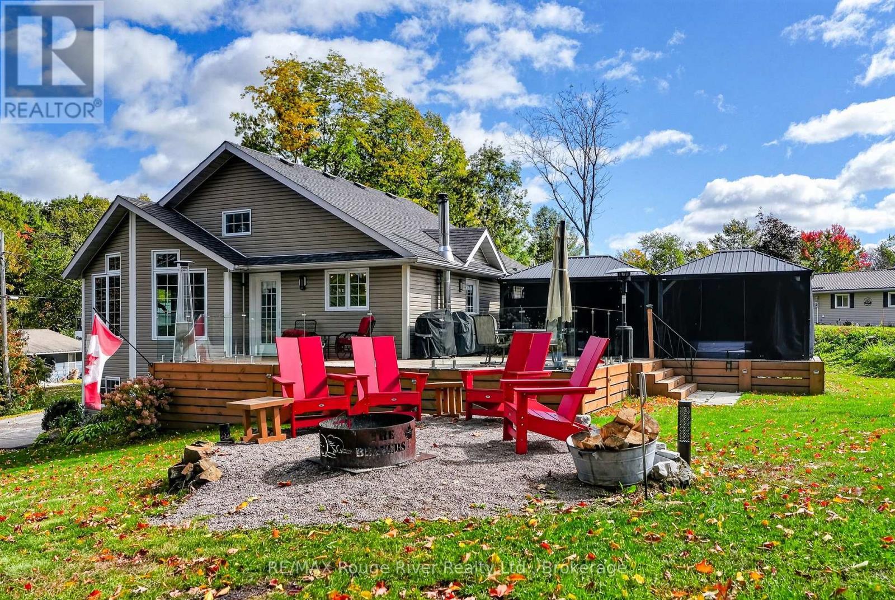
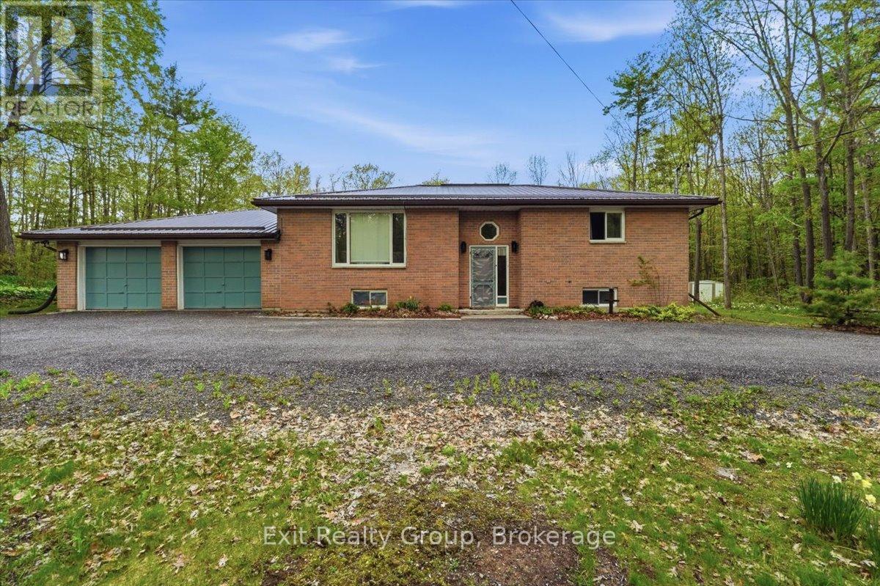
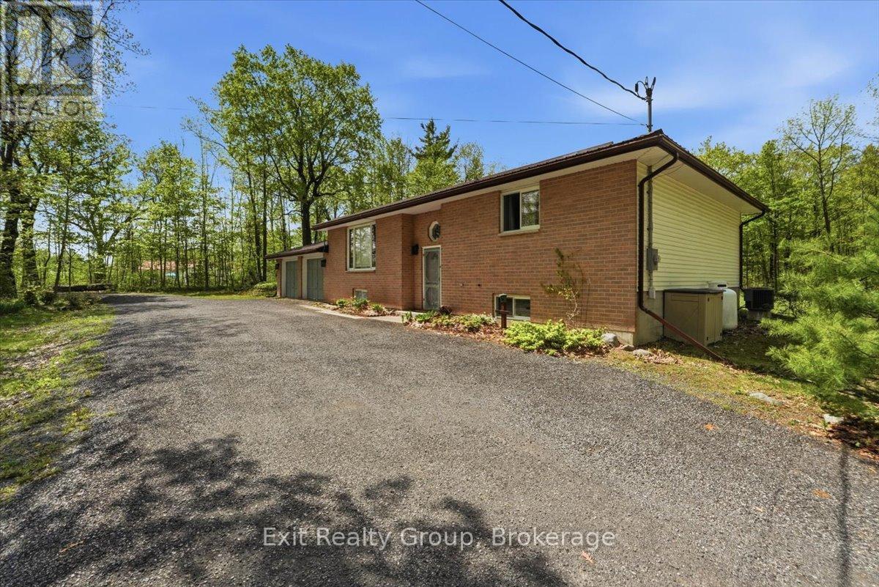
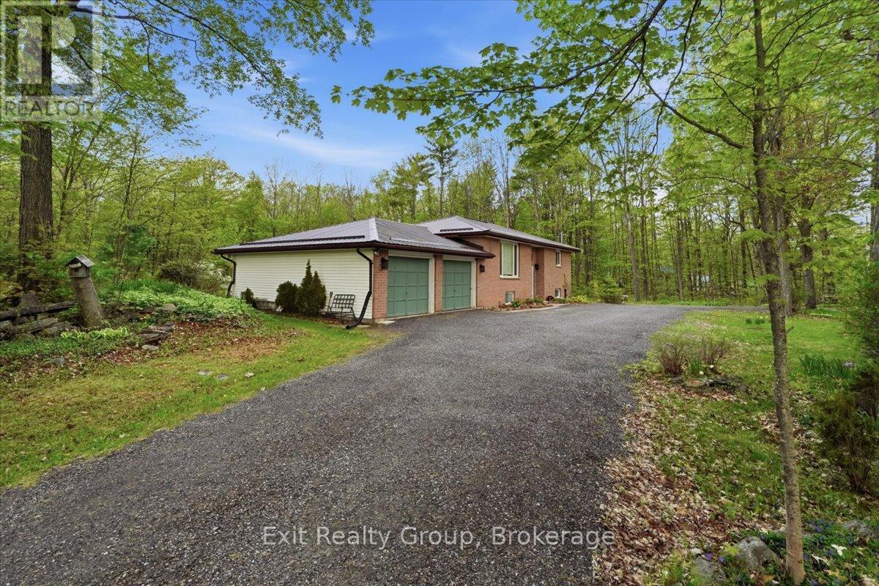
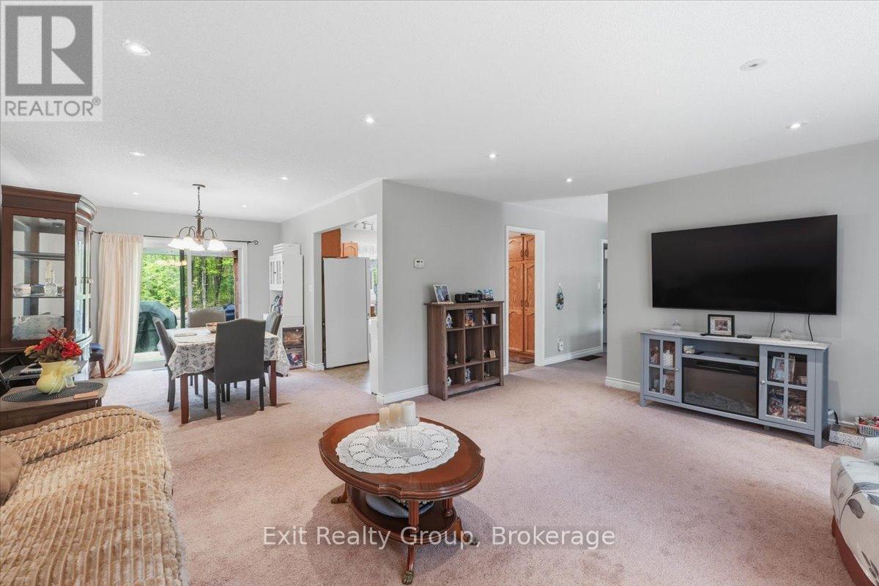
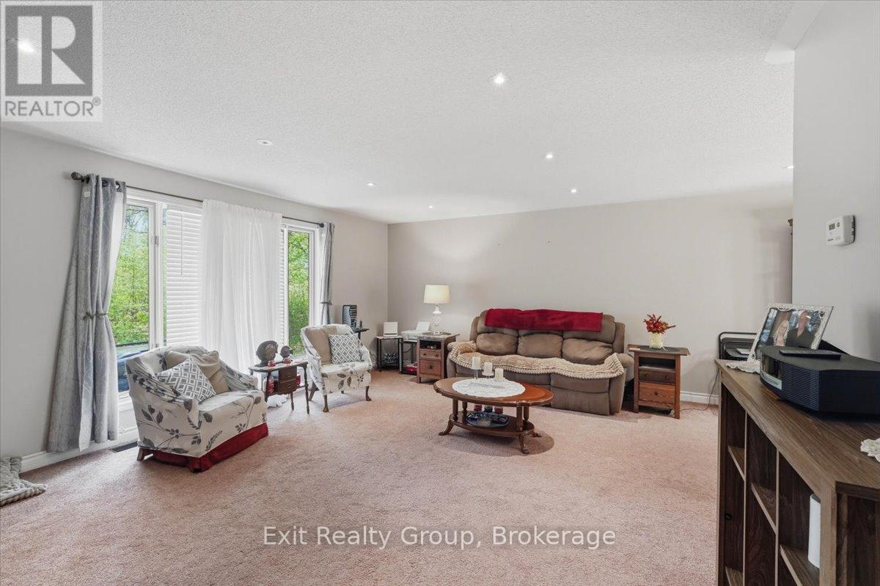
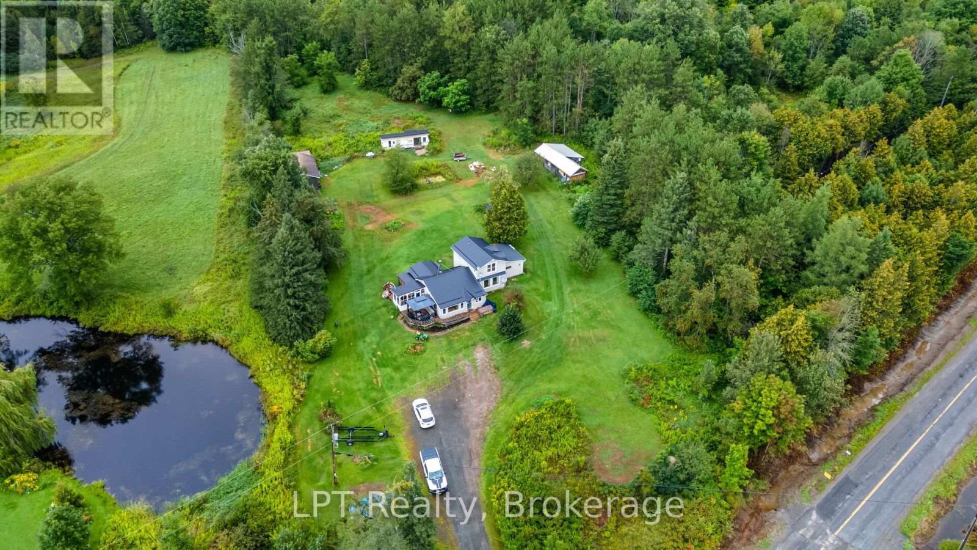
This is an impeccably cared-for 3-bed, 2-bath raised bungalow with a double-car garage, set on a spacious country lot offering privacy and peaceful surroundings. The open-concept main floor is filled with natural light and features a generous living and dining space with a large picture window and walk-out access to the expansive back deck. It's the perfect spot for entertaining, relaxing, or enjoying quiet mornings outdoors. Outside, enjoy the serenity of the oversized lot complete with mature trees, a wrap-around U-shaped driveway, and a spacious backyard perfect for entertaining, gardening, or simply unwinding in nature. This charming country property offers the perfect blend of comfort, space, and convenience just minutes from local amenities.
Map data © OpenStreetMap contributors
No open houses are scheduled for this home.
Can't make it? Request a private viewing.
| Living room | Upper Level | 5.56 x 4.52 m |
| Bathroom | Lower level | 1.87 x 1.7 m |
| Dining room | Upper Level | 3.04 x 3.71 m |
| Kitchen | Upper Level | 3.63 x 3.59 m |
| Bathroom | Upper Level | 2.43 x 2.41 m |
| Primary Bedroom | Upper Level | 3.83 x 3.58 m |
| Bedroom 2 | Upper Level | 4.67 x 3.77 m |
| Recreational, Games room | Lower level | 7.93 x 5.35 m |
| Bedroom 3 | Lower level | 4.39 x 2.55 m |
| Bedroom 4 | Lower level | 5.14 x 4.51 m |
| Utility room | Lower level | 2.91 x 3.28 m |