 For sale 50
$459,900
3 bed2 bath1,500–2,000 sq ft
87 Cameron Street
Marmora Ward, Marmora and Lake
1 month agoMLS® X13688174
Royal Lepage Proalliance Realty
14 Thomas Street
Marmora Ward, Marmora and Lake, Ontario K0K2M0
For sale· Added
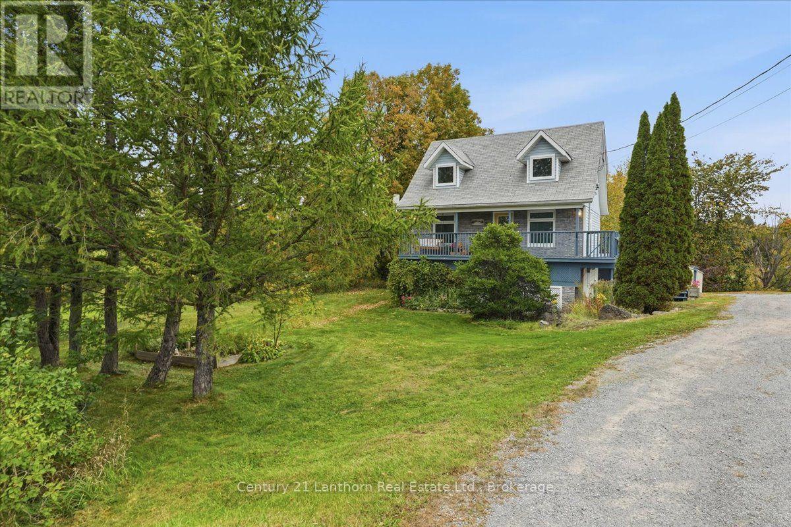
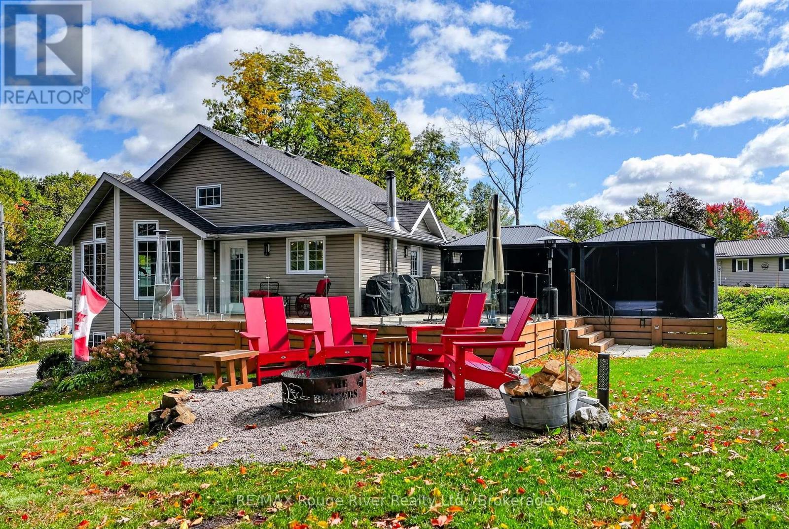
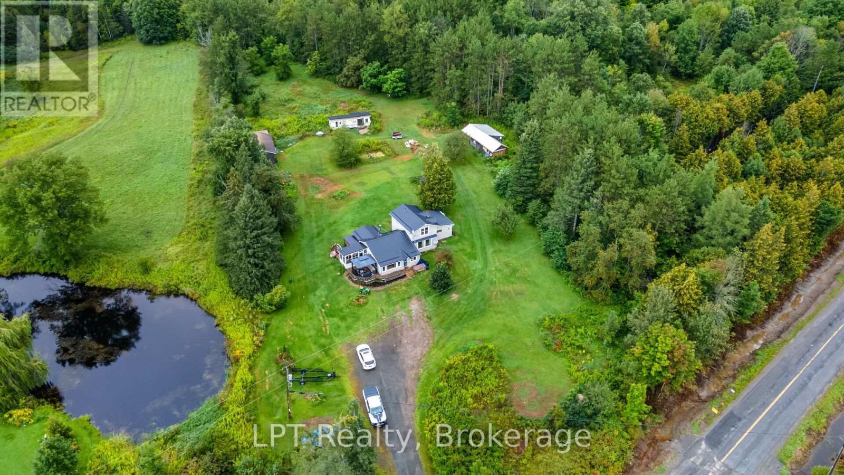
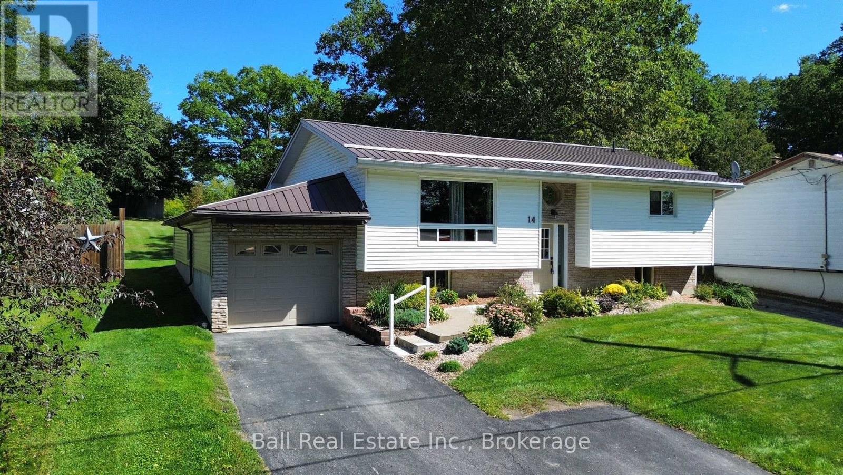
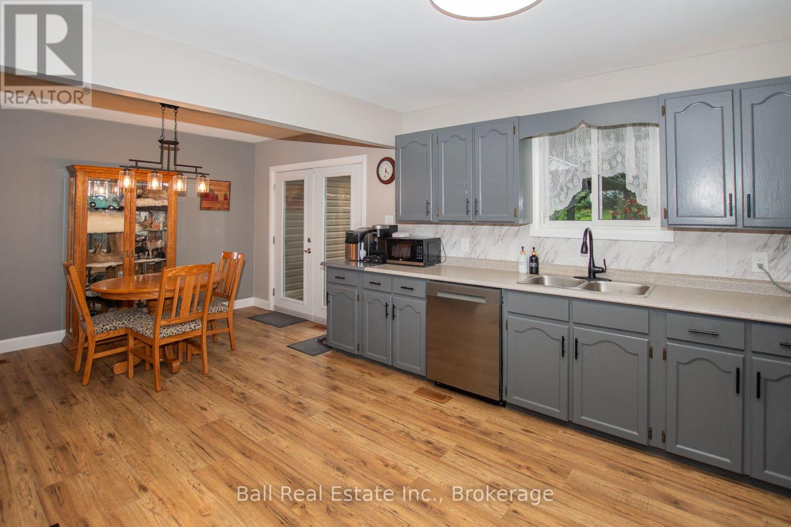
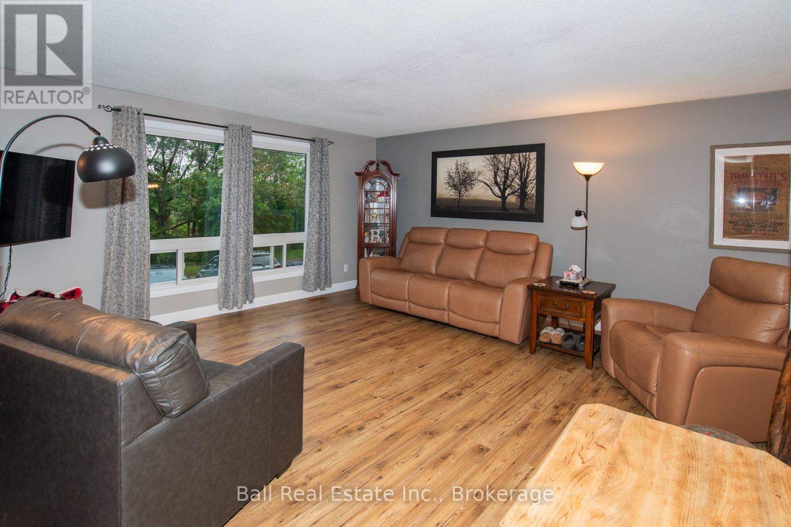
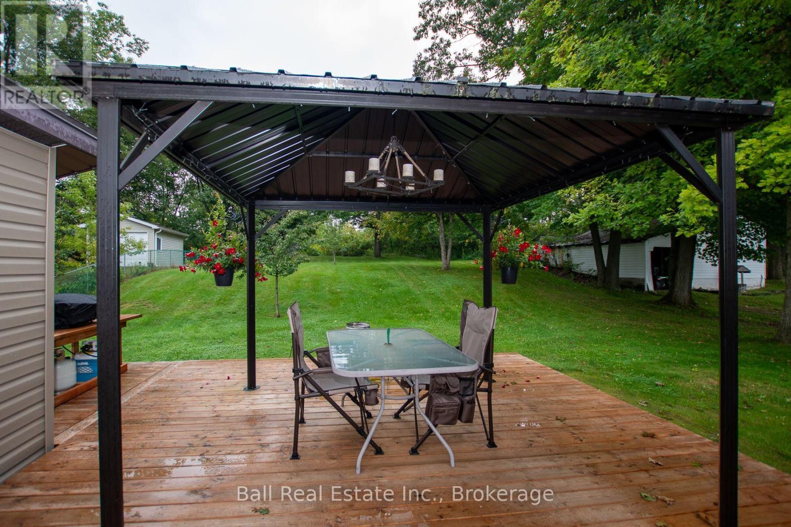
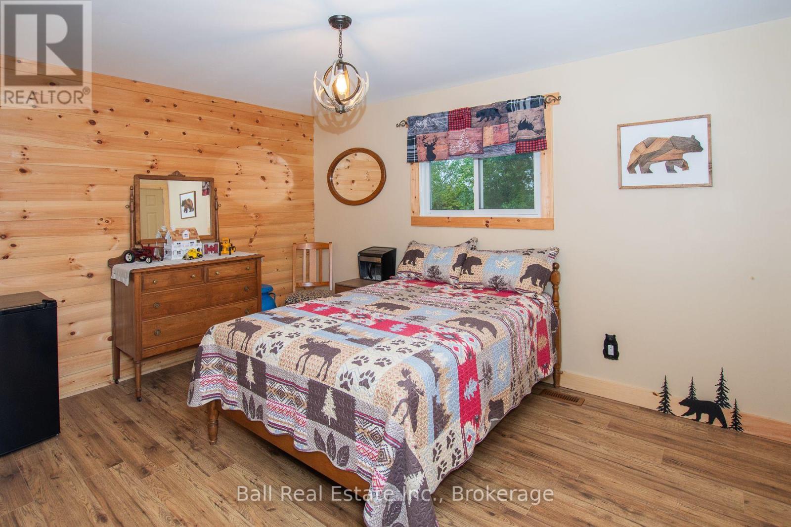
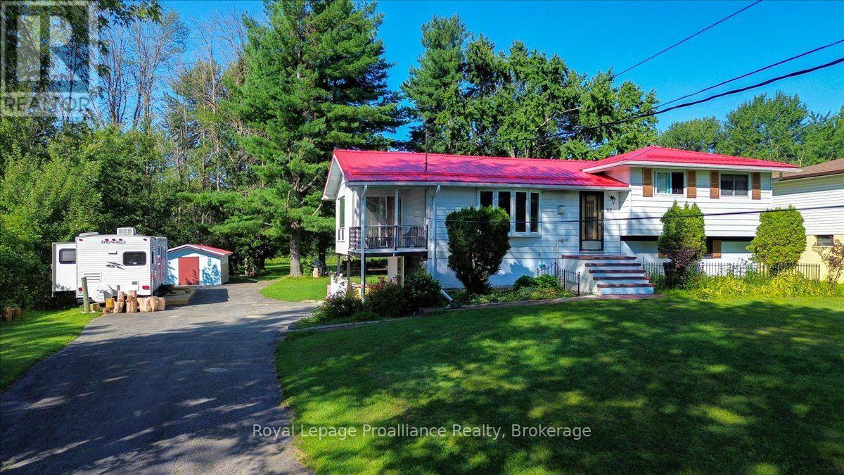
Welcome to this well maintained home tucked away on a quiet dead-end street in Marmora! The large, private backyard provides plenty of room to relax, garden, or enjoy summer days with family and friends. Offering a great combination of comfort, privacy, and functionality, this 2+1 bedroom, 1.5 bath recently renovated home is a pleasure to show. The main floor features a bright and inviting layout with a walk-out from the kitchen to a spacious deck complete with gazebo - perfect for morning coffee, outdoor dining, and entertaining. The finished basement offers valuable additional living space with a third bedroom/home office, rec room, laundry and utility room. An attached garage provides convenient parking and storage, while the impressive 12' X 20' shed at the rear of the property offers even more room for tools, toys, hobbies, man cave or she shed. Located in Marmora, this move-in ready home is only a short walk to the Crowe River boat launch, park, walking trail, and all amenities. 40 minutes to Belleville.
Map data © OpenStreetMap contributors
No open houses are scheduled for this home.
Can't make it? Request a private viewing.
| Kitchen | Main level | 6.4 x 3.35 m |
| Living room | Main level | 4.9 x 4.5 m |
| Bedroom | Main level | 3.1 x 4.26 m |
| Bedroom 2 | Main level | 4.57 x 3.35 m |
| Bathroom | Main level | 2.98 x 1.52 m |
| Laundry room | Lower level | 3.81 x 2.34 m |
| Recreational, Games room | Lower level | 7.22 x 6.58 m |
| Bedroom 3 | Lower level | 4.08 x 3.29 m |
| Bathroom | Lower level | 1.46 x 1.28 m |
| Utility room | Lower level | 2.34 x 2.46 m |