 For sale 48
$719,900
3 bed2 bath
12175 Ducharme Lane
McGregor
1 month agoMLS® 26022316
PINNACLE PLUS REALTY LTD.
12187 Ducharme Lane
McGregor, Ontario N0R1J0
For sale· Added
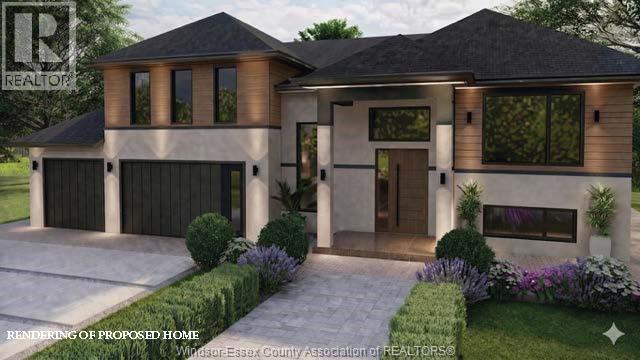
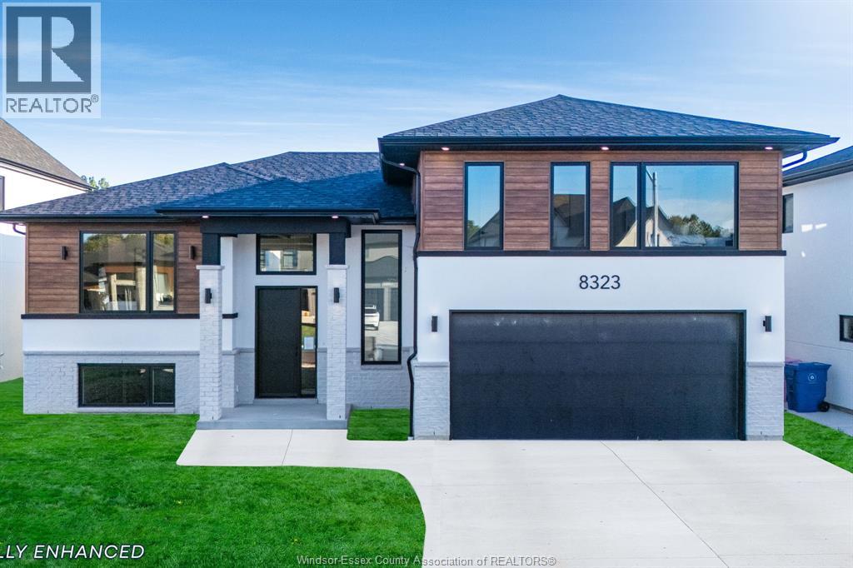
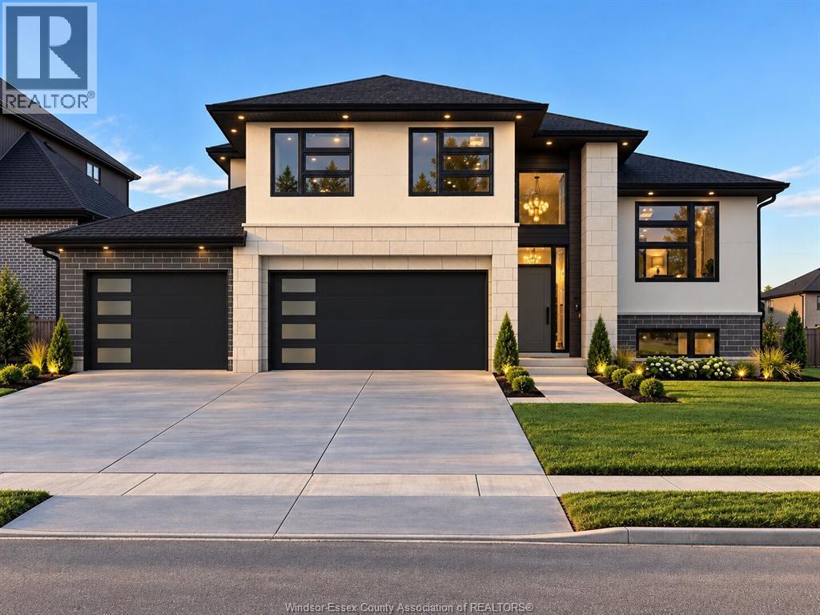
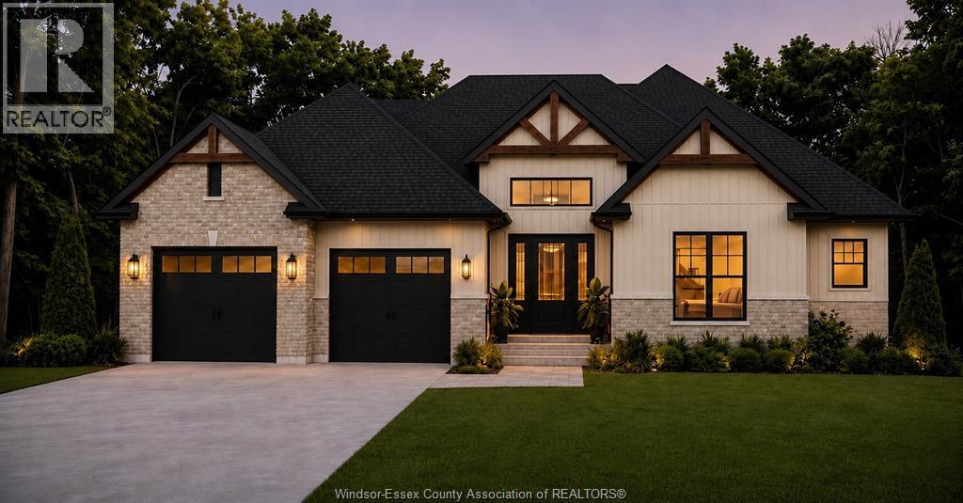
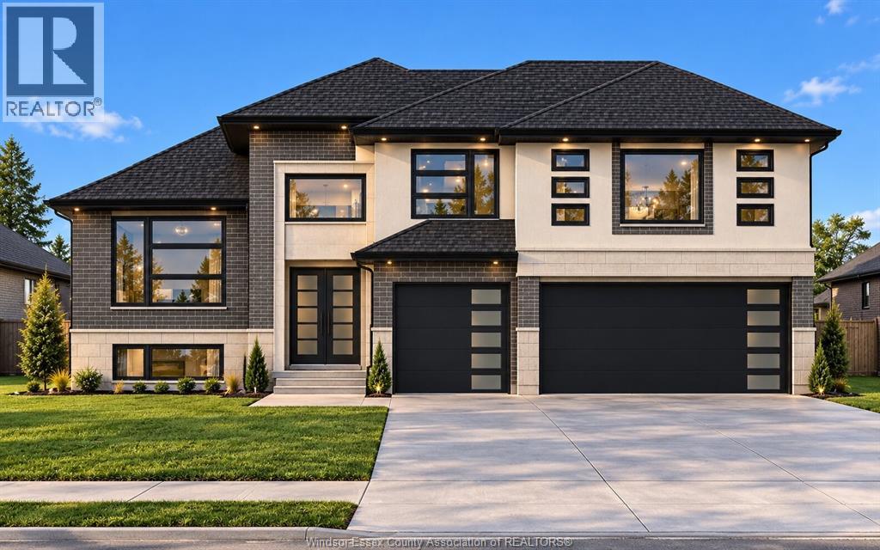
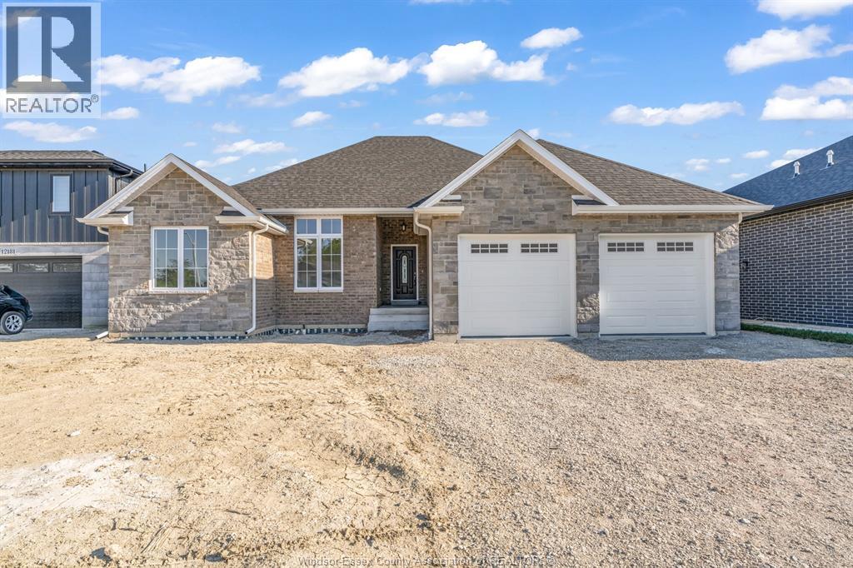
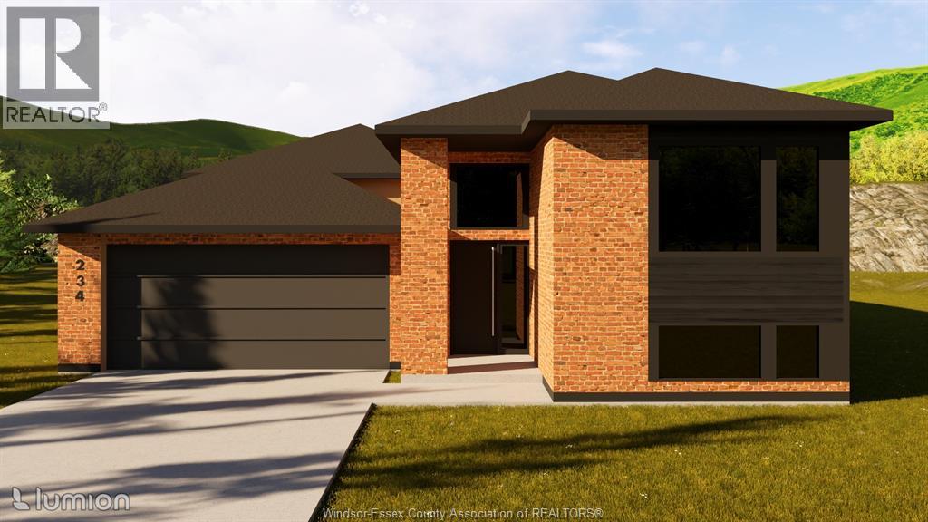
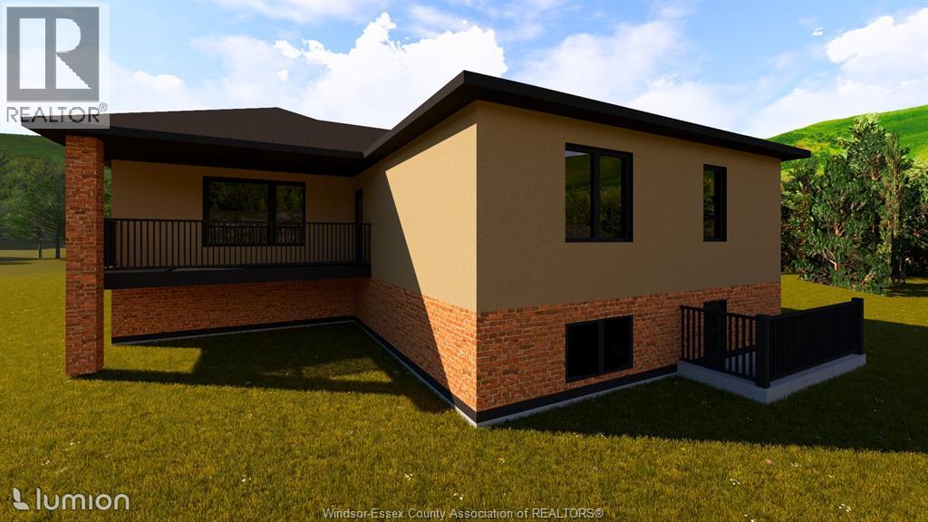
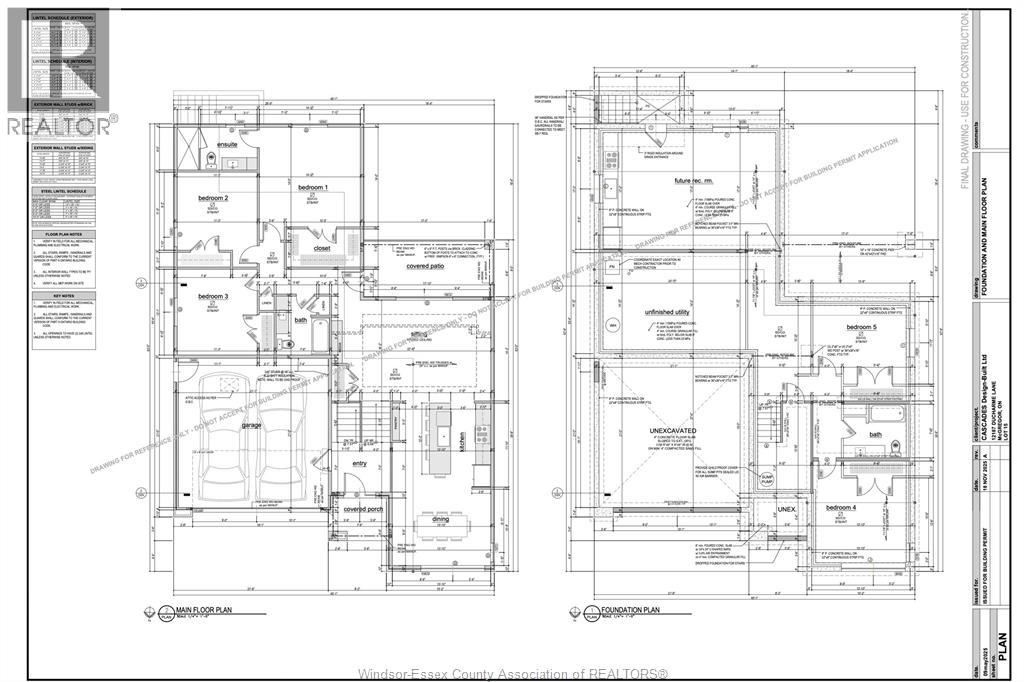
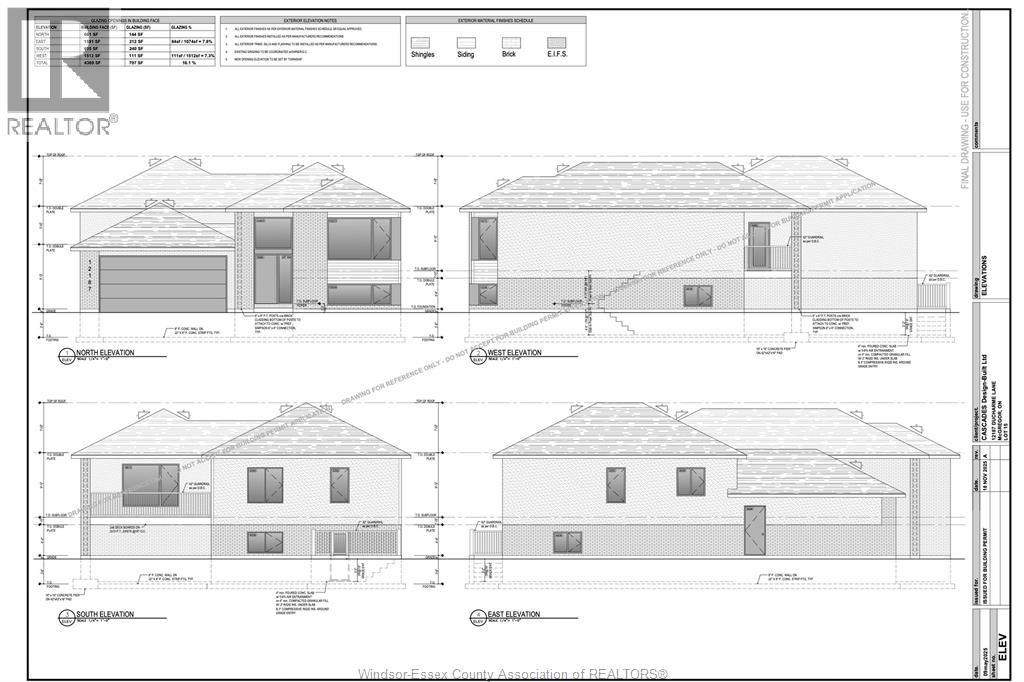
MODERN DESIGN. PREMIUM FINISHES. BUILT FOR THE WAY YOU LIVE. Welcome to this stunning to-be-built raised ranch on a premium lot in McGregor, where style, function, and quality craftsmanship come together seamlessly. Offering approximately 1,650 sq ft on the main level, this thoughtfully designed home features a bright open-concept layout with soaring ceilings, oversized windows, and a seamless flow between kitchen, dining, and living spaces. The main floor includes 3 spacious bedrooms and 2 full bathrooms, highlighted by a private primary suite with a walk-in closet and a beautifully finished ensuite featuring a custom tiled shower. The designer kitchen will showcase premium cabinetry, quartz or granite countertops, and a large island- perfect for entertaining. A major highlight is the convenient grade entrance, offering excellent potential for multi-generational living or future income opportunities. The lower level is framed for expansion with space for additional bedrooms, a rec room, and a future bathroom rough-in. Enjoy outdoor living with a covered elevated deck, while the home's striking exterior delivers standout curb appeal. Built with efficiency and innovation in mind, this home includes ENERGY STAR construction, high- efficiency mechanicals, and a full smart home system featuring smart thermostat, doorbell, lighting controls, and garage access . Complete with an attached garage and high-end finishes throughout, this is your opportunity to own a brand-new home tailored to modern living. Act now to customize your finishes and make this home your own.
Map data © OpenStreetMap contributors
No open houses are scheduled for this home.
Can't make it? Request a private viewing.
| 3pc Ensuite bath | Main level | — |
| 4pc Bathroom | Main level | — |
| Utility room | Lower level | — |
| Laundry room | Lower level | — |
| Bedroom | Main level | — |
| Bedroom | Main level | — |
| Primary Bedroom | Main level | — |
| Living room | Main level | — |
| Dining room | Main level | — |
| Kitchen | Main level | — |