 For sale 48
$719,900
3 bed2 bath
12175 Ducharme Lane
McGregor
1 month agoMLS® 26022316
PINNACLE PLUS REALTY LTD.
8323 Annie
McGregor, Ontario N0R1J0
For sale· Added
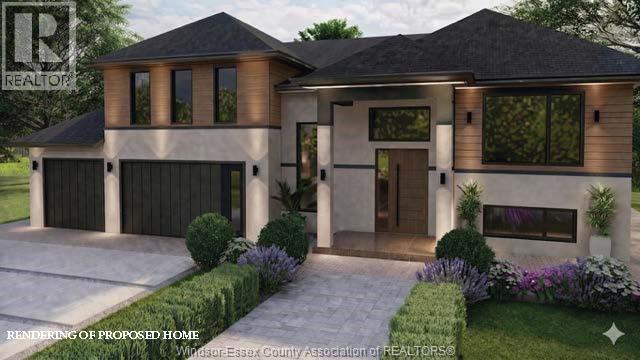
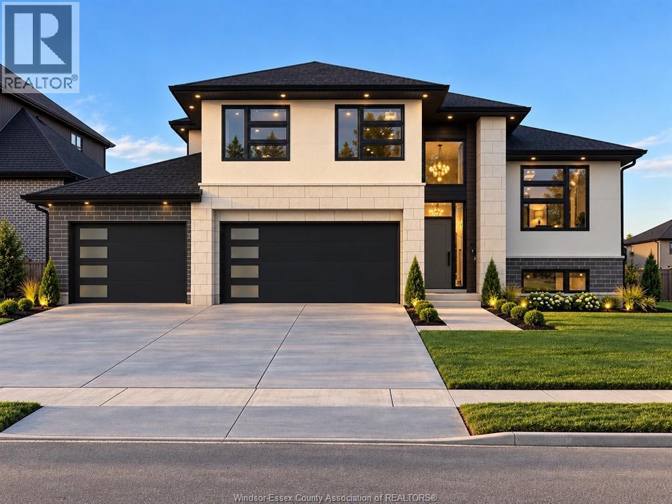
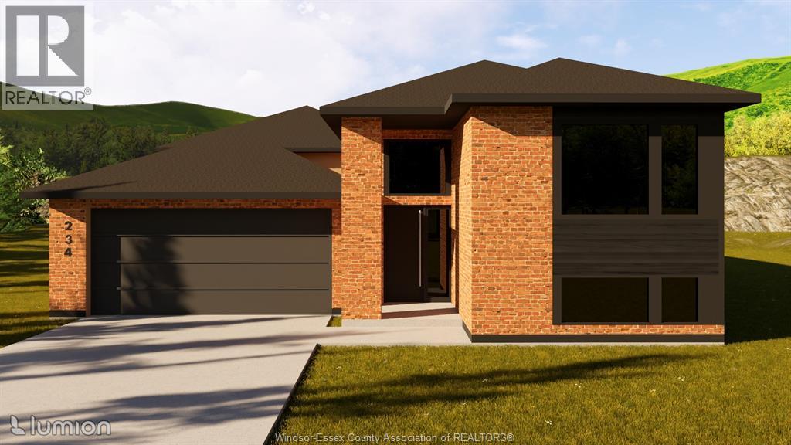
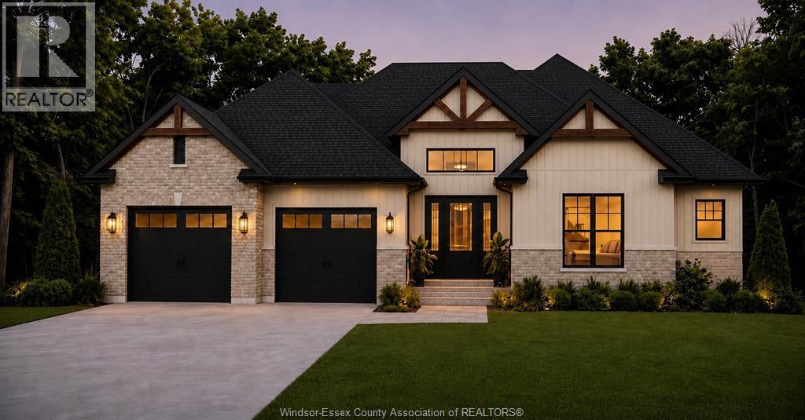
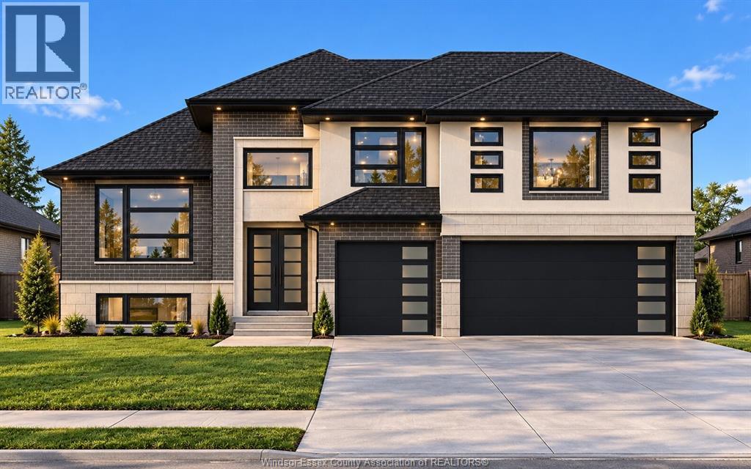
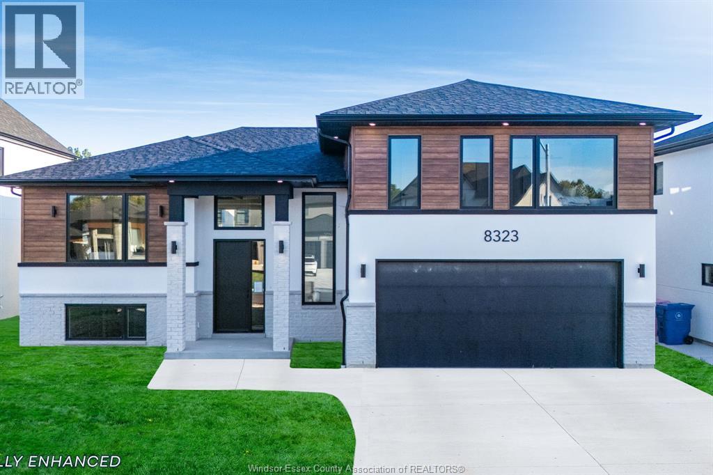
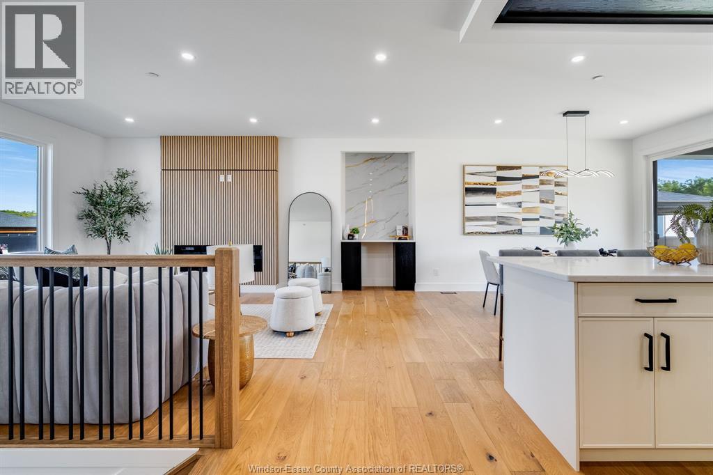
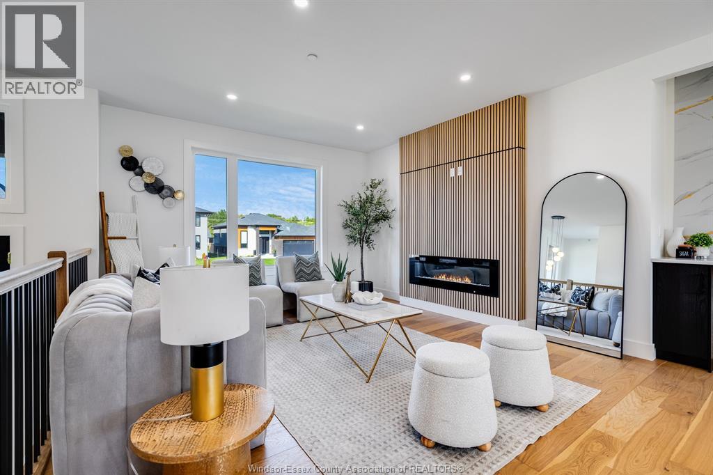
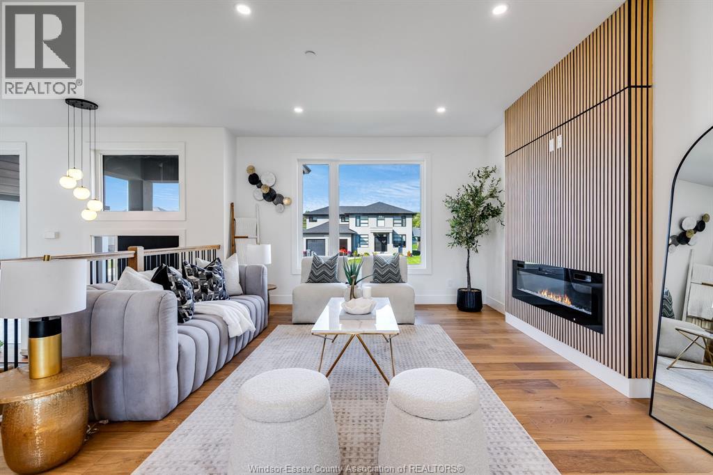
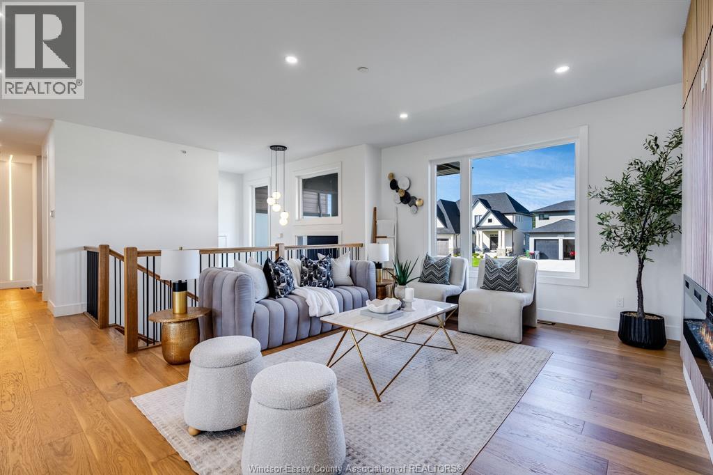
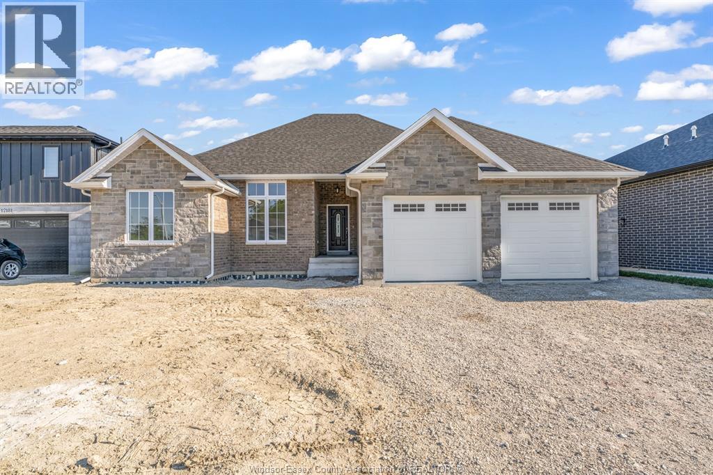
Brand new, beautifully finished and ready for immediate occupancy! Welcome to 8323 Annie in McGregor, a completed 1,778 sq. ft. raised ranch with bonus room by Dream Homes. This thoughtfully designed home offers 3 bedrooms, including a private upper-level primary suite with a walk-in closet and 5-piece ensuite. Inside, 9' ceilings, 8' doors and hardwood flooring complement a bright, open-concept layout. The kitchen features a spacious island, ample cabinetry and stylish finishes, while the living room’s fireplace feature wall create a welcoming gathering space. Step outside to a covered rear deck, ideal for relaxing or entertaining. A 2.5-car attached garage and unfinished basement with a bathroom rough-in offer practical storage and room to grow. Completed and available to view, this home lets you experience the finished layout and details firsthand. Enjoy small-town living in McGregor with convenient access to surrounding communities. Book your private showing today!
Map data © OpenStreetMap contributors
No open houses are scheduled for this home.
Can't make it? Request a private viewing.
| 5pc Ensuite bath | Second level | — |
| 4pc Bathroom | Main level | — |
| Storage | Lower level | — |
| Laundry room | Lower level | — |
| Primary Bedroom | Second level | — |
| Bedroom | Main level | — |
| Bedroom | Main level | — |
| Eating area | Main level | — |
| Kitchen | Main level | — |
| Dining room | Main level | — |
| Living room | Main level | — |
| Foyer | Main level | — |