 For sale 48
$719,900
3 bed2 bath
12175 Ducharme Lane
McGregor
1 month agoMLS® 26022316
PINNACLE PLUS REALTY LTD.
Lot 21 Masaccio
McGregor, Ontario N0R1J0
For sale· Added
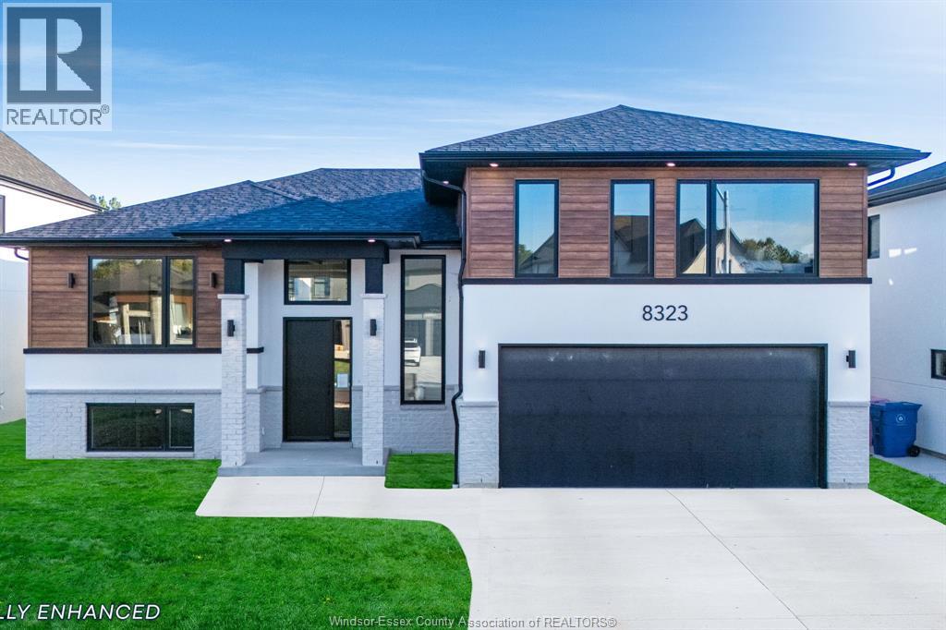
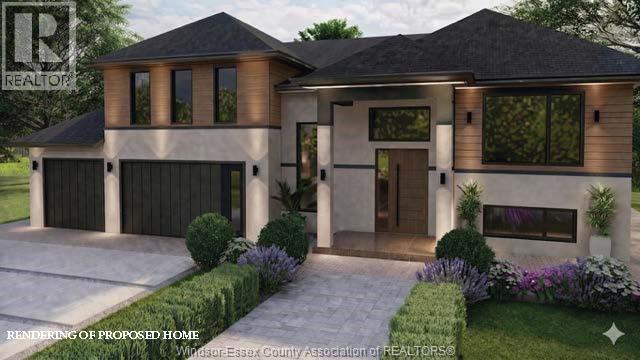
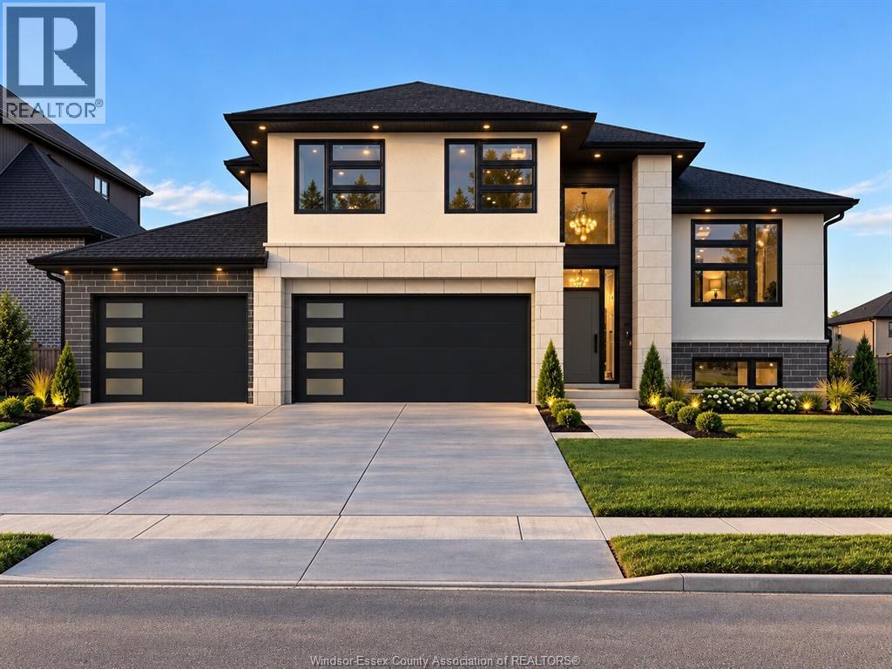
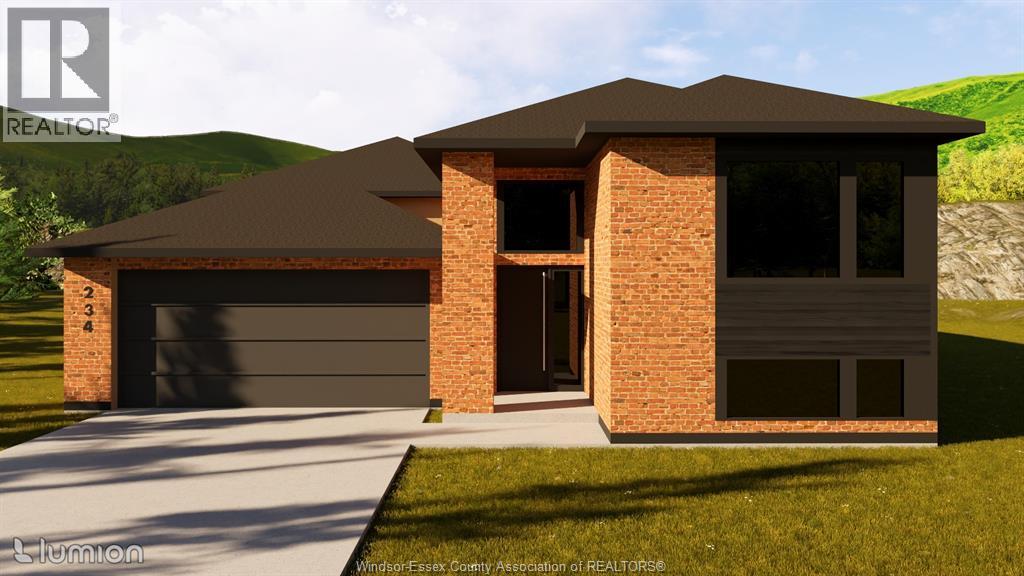
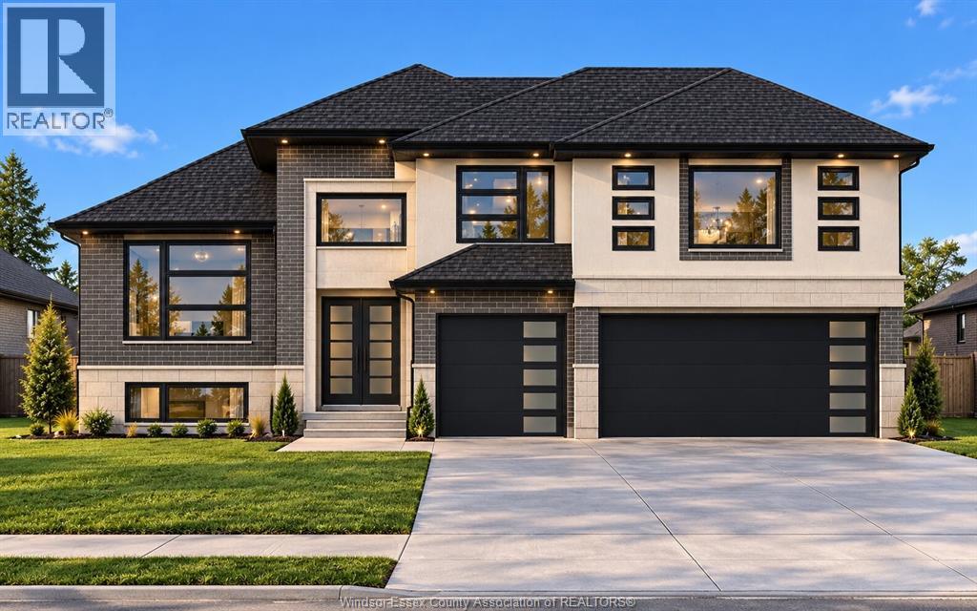
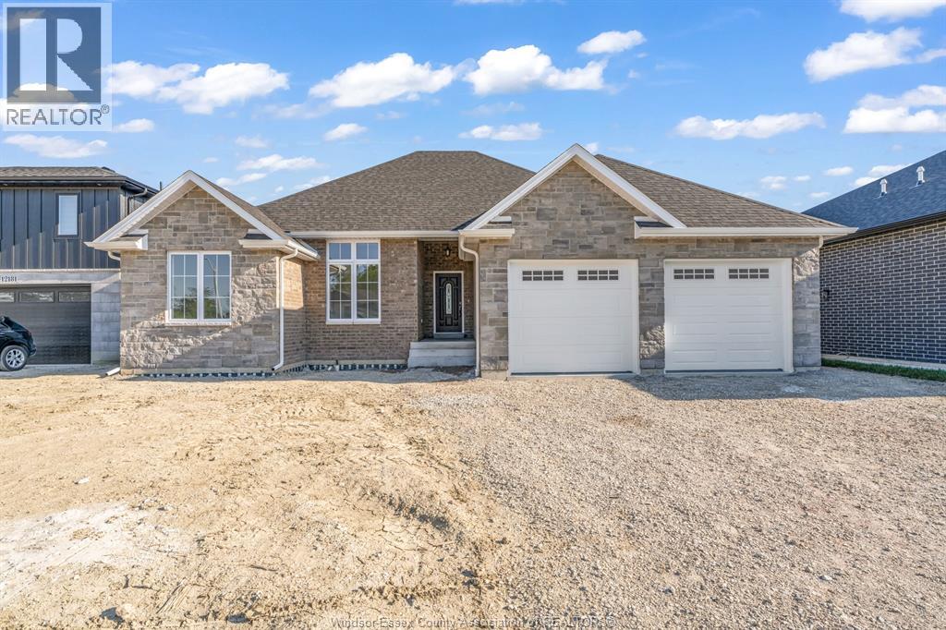
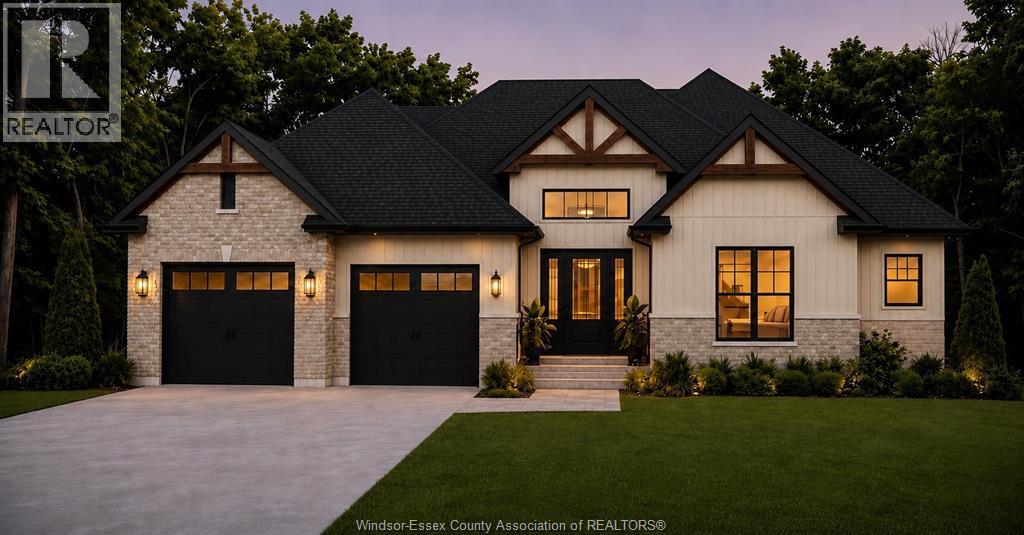
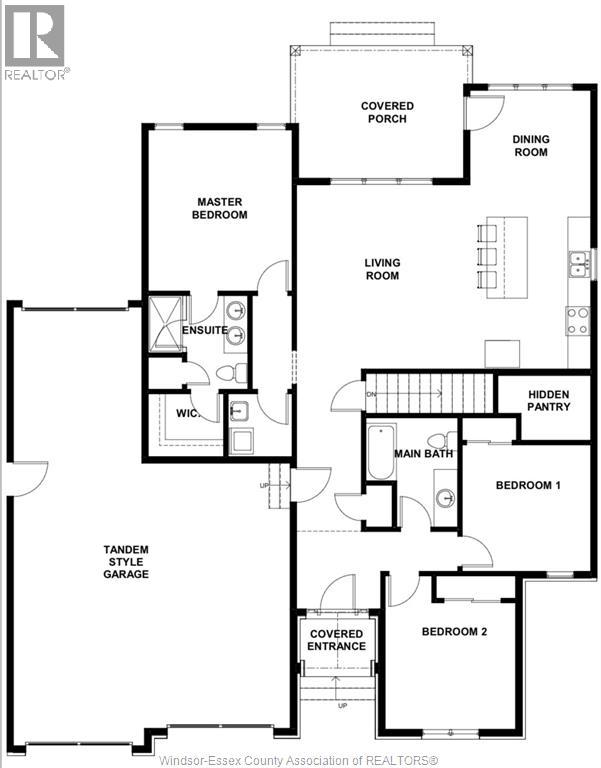
Welcome to 21 Masaccio, where custom craftsmanship meets everyday luxury! To be built by Gosselin Homes, this stunning 1,600 sq. ft. ranch sits on an impressive 60' x 164' lot and makes an unforgettable first impression with its striking LP SmartSide board-and-batten and stone exterior. Inside, the openconcept layout is designed for entertaining, featuring a beautiful custom kitchen, spacious walk-in pantry, and convenient main-floor laundry. Three bedrooms and two full bathrooms include a showstopping primary retreat with a custom feature wall and luxurious ensuite boasting heated floors and a rockstar shower. Step onto your covered rear porch to enjoy your morning coffee or unwind with your favourite evening beverage. A full unfinished basement offers endless potential to create additional living space tailored to your lifestyle. Built by Gosselin Homes, one of Windsor-Essex’s rising names in exceptional custom construction. Your dream home starts here—contact us today for details!
Map data © OpenStreetMap contributors
No open houses are scheduled for this home.
Can't make it? Request a private viewing.
| Bedroom | Main level | — |
| 4pc Ensuite bath | Main level | — |
| 4pc Bathroom | Main level | — |
| Laundry room | Main level | — |
| Bedroom | Main level | — |
| Primary Bedroom | Main level | — |
| Living room | Main level | — |
| Dining room | Main level | — |
| Kitchen | Main level | — |
| Foyer | Main level | — |