 For sale 48
$719,900
3 bed2 bath
12175 Ducharme Lane
McGregor
1 month agoMLS® 26022316
PINNACLE PLUS REALTY LTD.
7367 Garnet
McGregor, Ontario N0R1J0
For sale· Added
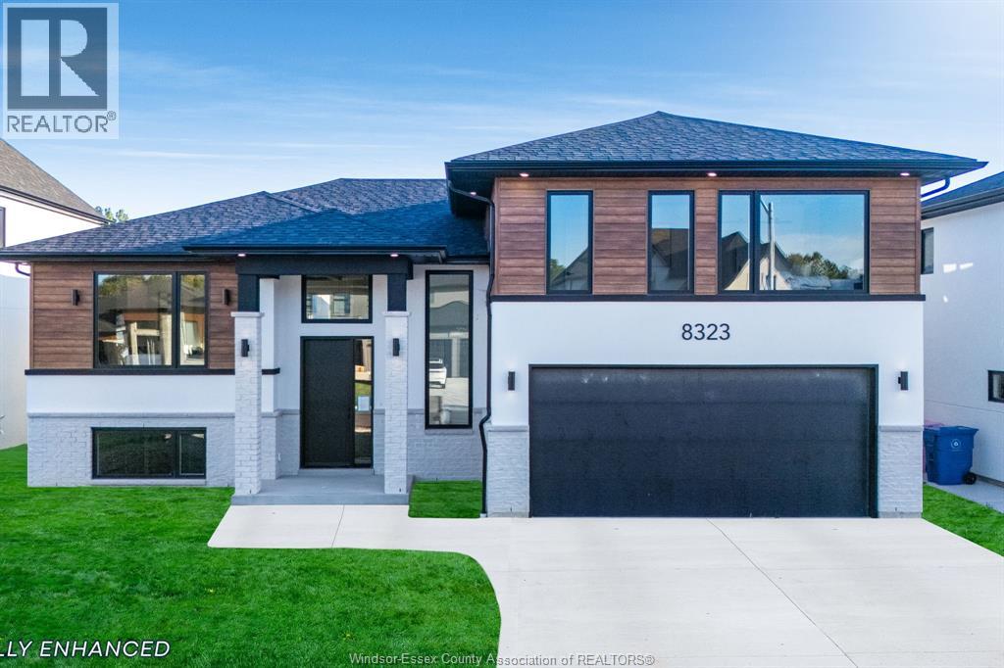
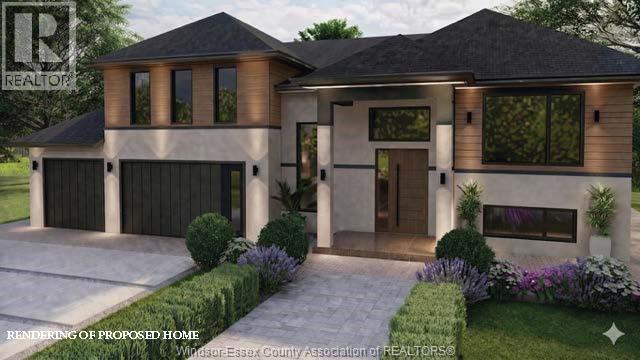
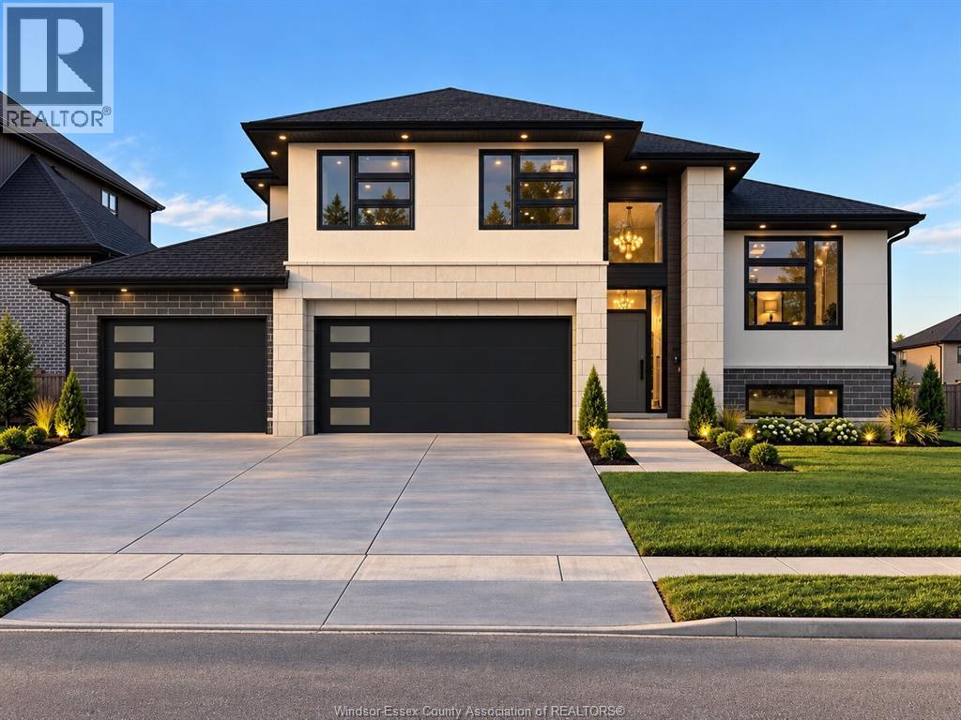
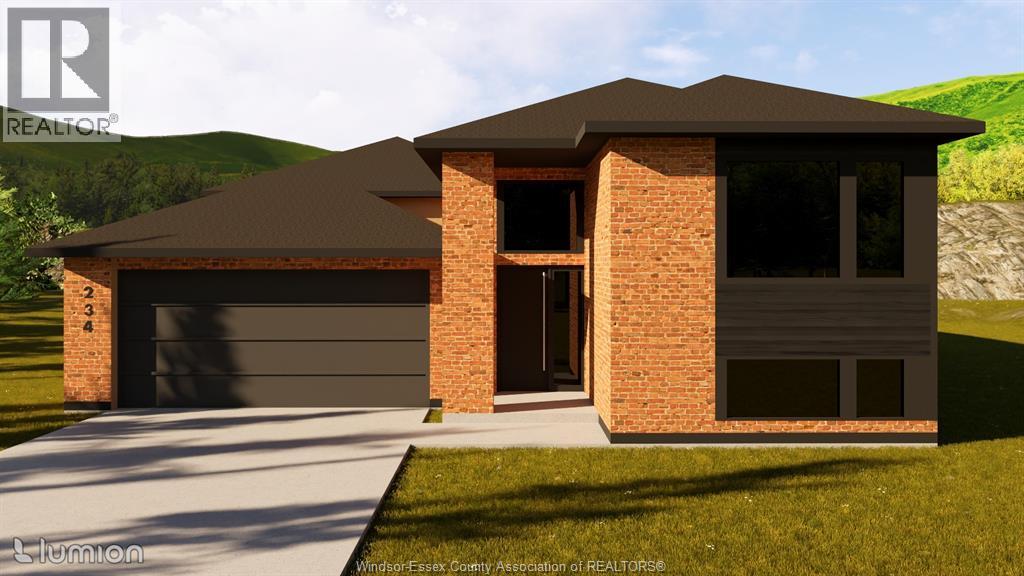
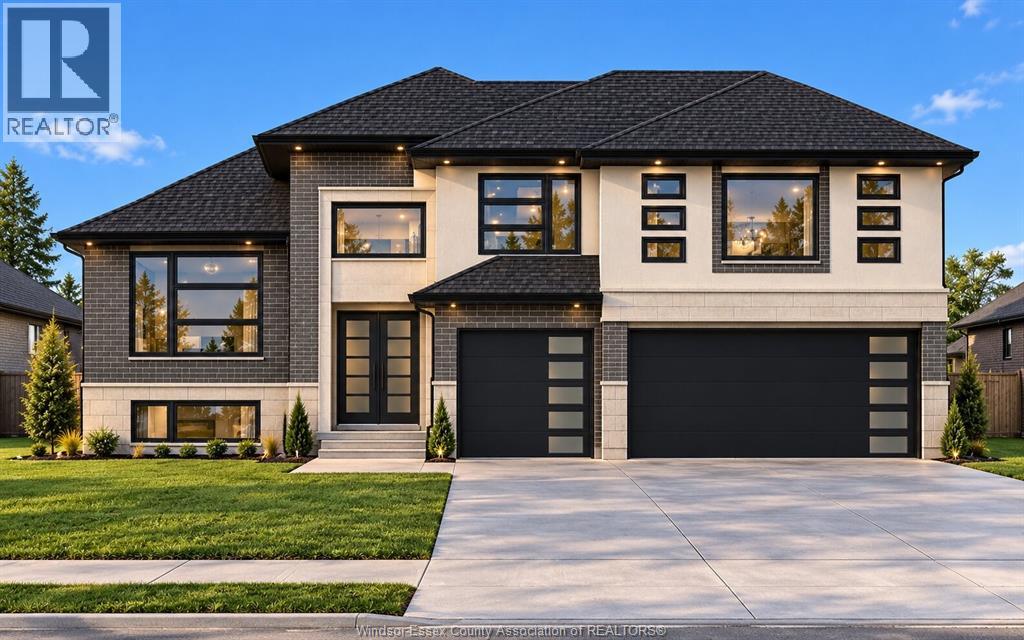
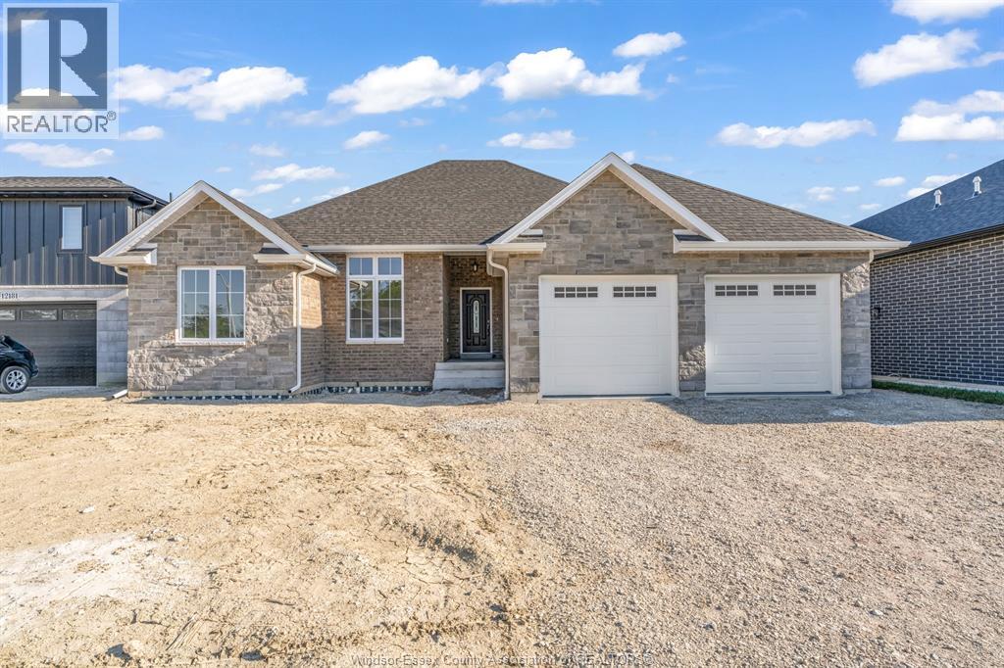
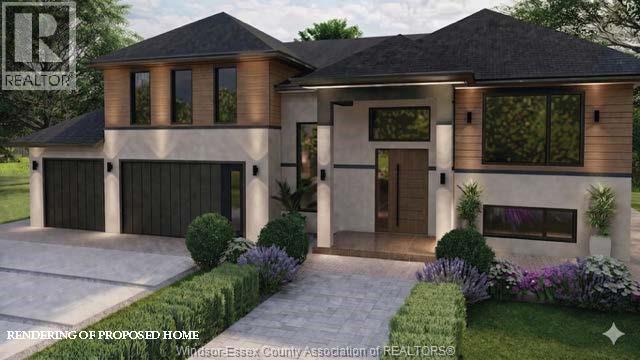
Discover the perfect blend of luxury and comfort in this stunning 1803 sq. ft. raised ranch with a bonus room, located in the charming town of McGregor backing onto conservation area so no rear neighbors. Built by Dream Homes, this custom-designed masterpiece is set to begin construction soon - there's still time to choose your finishes and make it truly your own! Step inside to find 9' ceilings, 8' doors, and rich hardwood flooring that exude elegance. The spacious open-concept kitchen features a sleek island, granite or quartz countertops, and generous allowances to personalize your dream finishes. A patio door off the kitchen leads to a large covered space, perfect for entertaining or relaxing. The primary bedroom is a serene retreat, complete with a walk-in closet and spa-like 5-piece en-suite. McGregor offers small-town charm with convenient access to parks, amenities, and scenic surroundings. Additional lots and models are available. HST rebate assigned to Builder.
Map data © OpenStreetMap contributors
No open houses are scheduled for this home.
Can't make it? Request a private viewing.
| 5pc Bathroom | Second level | — |
| 2pc Bathroom | Main level | — |
| 4pc Bathroom | Main level | — |
| Storage | Lower level | — |
| Primary Bedroom | Second level | — |
| Laundry room | Main level | — |
| Bedroom | Main level | — |
| Bedroom | Main level | — |
| Eating area | Main level | — |
| Kitchen | Main level | — |
| Living room/Fireplace | Main level | — |
| Foyer | Main level | — |