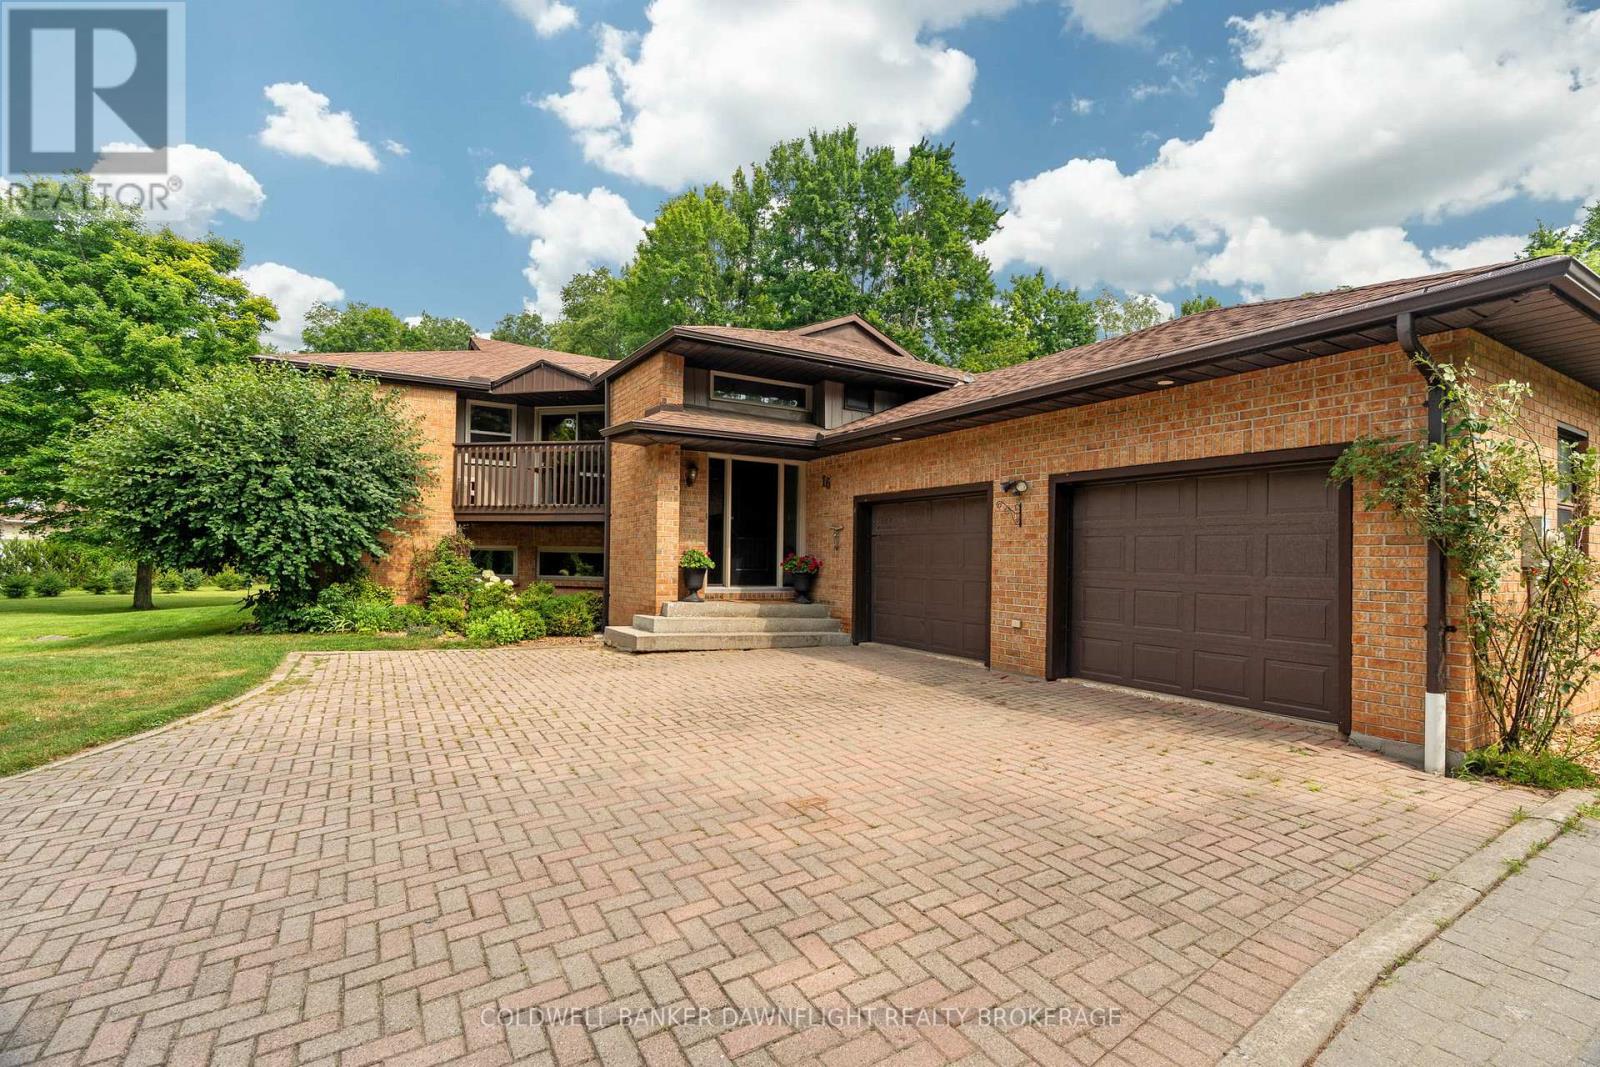
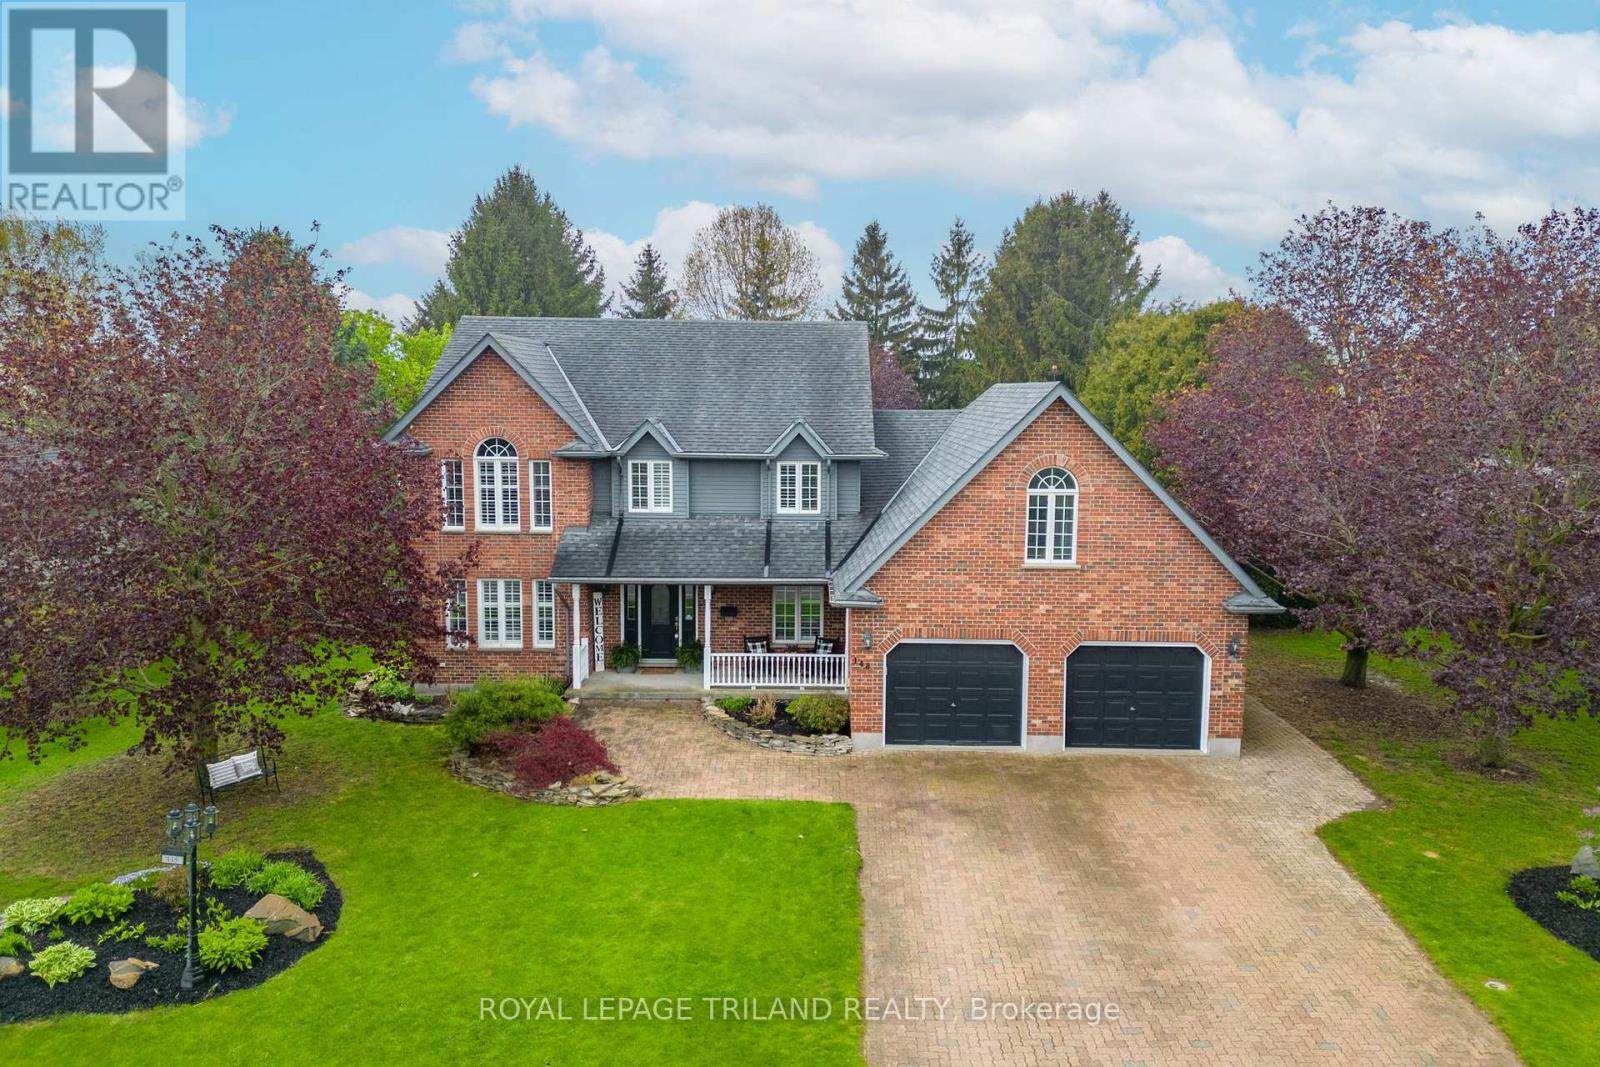
 For sale 50
$1,100,000
4+2 bed4 bath2,500–3,000 sq ft
148 Salisbury Drive
Birr, Middlesex Centre
5 months agoMLS® X13132514
ROYAL LEPAGE TRILAND REALTY
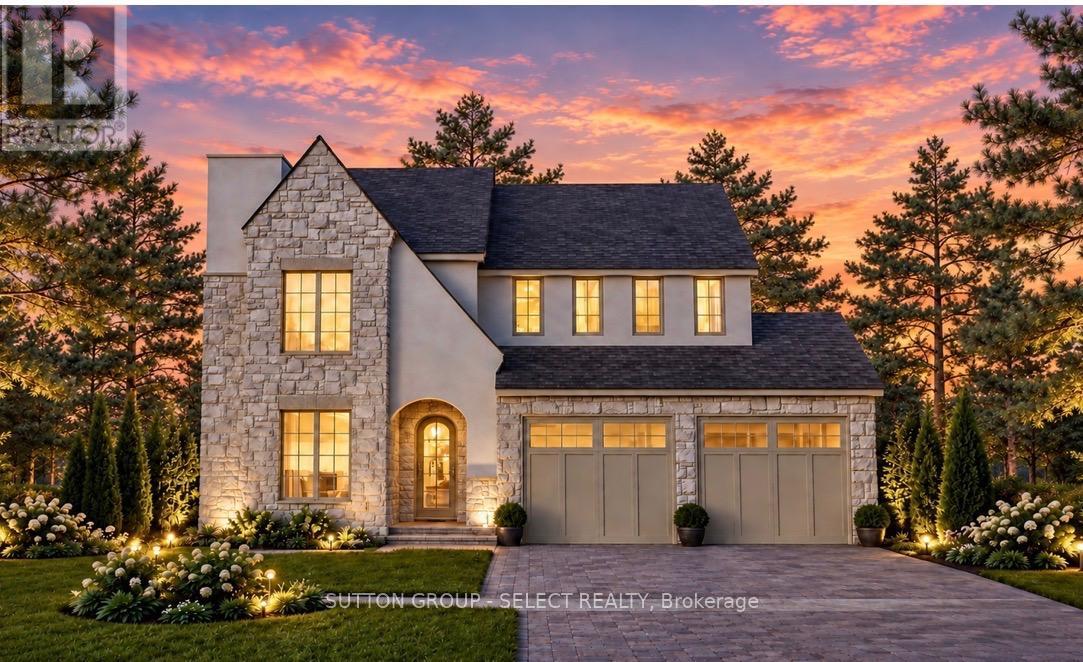
188 Westbrook Drive
Kilworth, Middlesex Centre, Ontario N0L1R0
For sale· Added
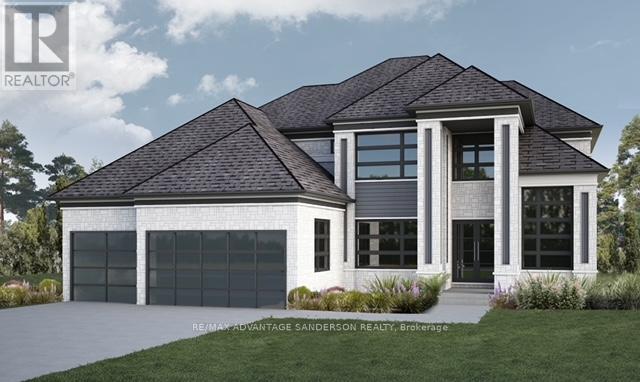
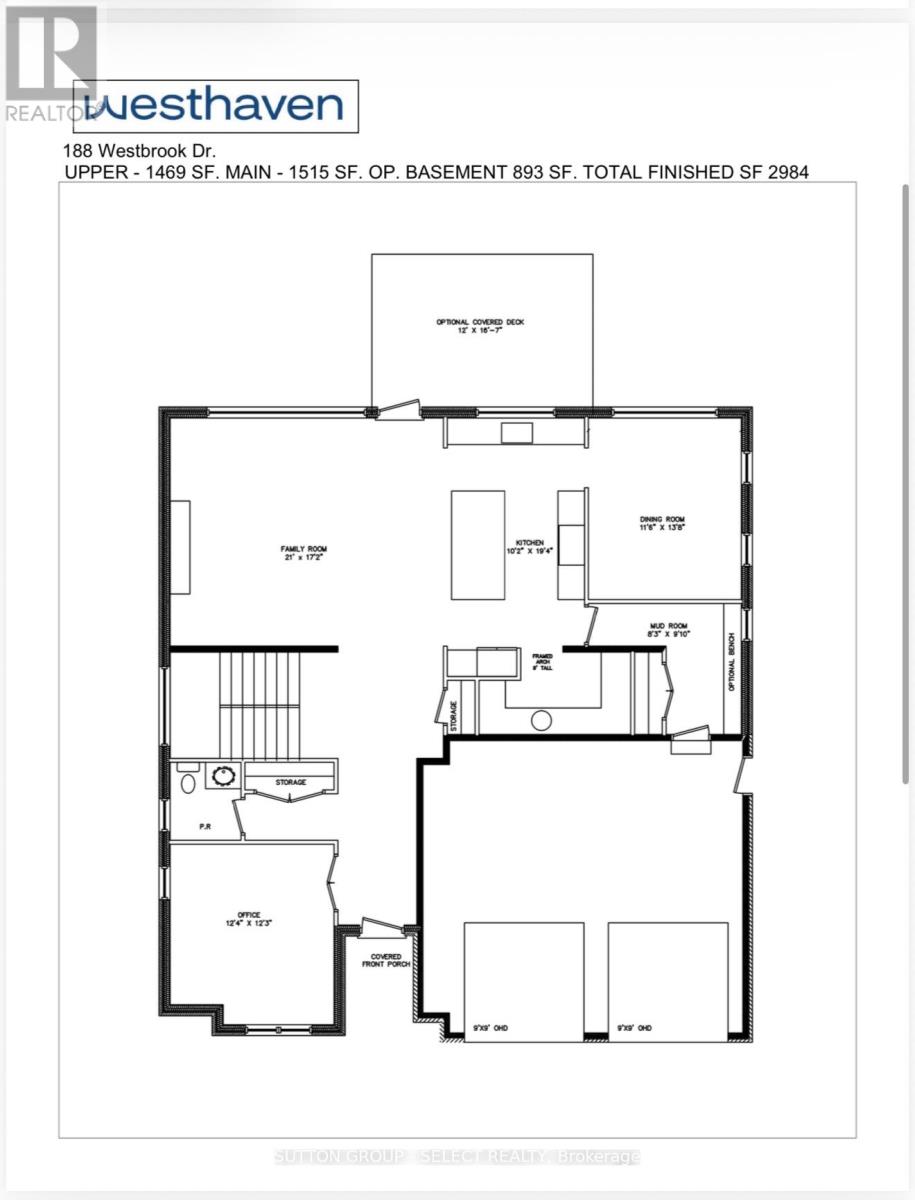
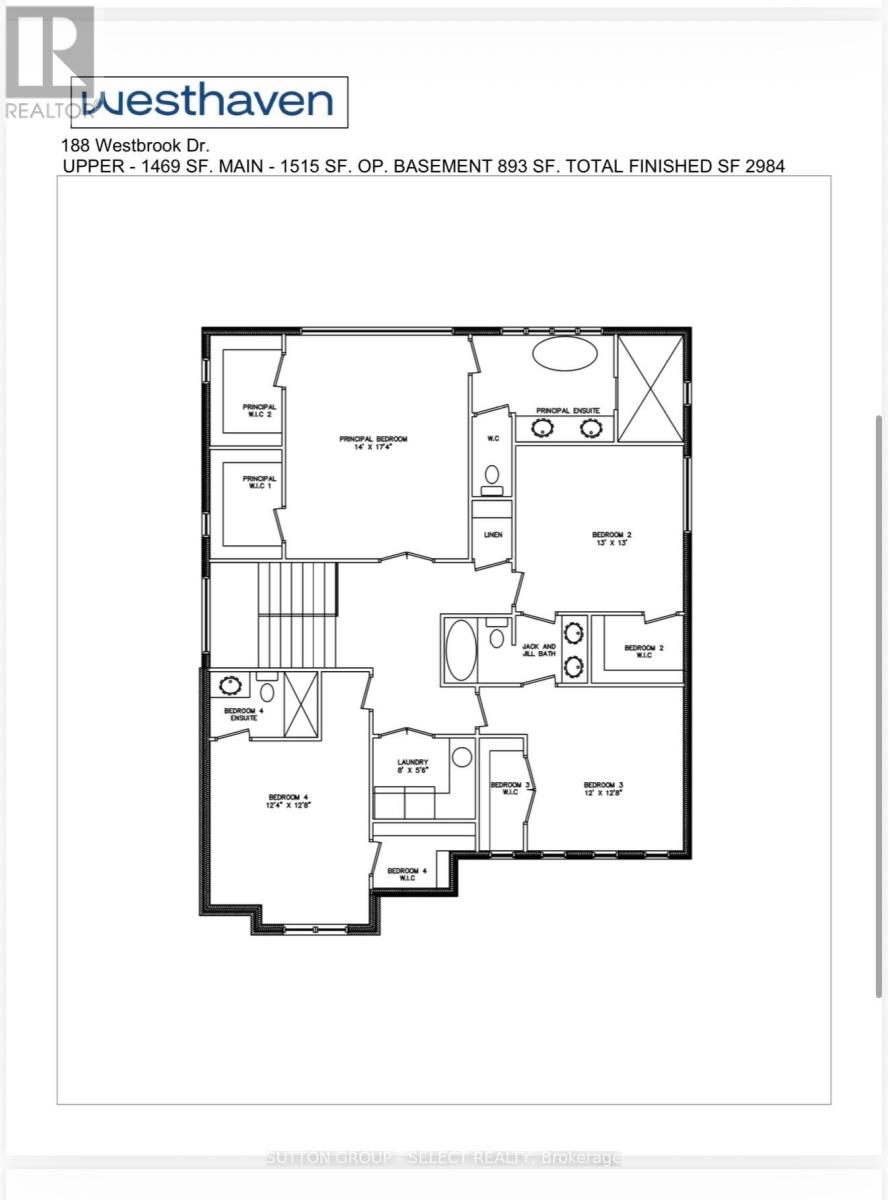
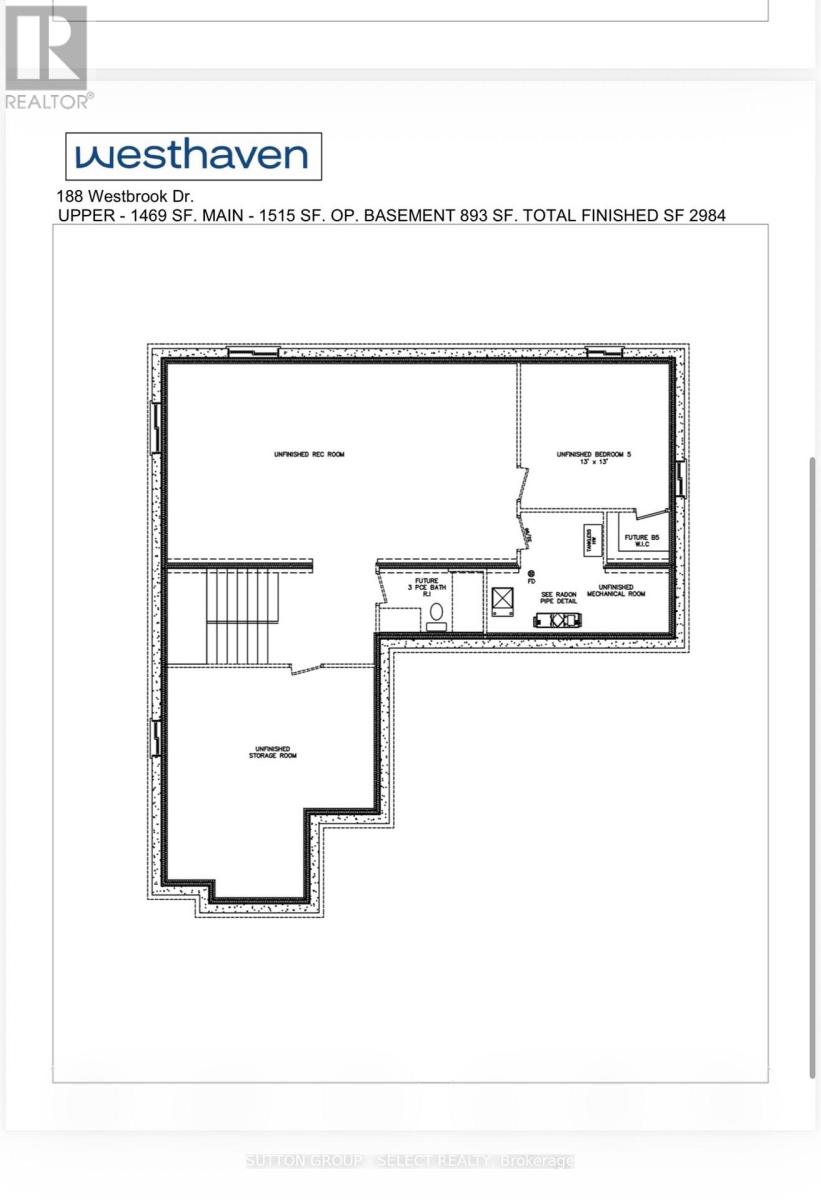
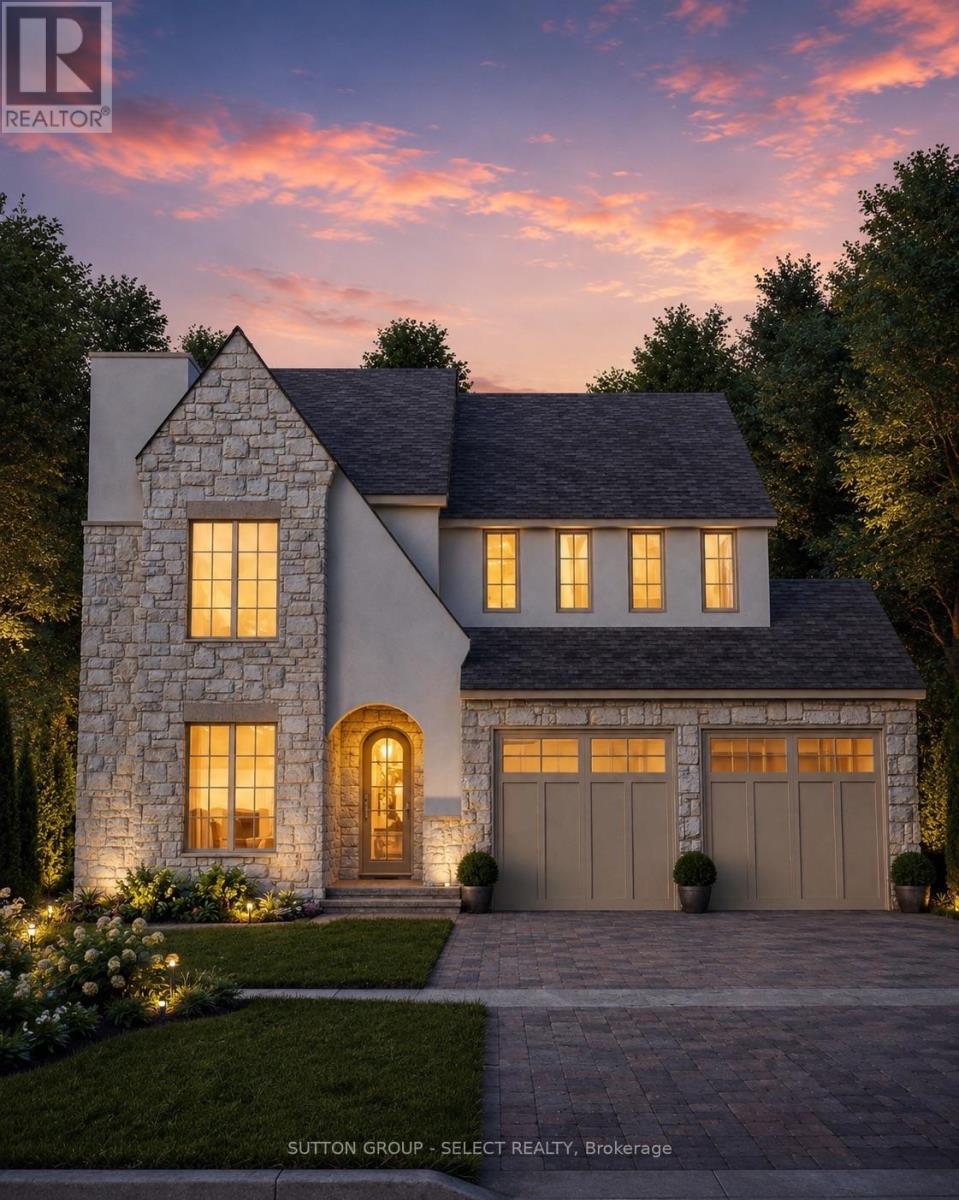
TO BE BUILT by Westhaven Homes - This striking executive home blends timeless stone/stucco exterior, Old World renaissance architecture & assymetrical massing to create s truly custom-designed experience. Offering 2,984 sq ft above grade, this thoughtfully crafted two-storey residence showcases elegant masonry & steep rooflines for prestigious curb appeal. Inside, the high-function plan features lofty 10' ceilings on the main floor, 9' ceilings on the upper level - maximizing light & space on throughout. Large open-concept living room with focal fireplace merges with the spacious chef-inspired kitchen, separate spice kitchen & oversized centre island as a fluid gathering place. Separate dining off the kitchen, private main floor office & large mud room complete the space. Expansive windows & thoughtful site lines optimize natural light and lend themselves to adding the optional covered deck. 2nd floor offers 4 spacious bedrooms including a generous primary suite with 2 walk-in closets & a 5-piece ensuite with private water closet. Bedrooms 2 & 3 share a Jack-&-Jill 5-piece ensuite with convenient separated wet-room. Bedroom 4 features a private 3 piece ensuite. Hardwood and tile flooring extend throughout the main floor, upper hall, and primary bedroom, with plush carpet in secondary bedrooms for added comfort. The unfinished basement with 9' ceilings offers excellent potential for future development. Double car garage with additional storage space. Situated in a growing community close to schools, parks, and amenities. Other models & custom home design available.
Map data © OpenStreetMap contributors
No open houses are scheduled for this home.
Can't make it? Request a private viewing.
| Office | Main level | 3.77 x 3.74 m |
| Mud room | Main level | 1.64 x 2.77 m |
| Dining room | Main level | 3.53 x 4.14 m |
| Kitchen | Main level | 3.1 x 5.91 m |
| Family room | Main level | 6.4 x 5.24 m |
| Bedroom | Second level | 3.96 x 3.96 m |
| Bedroom 2 | Second level | 3.65 x 3.81 m |
| Bedroom 3 | Second level | 3.77 x 4.2 m |
| Laundry room | Second level | 2.43 x 1.7 m |
| Primary Bedroom | Second level | 4.26 x 5.3 m |