 For sale 50
$849,900
3+1 bed3 bath1,500–2,000 sq ft
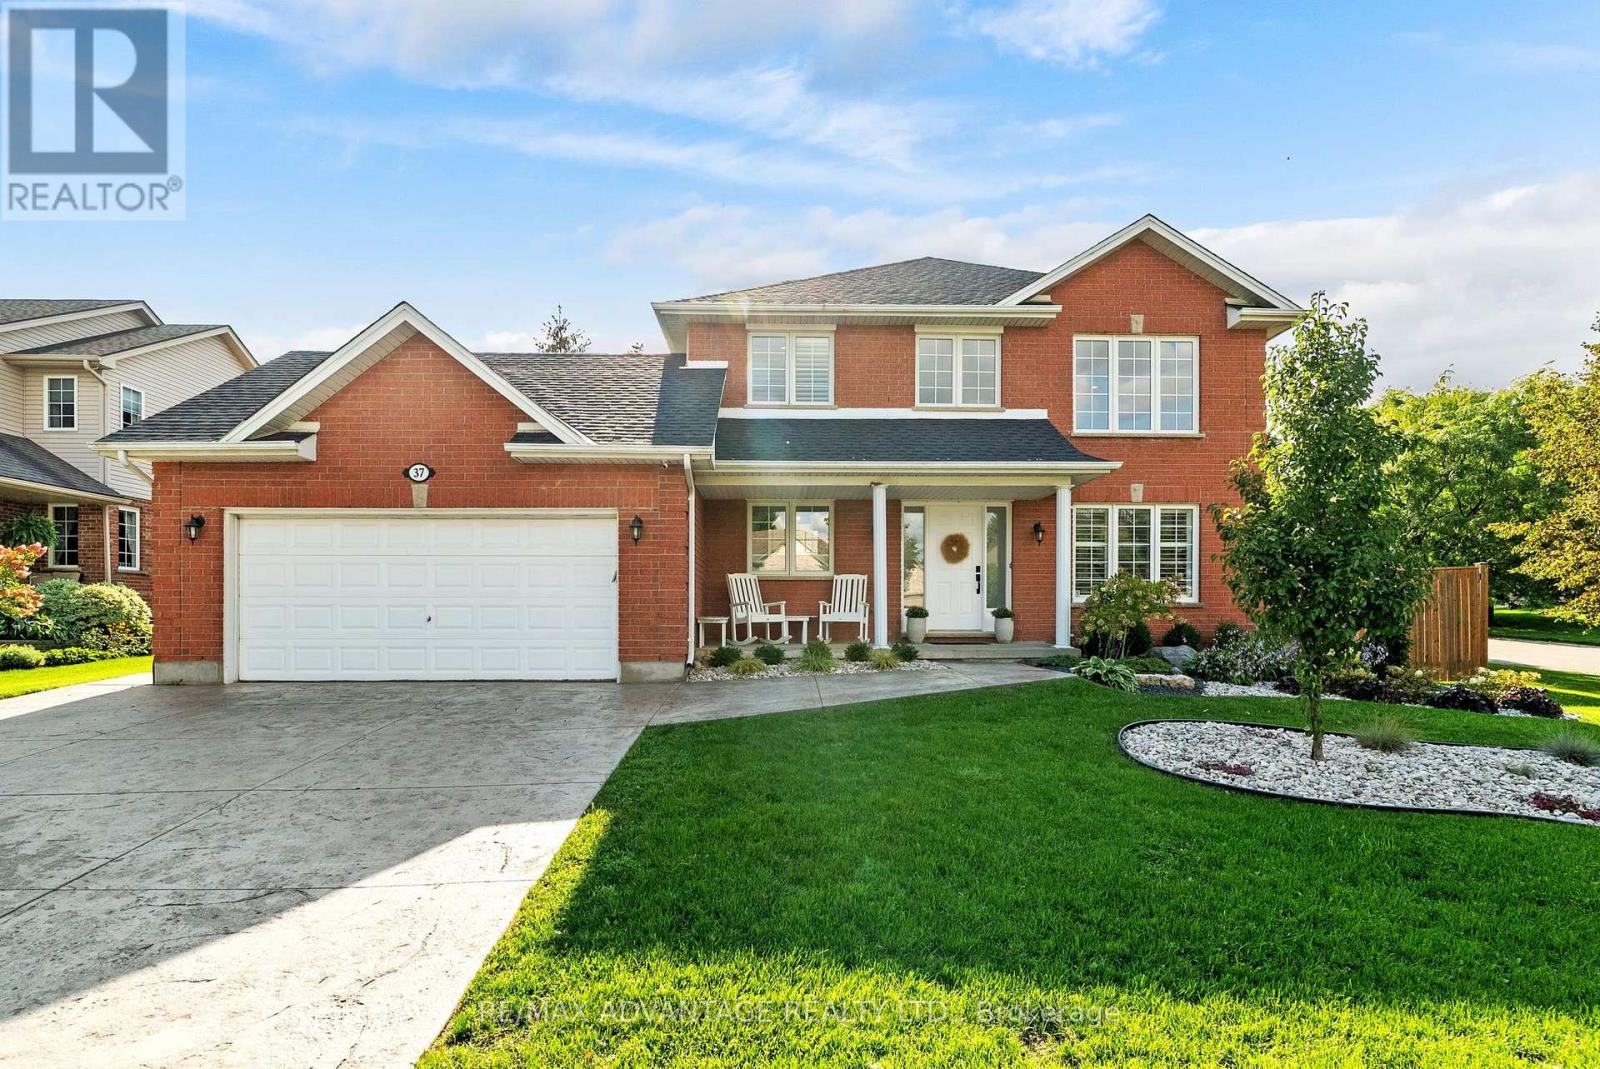
37 Calvert Lane
Ilderton, Middlesex Centre
1 month agoMLS® X13775940
RE/MAX ADVANTAGE REALTY LTD.
27 Croydon Drive
Arva, Middlesex Centre, Ontario N0M1C0
For sale· Added
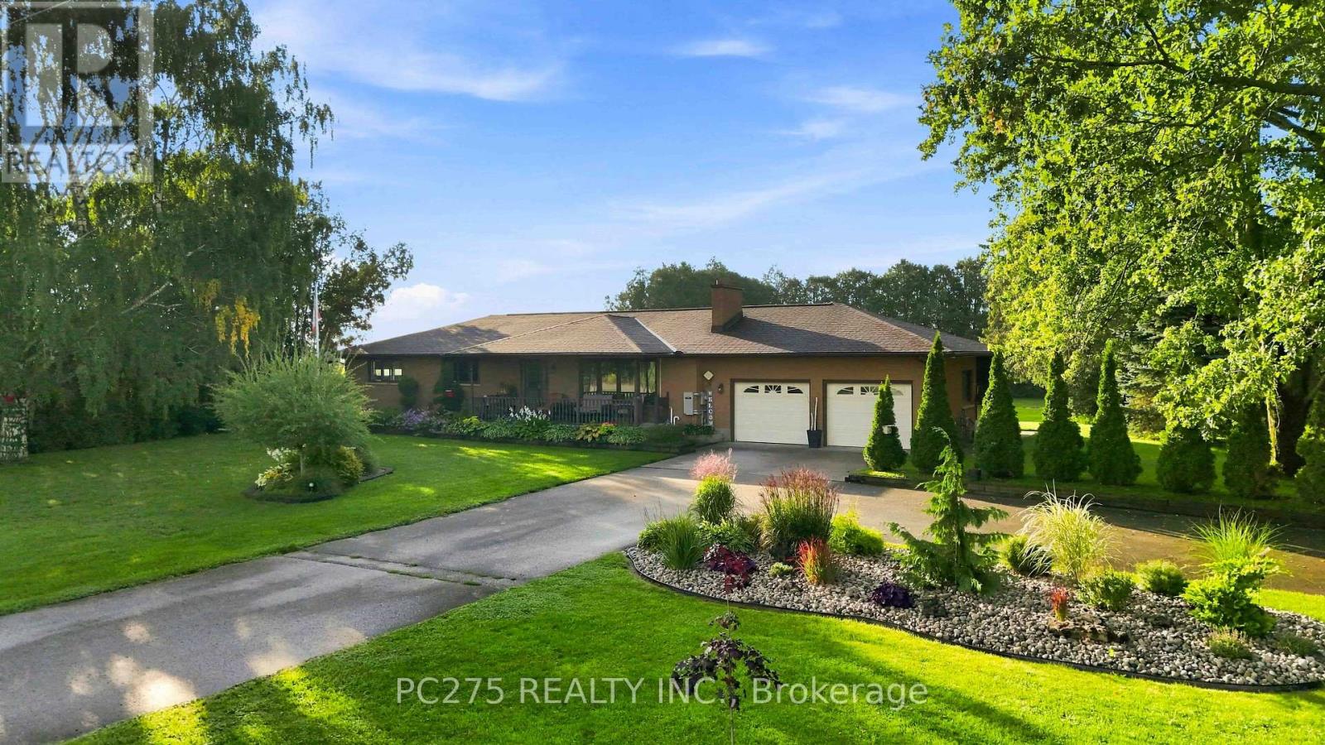
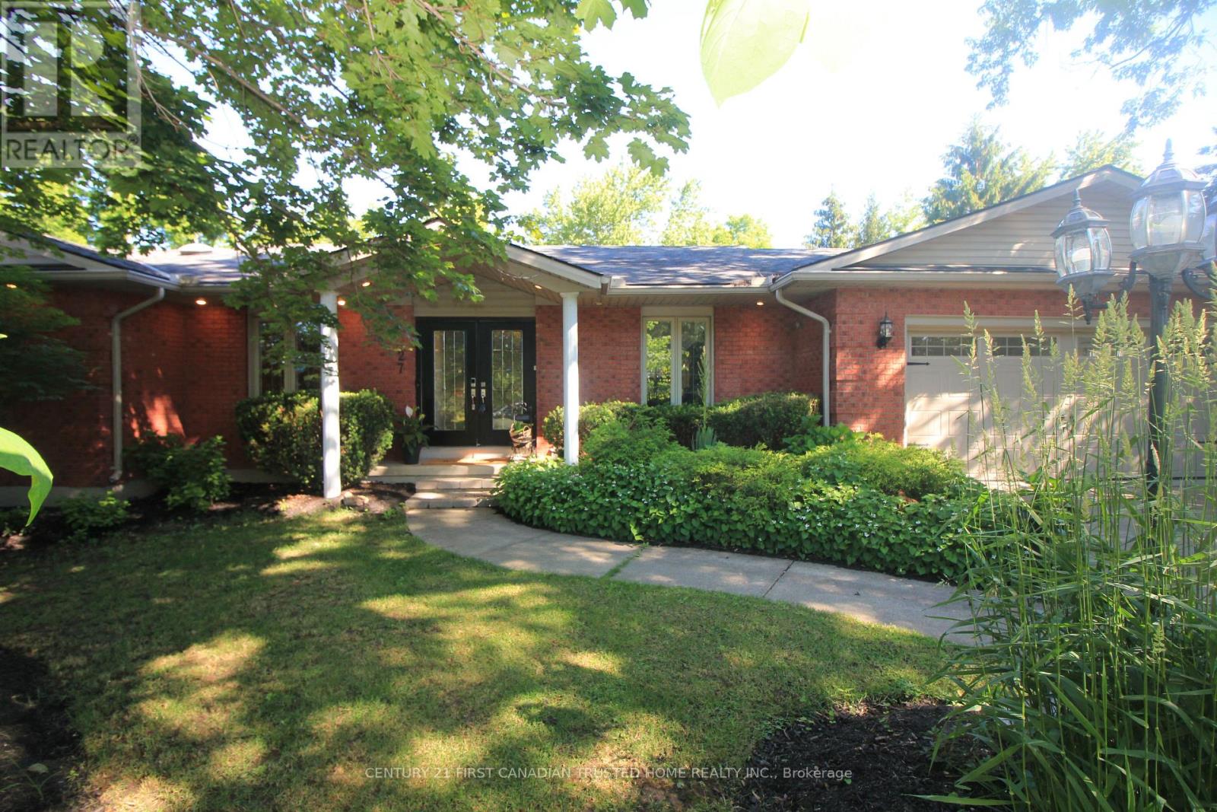
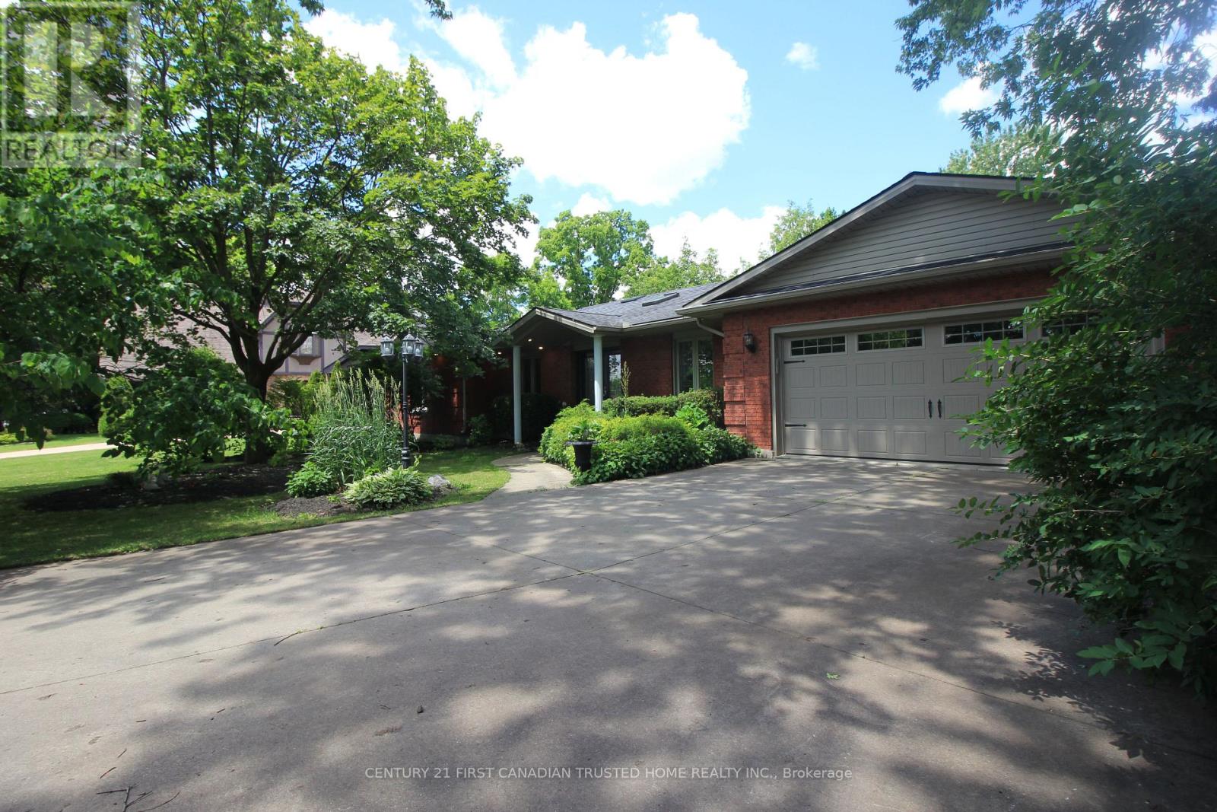
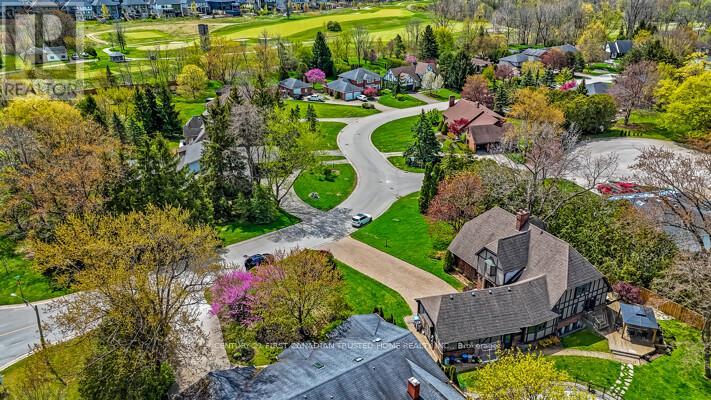
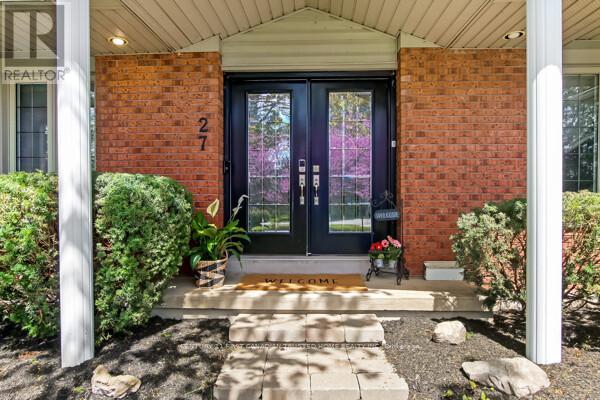
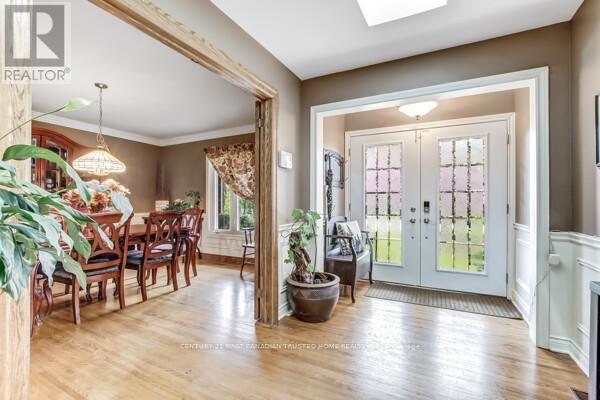
Spectacular 'one of a kind' Brick ranch with 4900 square feet of total living space set on a 0.49 acre oasis lot. Primary bedroom features a luxury ensuite leading to infrared sauna room &3 season Florida room w/hot tub. Gourmet Kitchen perfect for everyday living and entertaining, w/top of the line appliances, 48" gas stove, double wall oven, wine cooler, granite countertops, lots of cupboard space and heated slate floors. Butlers Pantry makes entertaining a dream. Family room w/fireplace & Sliding Glass doors leading to the deck. Bright & spacious lower level walkout w/theatre room, wet bar w/leathered granite countertops, gas fireplace, two BR, bathroom & utility room. New flooring in Lower level in 2025.Laundry rooms on both floors. Walkout to the Private Yard w/concrete walkways, firepit, two level pond, heated workshop 40'X17' & inground heated fiberglass wading pool. Gated entrance for additional 5 carparking/Trailer parking on the side 50' X 20'. This home offers all of the joys of a country property with easy access to most amenities including schools, UWO, Hospitals and Masonville Place. Generac generator included for backup power. Separate list of upgrades available.
Map data © OpenStreetMap contributors
Eastern time. Can't make it? Request a private viewing.
| Oct 13, 2026 | $1,119,999 | ▼ $80,000 |
| Sep 4, 2026 | $1,199,999 | First recorded price |
Price changes since Sep 4, 2026.
| Living room | Main level | 4.26 x 3.41 m |
| Bedroom 3 | Lower level | 4.95 x 3.2 m |
| Bedroom 4 | Lower level | 3.75 x 3.5 m |
| Other | Lower level | 8.15 x 4.31 m |
| Bathroom | Lower level | 203 x 1.8 m |
| Bathroom | Main level | 3.5 x 3.1 m |
| Bathroom | Main level | 2.3 x 1.5 m |
| Dining room | Main level | 4.31 x 3.88 m |
| Kitchen | Main level | 6.09 x 3.96 m |
| Family room | Main level | 6.24 x 3.65 m |
| Other | Main level | 6.7 x 4.06 m |
| Laundry room | Main level | 1.9 x 1.82 m |
| Primary Bedroom | Main level | 4.34 x 3.88 m |
| Bedroom 2 | Main level | 3.58 x 3.32 m |
| Family room | Lower level | 9.29 x 3.81 m |
| Recreational, Games room | Lower level | 5.68 x 3.5 m |