 For sale 50
$817,611
4 bed3 bath2,000–2,500 sq ft
35 Allister Drive
Kilworth, Middlesex Centre
5 months agoMLS® X13134072
ROYAL LEPAGE TRILAND REALTY
4 Baron Crescent
Kilworth, Middlesex Centre, Ontario N0L1R0
For sale· Added
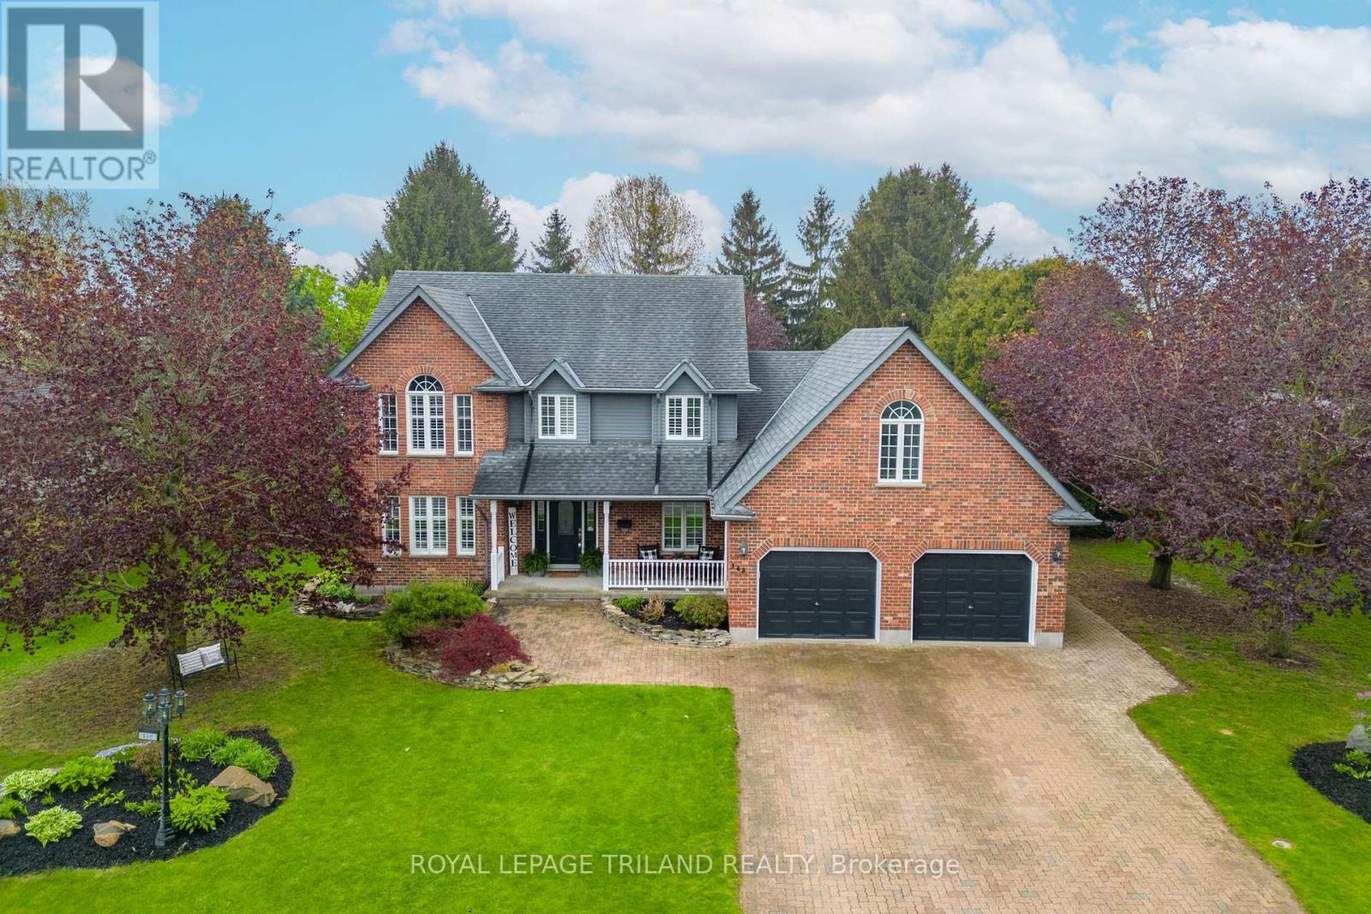
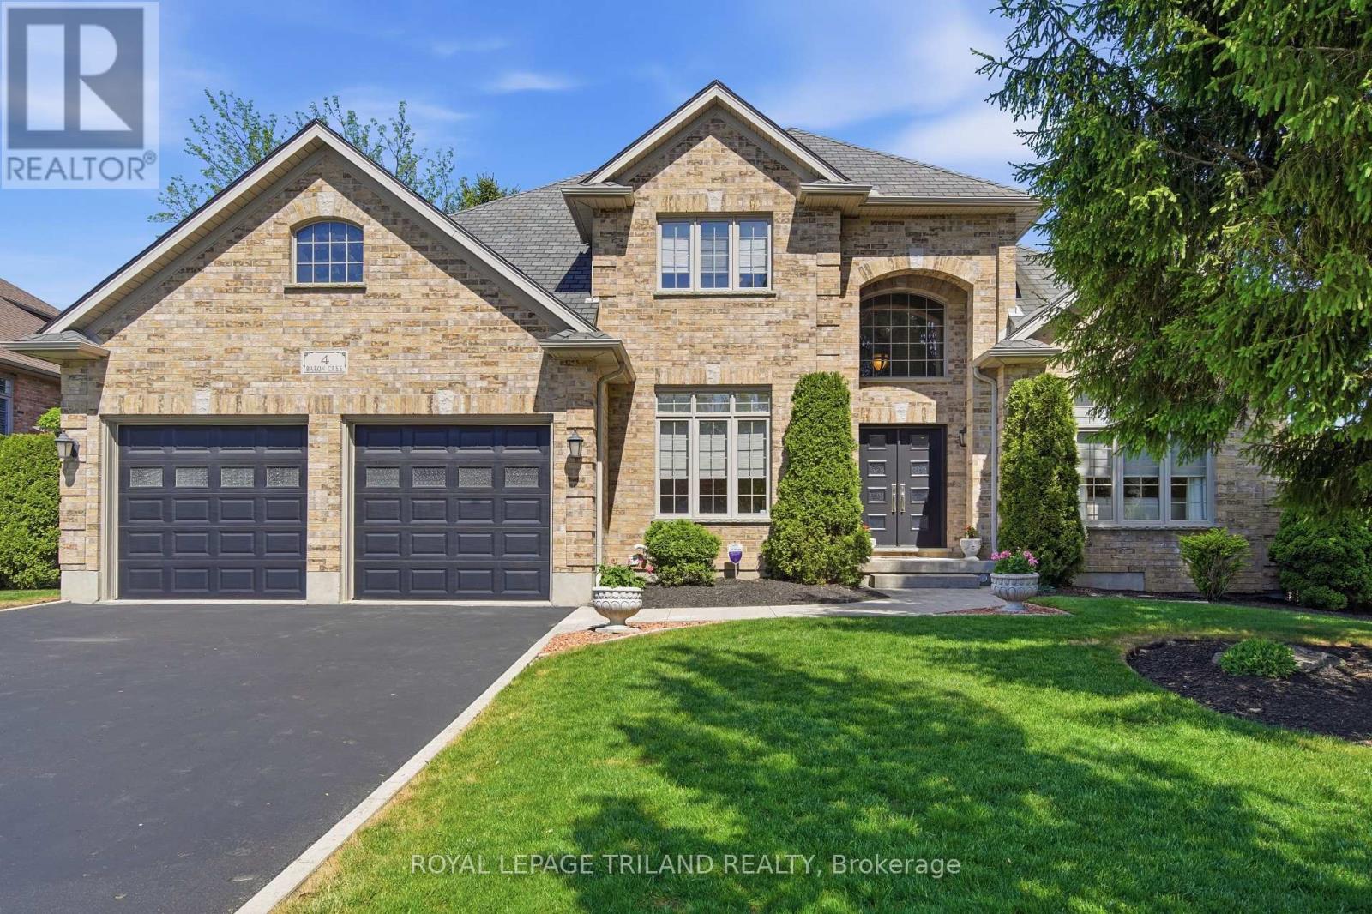
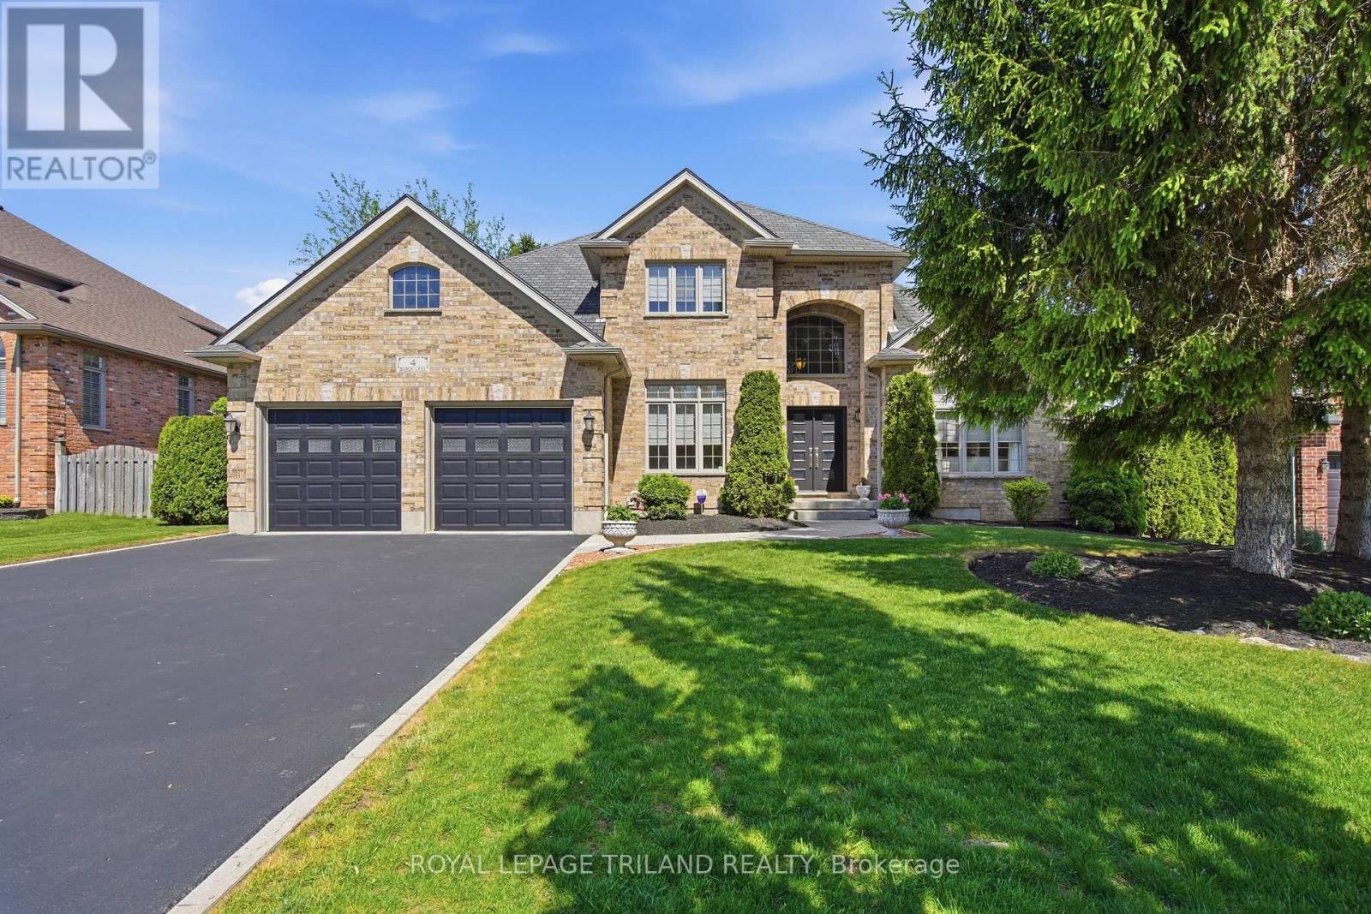
Welcome to this beautifully maintained two-storey home in desirable Kilworth, showcasing exceptional curb appeal and meticulous landscaping. Pride of ownership is evident throughout both the interior and exterior.Major updates include a roof by Himalaya Group Roofing completed in 2016 and a stunning kitchen renovation in 2025 featuring floor-to-ceiling pantry cabinetry, granite countertops, an oversized island, and corner windows overlooking the private backyard.Enjoy outdoor living with a covered deck, patio, fenced treed yard, and charming arbor walkway along the side of the home.The upper level offers a versatile layout with the potential for a semi-private suite featuring a bedroom, bathroom, and sitting area - ideal for a teenager, guest space, or multi-generational living. Upper bathrooms have also been tastefully remodelled.The finished lower level includes a spacious family room with lookout windows, providing additional comfortable living space.Located within the sought-after Parkview Public School catchment area and close to the community centre, golf courses, grocery stores, the river, and scenic walking trails.
Map data © OpenStreetMap contributors
No open houses are scheduled for this home.
Can't make it? Request a private viewing.
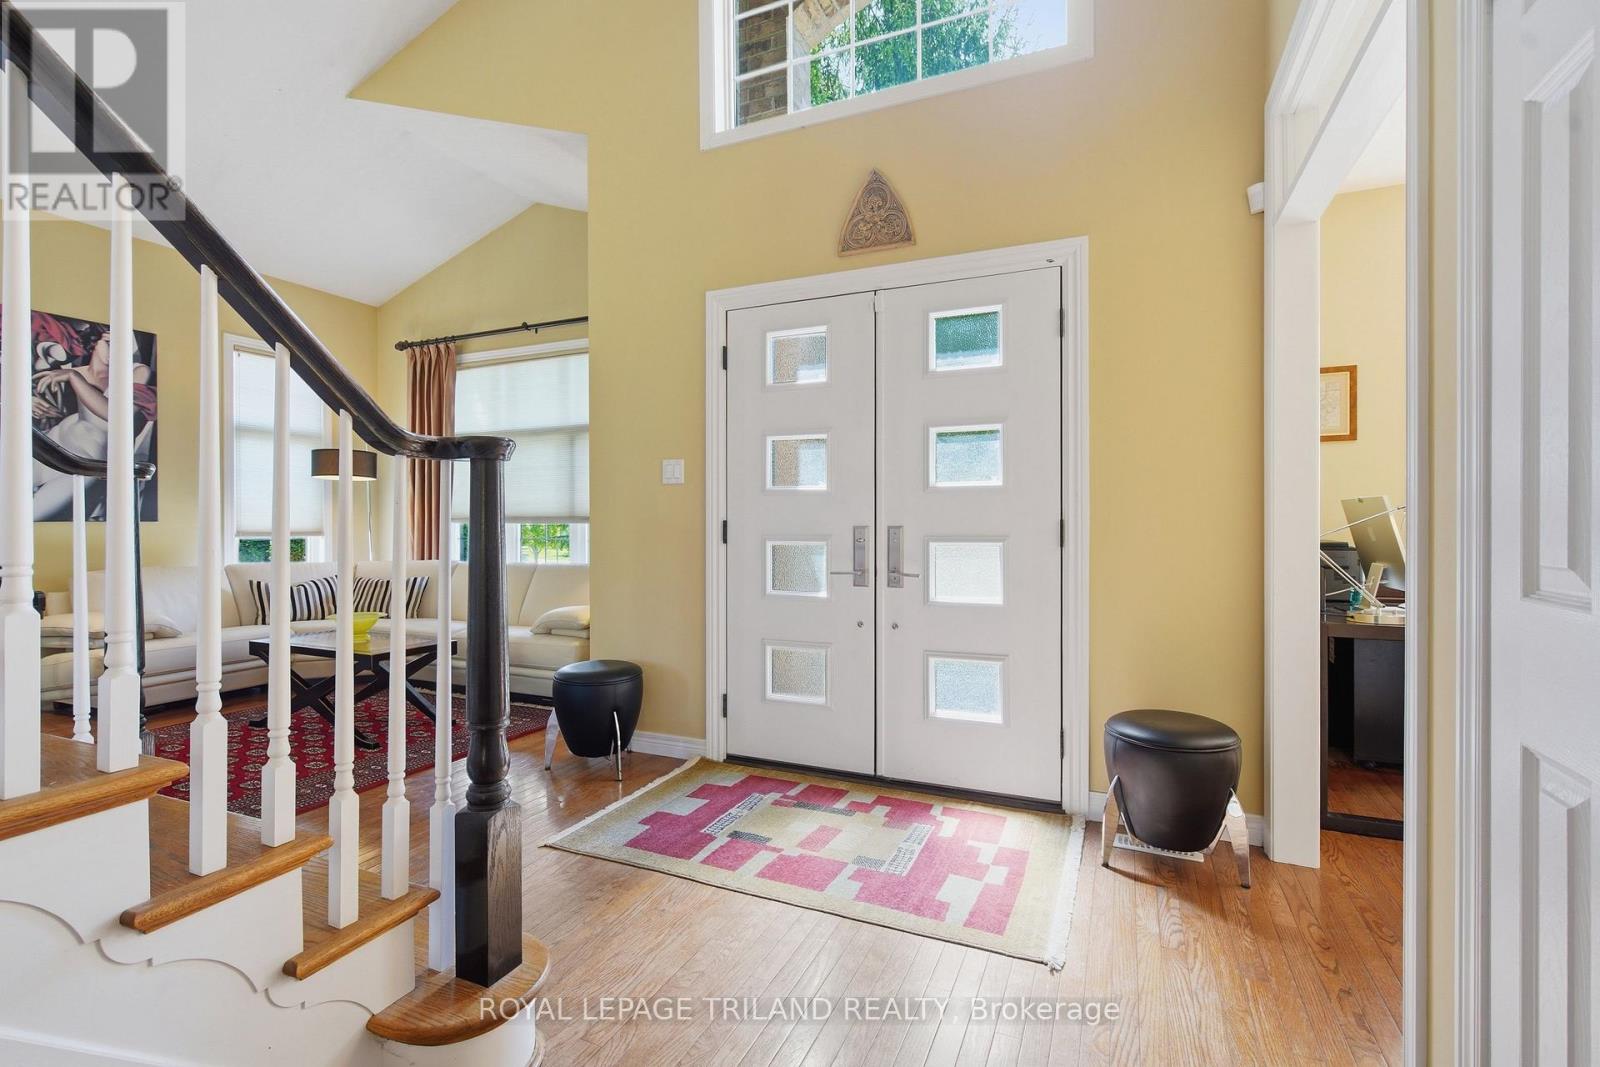
| Foyer | Main level | 5.17 x 2.81 m |
| Bedroom 3 | Second level | 4.28 x 3.1 m |
| Bedroom 4 | Second level | 4.28 x 3.52 m |
| Bathroom | Second level | 3.27 x 2.86 m |
| Bathroom | Second level | 2.41 x 1.83 m |
| Recreational, Games room | Lower level | 7.73 x 3.28 m |
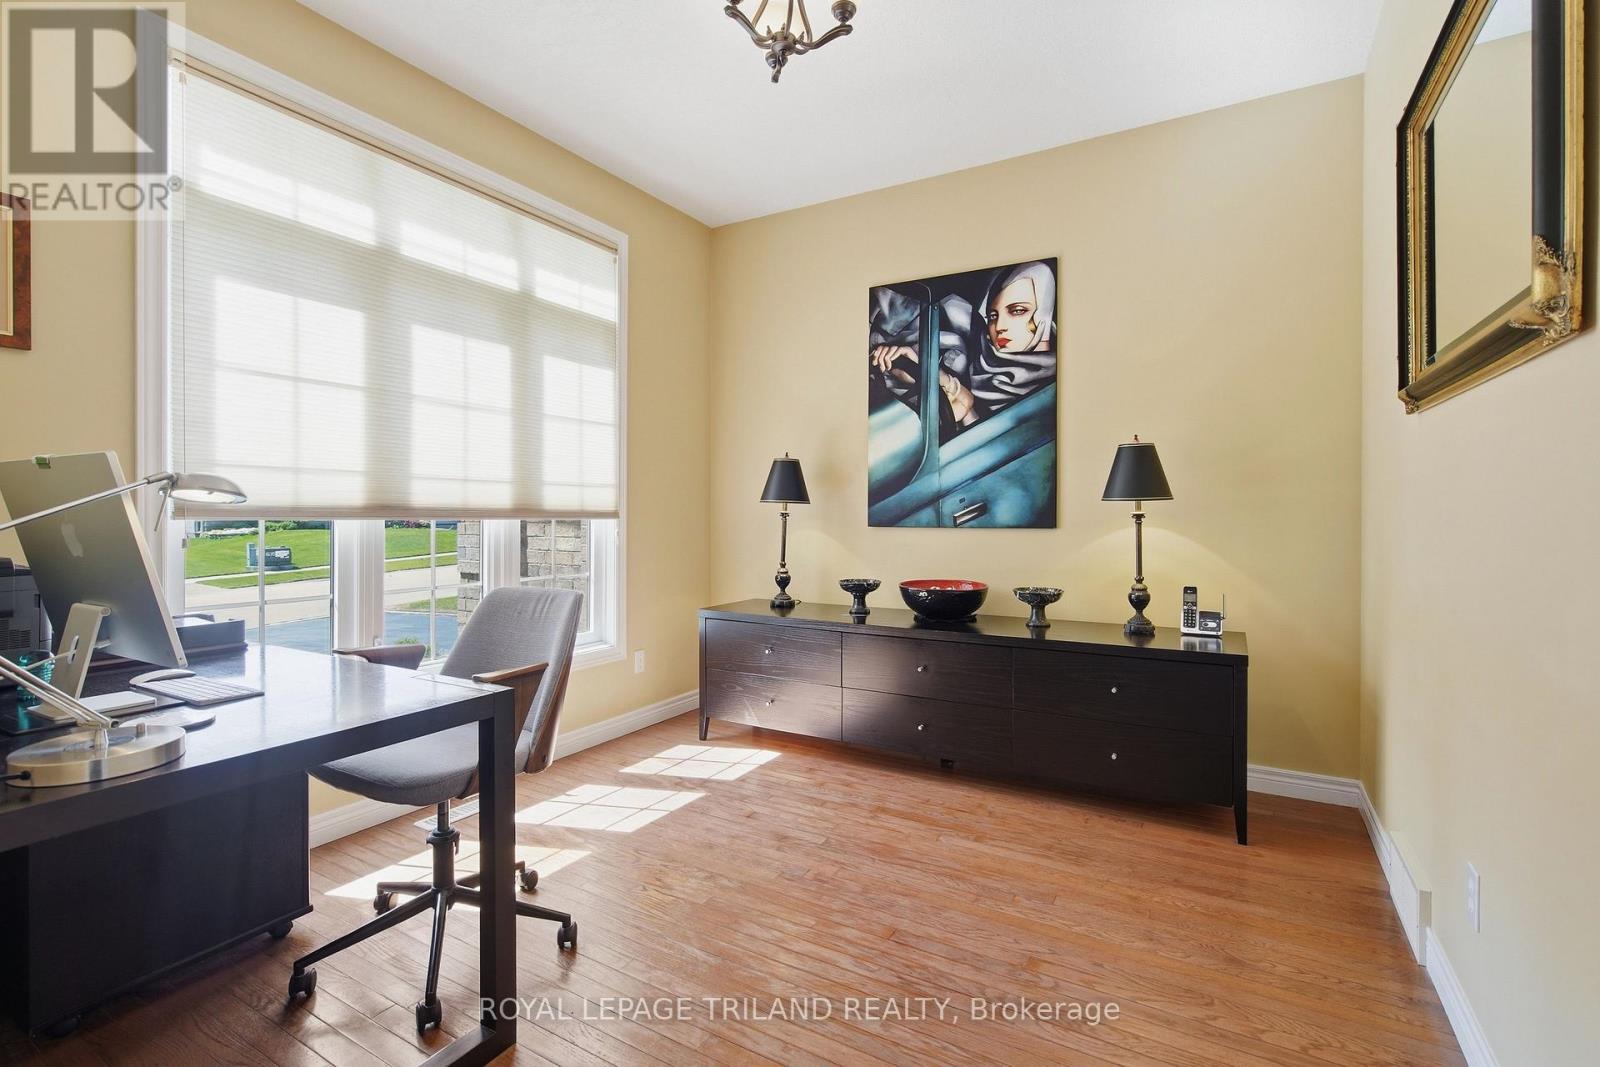
| Office | Main level | 3.3 x 3.14 m |
| Living room | Main level | 4.81 x 3.68 m |
| Dining room | Main level | 4.28 x 3.68 m |
| Kitchen | Main level | 6.11 x 4.52 m |
| Family room | Main level | 5.68 x 4.28 m |
| Laundry room | Main level | 2.58 x 2.48 m |
| Bathroom | Main level | 2.16 x 0.85 m |
| Primary Bedroom | Second level | 4.51 x 4.12 m |
| Bedroom 2 | Second level | 4.38 x 2.92 m |